

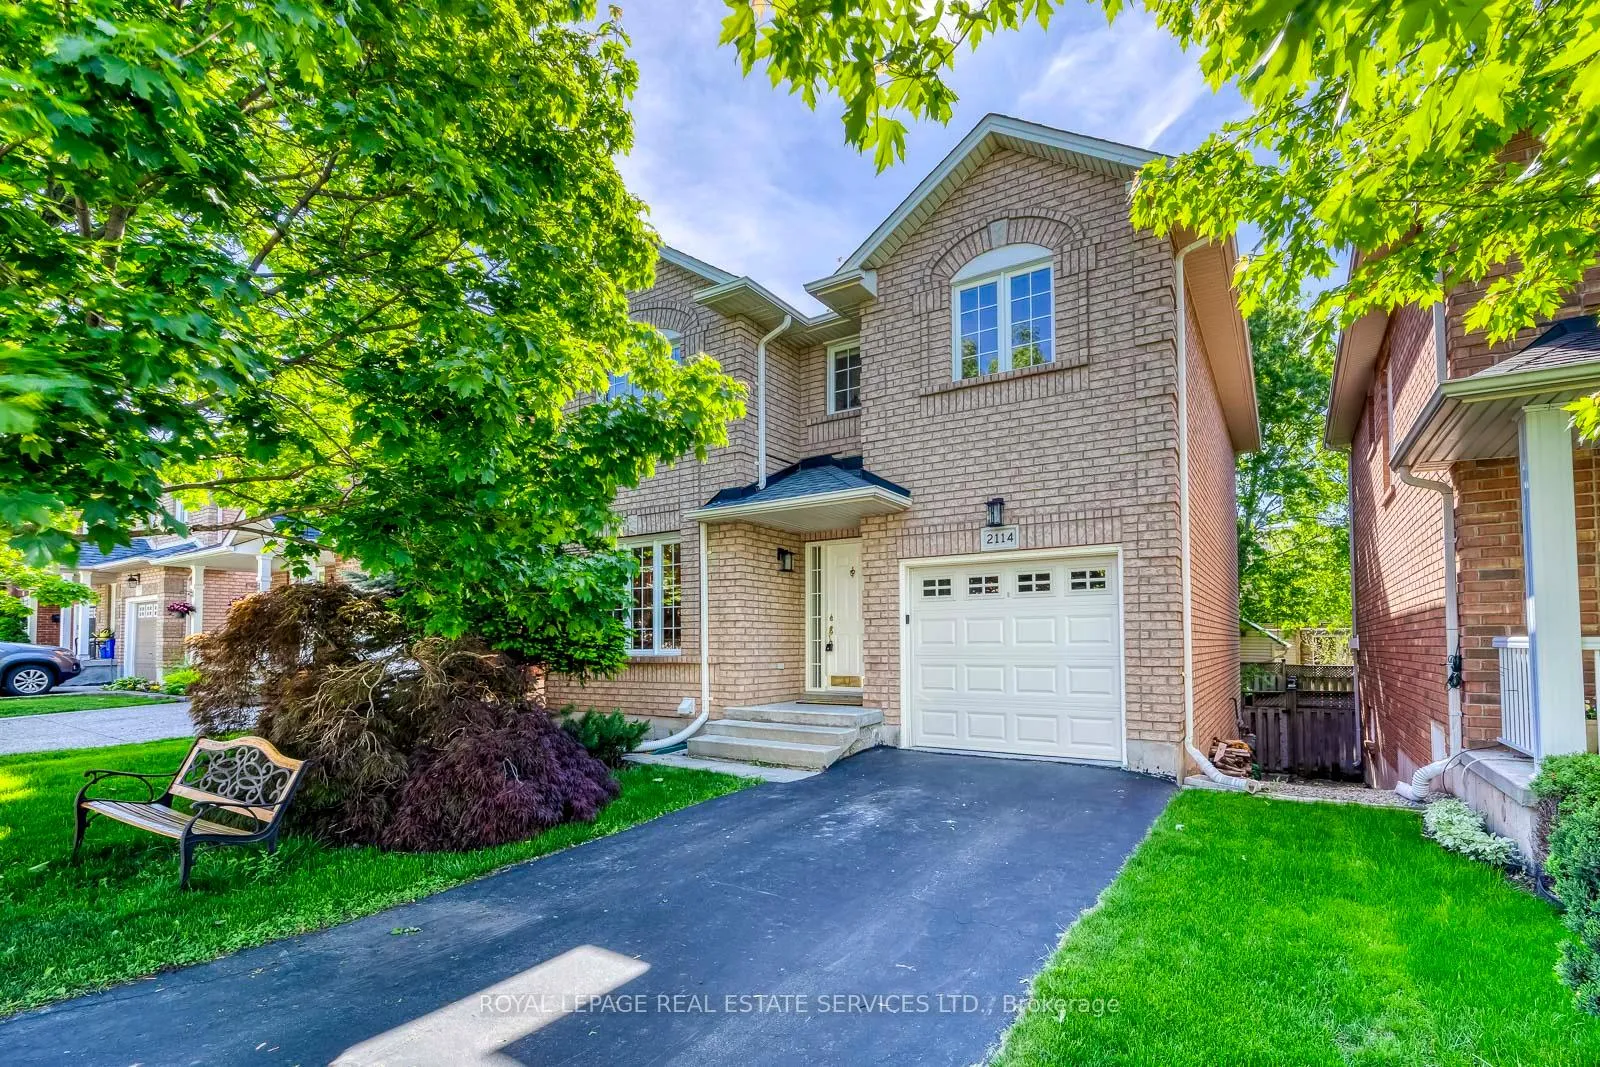
2114 Springdale Road
2114 Springdale Road
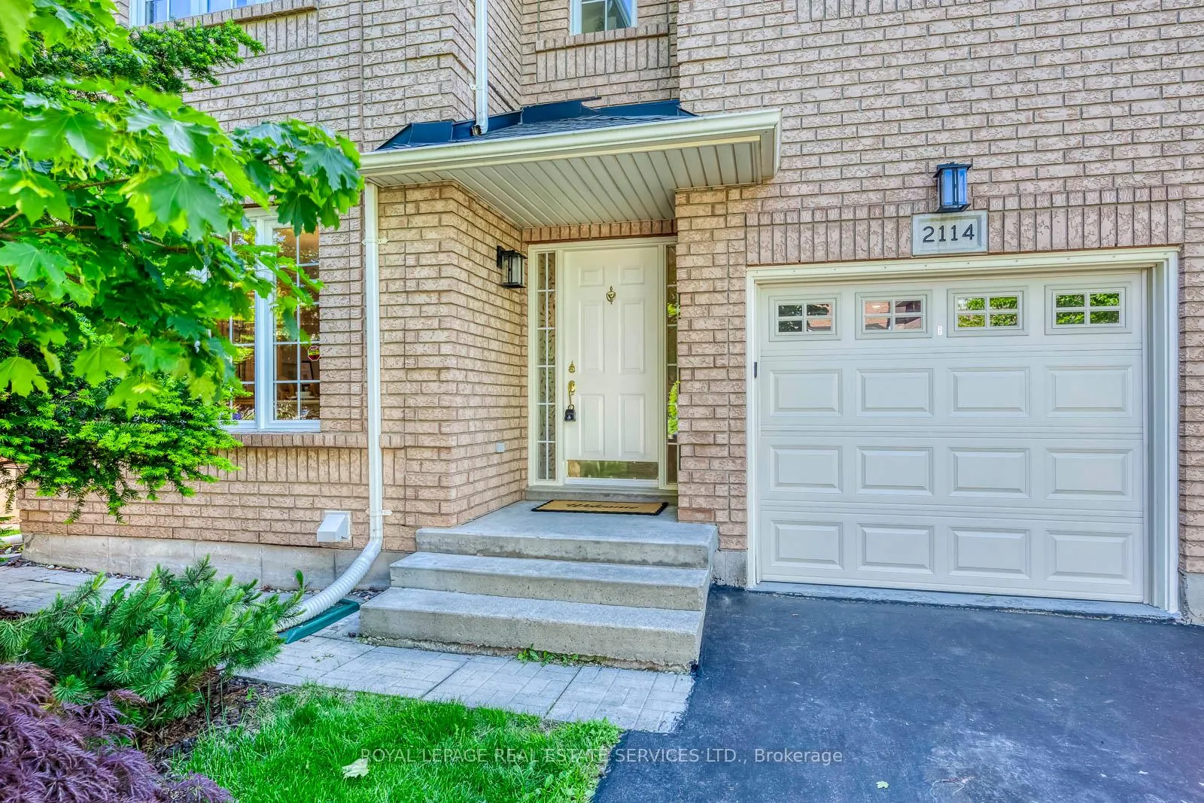
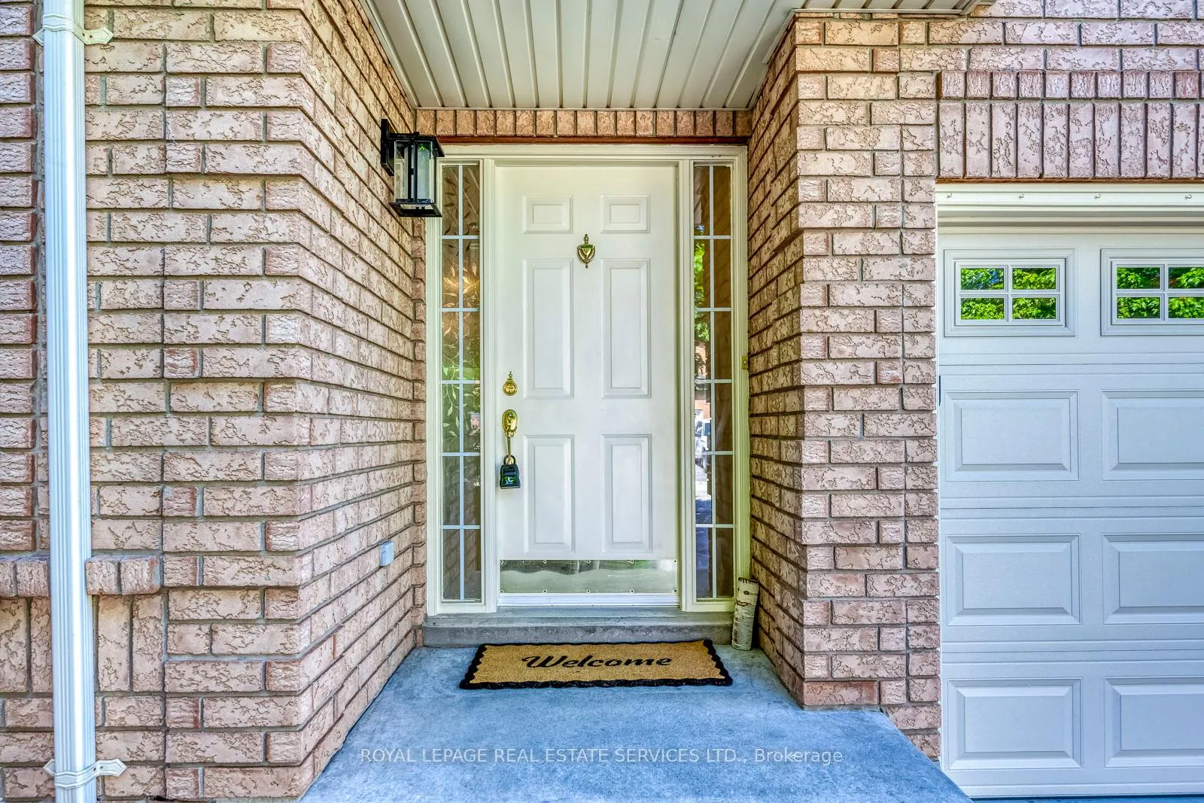
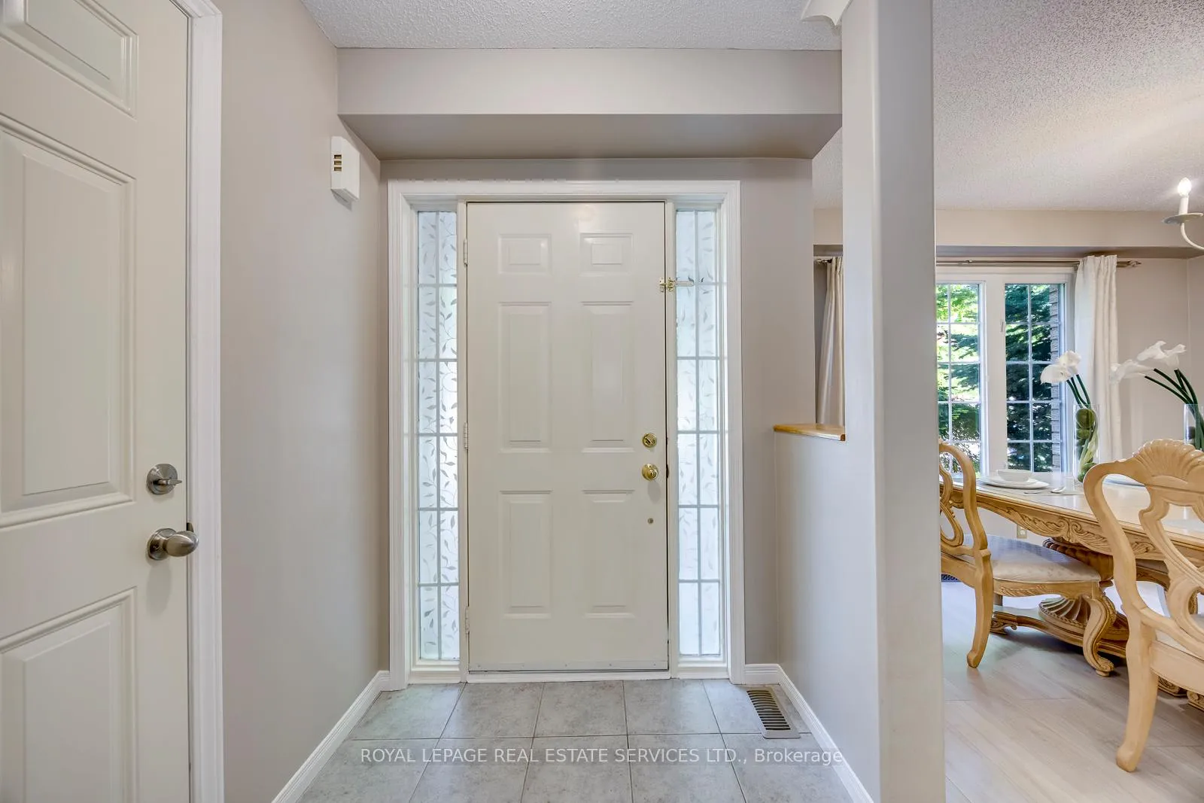
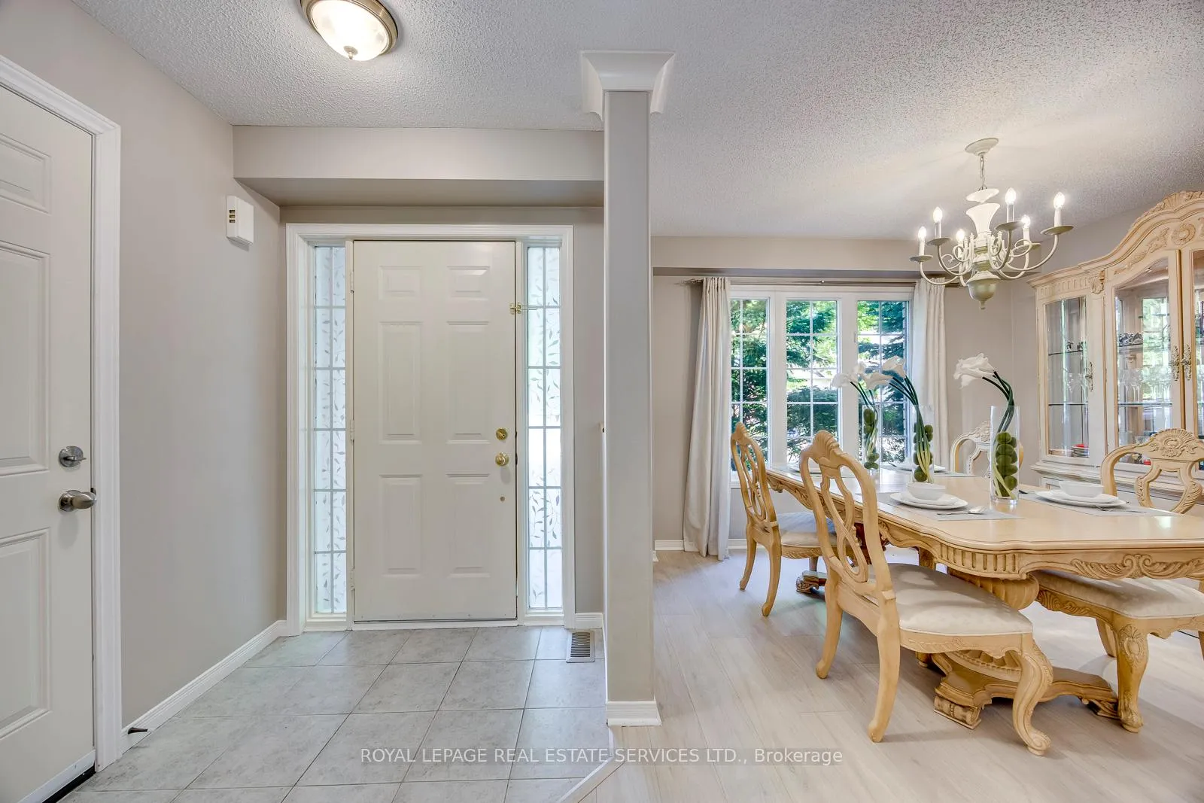 See all 31 photos
Property history
Facts and features
- BasementFinished
- Age of home16–30 years
- Water, sewerMunicipal
- HeatingForced air
- Fireplace
- Central air
The homeDetached, 2-storey, Age 16–30 years
- TypeDetached
- Style2-storey
- Age16–30 years
- Living space1,500–2,000 sq ft
- BasementFinished, full
- Special designationOther
InsideFireplace Yes, family room, Carpet free, Lower level
- FireplaceYes, family room
- FlooringCarpet free
- LaundryLower level
- FeaturesAuto garage door remote, central vacuum, water heater
- Rooms above ground7
- Bedrooms3
- Bathrooms3
- Kitchens1
- Family roomYes
Outside and lotBrick front, Asphalt shingle, Concrete
- ExteriorBrick front
- RoofAsphalt shingle
- FoundationConcrete
- FeaturesLandscaped
- Size36.09 × 79.82 ft
Parking1 Garage, Attached, Private
- Spaces1 Garage
- GarageAttached
- DrivewayPrivate
Heating, water and powerForced air, gas, Central air, Municipal water
- HeatingForced air, gas
- CoolingCentral air
- WaterMunicipal water
- SewerMunicipal sewer
- Natural gasYes
- HydroYes
Costs and taxesTaxes $5,241 a year, HST included in the price, Hot water tank $134.4 paid quarterly.
- Taxes, 2025$5,241 a year
- HSTHST included in the price
- Rental itemsHot water tank $134.4 paid quarterly.
- Under contractHot water heater
Included in the saleFridge, stove, dishwasher, built-in microwave, washer, dryer, Not included None
- IncludedFridge, stove, dishwasher, built-in microwave, washer, dryer
- Not includedNone
NearbyFenced yard, rec./commun.centre, school, park, hospital
- Close toFenced yard, rec./commun.centre, school, park, hospital
Listing detailsW13207228, Sold, May 28, 2026
- MLS® numberW13207228
- StatusSold
- Listed onMay 28, 2026
- Days on market18
- UpdatedJun 15, 2026
- Possession2026-06-17 / 30-59 days
- Occupied byOwner
- Listing brokerageROYAL LEPAGE REAL ESTATE SERVICES LTD.
About this home
2114 Springdale Road, Oakville (Westmount), ON L6M 4C6
Proudly owned by the original, this beautifully maintained detached home with a finished basement is located in the highly sought-after Westmount community of Oakville, close to top-rated schools including Garth Webb Secondary School and Emily Carr Public School. Brand New Flooring on main floor (2026), spacious primary bedroom and a private fenced backyard, this home is ideal for families, entertaining, or working from home. The finished basement offers versatile additional living space perfect for a recreation room, office, or guest suite. A newly installed inside entry door to the garage adds everyday convenience and functionality. Major updates include newly installed inside entry door to garage (2026), roof (2018), garage door (2018), A/C & Furnace (2018) and deck (2020), providing peace of mind with many big-ticket items already taken care of. Ideally located near Oakville Trafalgar Memorial Hospital, parks, trails, shopping, and everyday amenities. An incredible move-in ready opportunity at this price point that will not last!
Ask about this home
A HOMEH agent will answer your questions about this home.
Around this home
Daily convenience, out of 100, from the distances below
Schools nearby
School rating, out of 10.
Helpful calculators
Your HOMEH agent

"Priced 4% under the Hestimate. I would see it this week."