

2393 Ennerdale Road
2393 Ennerdale Road
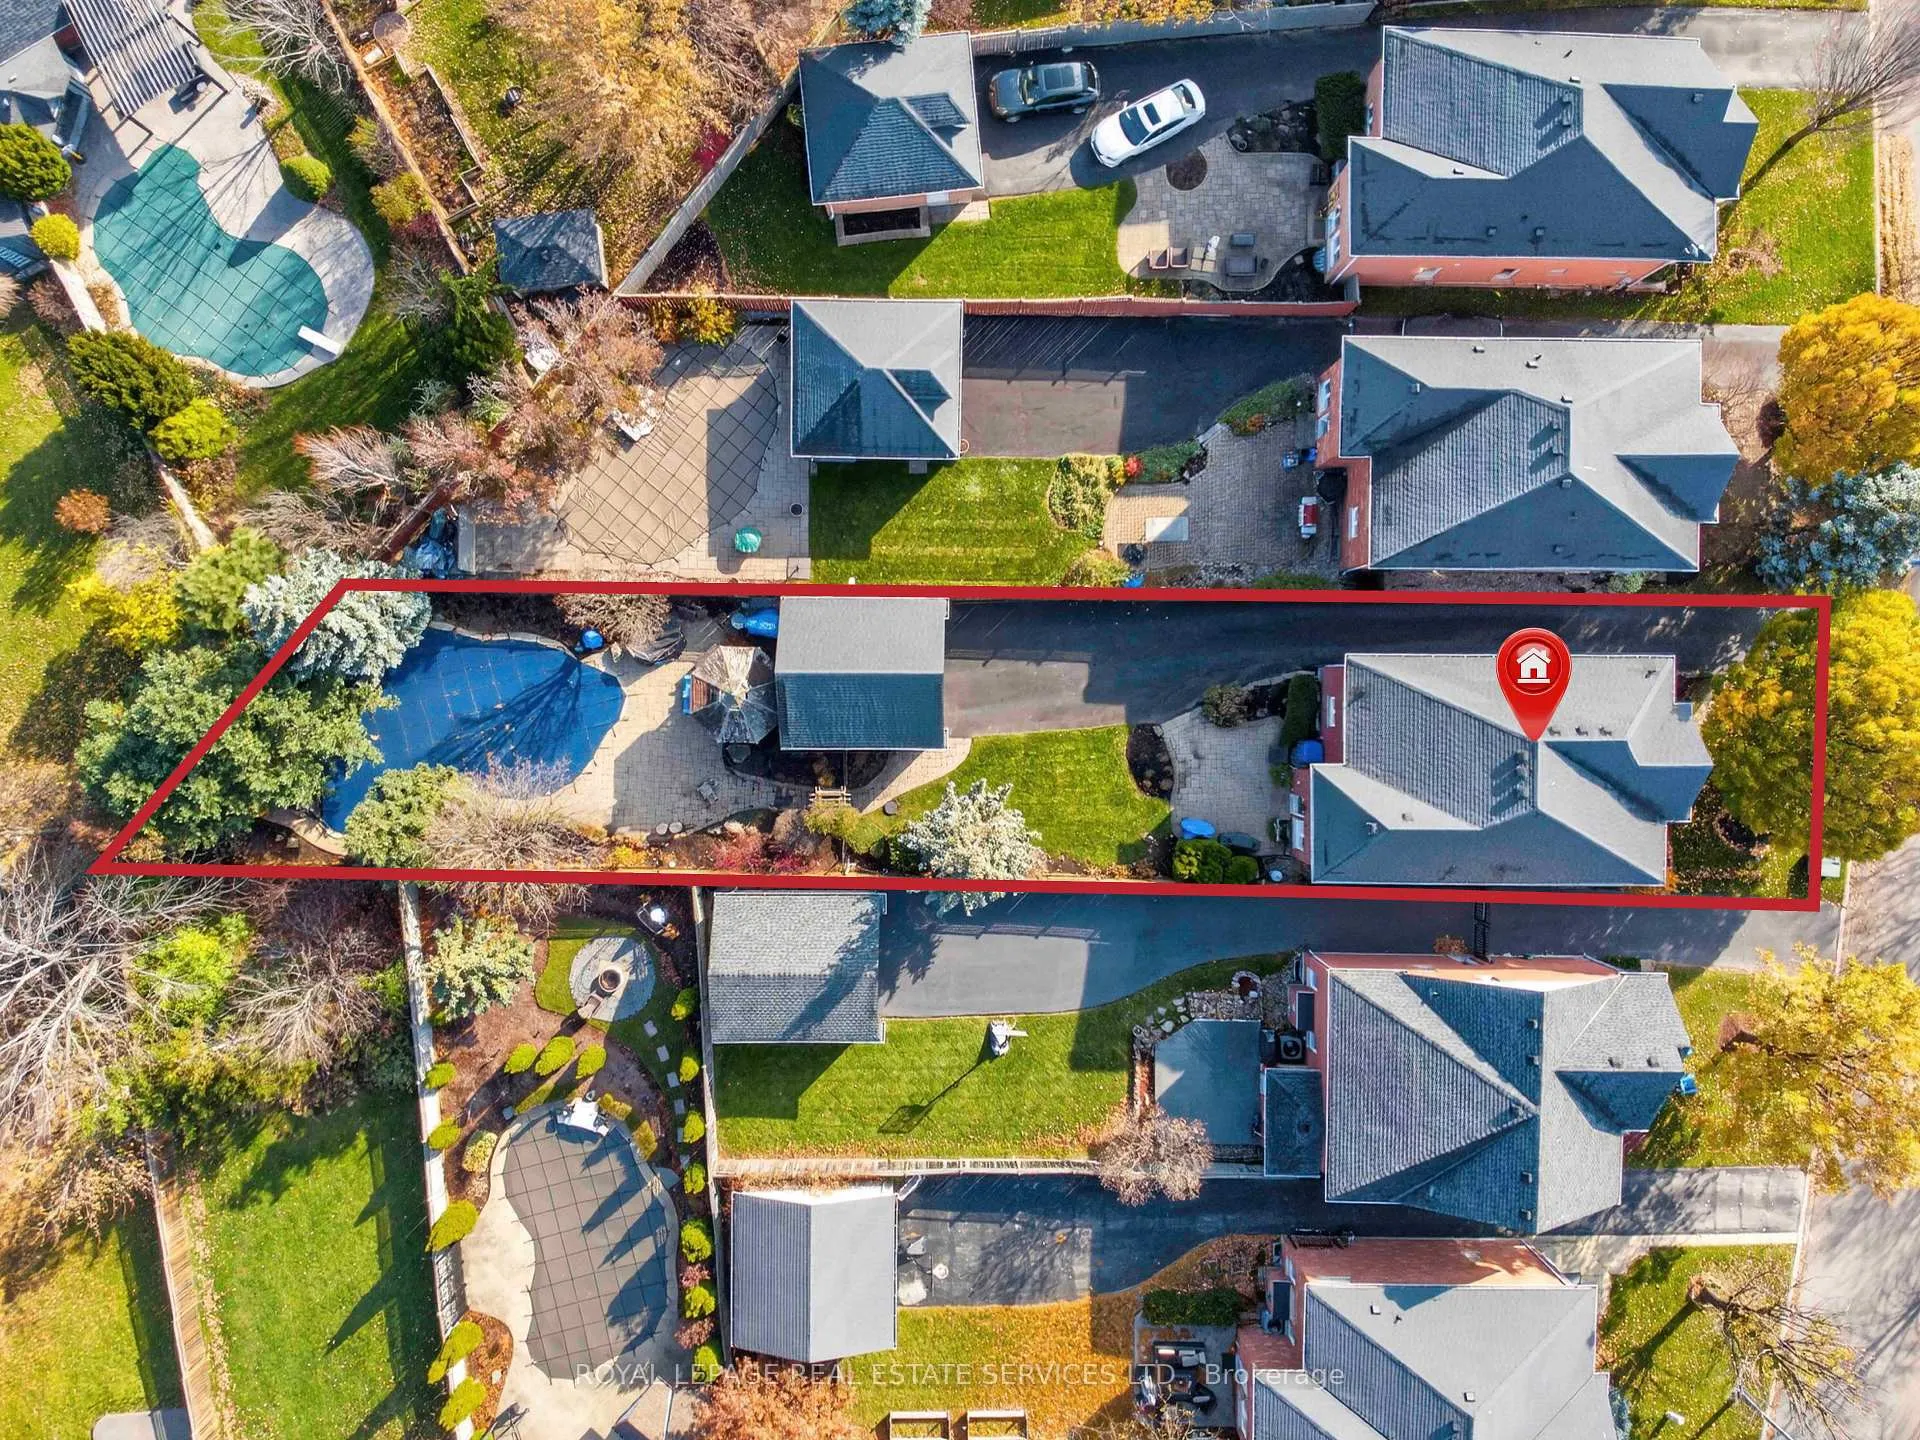 See all 50 photos
Property history
Facts and features
- BasementFinished
- Age of home16–30 years
- Water, sewerMunicipal
- Lot shapeIrregular
- Fireplace
- Central air
- Inground pool
The homeDetached, 2-storey, Age 16–30 years
- Type: Detached
- Style: 2-storey
- Age: 16–30 years
- Living space: 2,000–2,500 sq ft
- Basement: Finished, full
- View: Garden, trees/woods, pool
InsideFireplace Yes, natural gas, Upper level, Auto garage door remote, central vacuum
- Fireplace: Yes, natural gas
- Laundry: Upper level
- Features: Auto garage door remote, central vacuum
- Rooms above ground: 10
- Rooms in the basement: 2
- Bedrooms: 3 + 1 in the basement
- Bathrooms: 4
- Kitchens: 1
- Family room: Yes
Outside and lotBrick, vinyl siding, Asphalt shingle, Poured concrete
- Exterior: Brick, vinyl siding
- Roof: Asphalt shingle
- Foundation: Poured concrete
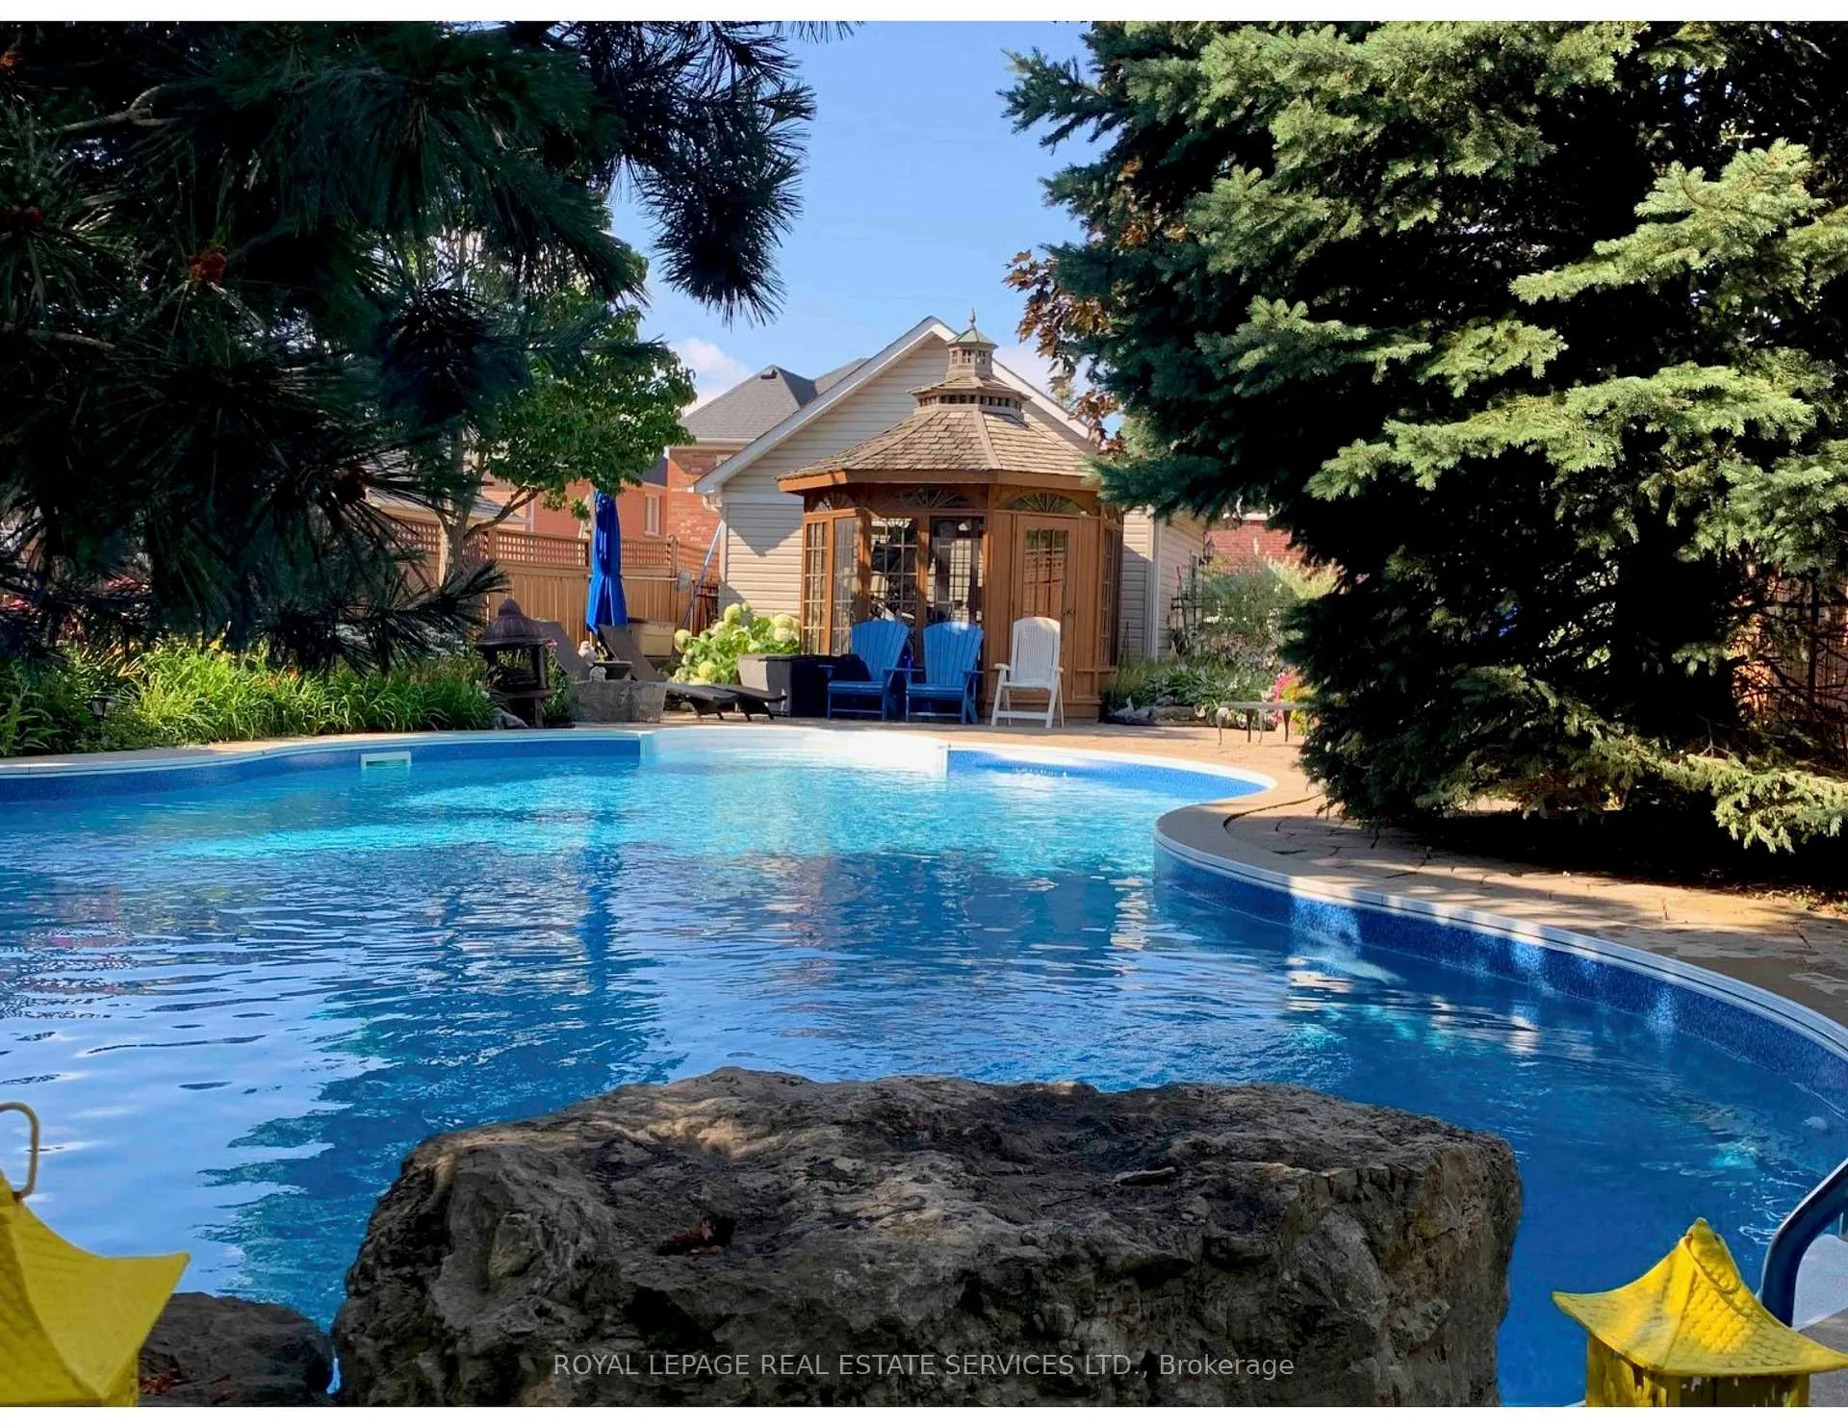
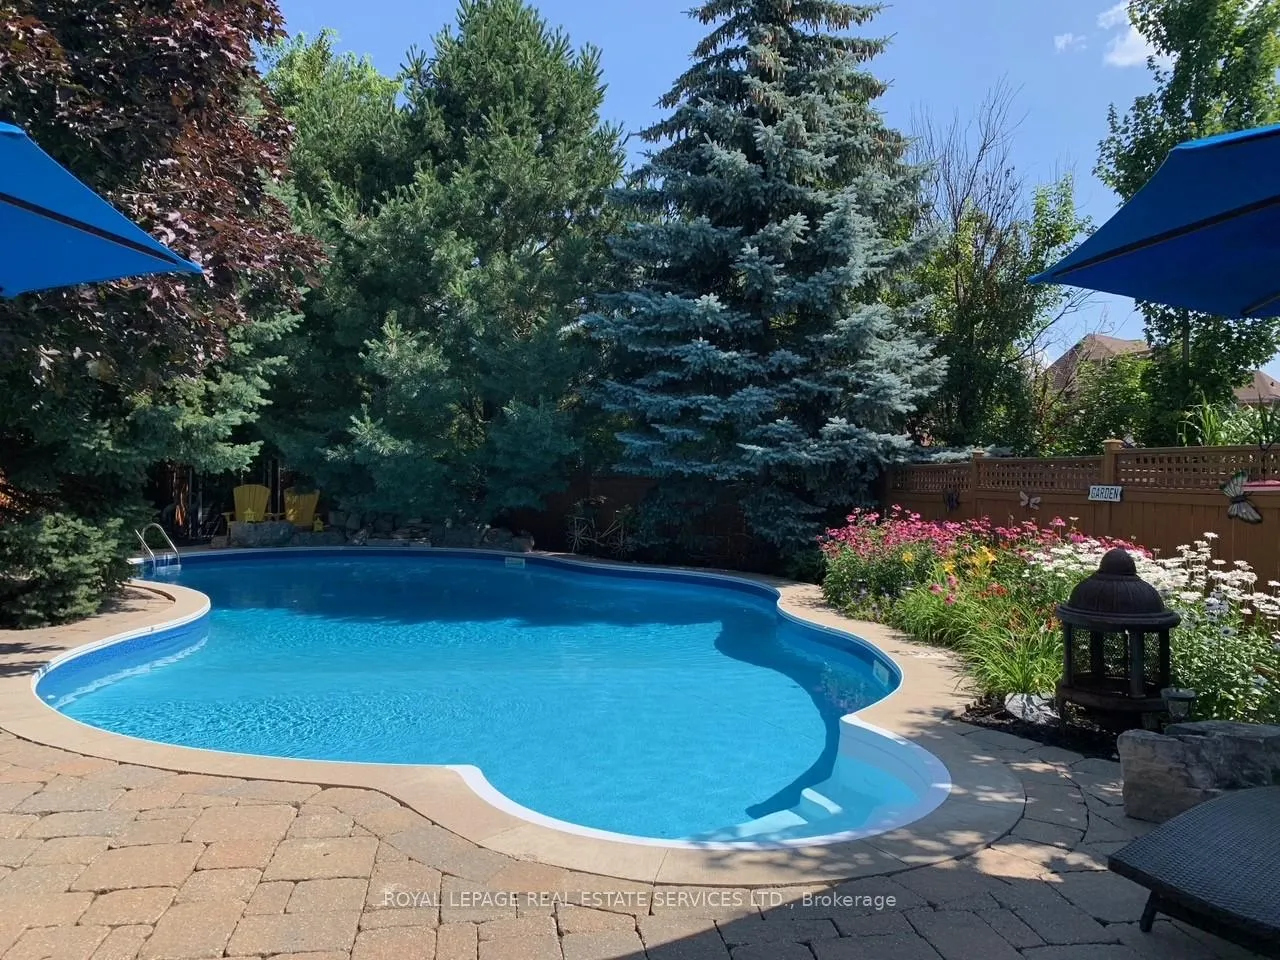
- Pool: Inground, outdoor
- Features: Controlled entry, lawn sprinkler system, patio, landscaped, privacy
- Other structures: Garden shed, gazebo
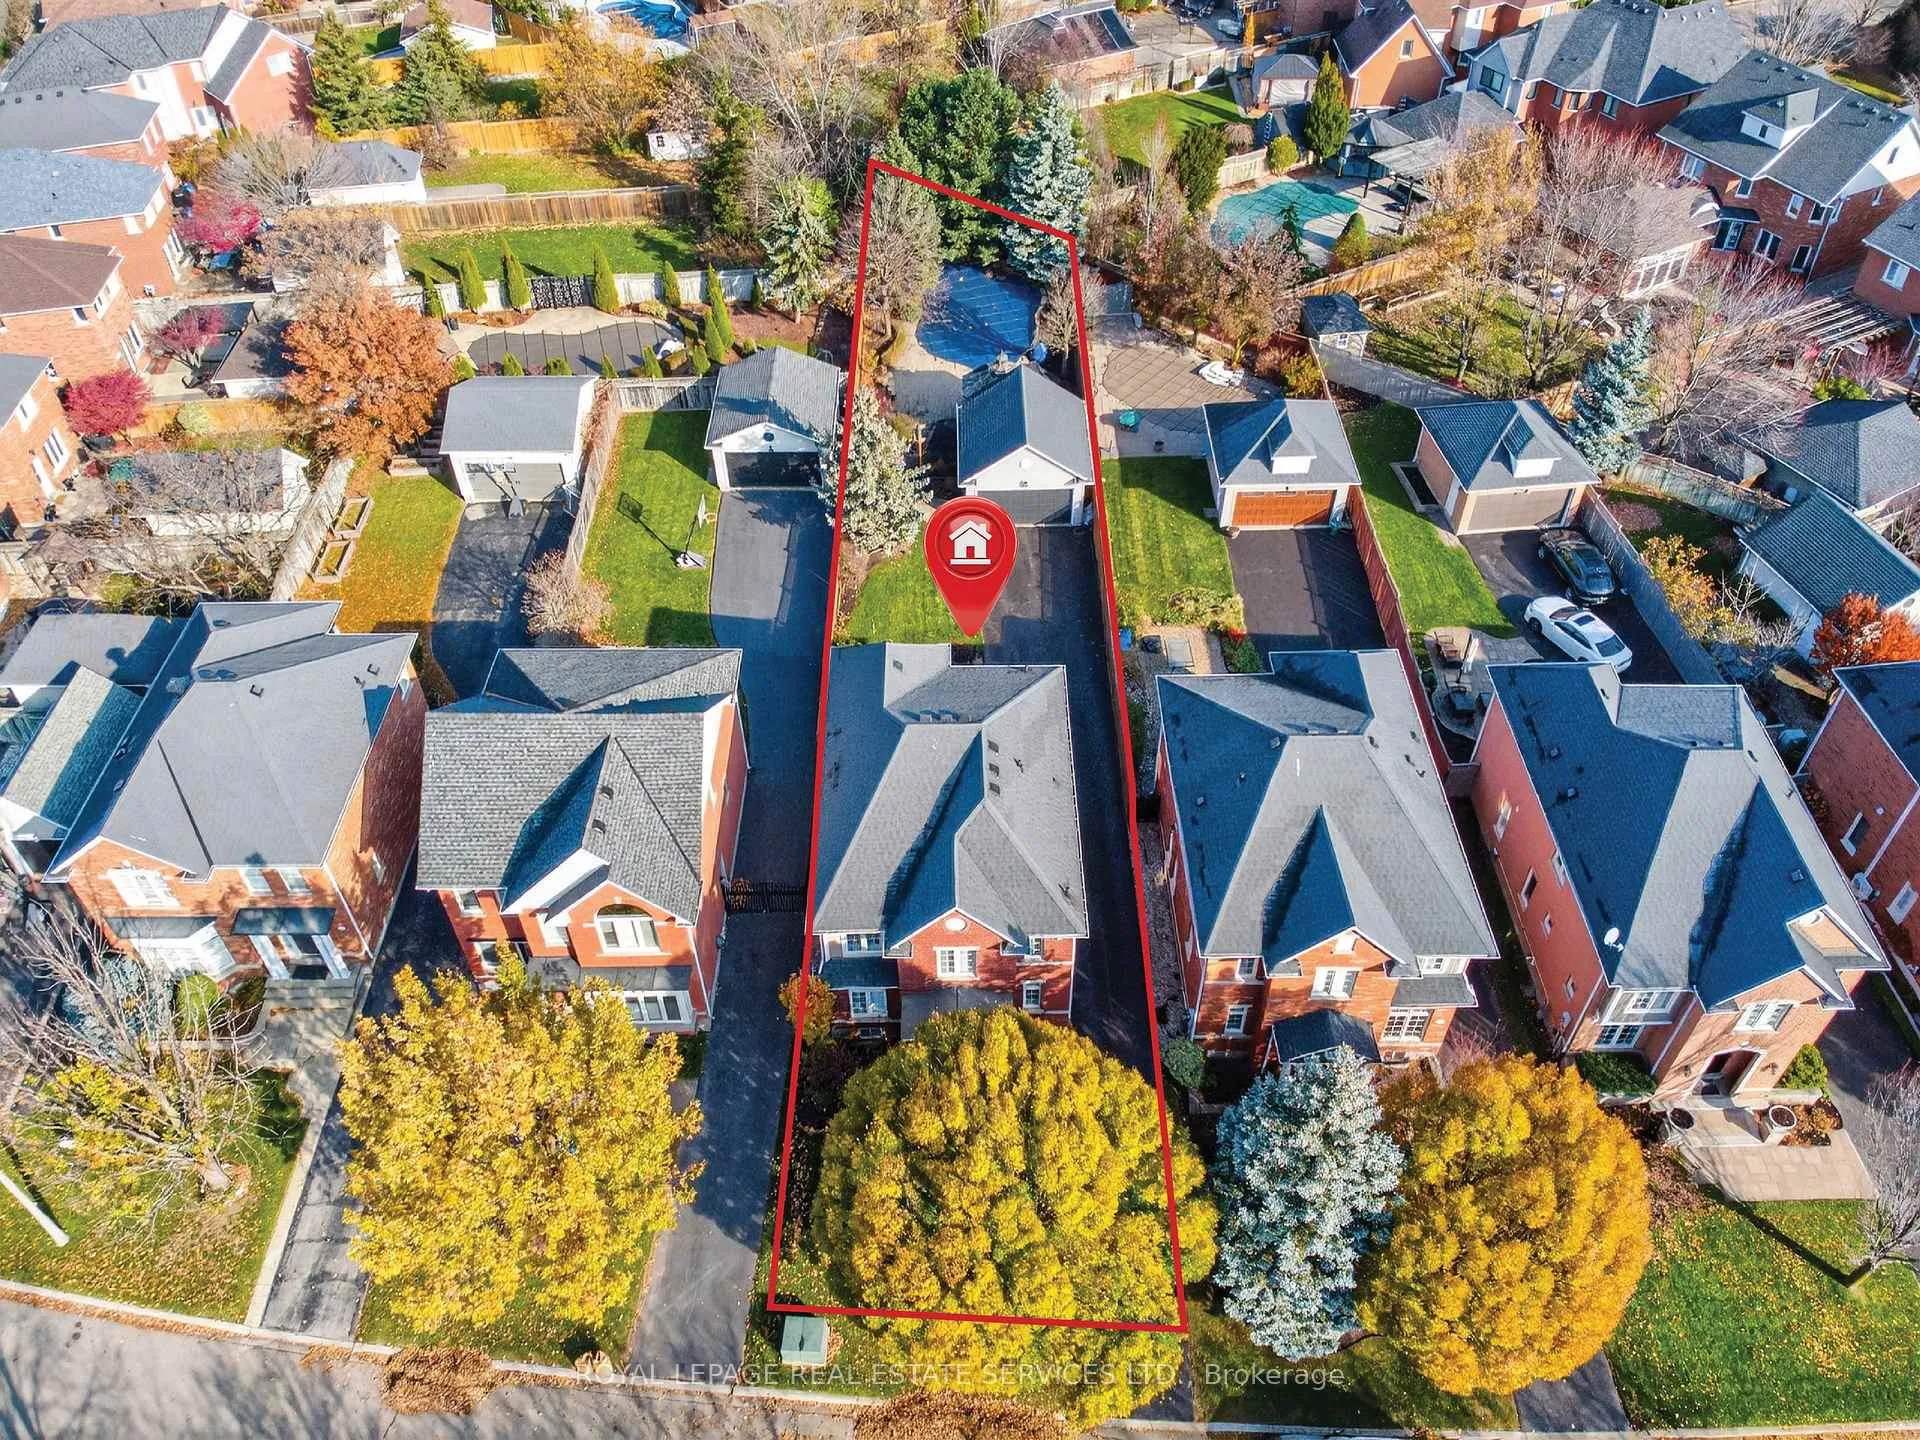
- Size: 39.53 × 194.94 ft
- Shape: Irregular
- Zoning: RL8 sp:46
Parking2 Garage, Detached, Private
- Spaces: 2 Garage
- Garage: Detached
- Driveway: Private
Heating, water and powerForced air, gas, Central air, Municipal water
- Heating: Forced air, gas
- Cooling: Central air
- Water: Municipal water
- Sewer: Municipal sewer
Costs and taxesTaxes $7,462 a year, HST included in the price, Hot water heater
- Taxes, 2026: $7,462 a year
- HST: HST included in the price
- Rental items: Hot water heater
- Under contract: Hot water heater
Included in the saleFridge, stove, built-in dishwasher (2025), washer and dryer, all electric light fixtures including ceiling fans, plantation shutters and all window coverings, bathroom mirrors, 4 speakers in rec room, ecobee thermostat (2024), central vac and attachments, garage door opener (2026), pool equipment and garden shed, Two blink cameras (at front and back door), foyer mirror, and mirrors in the powder room and basement bathroom
- Included: Fridge, stove, built-in dishwasher (2025), washer and dryer, all electric light fixtures including ceiling fans, plantation shutters and all window coverings, bathroom mirrors, 4 speakers in rec room, ecobee thermostat (2024), central vac and attachments, garage door opener (2026), pool equipment and garden shed
- Not included: Two blink cameras (at front and back door), foyer mirror, and mirrors in the powder room and basement bathroom
NearbyFenced yard, park, rec./commun.centre, school, wooded/treed, hospital
- Close to: Fenced yard, park, rec./commun.centre, school, wooded/treed, hospital
Listing detailsW13207198, Sold, May 28, 2026
- MLS® number: W13207198
- Status: Sold
- Listed on: May 28, 2026
- Days on market: 13
- Updated: Jun 10, 2026
- Possession: Flexible
- Occupied by: Owner
- Listing brokerage: ROYAL LEPAGE REAL ESTATE SERVICES LTD.
About this home
2393 Ennerdale Road, Oakville (River Oaks), ON L6H 6N5
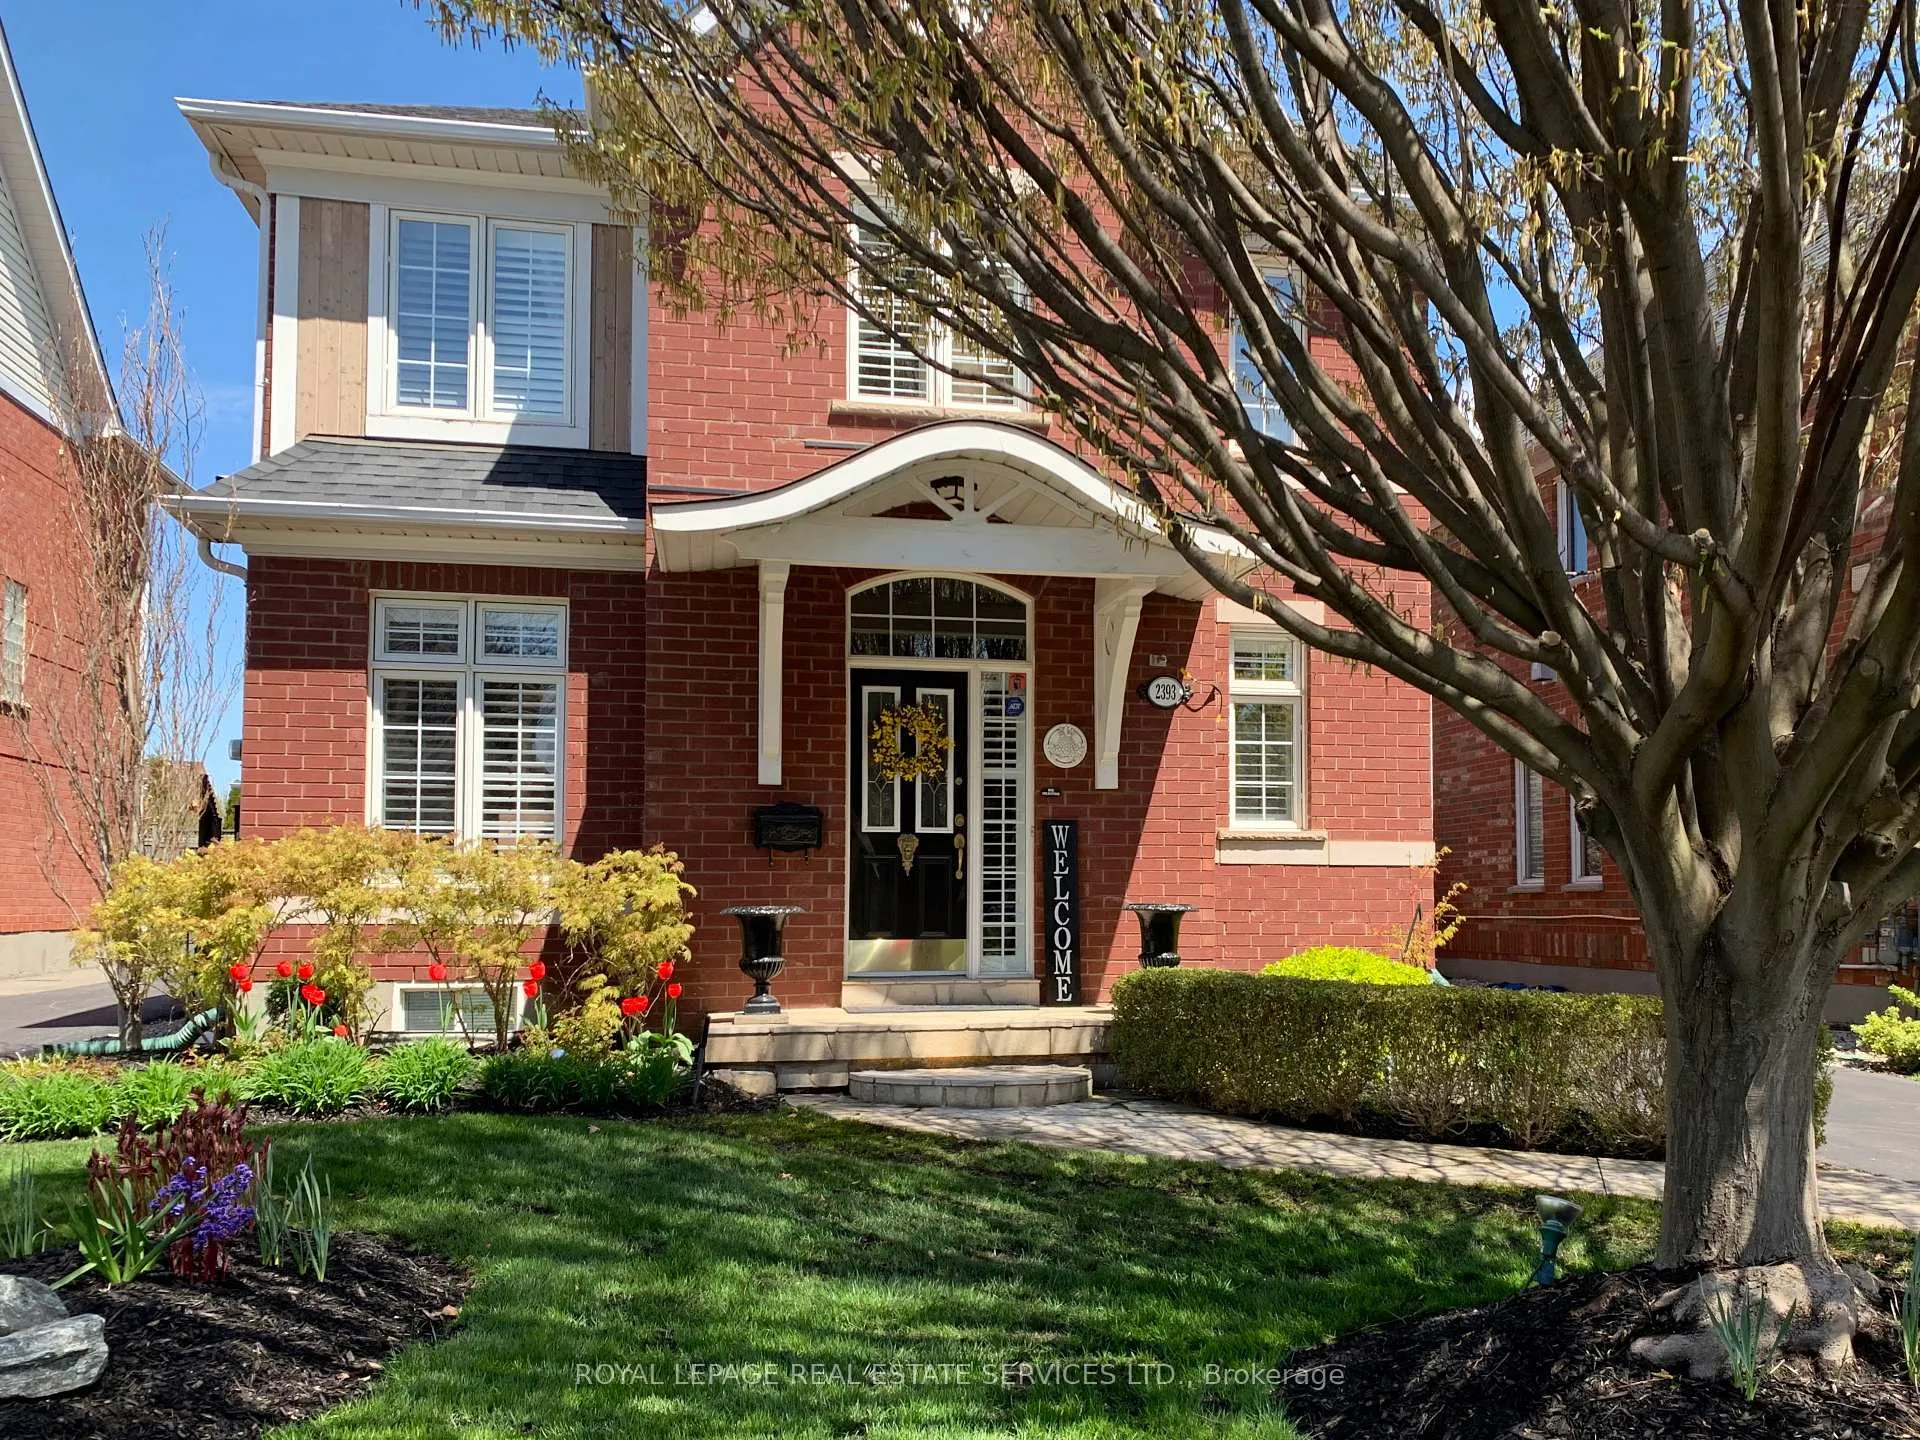
Welcome to 2393 Ennerdale Road-an exceptional residence on a truly rare premium lot with remarkable depth (194.94 ft on one side & 223.84 ft on the other), offering unparalleled space & privacy rarely found in the neighbourhood. This impeccable 4-bedroom, 3+1-bath home features multiple well-defined open-concept living areas ideal for both entertaining & everyday comfort. The main floor offers seamless flow between the formal living & dining rooms, a convenient powder room & an inviting family room anchored by a stunning two-way gas fireplace. The chef-inspired kitchen is a showpiece, featuring quartz countertops & backsplash, stainless steel appliances, double pantries, kick-plate storage, a large centre island & a bright breakfast area. Upgrades include plantation shutters, potlights, smooth ceilings, hardwood & luxury vinyl plank flooring, designer light fixtures & a Lutron lighting system. Mechanical updates include furnace & air conditioner (2024). Some reinforced doors & windows for added security. The upper level offers three generous bedrooms, two bathrooms, convenient laundry, & updated windows. The finished basement expands the living space with a large recreation room, an additional bedroom & a 3-piece bathroom-ideal for guests or extended family. Step outside to a private, resort-style backyard oasis. The extraordinary lot depth allows for multiple outdoor living zones, an in-ground pool with new liner (2024), colour-changing lights, waterfall feature, gazebo, full irrigation system, shed, driveway gate, & lush gardens-perfect for entertaining or relaxing in total seclusion. Additional highlights include a carriage-style 2-car garage with ample driveway parking and lots of room for kids to safely play. Ideally located in River Oaks close to top-rated schools, parks, trails, shopping, & amenities. A truly rare opportunity to own one of the area's most impressive backyard retreats VIEW THE 3D IGUIDE HOME TOUR FOR MORE PHOTOS, FLOOR PLAN, VIDEO & BROCHURE
Ask about this home
A HOMEH agent will answer your questions about this home.
Around this home
Daily convenience, out of 100, from the distances below
Schools nearby
School rating, out of 10.
Helpful calculators
Your HOMEH agent

"Priced 2% under the Hestimate. I would see it this week."