

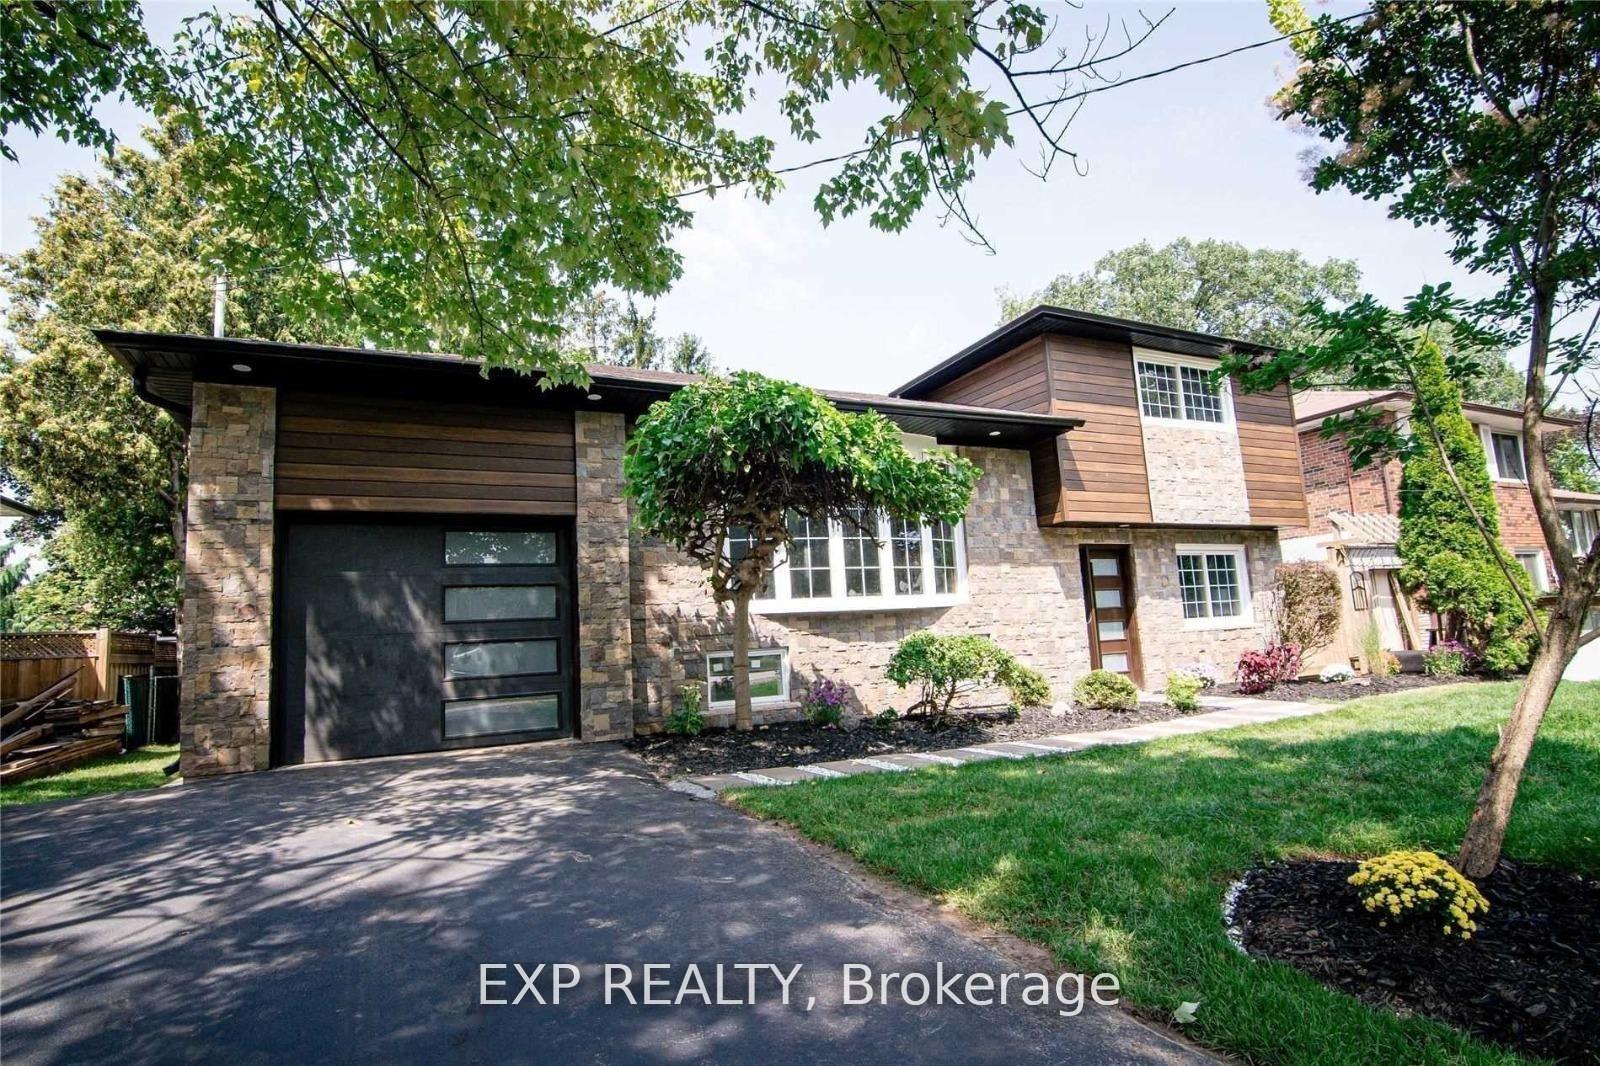
2117 Bridge Road
Detached Rented
1/202117 Bridge Road
Detached Rented
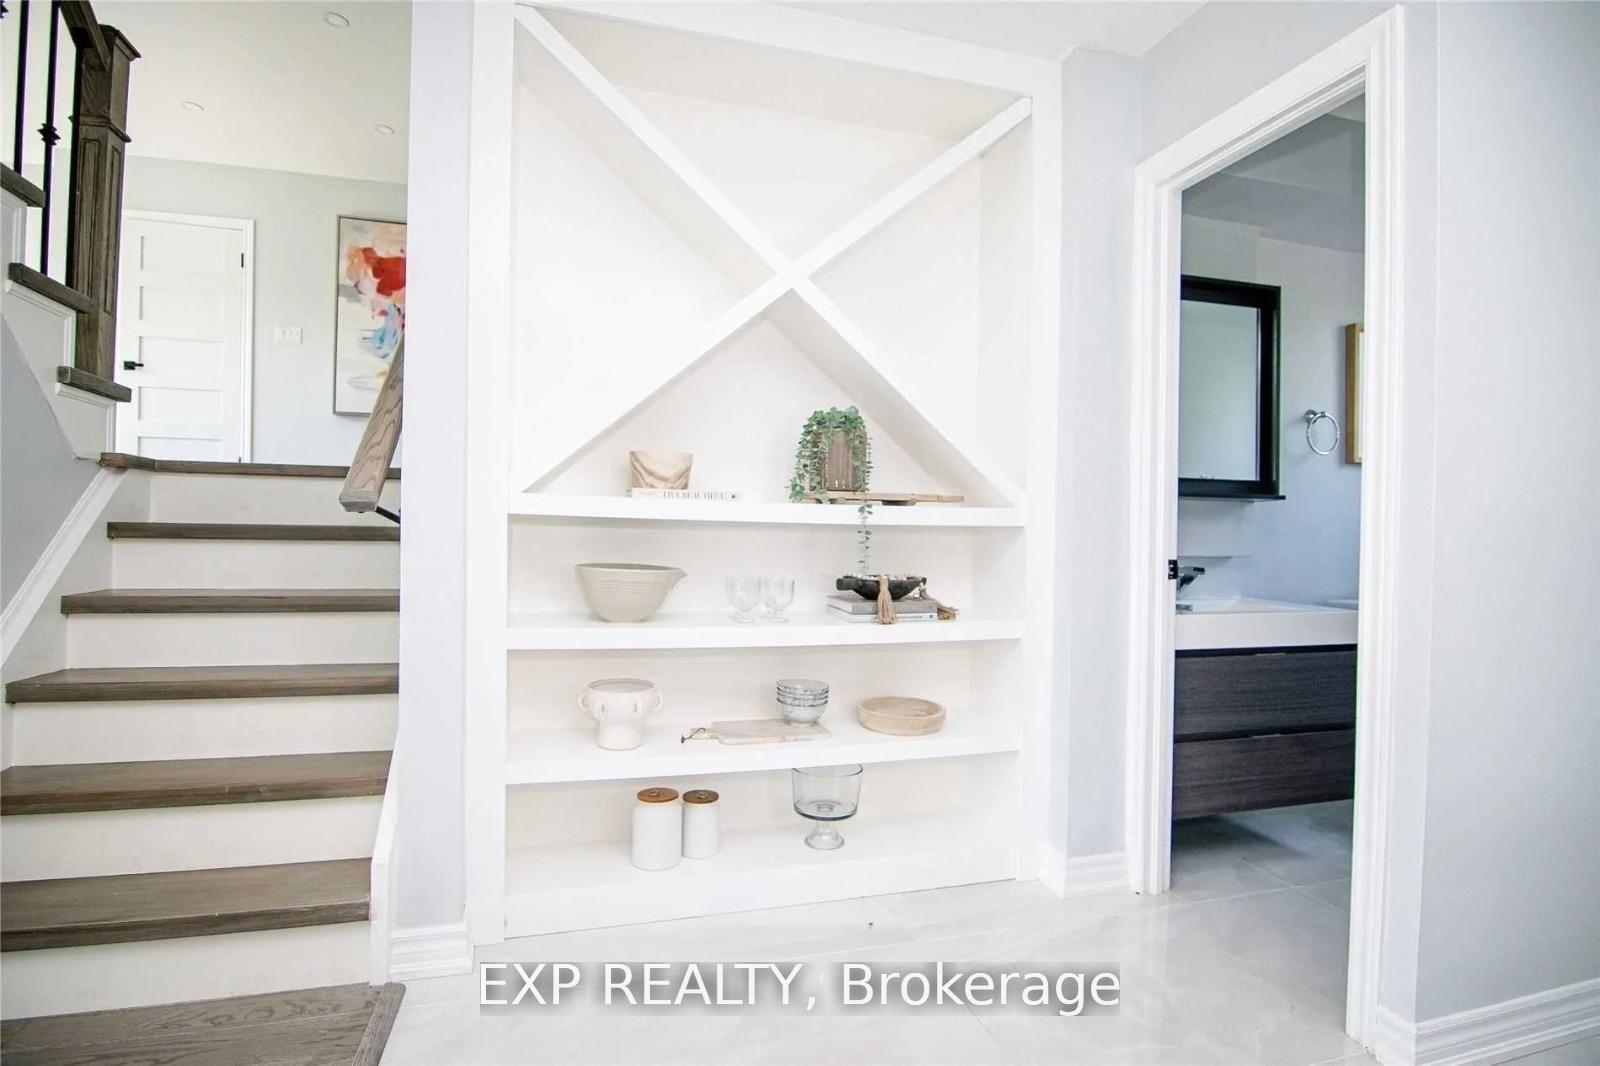 See all 20 photos
4+1 Bedrooms
4 Bathrooms
1 Garage
1.5K–2K sq.ft
Entire Home
— Unit
Property history
Facts and features
- BasementFinished
- Lot size60 × 126 ft
- Lease term12 months
- FurnishedUnfurnished
What stands out
- Fireplace
- Central air
The homeDetached, Sidesplit, 1,500–2,000 sq ft
- Type: Detached
- Style: Sidesplit
- Living space: 1,500–2,000 sq ft
- Basement: Full, finished
InsideFireplace Yes, Ensuite, Auto garage door remote, carpet free, built-in oven
- Fireplace: Yes
- Laundry: Ensuite
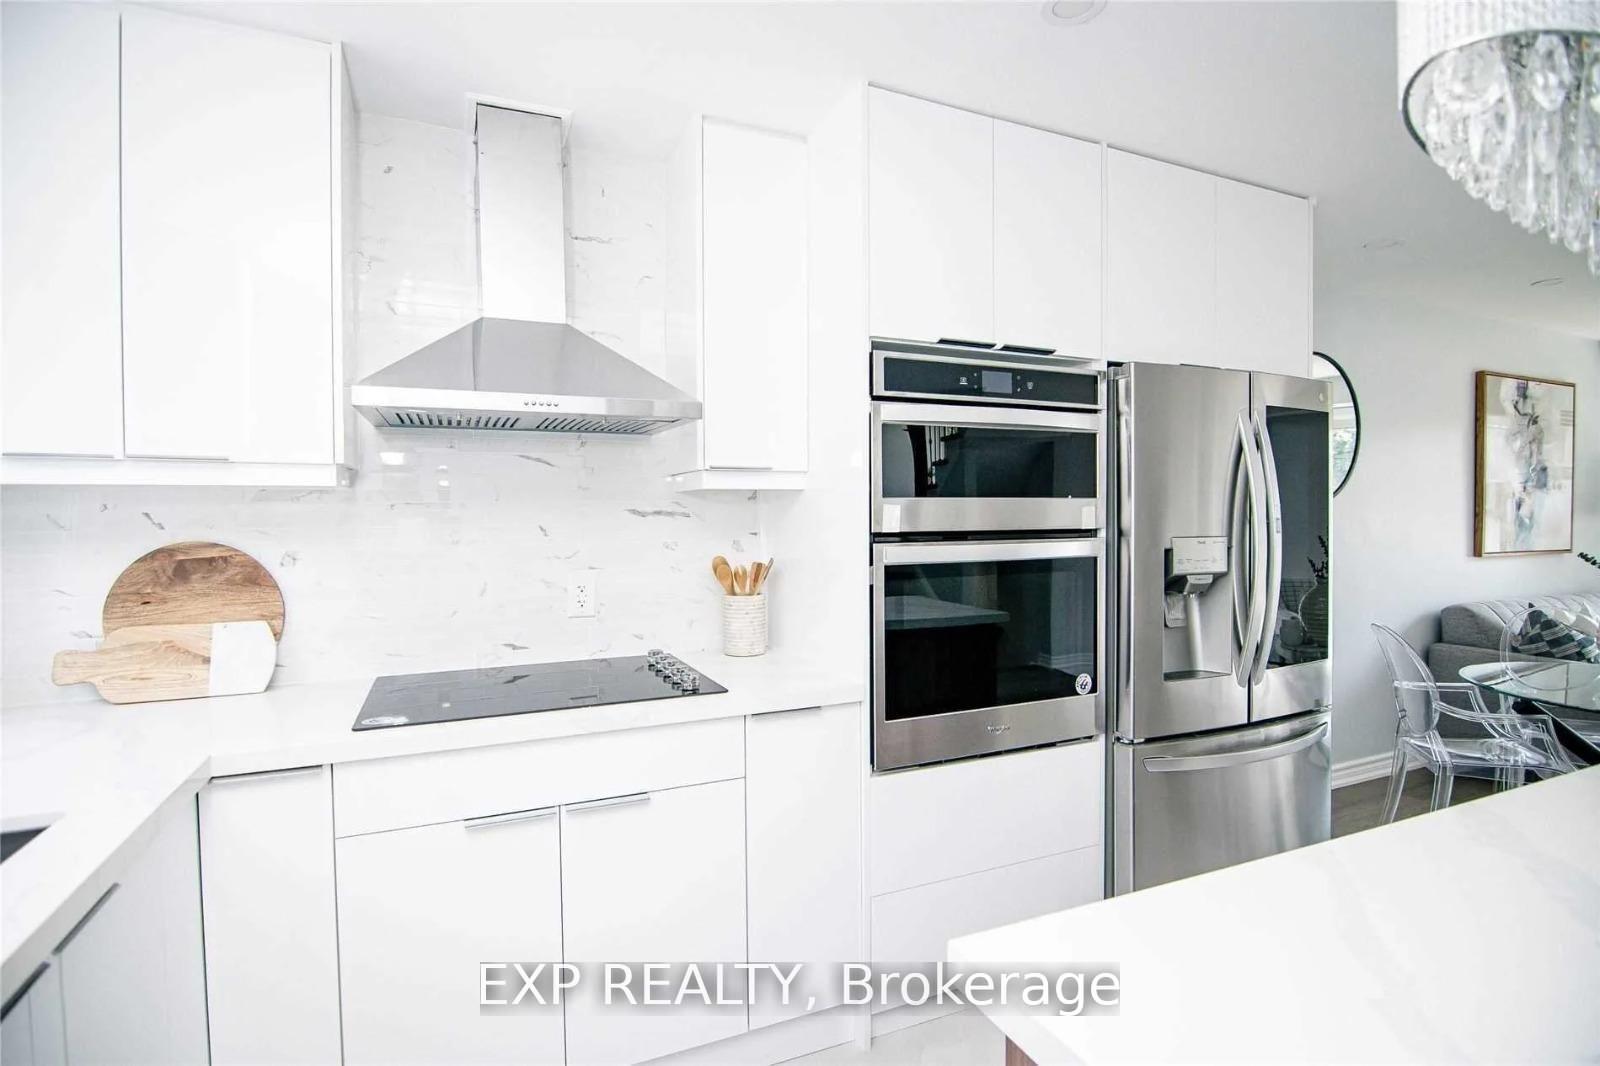
- Features: Auto garage door remote, carpet free, built-in oven
- Rooms above ground: 9
- Rooms in the basement: 2
- Bedrooms: 4 + 1 in the basement
- Bathrooms: 4
- Kitchens: 1
- Family room: Yes
Outside and lotStone, metal/steel siding, Asphalt shingle, Poured concrete
Outside
- Exterior: Stone, metal/steel siding
- Roof: Asphalt shingle
- Foundation: Poured concrete
- Features: Deck
- Other structures: Fence - full
- Accessibility: Parking
- Size: 60 × 126 ft
- Shape: Rectangular
Parking1 Garage, Built-in, Private double
- Spaces: 1 Garage
- Garage: Built-in
- Driveway: Private double
Heating, water and powerForced air, gas, Central air, Municipal water
- Heating: Forced air, gas
- Cooling: Central air
- Water: Municipal water
- Sewer: Municipal sewer
- Natural gas: Available
- Hydro: Available
- Cable: Available
- Telephone: Available
Rent and termsRent $4,500 a month, Entire property, Unfurnished
- Rent: $4,500 a month
- Space for rent: Entire property
- Furnished: Unfurnished
- Lease: 12 months
- Paid: Monthly
- Rent includes: Parking
- Deposit: Required
- Credit check: Required
- Employment letter: Required
- Rental application: Required
- References: Required
IncludedAll utilities including hot water rental to be paid by the tenants
- Not included: All utilities including hot water rental to be paid by the tenants
NearbyFenced yard, hospital, library, park, school, wooded/treed
- Close to: Fenced yard, hospital, library, park, school, wooded/treed
Listing detailsW13584514, Rented, Jul 18, 2026
- MLS® number: W13584514
- Status: Rented
- Listed on: Jul 18, 2026
- Days on market: 9
- Updated: Jul 27, 2026
- Possession: 2026-08-01 / 1-29 days
- Occupied by: Tenant
- Listing brokerage: eXp Realty
About this home
2117 Bridge Road, Oakville (West), ON L6L 2E8
Auto Garage Door RemoteCarpet FreeBuilt-In OvenFenced YardHospitalLibrary
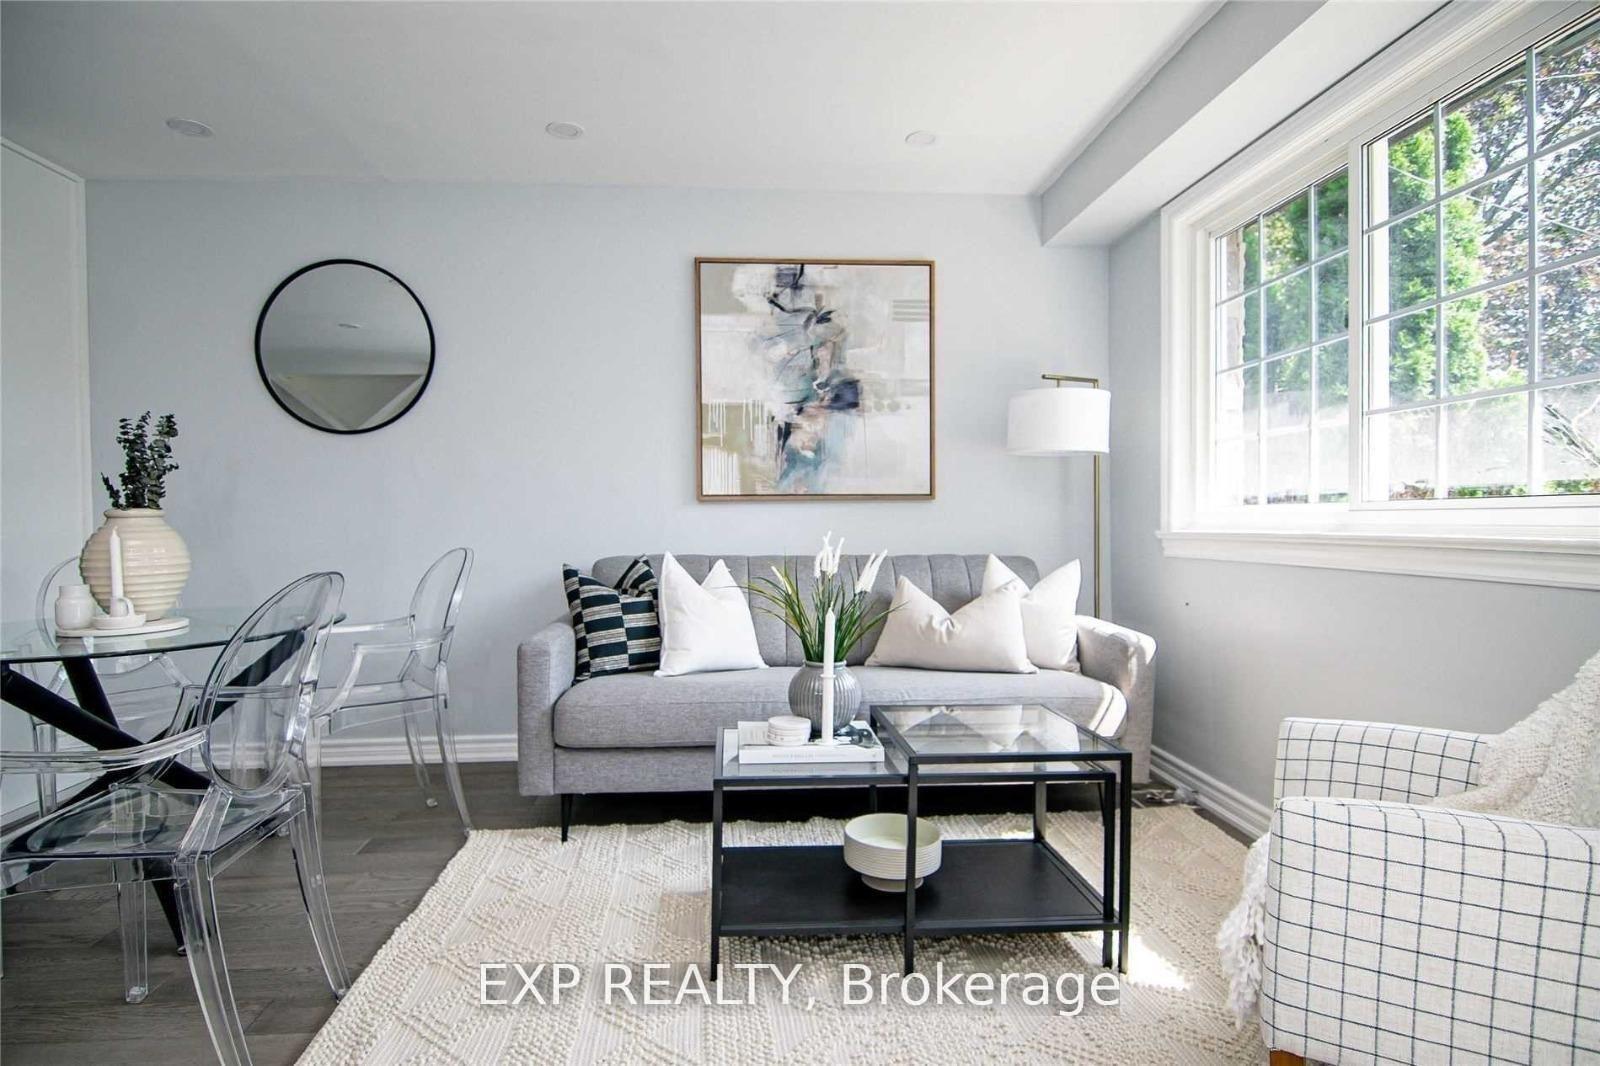
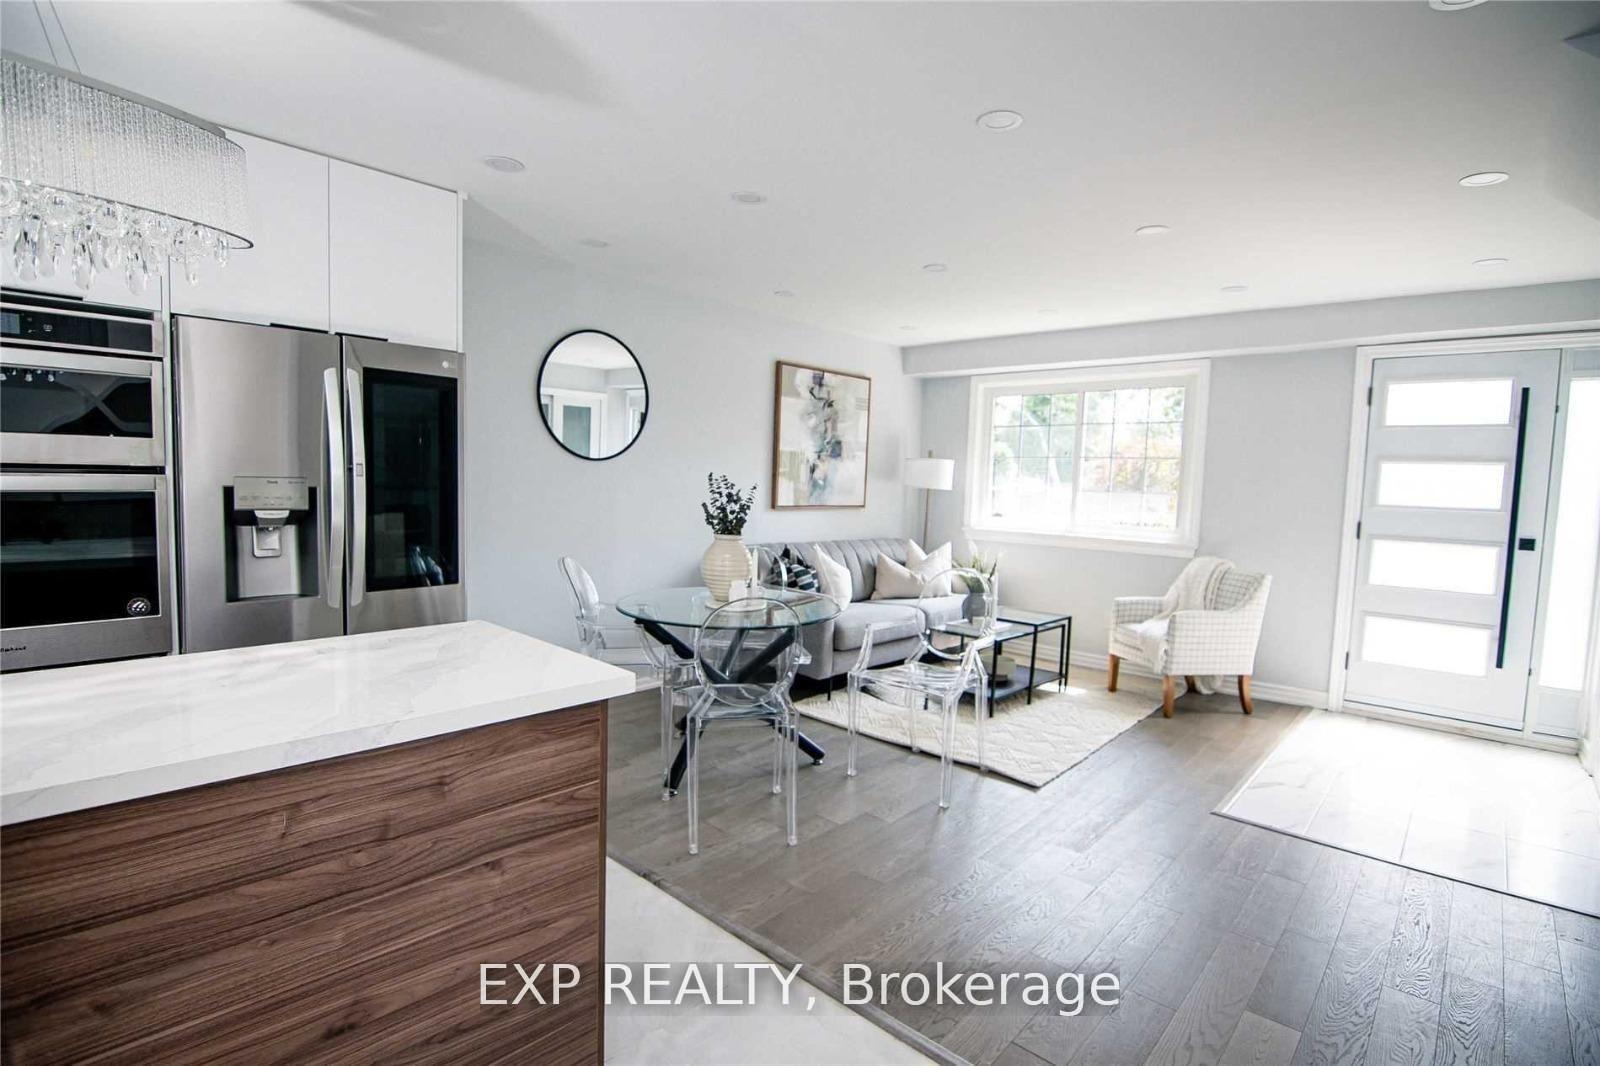
25 minutes Walking distance to the Lake and Coronation Park!!!!! This Home Features 5 Bedrooms And 4 Bathrooms, 2000+ Square Feet Side Split Bungalow for Growing families. Completely renovated in Sought After South West Oakville. Top Of The Line Appliances And Finishes Throughout. It sits on a very large lot with deck in the backyard. Very quiet family friendly community. Great Schools near by. Oakville Hospital and QEW are hardly few minutes drive. Family with Pet is welcome.
Read more
Ask about this home
A HOMEH agent will answer your questions about this home.
Ask a question
Around this home
Bridge/Third Line
Errands
Transit
Parks
Schools
Daily convenience, out of 100, from the distances below
ParkDonovan Bailey Park19 min walk1.1 km
GroceryConvenience Store10 min walk609 m
SchoolGladys Speers Public School5 min walk280 m
Train stationUnnamed Stop10 min walk636 m
PharmacyShoppers Drug Mart13 min walk787 m
Cafés & foodTim Hortons · 7 within 1 km10 min walk622 m
Gym & rec centreQueen Elizabeth Community Centre13 min walk810 m
WalkDriveStraight-line distance, open map data
Grocery0.6 km
Park1.1 km
Coffee0.6 km
Dining0.9 km
Gym0.9 km
Unnamed Stop0.6 km
Schools nearby
School rating, out of 10.
Gladys Speers Public Schoolelementary · Public · 0.3 km
7.6/10Good
Inspiration Private School - Oakvillesecondary · Private · 1.3 km
—
St. Dominic Catholic Elementary Schoolelementary · Catholic · 1.3 km
7.4/10Good
Contact agent
Helpful calculators
Rent vs buy
Affordability
Mortgage
Down payment
Stress test
CMHC insurance
Your HOMEH agent

KimHOMEH agent · Oakville
"I would see it this week."
Ask Kim