

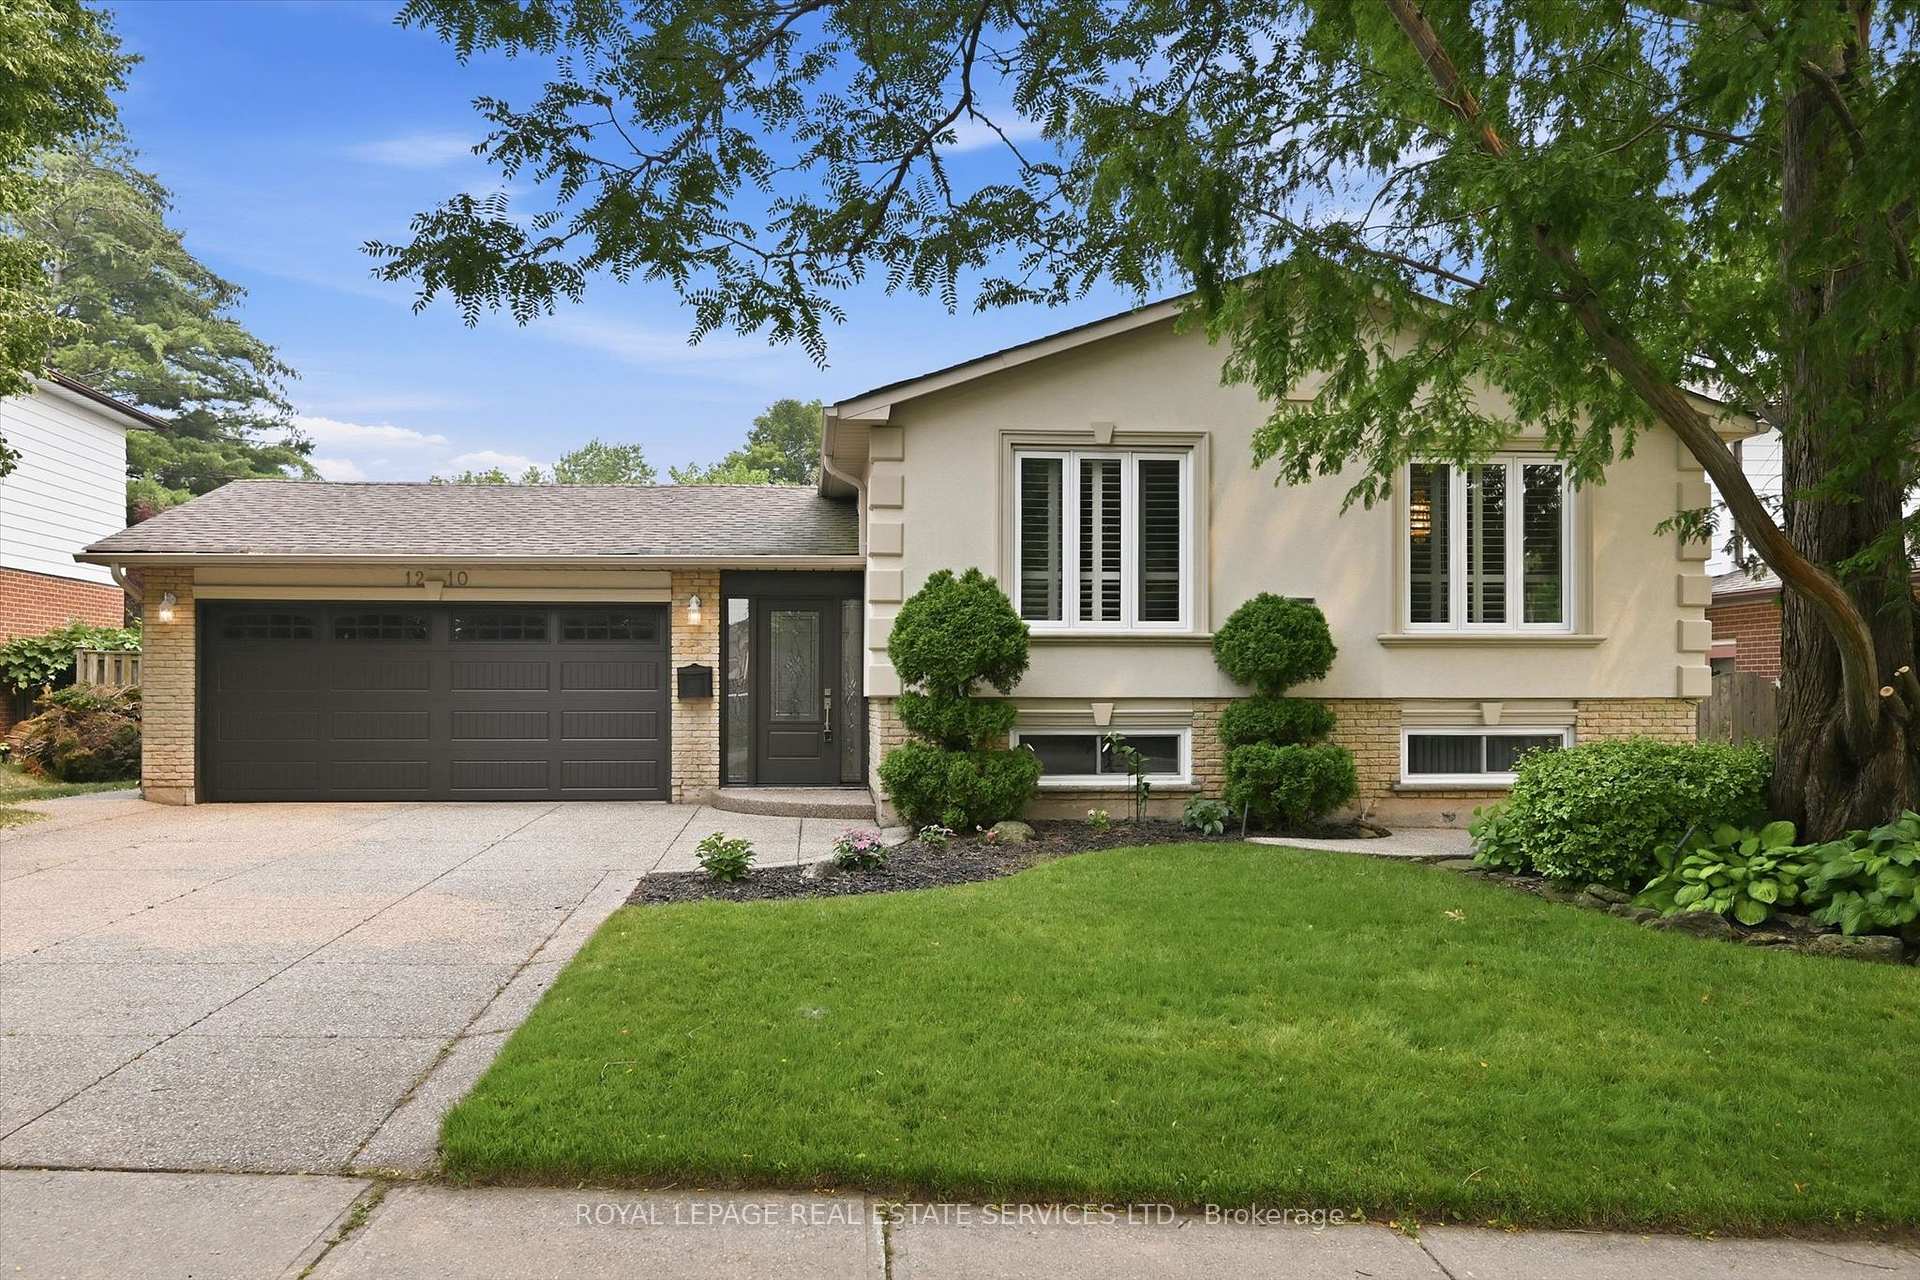
1210 Grand Boulevard
1210 Grand Boulevard
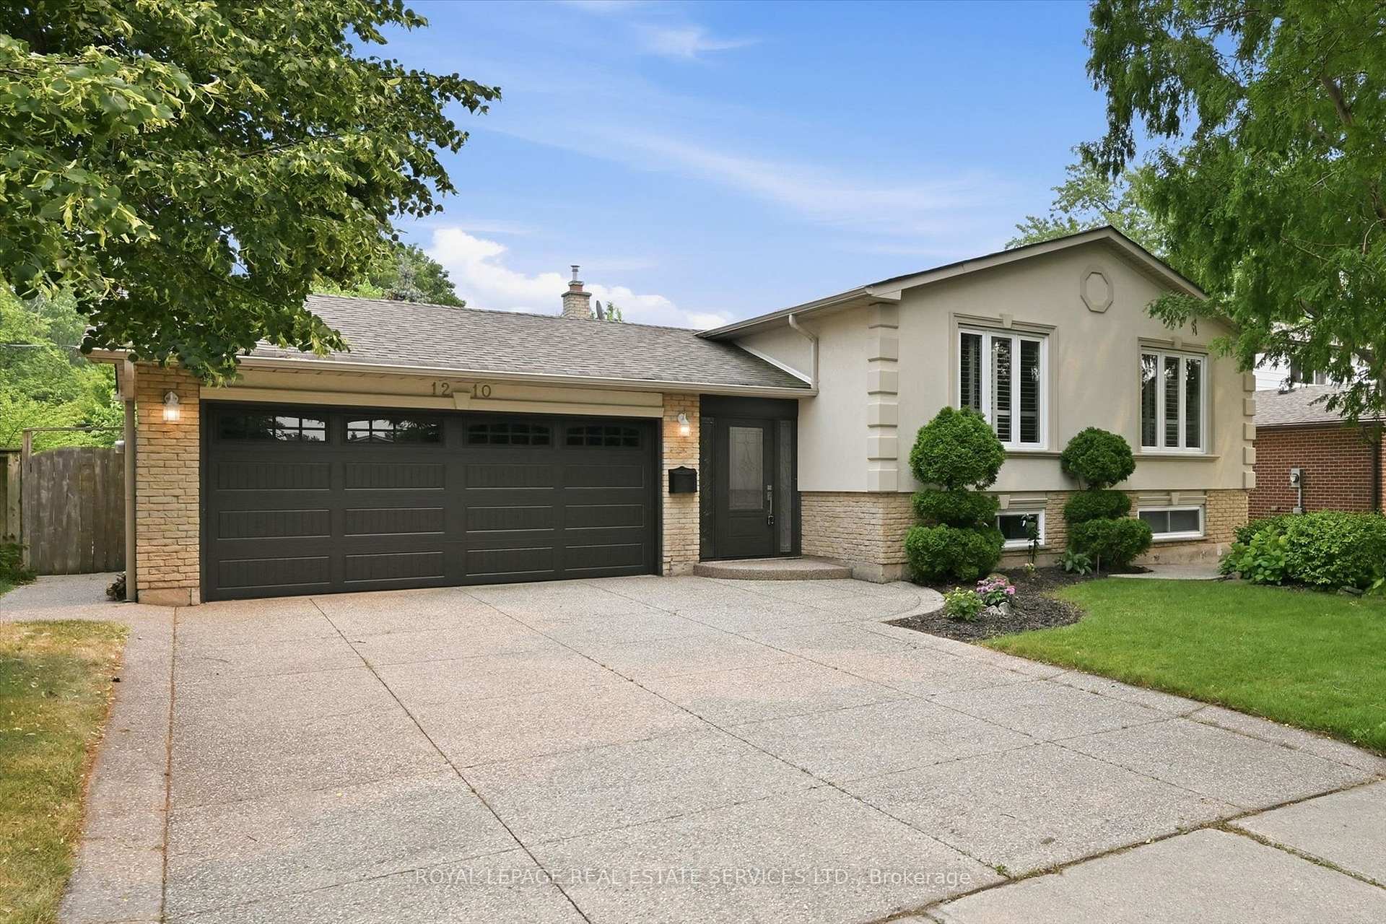
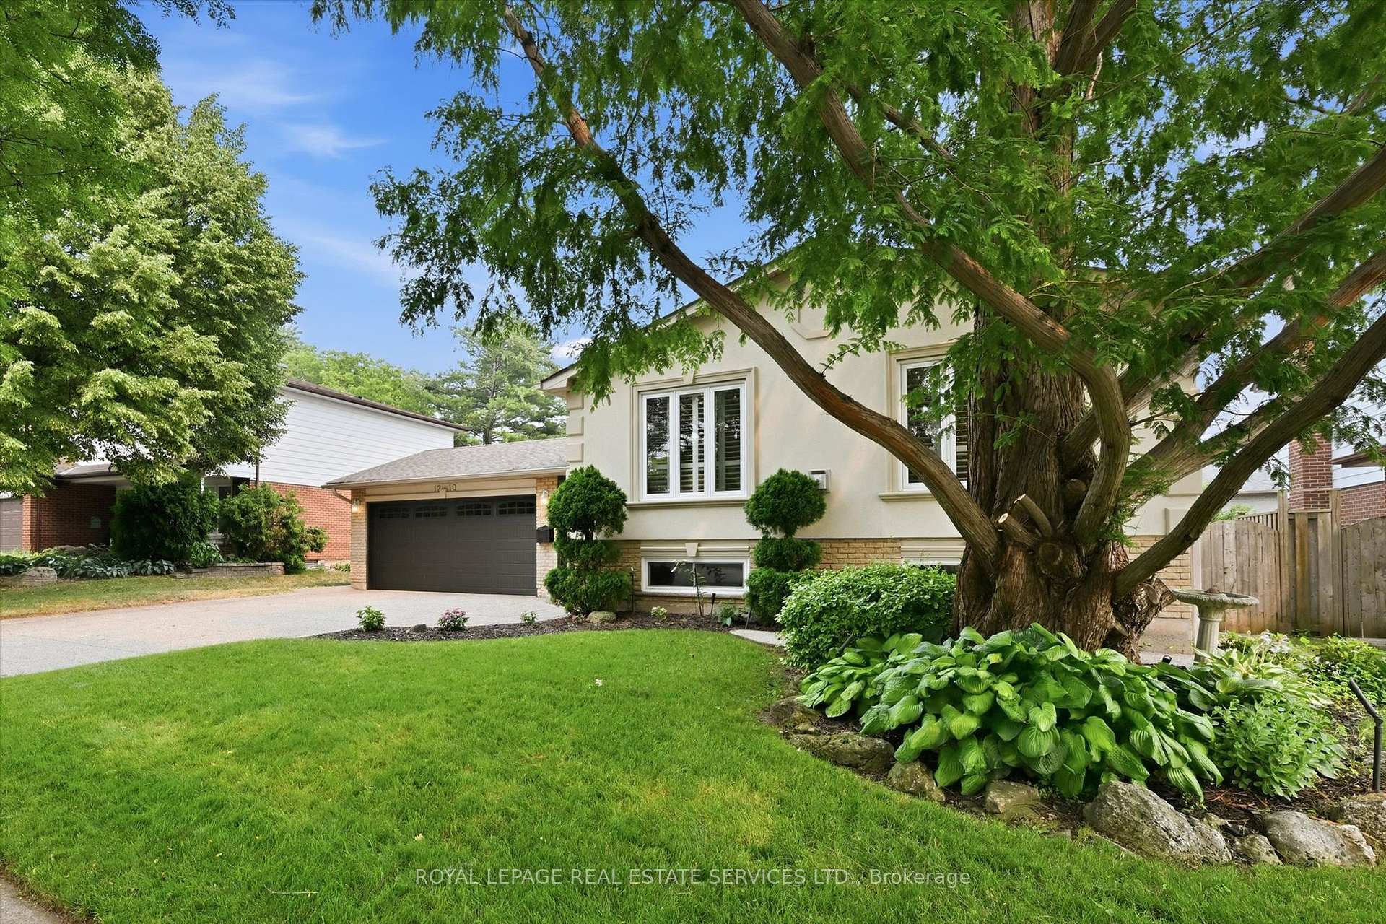
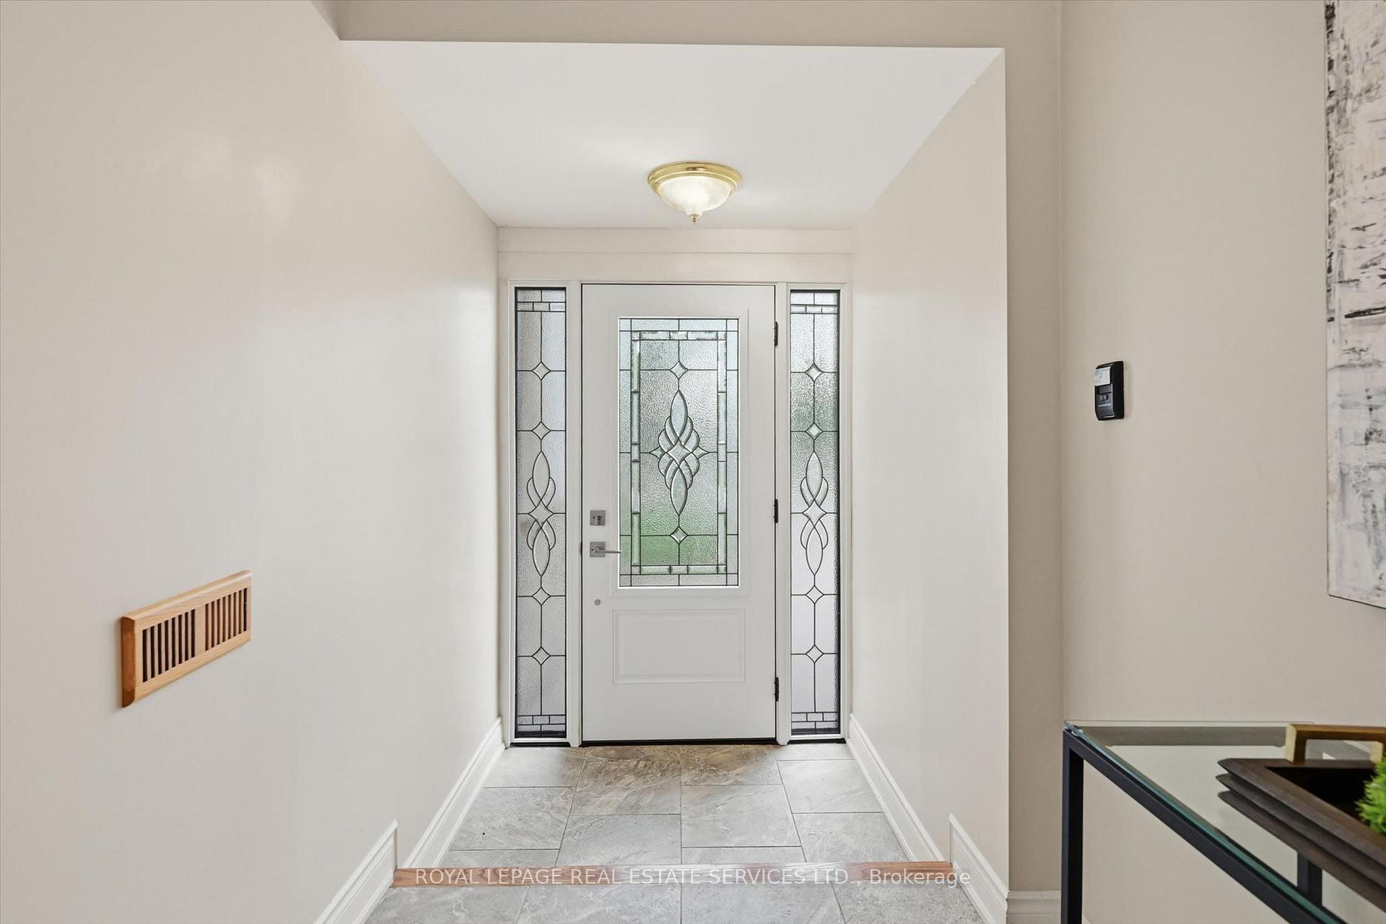
 See all 50 photos
Property history
Facts and features
- BasementWalk-out
- Age of home31–50 years
- Water, sewerMunicipal
- HeatingForced air
- Hardwood floors
- Fireplace
- Central air
- Inground pool
The homeDetached, Bungalow, Age 31–50 years
- Type: Detached
- Style: Bungalow
- Age: 31–50 years
- Living space: 1,500–2,000 sq ft
- Basement: Full, finished with walk-out
- Special designation: Accessibility
InsideFireplace Yes, natural gas, electric, Tile, Hardwood, Broadloom, Heated, Lower level
- Fireplace: Yes, natural gas, electric
- Flooring: Tile, Hardwood, Broadloom, Heated
- Laundry: Lower level
- Features: Auto garage door remote, central vacuum
- Rooms above ground: 8
- Rooms in the basement: 4
- Bedrooms: 3 + 2 in the basement
- Bathrooms: 2
- Kitchens: 1
Outside and lotBrick, stucco (plaster), Asphalt shingle, Poured concrete
- Exterior: Brick, stucco (plaster)
- Roof: Asphalt shingle
- Foundation: Poured concrete
- Pool: Inground
- Features: Patio, landscaped, lawn sprinkler system, landscape lighting
- Other structures: Garden shed
- Size: 58.72 × 109.38 ft
- Zoning: RL3
Parking2 Garage, Attached, Private double
- Spaces: 2 Garage
- Garage: Attached
- Driveway: Private double
Heating, water and powerForced air, gas, Central air, Municipal water
- Heating: Forced air, gas
- Cooling: Central air
- Water: Municipal water
- Sewer: Municipal sewer
- Natural gas: Available
- Hydro: Available
- Cable: Available
- Telephone: Available
Costs and taxesTaxes $6,243 a year, HST No HST, Hot water heater.
- Taxes, 2025: $6,243 a year
- HST: No HST
- Rental items: Hot water heater.
- Under contract: Hot water heater
Included in the saleInclusion list attached.
- Included: Inclusion list attached.
Listing detailsW13583860, Sold, Jul 20, 2026
- MLS® number: W13583860
- Status: Sold
- Listed on: Jul 20, 2026
- Days on market: 7
- Updated: Jul 27, 2026
- Possession: Flexible
- Occupied by: Owner
- Listing brokerage: ROYAL LEPAGE REAL ESTATE SERVICES LTD.
About this home
1210 Grand Boulevard, Oakville (Falgarwood), ON L6H 2X5
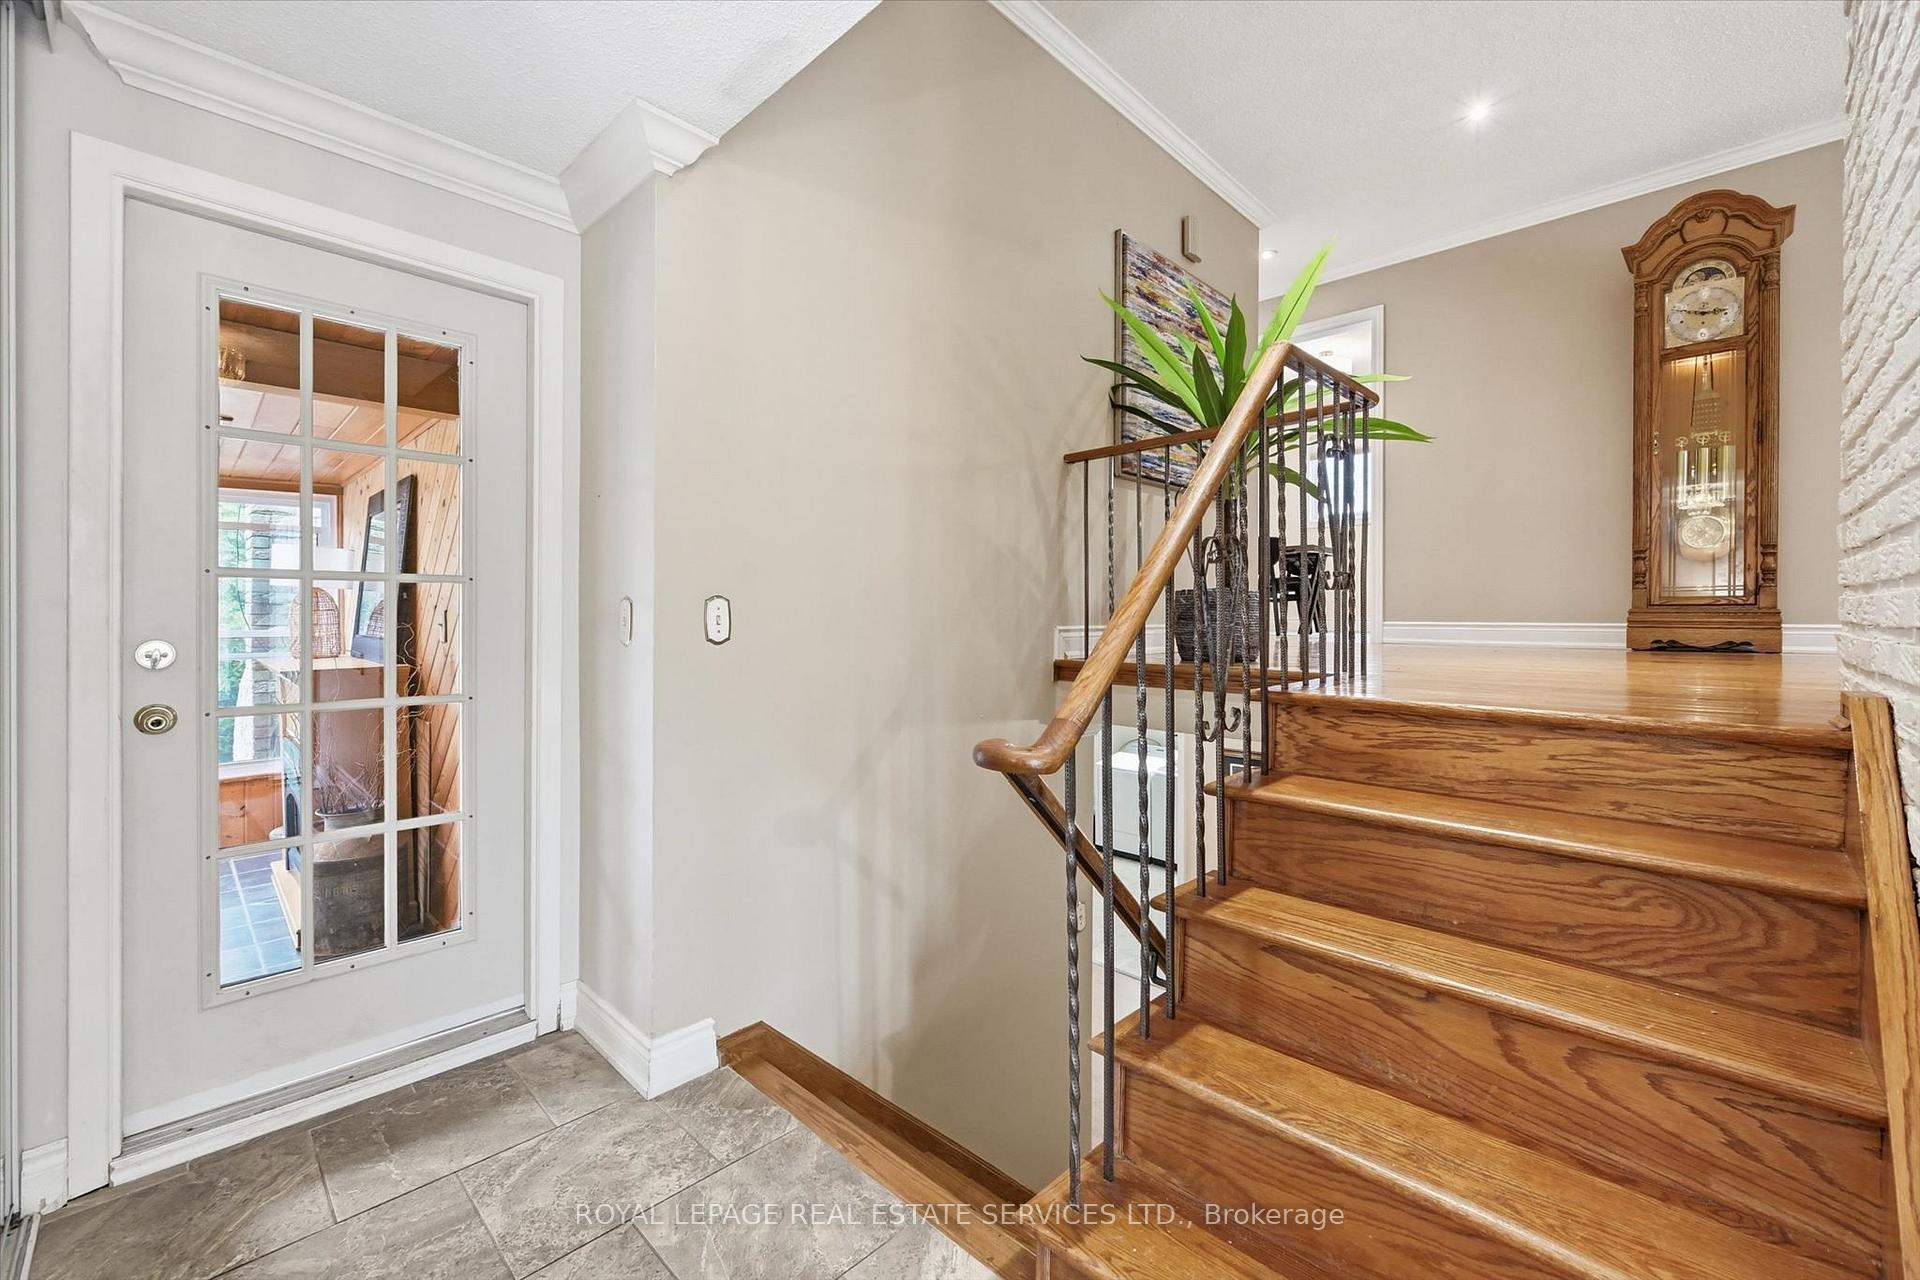
Welcome to a refined family paradise in sought-after Falgarwood. This meticulously updated 3 + 2 bedroom bungalow offers the ultimate blend of turn-key luxury and a private backyard resort. The bright, open concept main level features rich oak hardwood flooring, and open living/dining areas with a cozy gas fireplace. The kitchen boasts refinished oak cabinetry, premium engineered stone countertops/backsplash, stainless steel appliances, and a sunlit breakfast area. Three main floor bedrooms (two with custom built-in wardrobes) share a spa-like 3-piece bathroom with a freestanding soaker tub, towel warmer, and radiant heated floor. The expansive lower level serves as a true extension of your living space - ideal for guests, teenagers, or a multi-generational suite. This walk-out level features an oversized recreation room with a stone gas fireplace, custom bar, two spacious bedrooms, laundry room, a 3-piece bathroom with radiant heated floor, and a seamless walkout directly to the pool deck. Step outside into your south-facing, ultra-private backyard retreat. Dive into the heated, kidney-shaped inground pool (7'4" deep end), framed by elegant stamped aggregate patios and a canopy of majestic mature trees. Wrap up your day in the spectacular three-season sunroom, boasting 3 skylights and a fireplace, it is the ultimate vantage point to enjoy mornings by the water and evenings under the stars. Enjoy complete peace of mind with premium structural investments: a new front entrance door with sidelights (2025), landscape lighting, built-in lawn irrigation, Carrier furnace/humidifier (2014), Lennox A/C (2015), premium stucco exterior, windows, and garage door. With rare parking for 8 vehicles, this home is exceptionally practical. Positioned steps from schools, parks, and trails, and close to Iroquois Ridge High School and Community Centre, shopping, and restaurants. Ideal for commuters with easy access to GO Train and highways. Truly a home where pride of ownership shines!
Ask about this home
A HOMEH agent will answer your questions about this home.
Around this home
Daily convenience, out of 100, from the distances below
Schools nearby
School rating, out of 10.
Helpful calculators
Your HOMEH agent

"I would see it this week."