

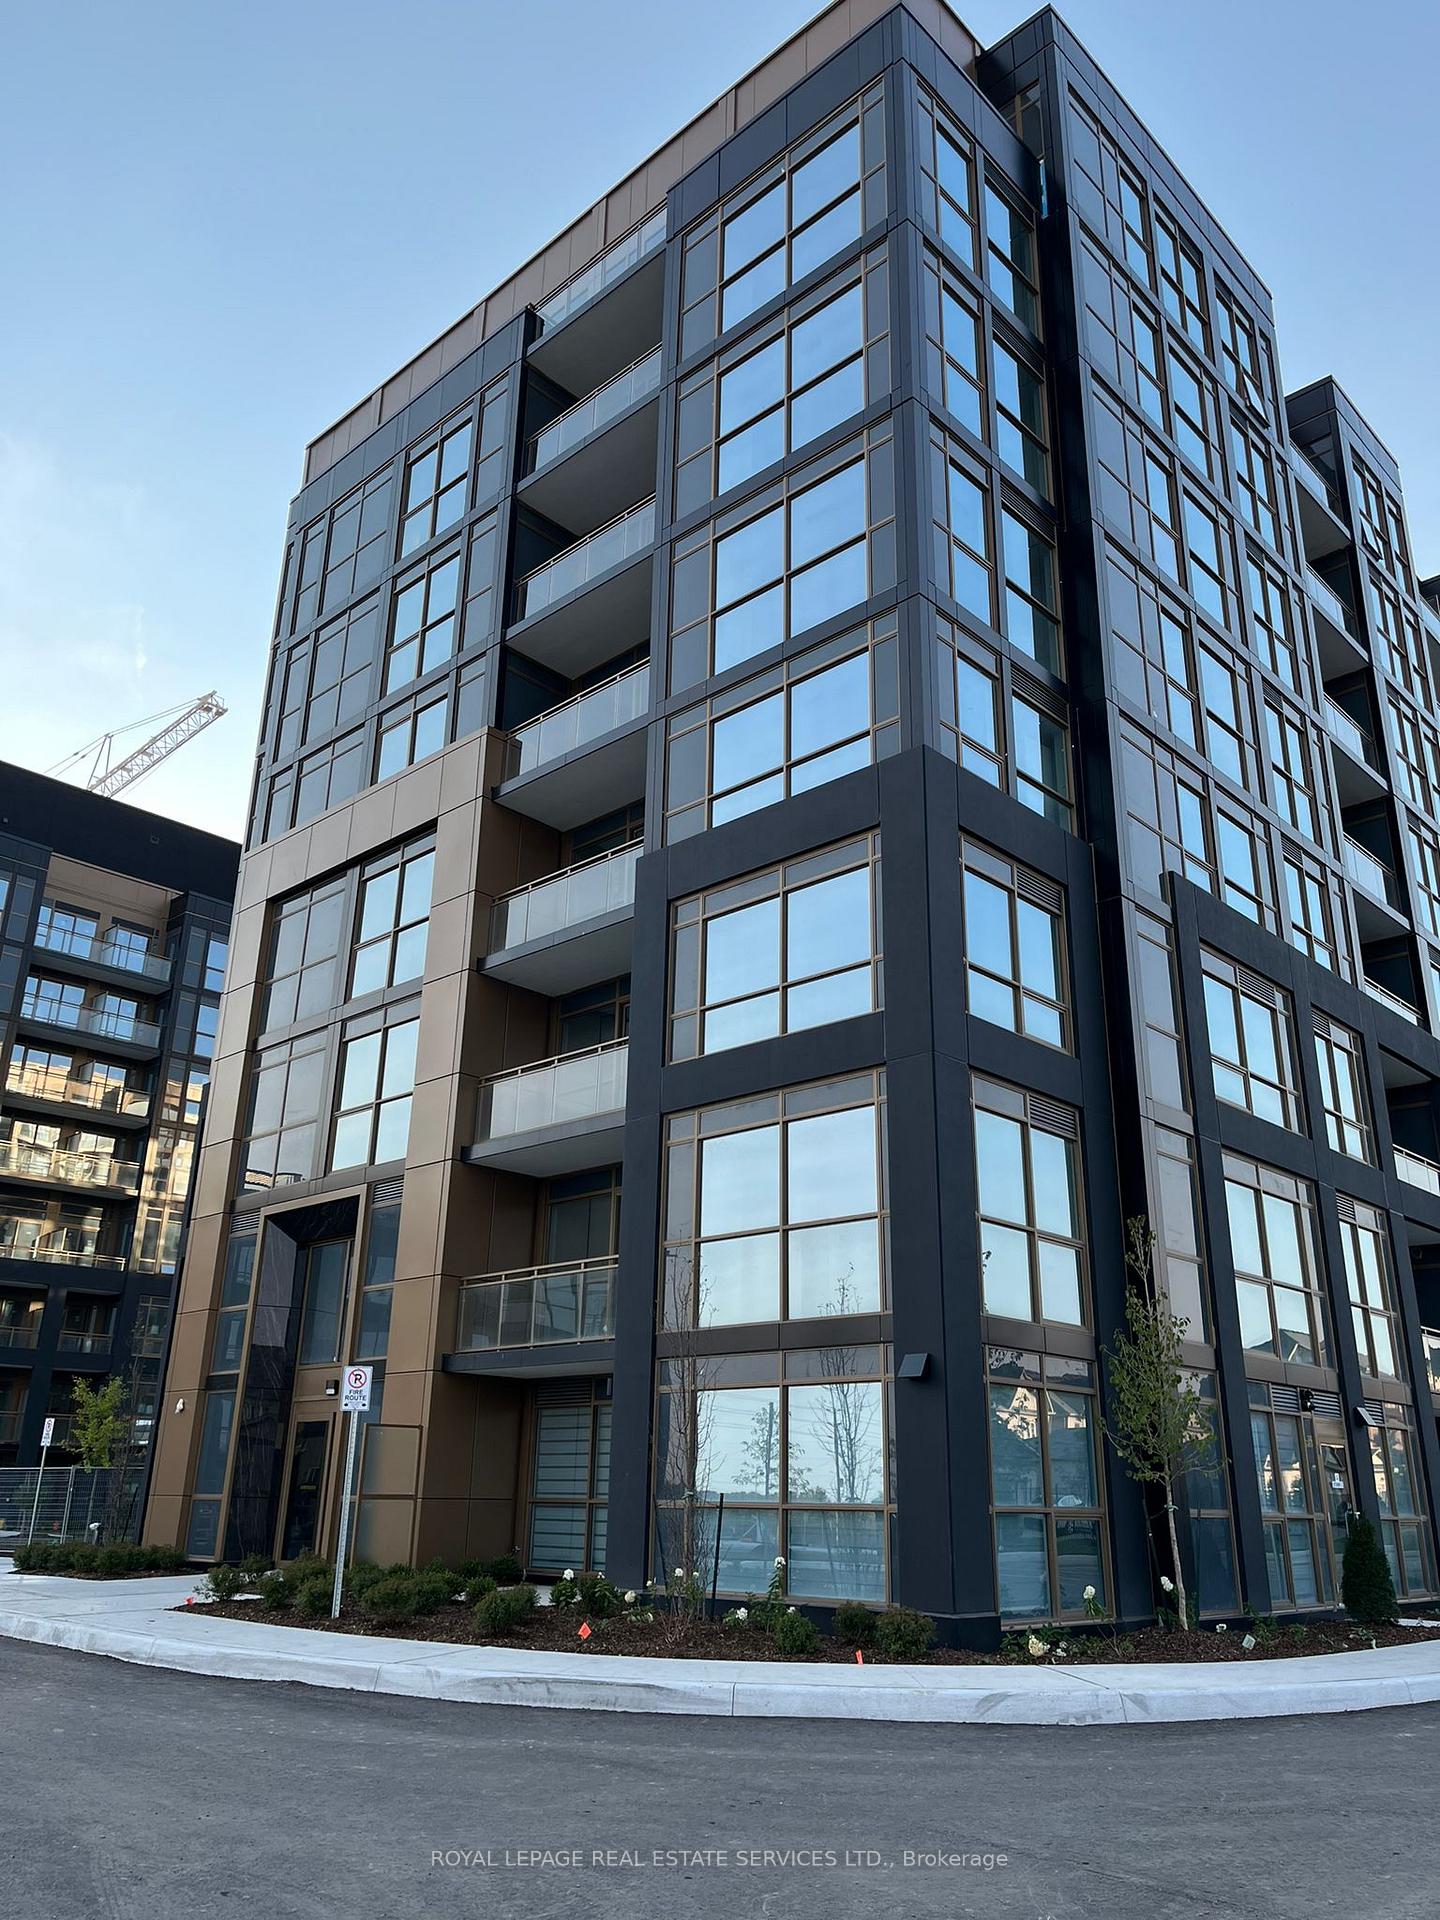
Unit 324, 2343 Khalsa Gate
Unit 324, 2343 Khalsa Gate
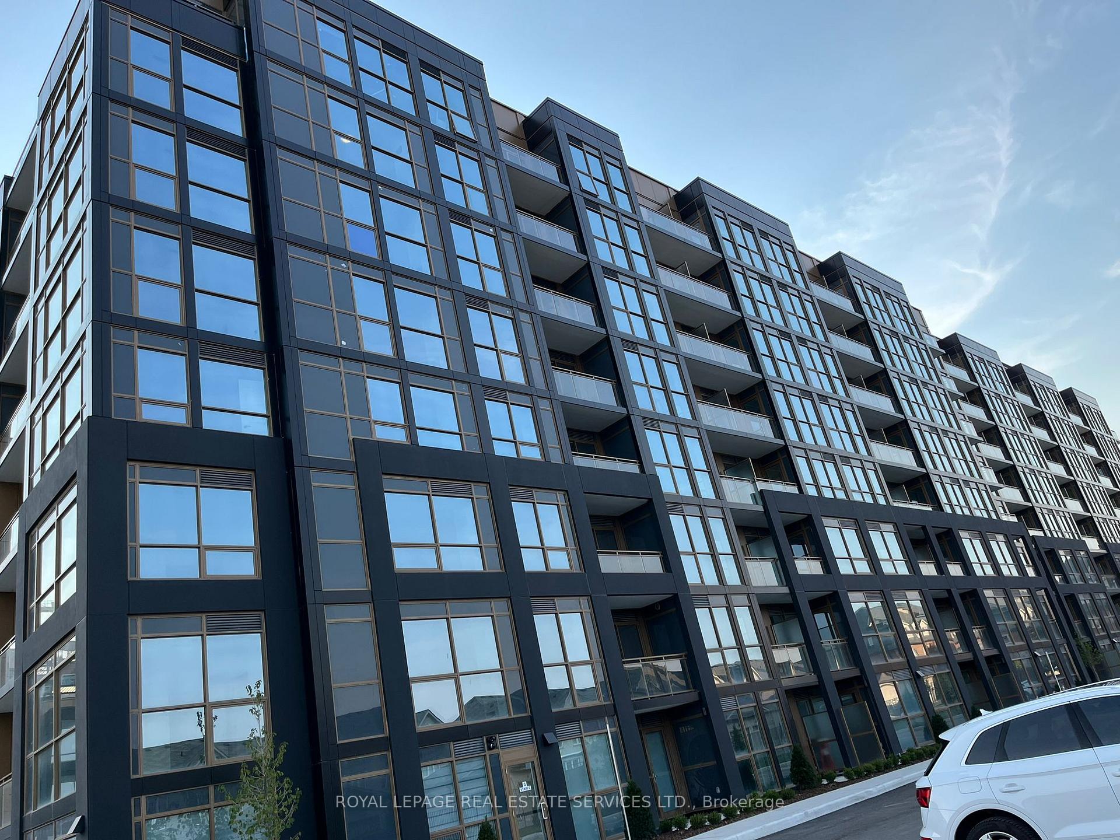
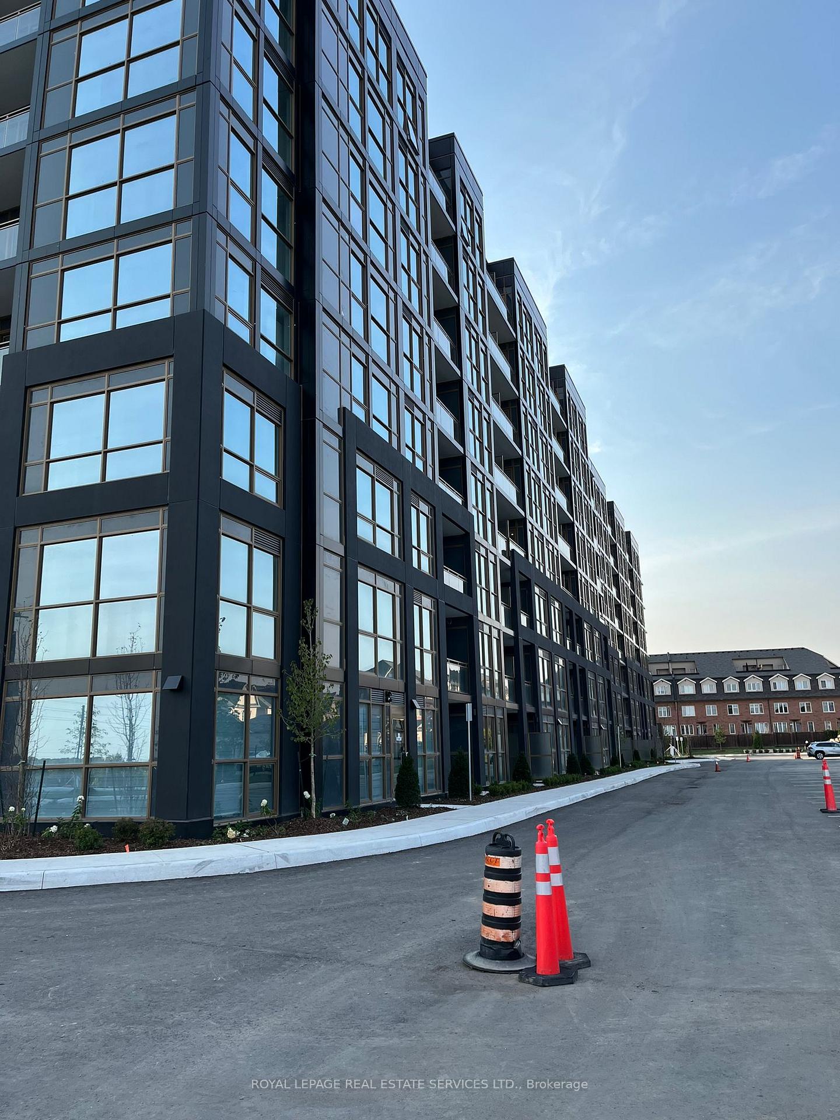
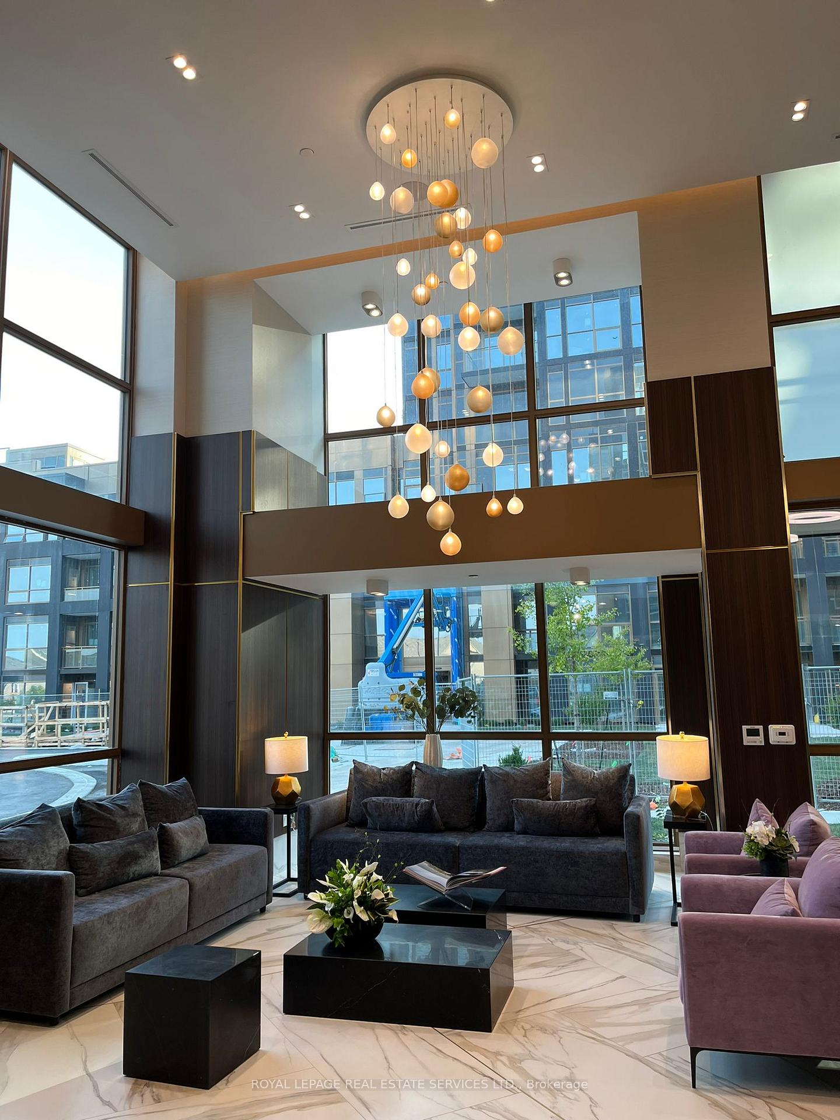
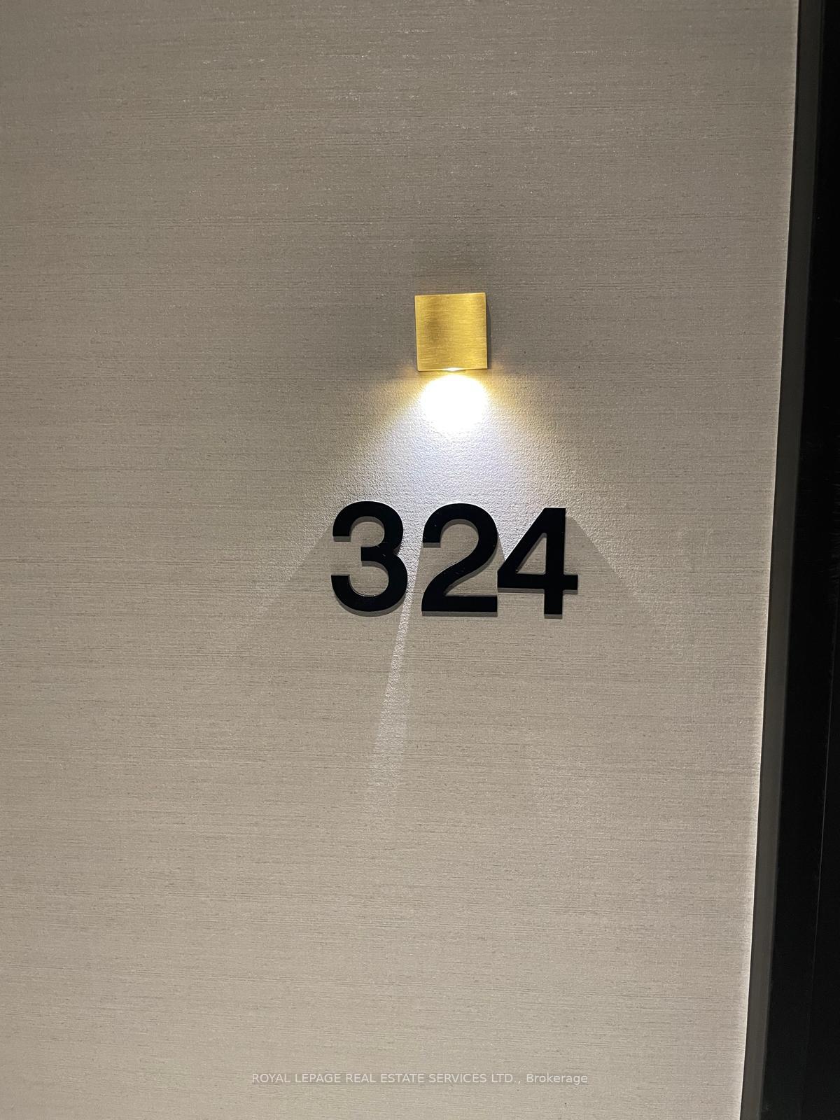 See all 30 photos
Property history
Facts and features
- ExposureEast
- LaundryIn-suite
- LockerOwned
- BalconyTerrace
- Central air
- Concierge
- Gym
The homeCondo Apartment, Apartment, Age 0–5 years
- Type: Condo Apartment
- Style: Apartment
- Age: 0–5 years
- Living space: 500–599 sq ft
- Basement: None
- Exposure: East
- Special designation: Other
InsideIn-suite laundry, main level, Carpet free, separate heating controls, separate hydro meter, Rooms above ground 5
- Laundry: In-suite laundry, main level
- Features: Carpet free, separate heating controls, separate hydro meter
- Rooms above ground: 5
- Bedrooms: 2
- Bathrooms: 2
- Kitchens: 1
OutsideBrick, Terrace
- Exterior: Brick
- Balcony: Terrace
Parking and locker1 Parking, Parking type Owned, Underground
- Spaces: 1 Parking
- Parking type: Owned
- Driveway: Underground
- Locker: Owned
- Locker unit: 208
- Locker number: U208
- Locker level: B
BuildingNuvo Condos, Storeys 10, Units 269
- Name: Nuvo Condos
- Storeys: 10
- Units: 269
- Registered: 2024
- Condo corporation: 790
- Amenities: Bbqs allowed, bike storage, concierge, elevator, game room, gym
- Pets: Allowed
Heating, water and powerForced air, gas, Central air
- Heating: Forced air, gas
- Cooling: Central air
Rent and termsRent $2,300 a month, Entire property, Unfurnished
- Rent: $2,300 a month
- Space for rent: Entire property
- Furnished: Unfurnished
- Lease: 12 months
- Paid: Monthly
- Rent includes: Building insurance, central air conditioning, common elements, parking, recreation facility
- Deposit: Required
- Credit check: Required
- Employment letter: Required
- Rental application: Required
- References: Required
IncludedAll electric light fixtures & window coverings, stainless steel fridge, s/s stove, s/s dishwasher, s/smicrowave, full size washer & dryer. building insurance, building maintenance, central air conditioning, common elements, grounds maintenance, exterior maintenance, one parking spot and one locker included
- Included: All electric light fixtures & window coverings, stainless steel fridge, s/s stove, s/s dishwasher, s/smicrowave, full size washer & dryer. building insurance, building maintenance, central air conditioning, common elements, grounds maintenance, exterior maintenance, one parking spot and one locker included
Listing detailsW13583248, Rented, Jul 18, 2026
- MLS® number: W13583248
- Status: Rented
- Listed on: Jul 18, 2026
- Days on market: 23
- Updated: Aug 10, 2026
- Possession: 2026-08-15 / Immediate
- Occupied by: Tenant
- Listing brokerage: ROYAL LEPAGE REAL ESTATE SERVICES LTD.
About this home
Unit 324, 2343 Khalsa Gate, Oakville (Westmount), ON L6M 5R6
Experience upscale living in this stunning 1-bedroom plus den, 2-bathroom condo in the highly sought-after Nuvo Condos by Fernbrook Homes, located in the desirable West Oak Trails community. Designed with style and functionality in mind, this elegant suite features 9-foot smooth ceilings, an open-concept layout, and a versatile enclosed den with a door-ideal as a home office, guest room, or nursery. Modern finishes and thoughtful design create a bright, sophisticated living space perfect for professionals, couples, or downsizers. Enjoy an exceptional collection of resort-inspired amenities, including: Rooftop pool with lounge area Fitness centre featuring Peloton bikes, Pickleball and basketball courts, Putting green, Hiking trail, Media and games room. Party room. Outdoor BBQ area. Pet washing station Car wash stations Situated in one of Oakville's most desirable neighbourhoods, this home is within the catchment of top-rated schools, including Garth Webb Secondary School, Captain R. Wilson Public School, and St.Ignatius of Loyola Secondary School. Commuters will appreciate the convenient access to the QEW, Highways 403 & 407, and Bronte GO Station, while shopping, restaurants, parks, and everyday amenities are just minutes away.This is a rare opportunity to lease a premium Unit residence that perfectly blends luxury, comfort, and convenience in one of Oakville's most prestigious condominium communities. Don't miss your chance to experience elevated condo living-book your private showing today!
Ask about this home
A HOMEH agent will answer your questions about this home.
Know more about Nuvo Condos

Condo building · 2343 Khalsa Gate
Nuvo Condos is a 10-storey condo with 269 suites, built in 2024 by Fernbrook Homes. Right now 10 for sale and 9 for rent are on the market here.
- 10storeys
- 269suites
- $744/sq ft
- 2024built
No similar units for rent in Nuvo Condos right now.
Around this home
Daily convenience, out of 100, from the distances below
Schools nearby
School rating, out of 10.
Helpful calculators
Your HOMEH agent

"I would see it this week."