

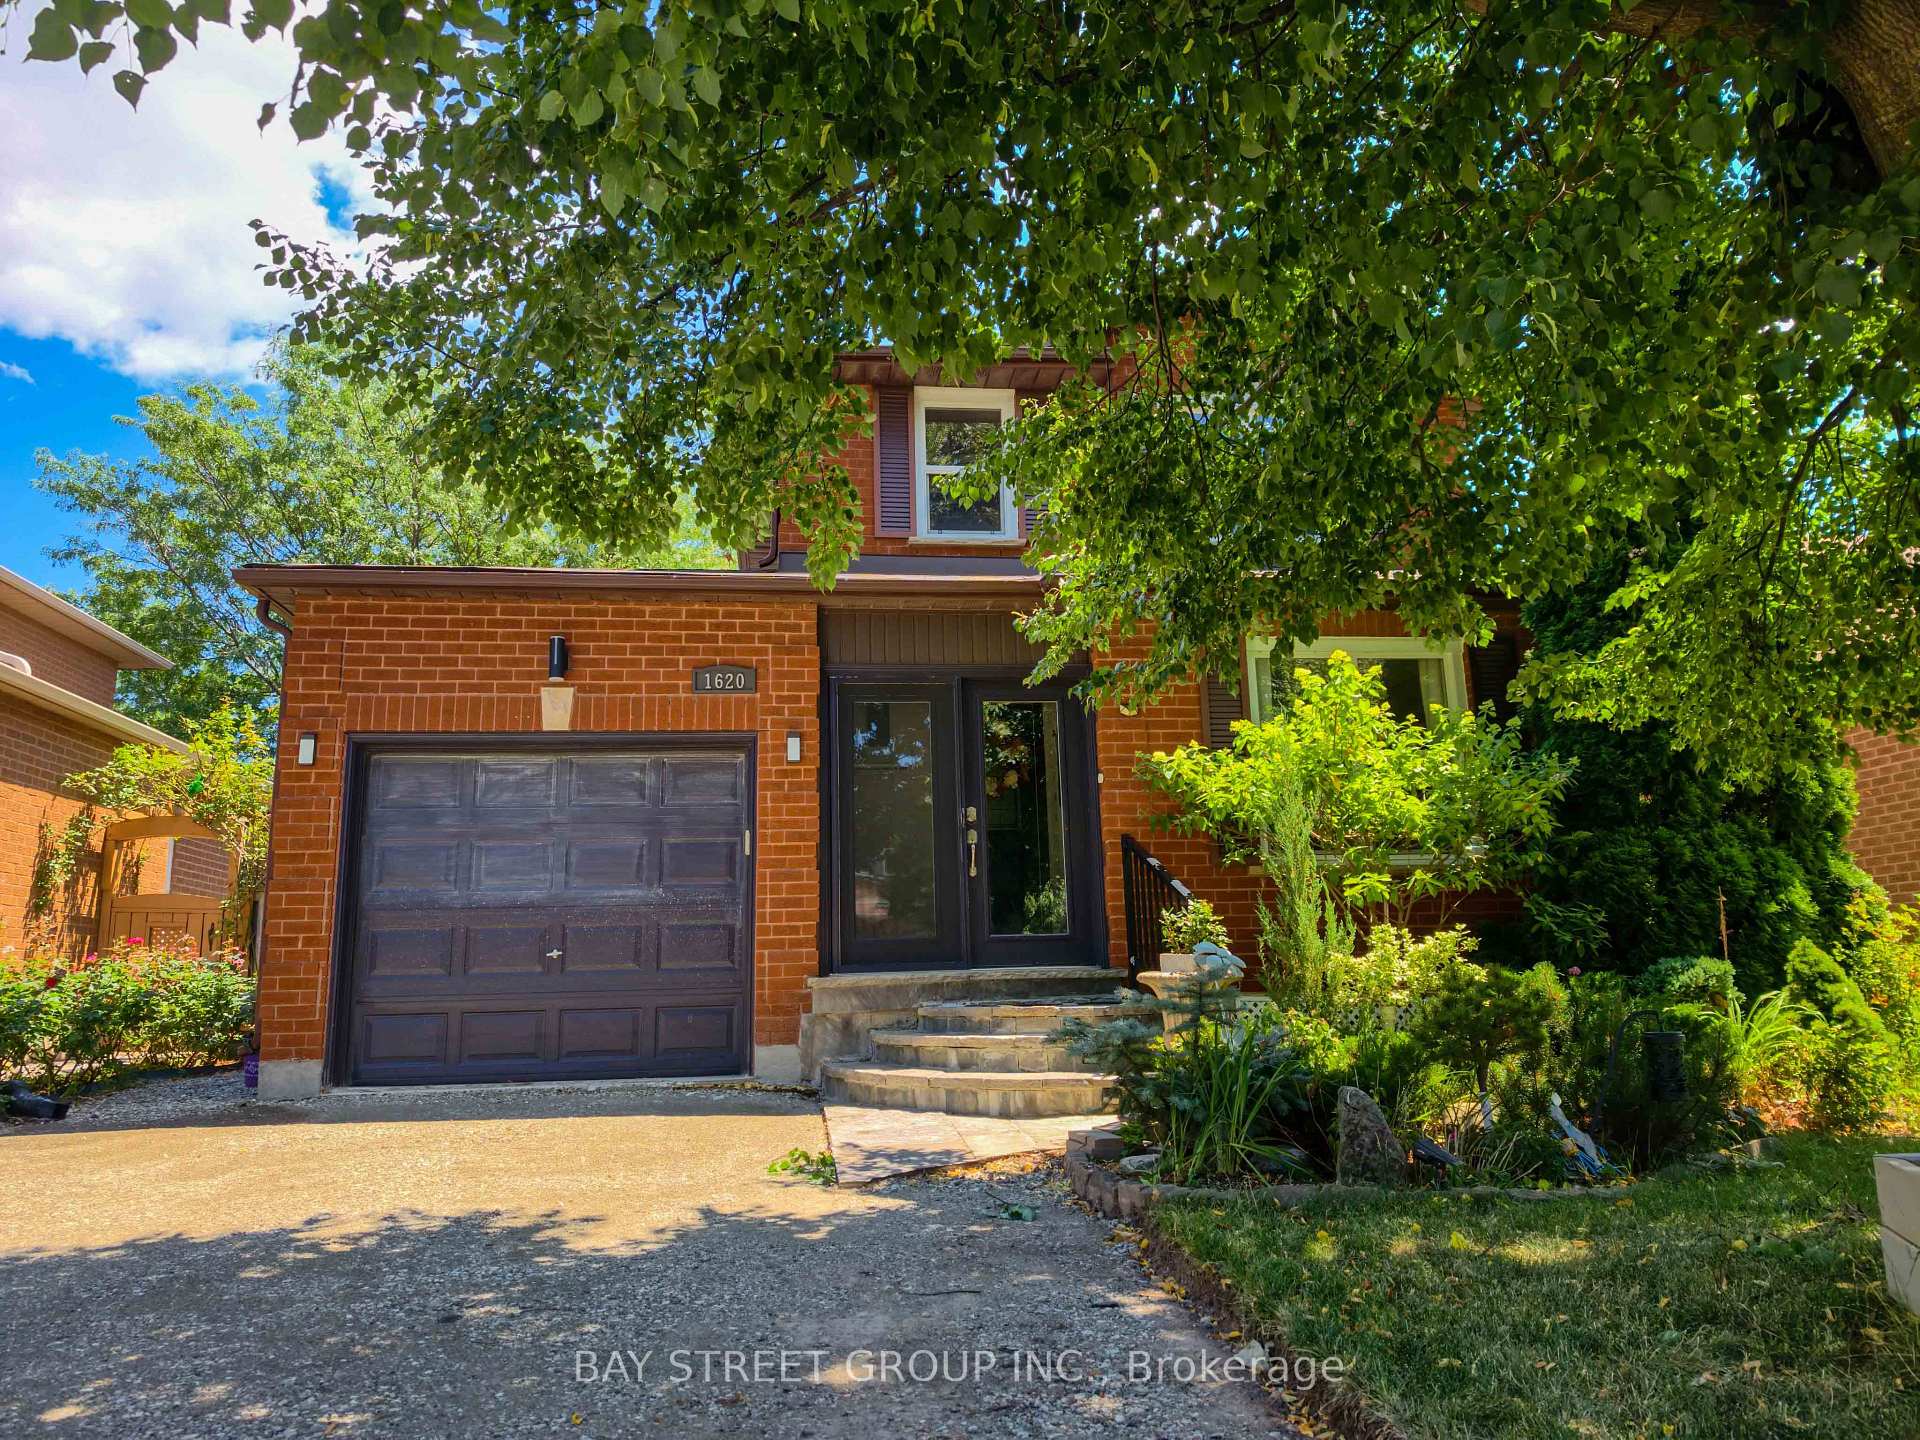
1620 Parish Lane
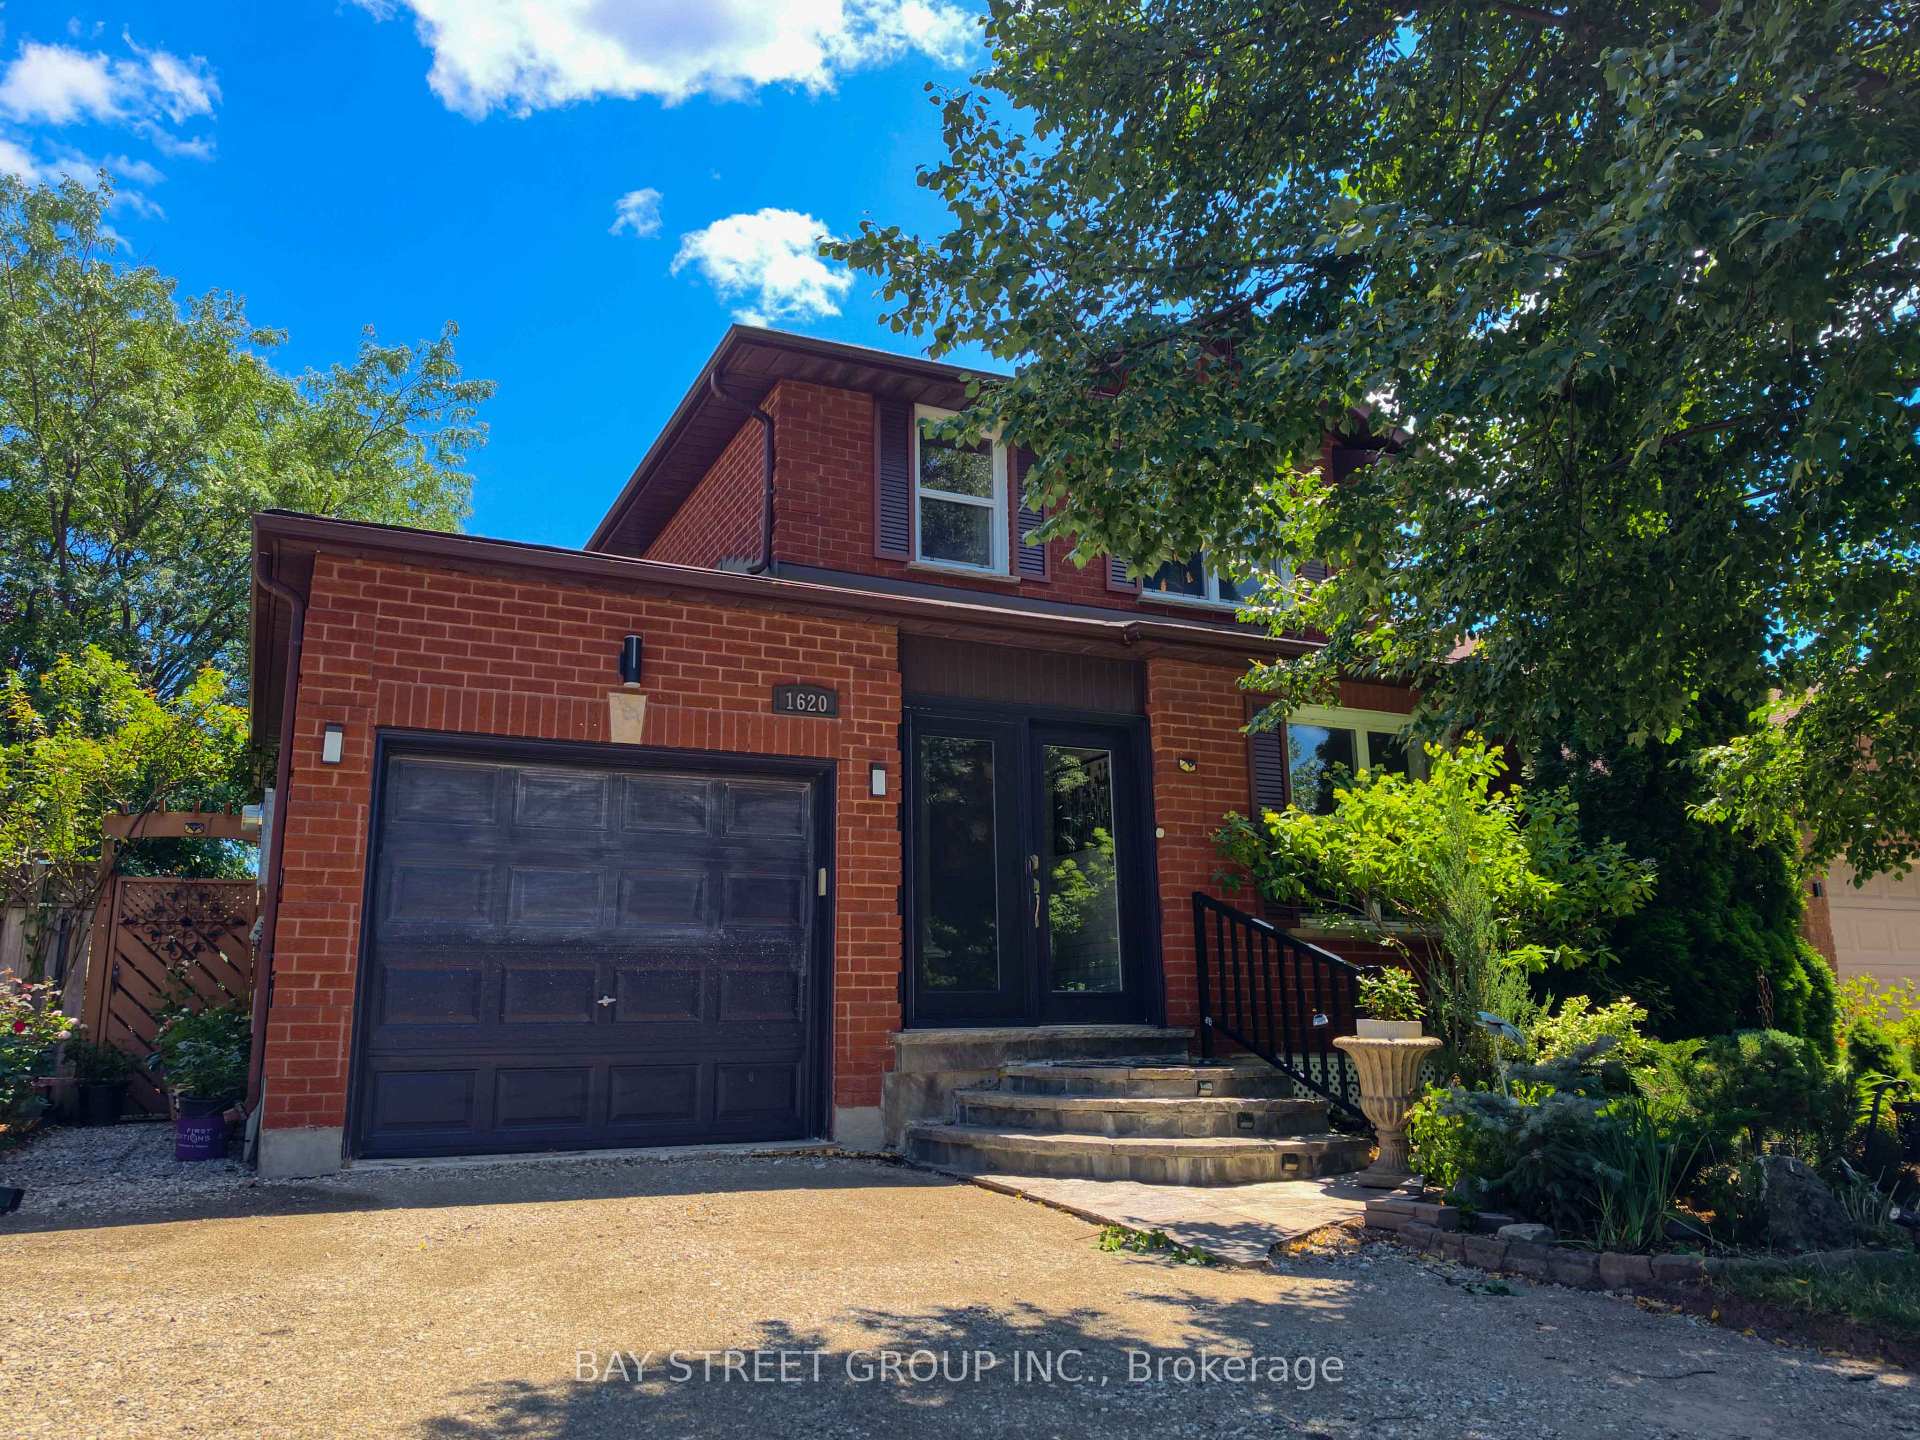
1620 Parish Lane
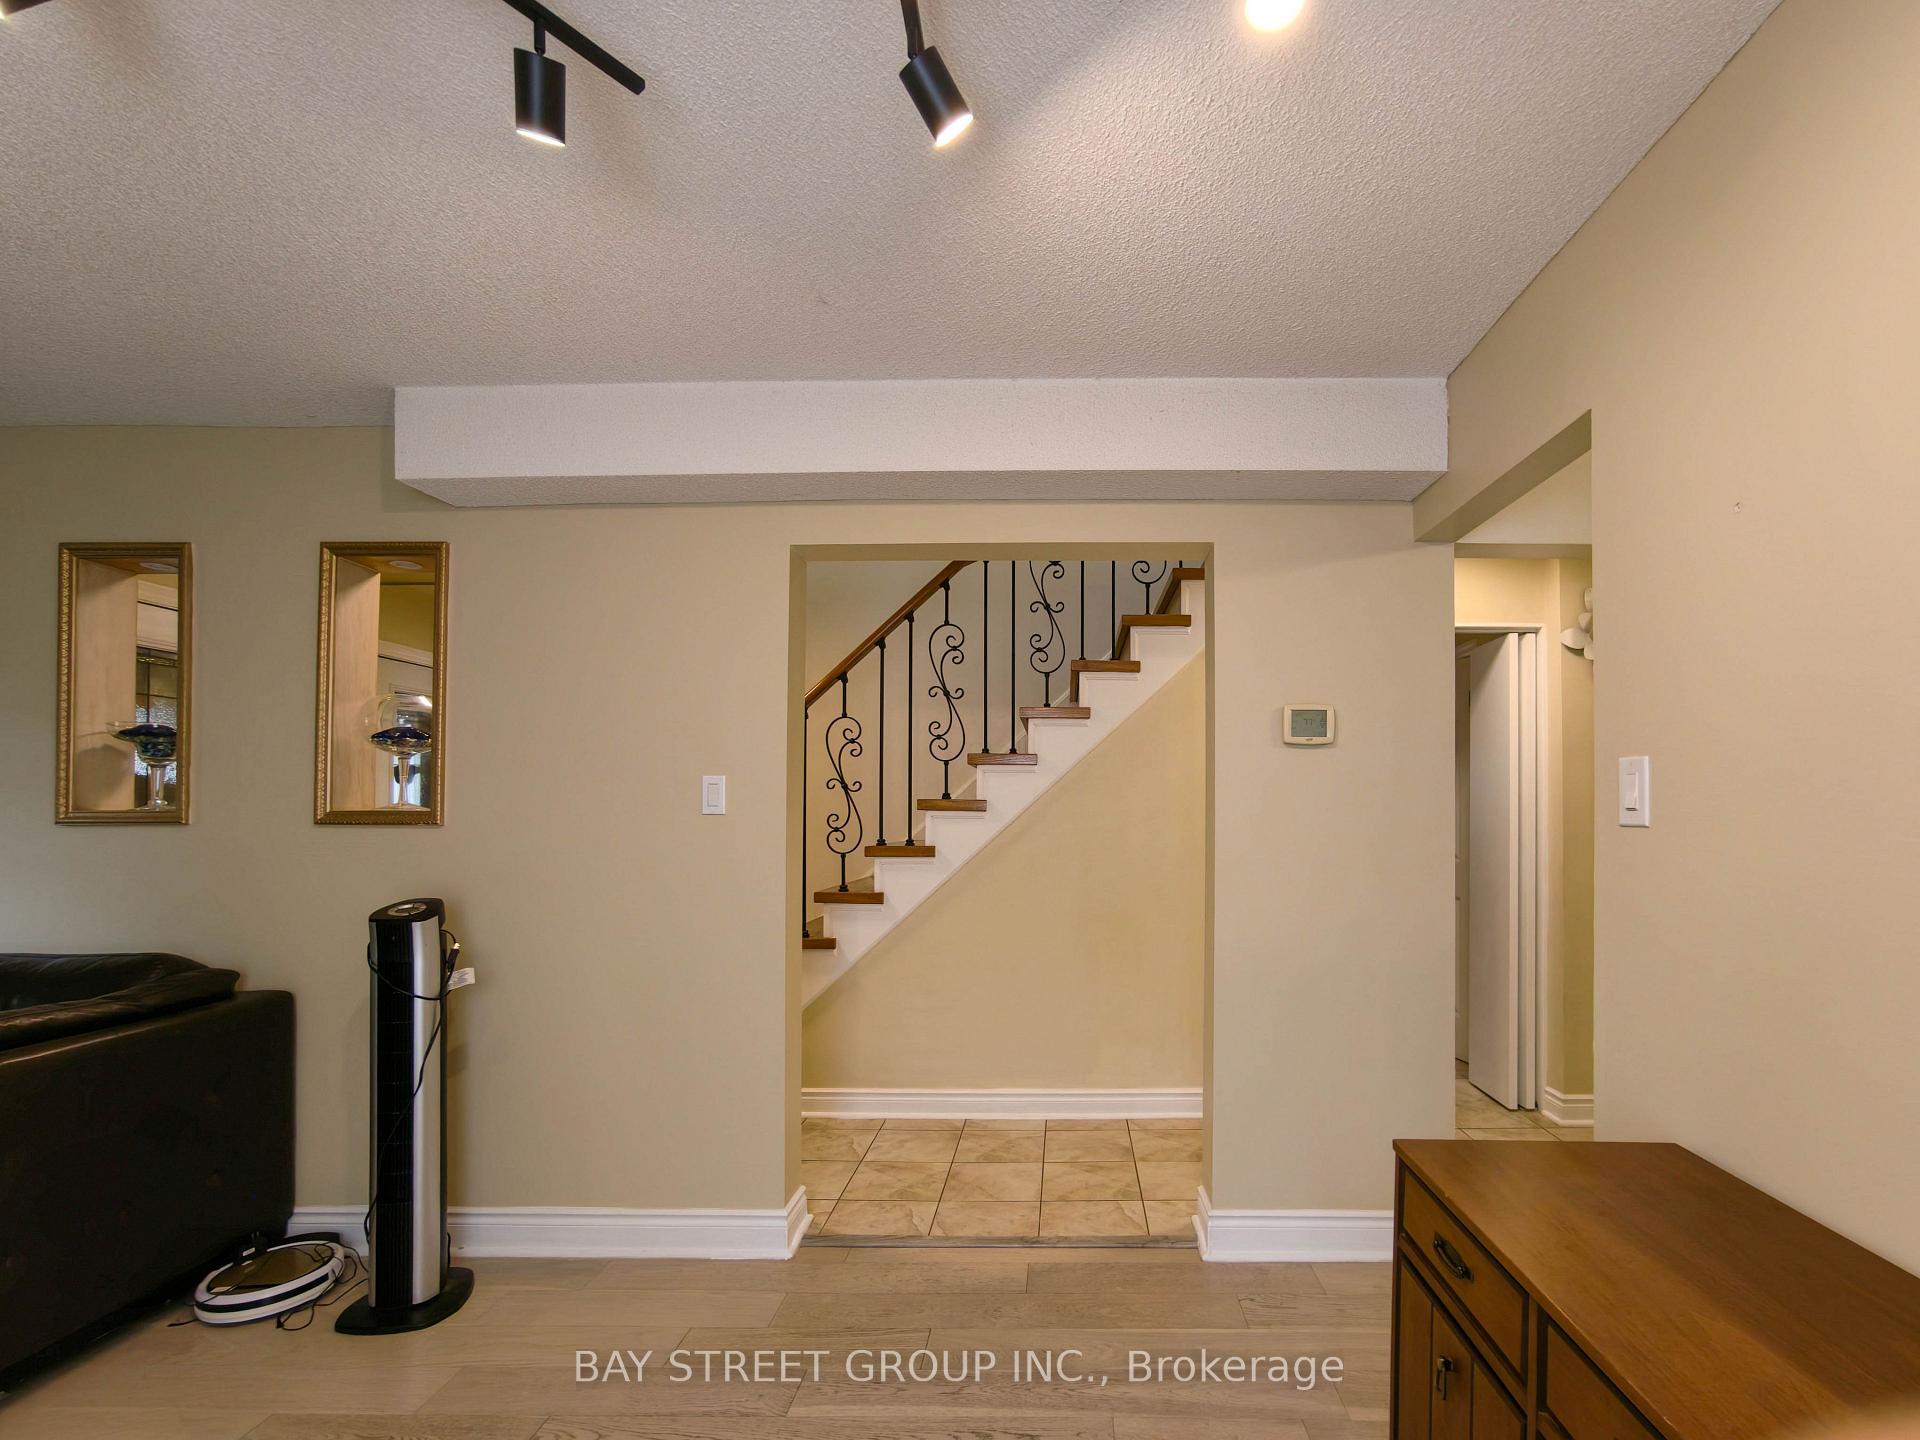 See all 32 photos
Property history
Facts and features
- BasementNone
- Lease term12 months
- FurnishedPartially
- LaundryEnsuite
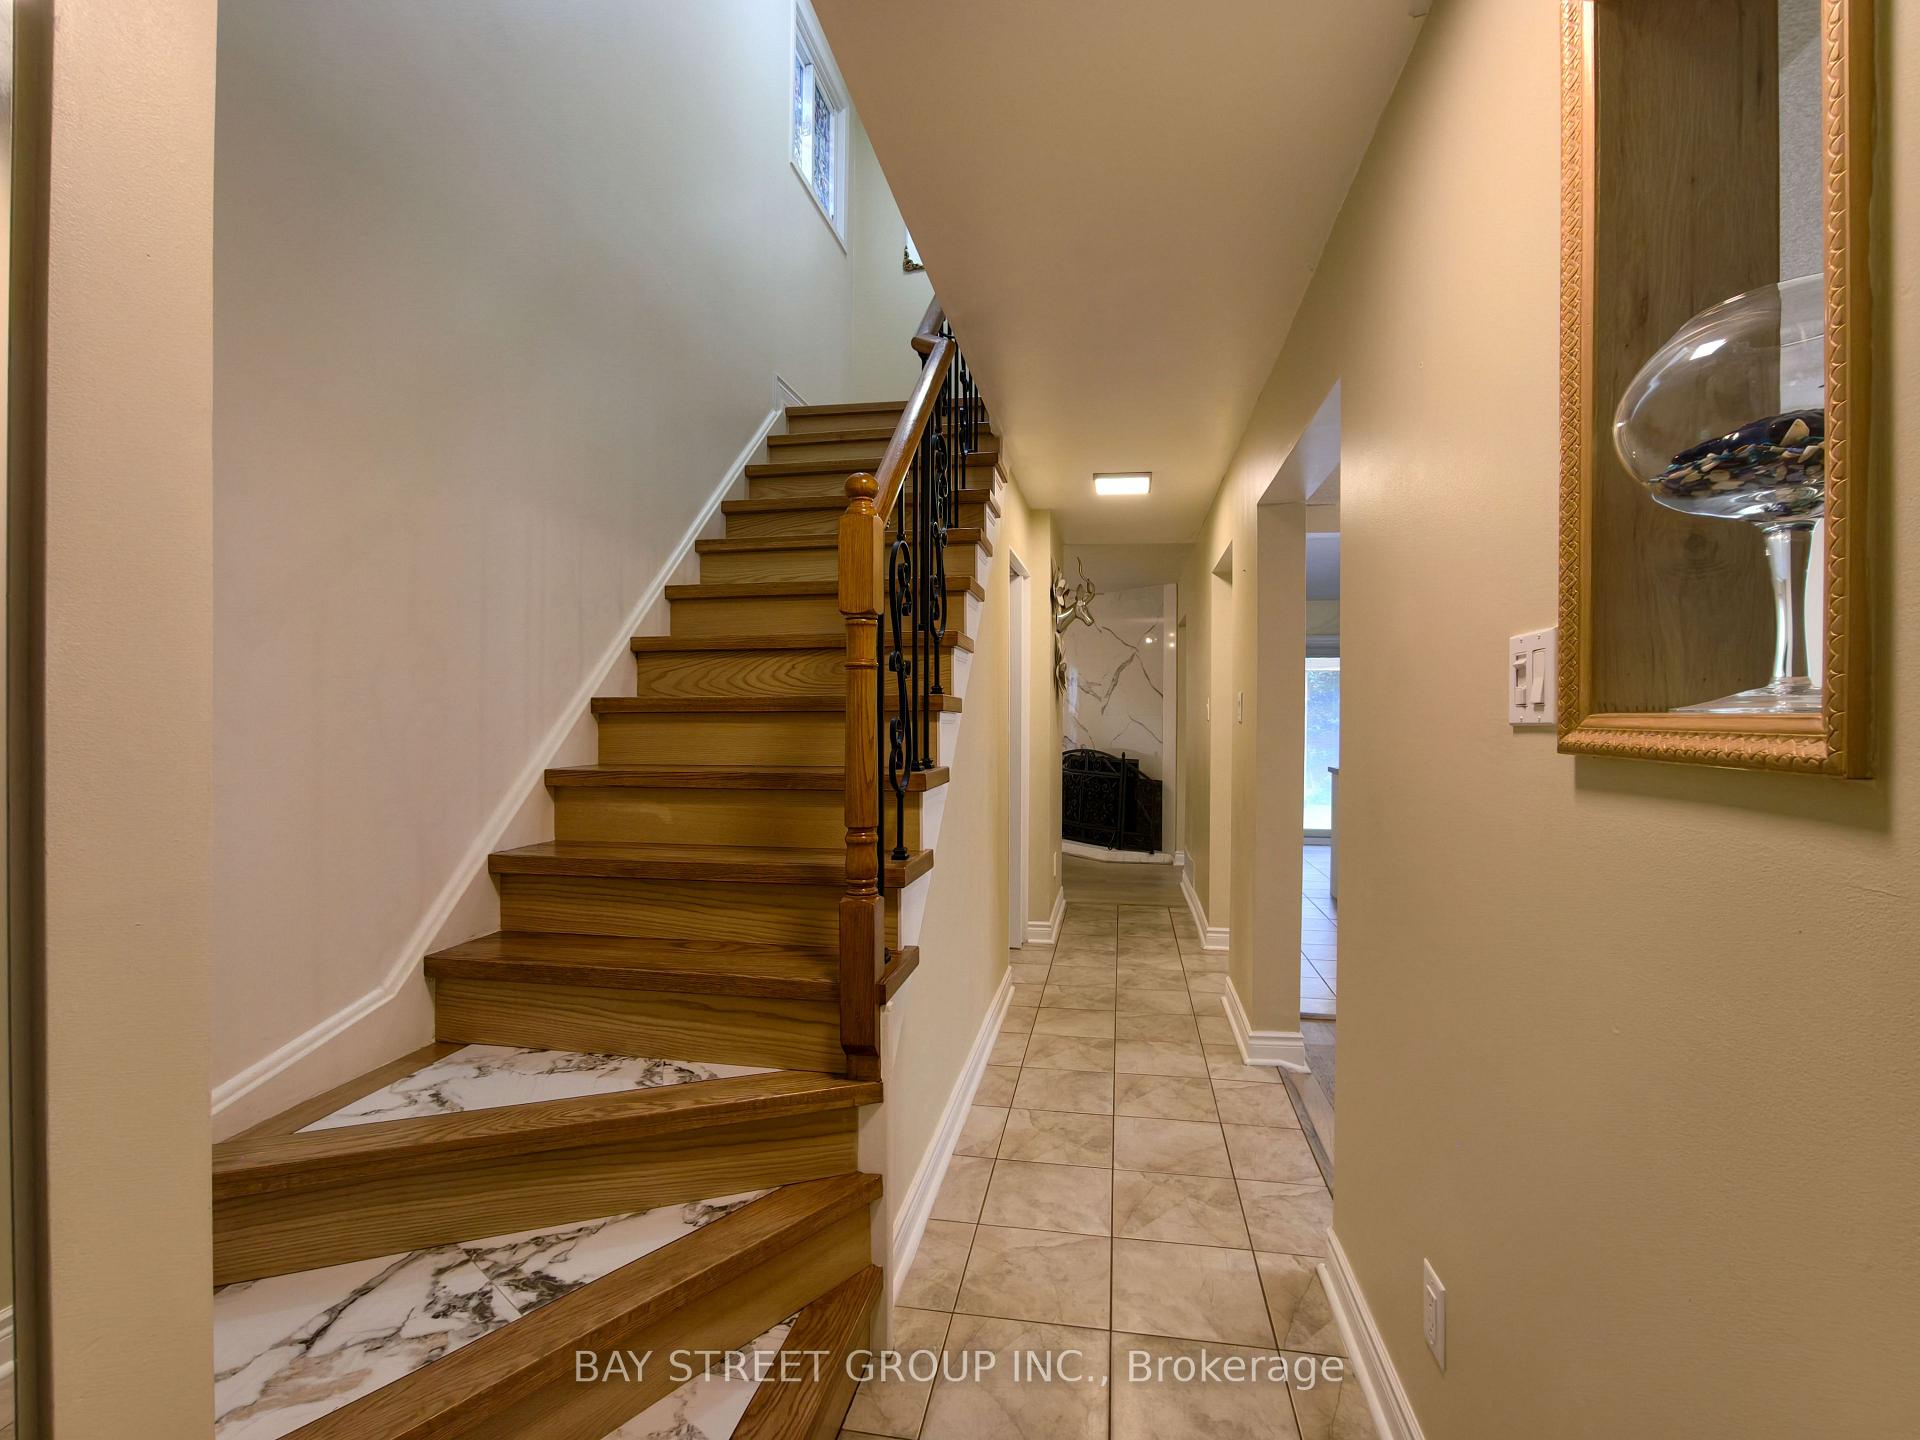
- Hardwood floors
- Fireplace
- Central air
The homeDetached, 2-storey, 1,500–2,000 sq ft
- Type: Detached
- Style: 2-storey
- Living space: 1,500–2,000 sq ft
- Basement: None
InsideFireplace Yes, Hardwood, Ensuite
- Fireplace: Yes
- Flooring: Hardwood
- Laundry: Ensuite
- Features: Carpet free
- Rooms above ground: 6
- Bedrooms: 3
- Bathrooms: 3
- Kitchens: 1
- Family room: Yes
Outside and lotBrick, Asphalt shingle, Unknown
- Exterior: Brick
- Roof: Asphalt shingle
- Foundation: Unknown
Parking1 Parking, Private
- Spaces: 1 Parking
- Driveway: Private
Heating, water and powerForced air, gas, Central air, Municipal water
- Heating: Forced air, gas
- Cooling: Central air
- Water: Municipal water
- Sewer: Municipal sewer
Rent and termsRent $3,200 a month, Main, 2nd floor, Partially
- Rent: $3,200 a month
- Space for rent: Main, 2nd floor
- Furnished: Partially
- Lease: 12 months
- Paid: Monthly
- Rent includes: Parking
- Deposit: Required
- Credit check: Required
- Employment letter: Required
- Rental application: Required
- References: Required
IncludedFridge, stove, dishwasher, washer, dryer. $300 key deposit is required., The garage is also excluded from the lease and reserved for the landlord's occasional parking. tenants may use the garage only for storing garbage and recycling bins.
- Included: Fridge, stove, dishwasher, washer, dryer. $300 key deposit is required.
- Not included: The garage is also excluded from the lease and reserved for the landlord's occasional parking. tenants may use the garage only for storing garbage and recycling bins.
Listing detailsW13582314, Rented, Jul 18, 2026
- MLS® number: W13582314
- Status: Rented
- Listed on: Jul 18, 2026
- Days on market: 9
- Updated: Jul 27, 2026
- Possession: Flexible
- Occupied by: Owner
- Listing brokerage: BAY STREET GROUP INC.
About this home
1620 Parish Lane, Oakville (Glen Abbey), ON L6M 3E2
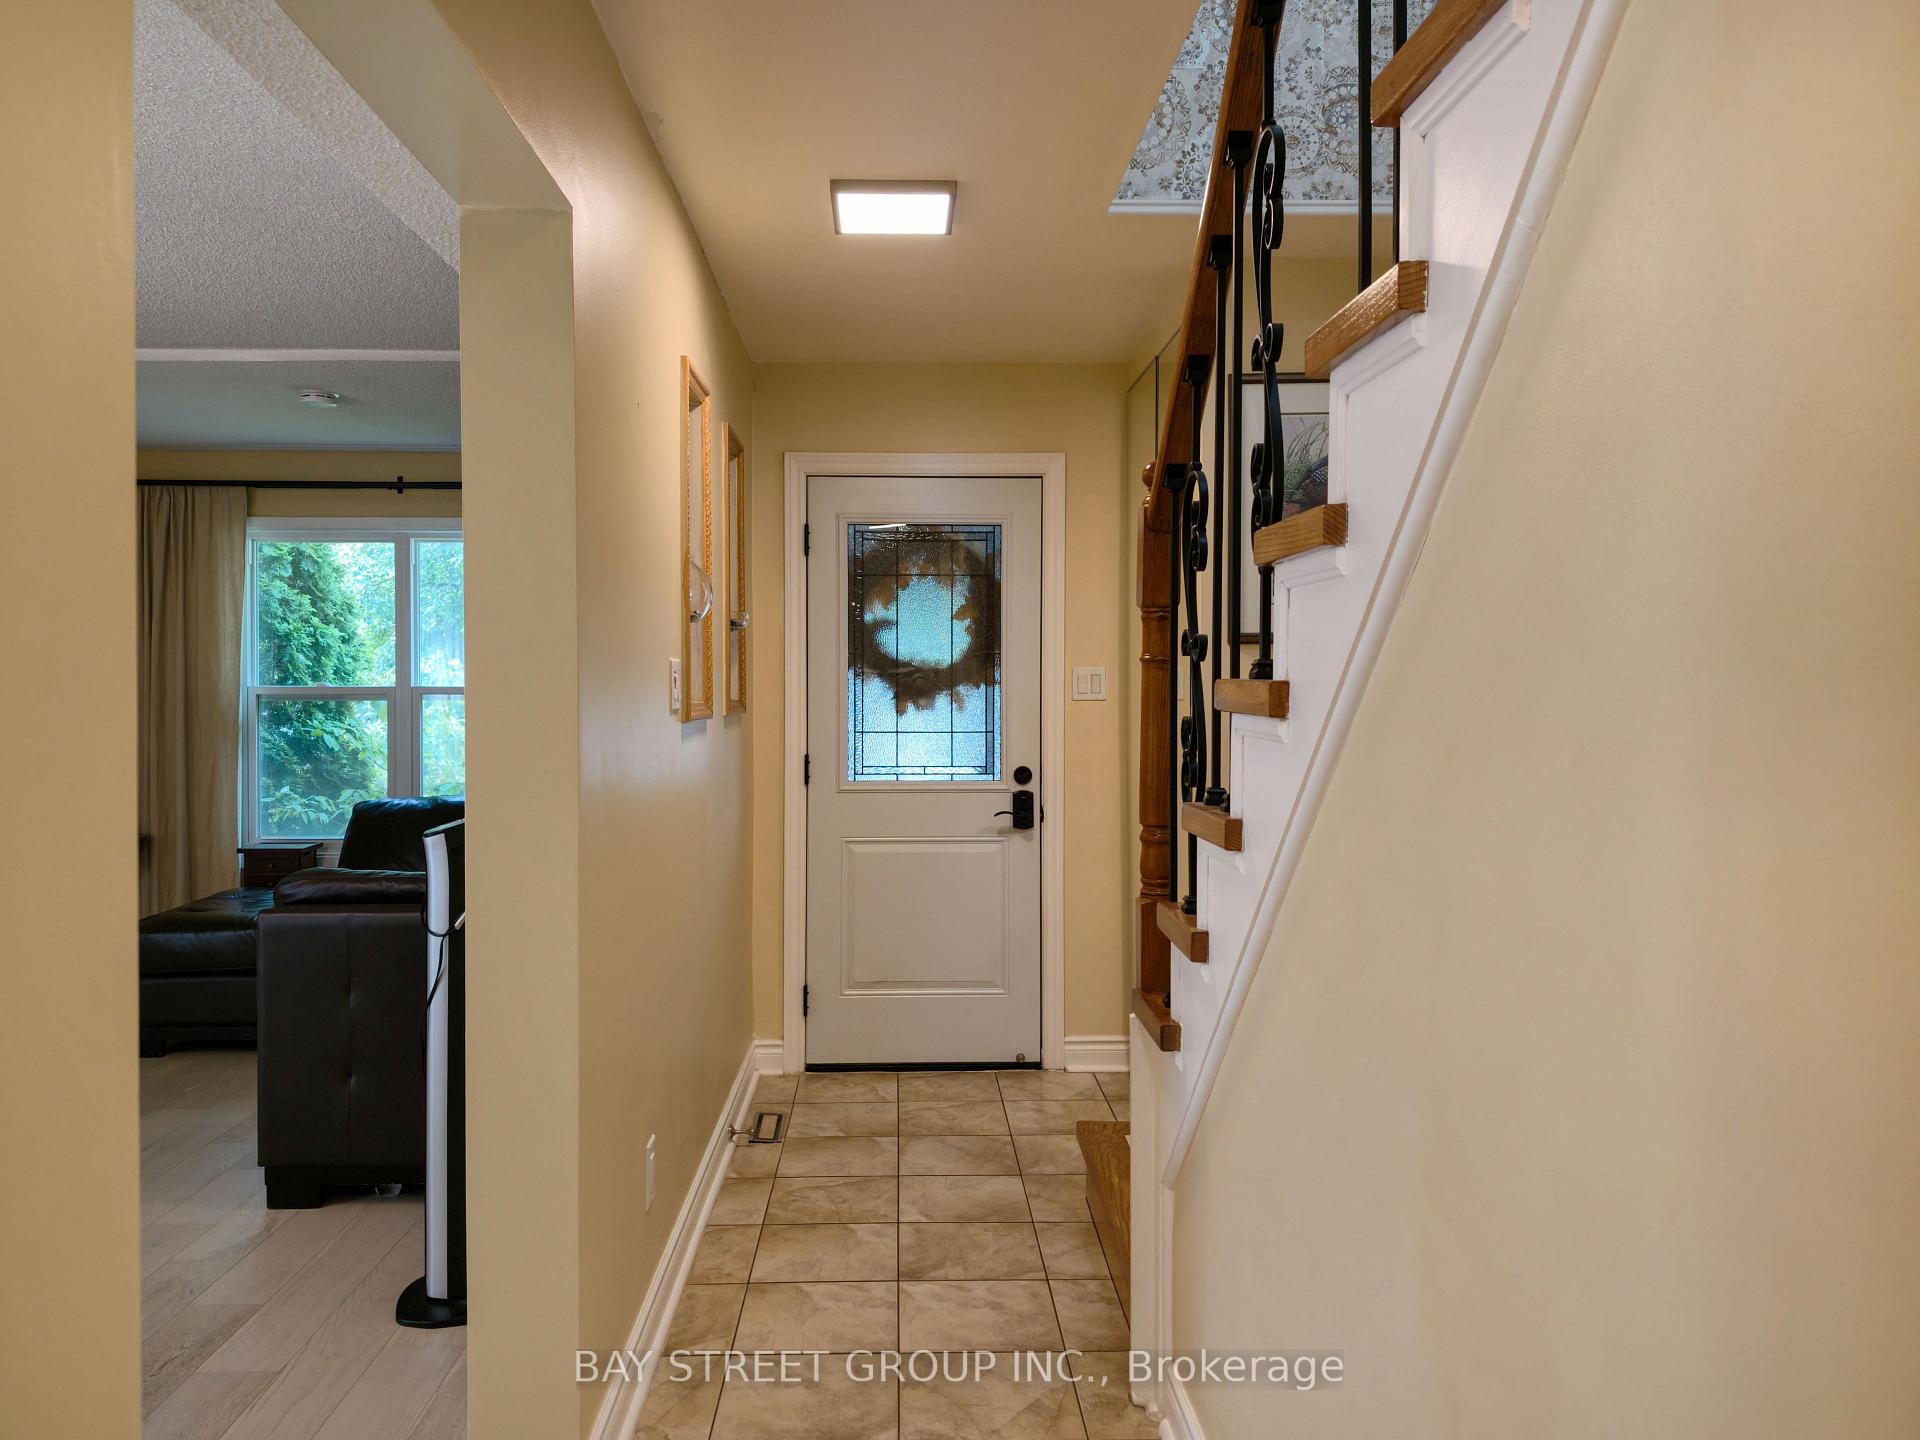
Beautiful All-Brick Detached Home for Lease (Main & Second Floor Only - Basement Excluded). This well-maintained all-brick detached home offers 3 bedrooms, 3 bathrooms, and approximately 1,506 sqft of comfortable living space in the heart of Glen Abbey. The main and second floors feature a combination of hardwood and laminate flooring throughout. Lovingly cared for and in excellent condition, this home boasts a beautifully landscaped backyard, perfect for relaxing or entertaining. Conveniently located close to top-rated schools, scenic walking trails, shopping, parks, and major highways, this home offers an exceptional lifestyle in one of Oakville's most sought-after neighbourhoods. Main and second floors only. The basement is excluded from the lease and reserved for the landlord's occasional use. It has a separate side entrance with independent access. The driveway is currently being repaved and is scheduled for completion this summer, providing a brand-new driveway for the tenant upon completion.,
Ask about this home
A HOMEH agent will answer your questions about this home.
Around this home
Daily convenience, out of 100, from the distances below
Schools nearby
School rating, out of 10.
Helpful calculators
Your HOMEH agent

"I would see it this week."