

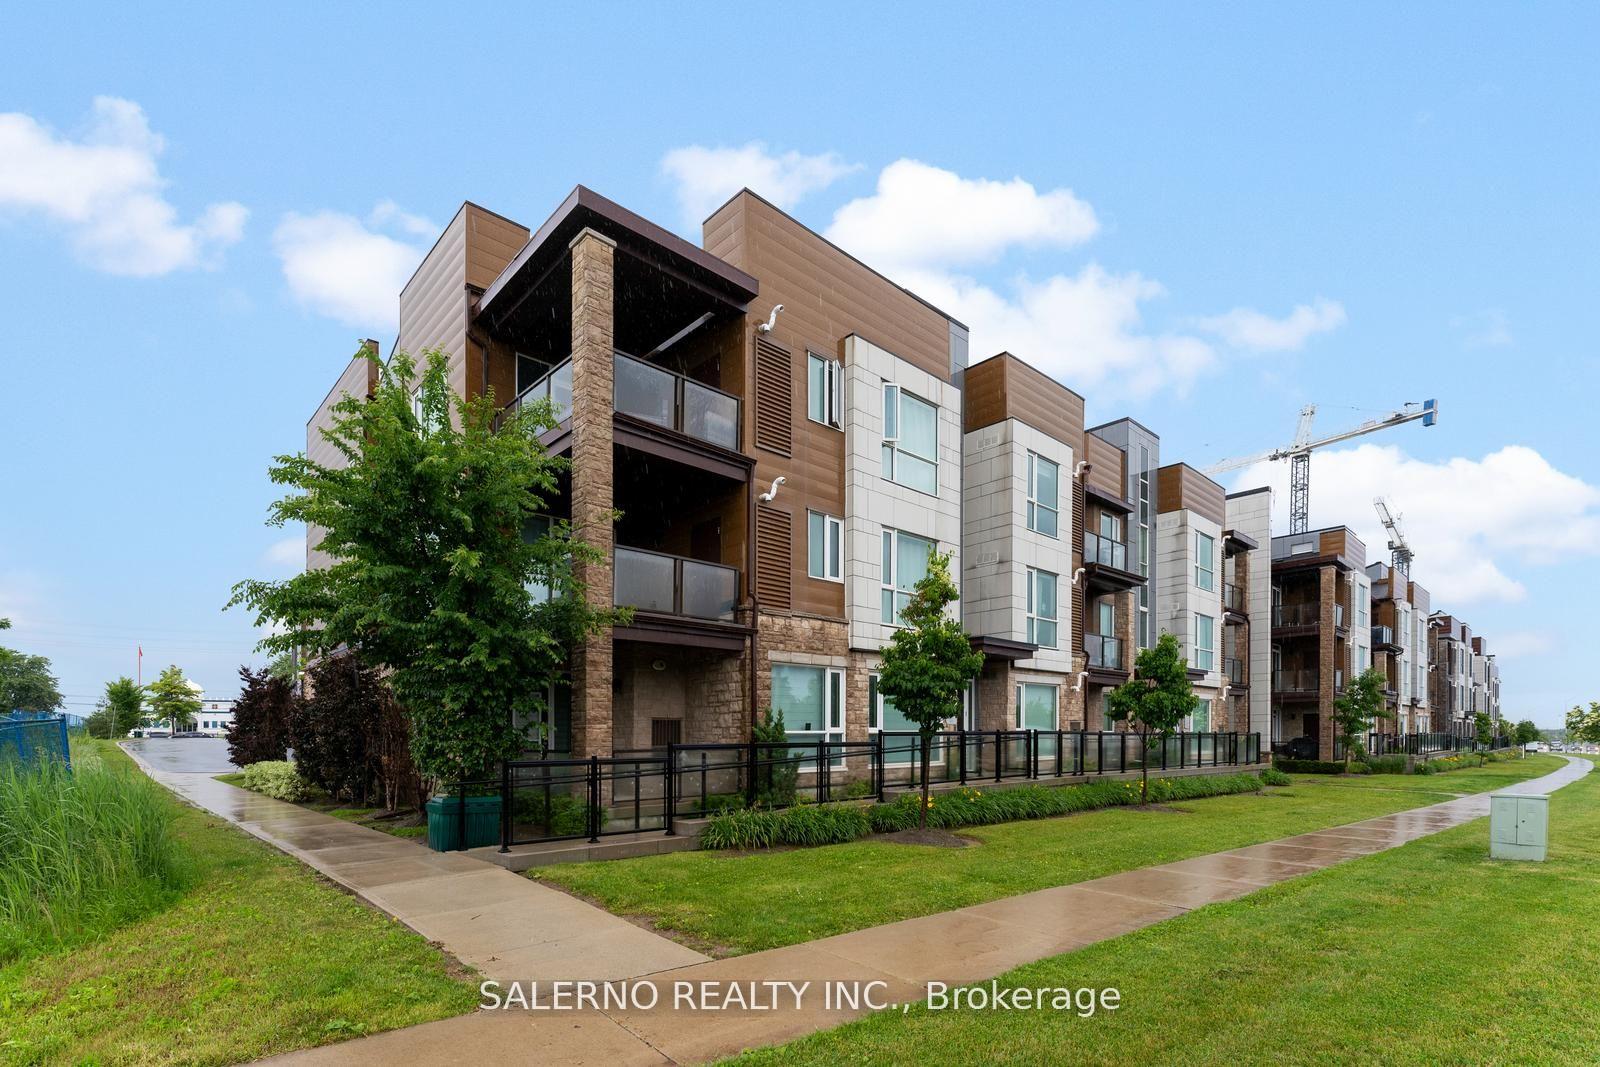
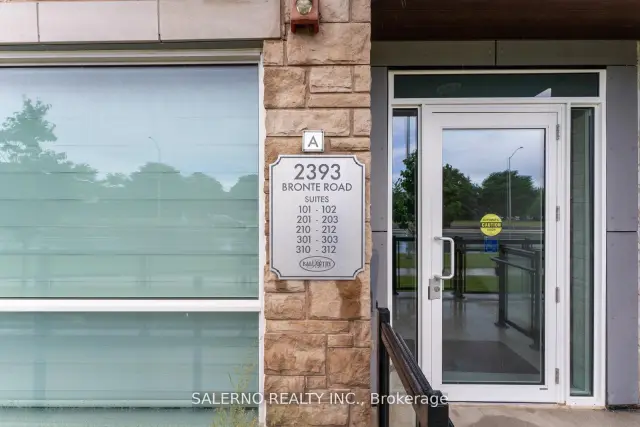
Unit 210, 2393 Bronte Road
Unit 210, 2393 Bronte Road
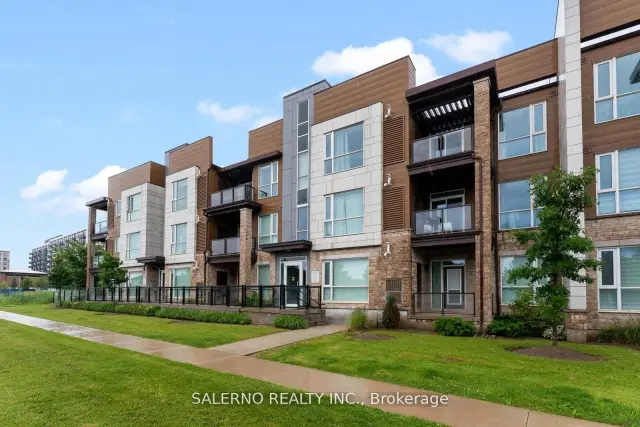
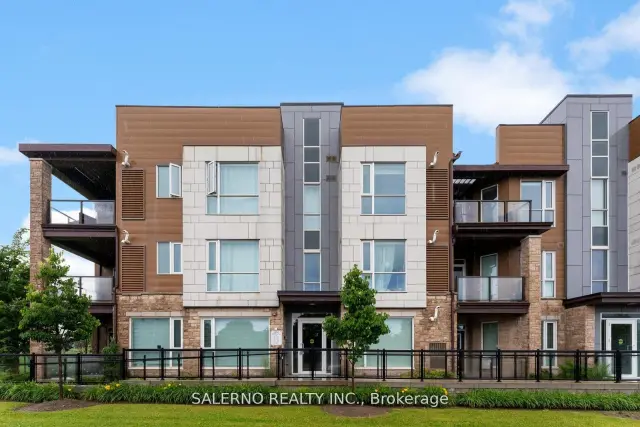
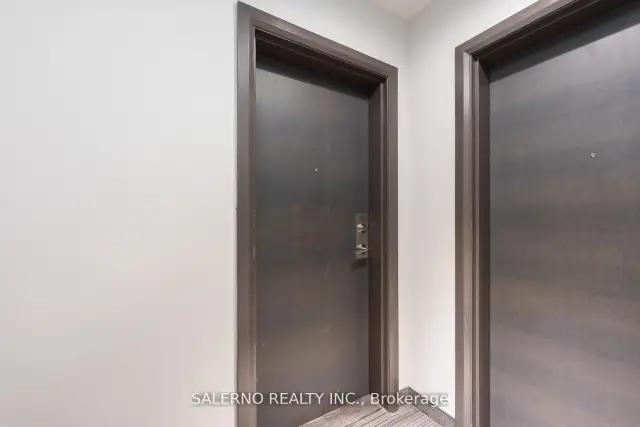 See all 33 photos
Property history
Facts and features
- BasementNone
- Age of home6–10 years
- ExposureSouth east
- LaundryEnsuite
- Central air
The homeCondo Townhouse, Stacked townhouse, Age 6–10 years
- Type: Condo Townhouse
- Style: Stacked townhouse
- Age: 6–10 years
- Living space: 700–799 sq ft
- Basement: None
- Exposure: South East
InsideTile, Ensuite, main level, Primary bedroom - main floor, countertop range
- Flooring: Tile
- Laundry: Ensuite, main level
- Features: Primary bedroom - main floor, countertop range
- Security: Alarm system, carbon monoxide detectors, heat detector, monitored, smoke detector
- Rooms above ground: 3
- Bedrooms: 1
- Bathrooms: 1
- Kitchens: 1
- Family room: Yes
OutsideStone, metal/steel siding, Terrace, Landscaped, patio, privacy
- Exterior: Stone, metal/steel siding
- Balcony: Terrace
- Features: Landscaped, patio, privacy
Parking and locker2 Parking (1 garage + 1 drive), Detached, Parking type Owned
- Spaces: 2 Parking (1 garage + 1 drive)
- Garage: Detached
- Parking type: Owned
- Driveway: Surface
- Locker: Owned
BuildingUpper Glen Abbey West Towns, Storeys 3, Units 122
- Name: Upper Glen Abbey West Towns
- Storeys: 3
- Units: 122
- Registered: 2019
- Condo corporation: 702
- Amenities: Bbqs allowed, visitor parking
- Pets: Allowed
Heating, water and powerForced air, gas, Central air
- Heating: Forced air, gas
- Cooling: Central air
Costs and taxesTaxes $2,349 a year, Condo fee $430 a month, Common elements included, building insurance included, parking included, cac included
- Taxes, 2025: $2,349 a year
- Condo fee: $430 a month
- Fee includes: Common elements included, building insurance included, parking included, cac included
- HST: HST included in the price
- Rental items: Hwt ($48.42 p/m)
Included in the saleFridge, stove, dishwasher, microwave, washer, dryer, all electrical light fixtures.
- Included: Fridge, stove, dishwasher, microwave, washer, dryer, all electrical light fixtures.
NearbyCul de sac/dead end, golf, hospital, marina, place of worship, terraced
- Close to: Cul de sac/dead end, golf, hospital, marina, place of worship, terraced
Listing detailsW13583822, Sold, Jul 20, 2026
- MLS® number: W13583822
- Status: Sold
- Listed on: Jul 20, 2026
- Days on market: 43
- Updated: Sep 1, 2026
- Possession: Immediate
- Occupied by: Vacant
- Listing brokerage: SALERNO REALTY INC.
About this home
Unit 210, 2393 Bronte Road, Oakville (Westmount), ON L6M 4J2
Discover This Stunning Oakville Condo, Perfectly Located Between The QEW And 407 And Just Minutes From The New Hospital. This Spacious, Open-concept Home Features A Large Living Room With Custom Built In Entertainment Unit, Dining Area, And Kitchen. The Chef's Kitchen Is Equipped With Sleek Stainless Steel Appliances, Ample Storage, And A Convenient Breakfast Bar. The Cozy Bedroom Offers Plenty Of Closet Space And Natural Light, Creating A Perfect Retreat For Relaxation. Enjoy Abundant Sunlight Through The South-east Facing Windows. The Expansive 200 Sq Ft Open-air Terrace, Is Perfect For Soaking Up The Sun. Conveniently Walk To Shopping, Dining, And The Beautiful Parks And Trails Of Oakville. This Condo Offers Easy Parking For Two Vehicles With A Large Private Garage And Driveway, Plus A Substantial 150 Sq Ft Private Storage Locker For Added Convenience.
Ask about this home
A HOMEH agent will answer your questions about this home.
Know more about Upper Glen Abbey West Towns
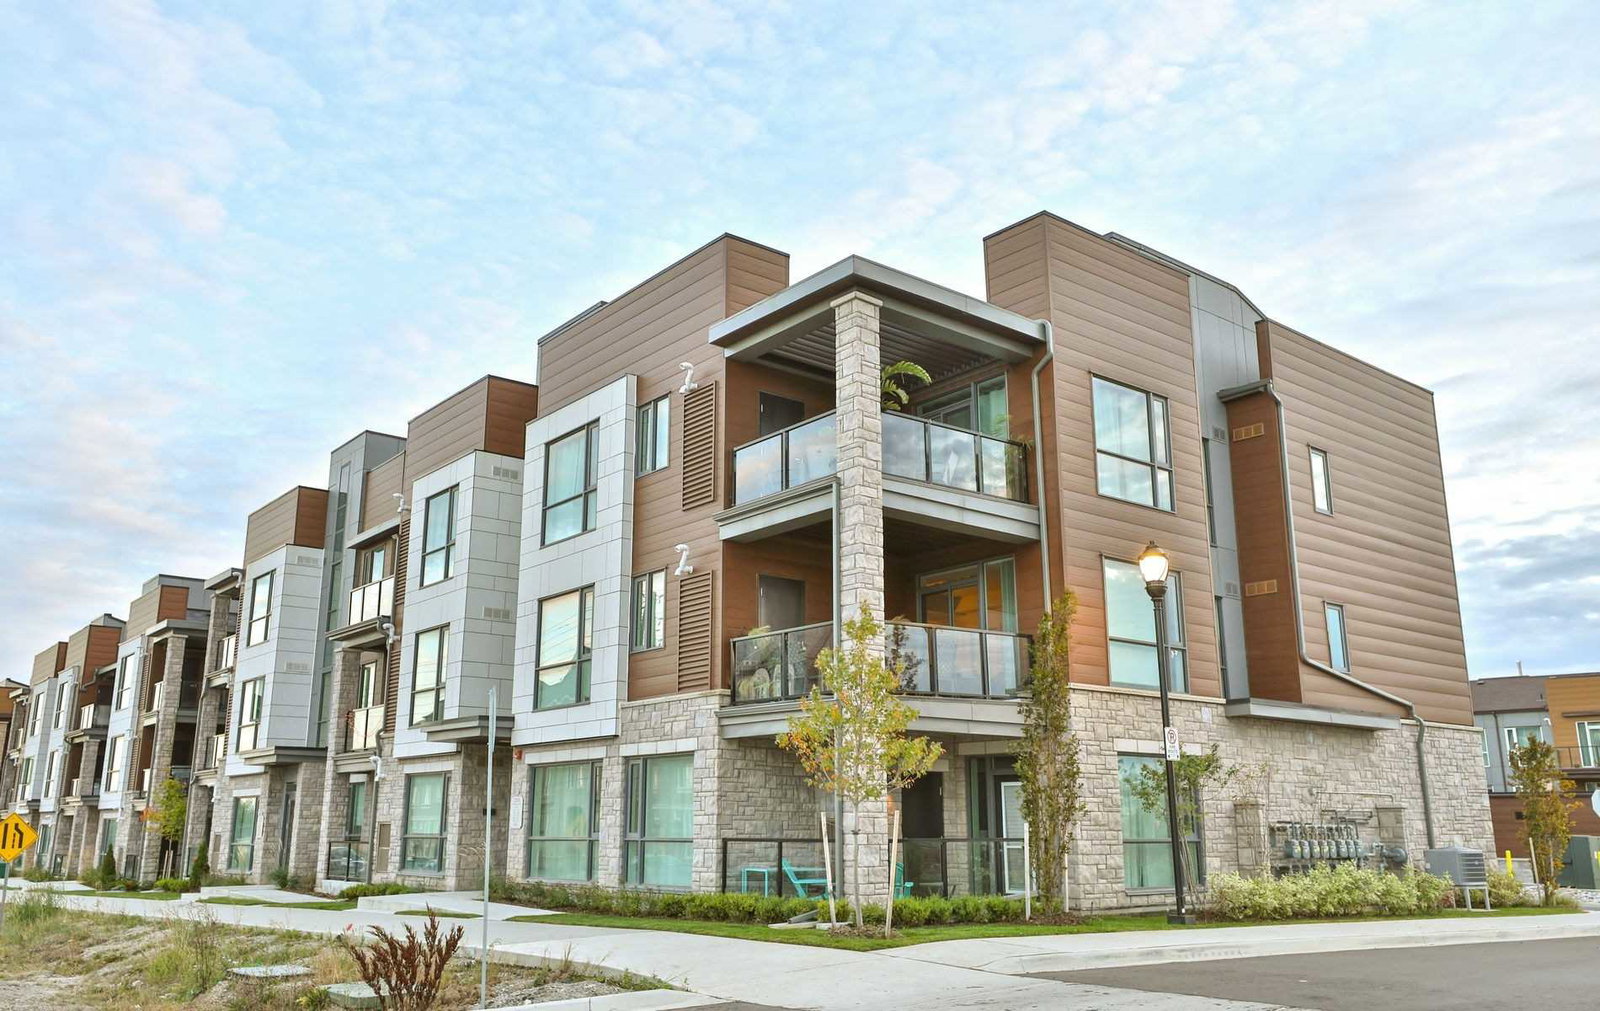
Condo building · 2370-2388 Khalsa Gate
Upper Glen Abbey West Towns is a 3-storey condo with 122 suites, built in 2019 by Ballantry Homes. Right now 1 for rent is on the market here.
- 3storeys
- 122suites
- $645/sq ft
- 2019built
No similar units for sale in Upper Glen Abbey West Towns right now.
Around this home
Daily convenience, out of 100, from the distances below
Schools nearby
School rating, out of 10.
Helpful calculators
Your HOMEH agent

"I would see it this week."