

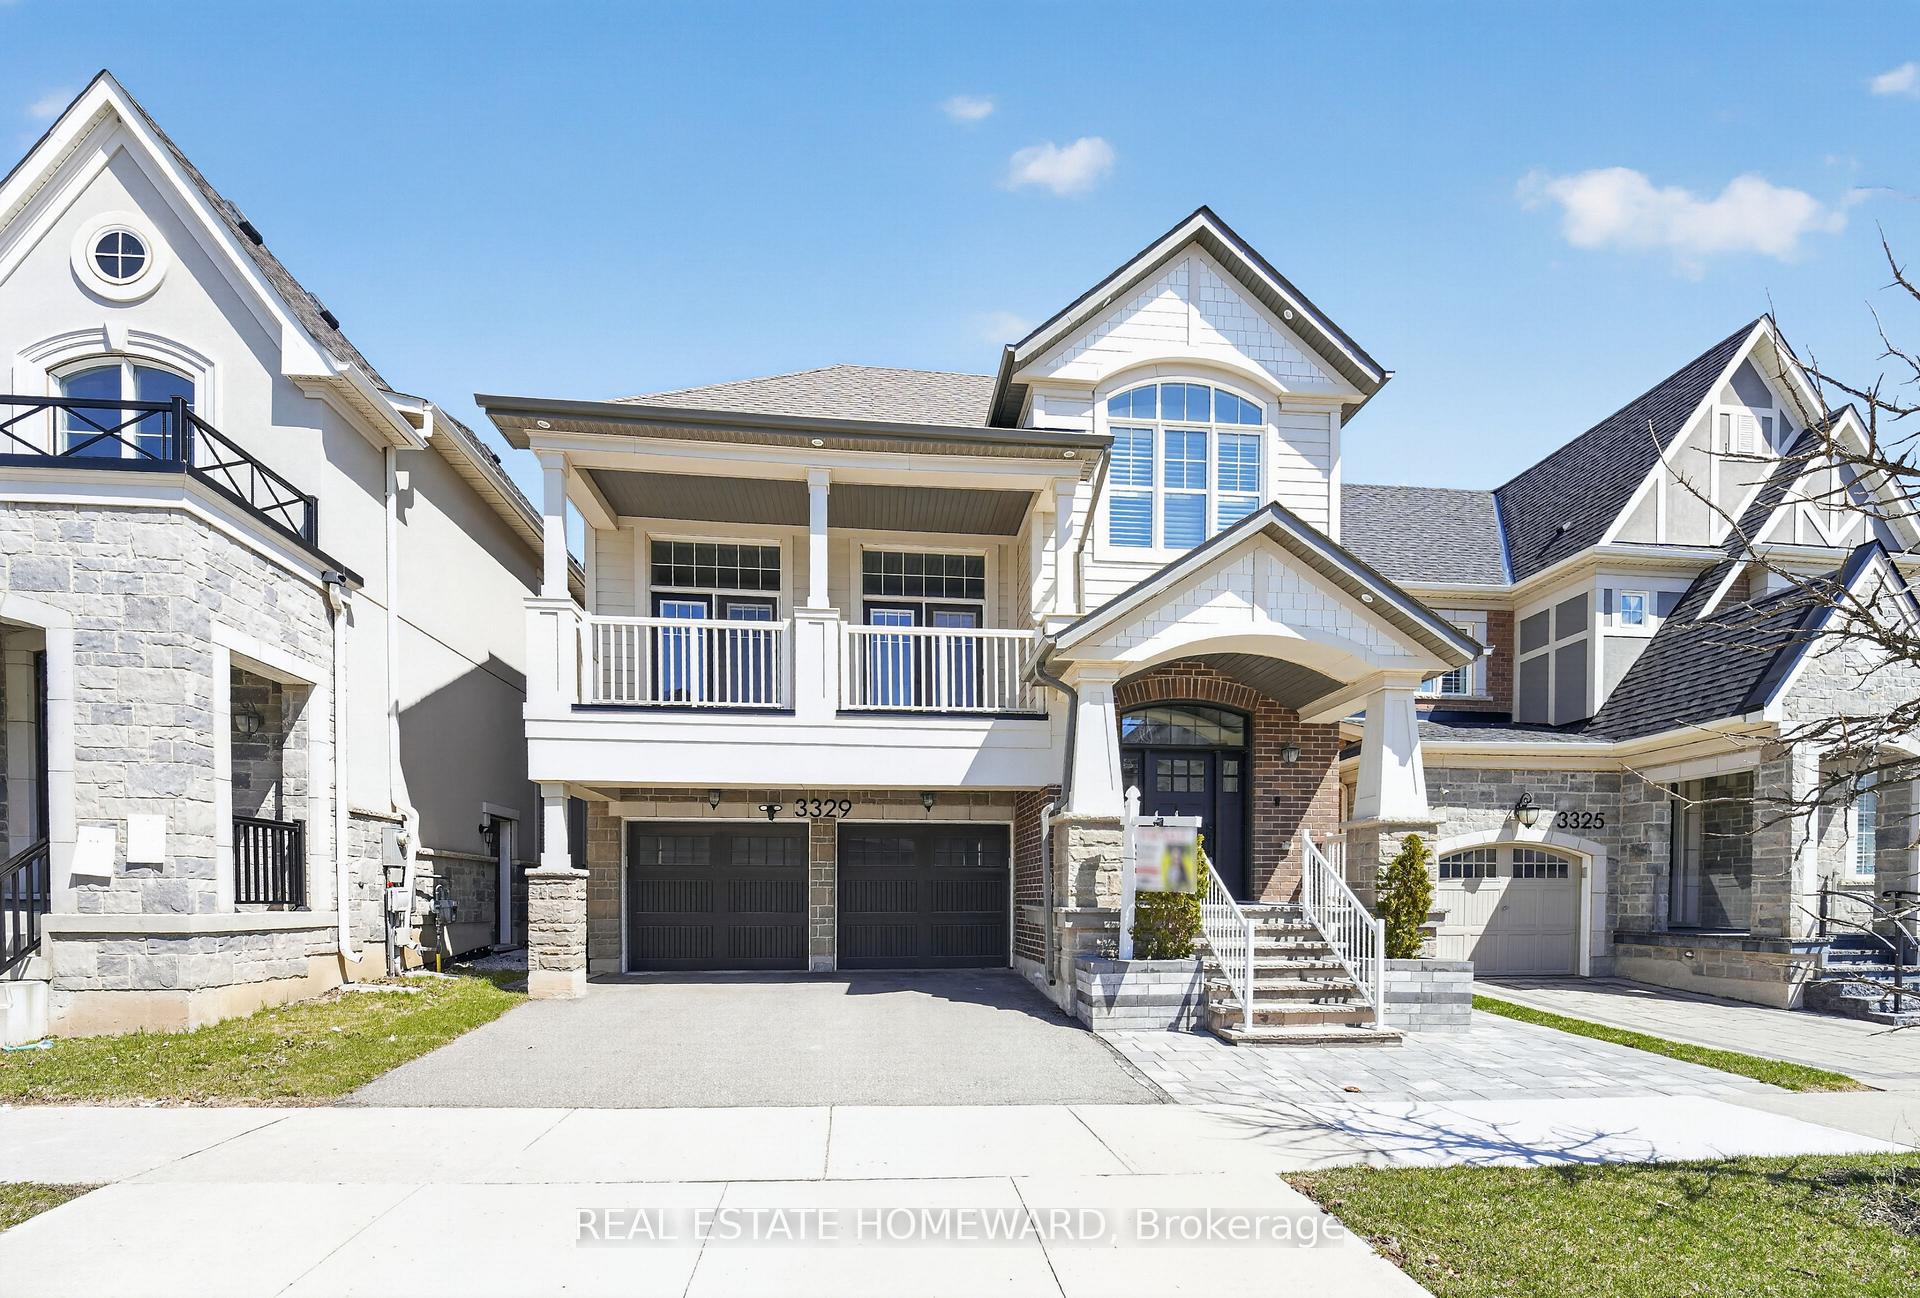
3329 Vernon Powell Drive
3329 Vernon Powell Drive
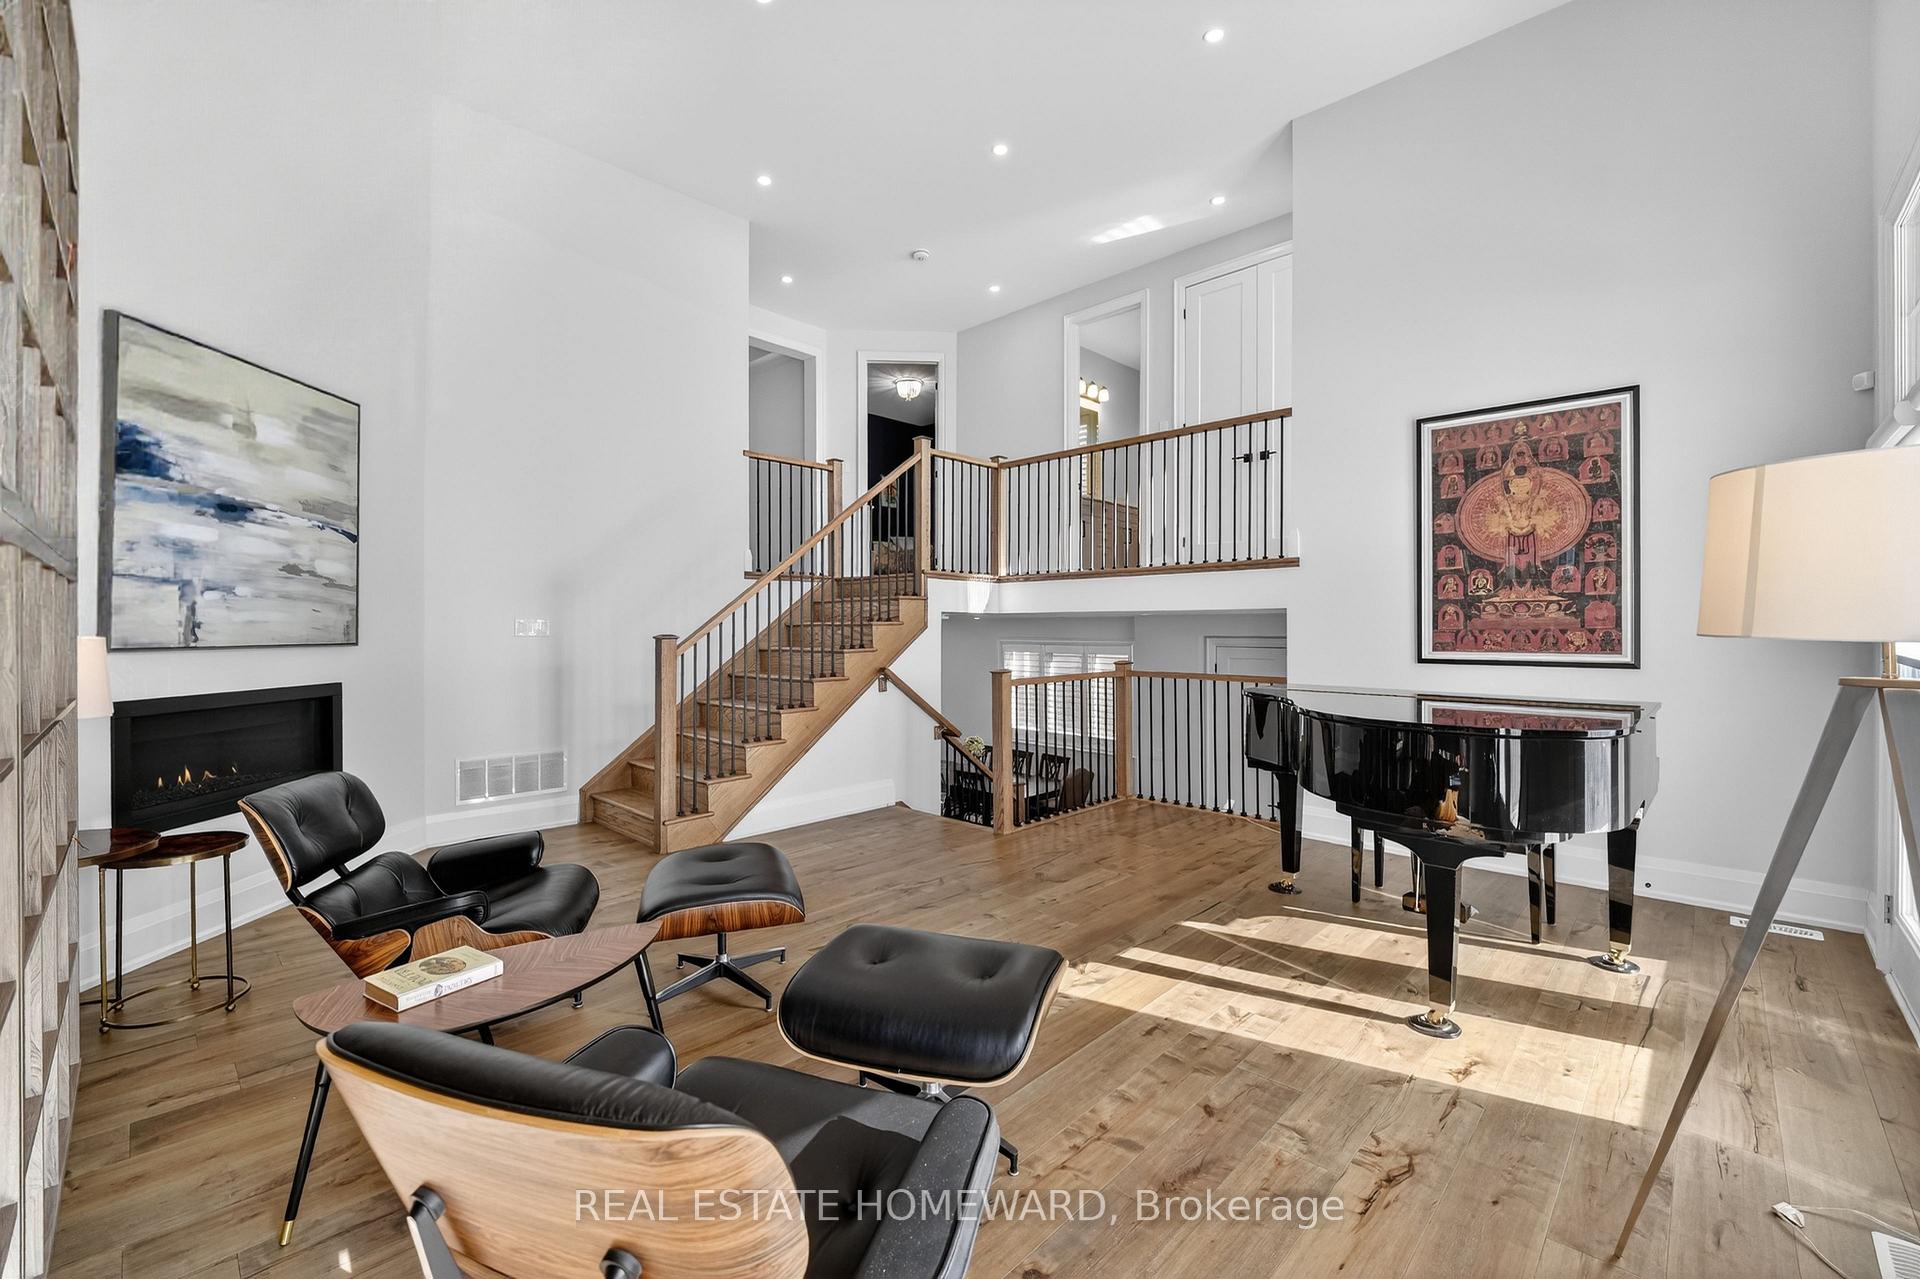 See all 50 photos
Property history
Facts and features
- BasementFinished
- Lot size38 × 117 ft
- Lease term12 months
- FurnishedUnfurnished
- Fireplace
- Central air
The homeDetached, 2-storey, Age 0–5 years
- Type: Detached
- Style: 2-storey
- Age: 0–5 years
- Living space: 2,500–3,000 sq ft
- Basement: Finished
InsideFireplace Yes, In basement, lower level, Central vacuum, carpet free, built-in oven, bar fridge, water heater, water meter
- Fireplace: Yes
- Laundry: In basement, lower level
- Features: Central vacuum, carpet free, built-in oven, bar fridge, water heater, water meter
- Rooms above ground: 9
- Bedrooms: 4
- Bathrooms: 4
- Kitchens: 1
- Family room: Yes
Outside and lotBrick, stone, Shingles, Concrete
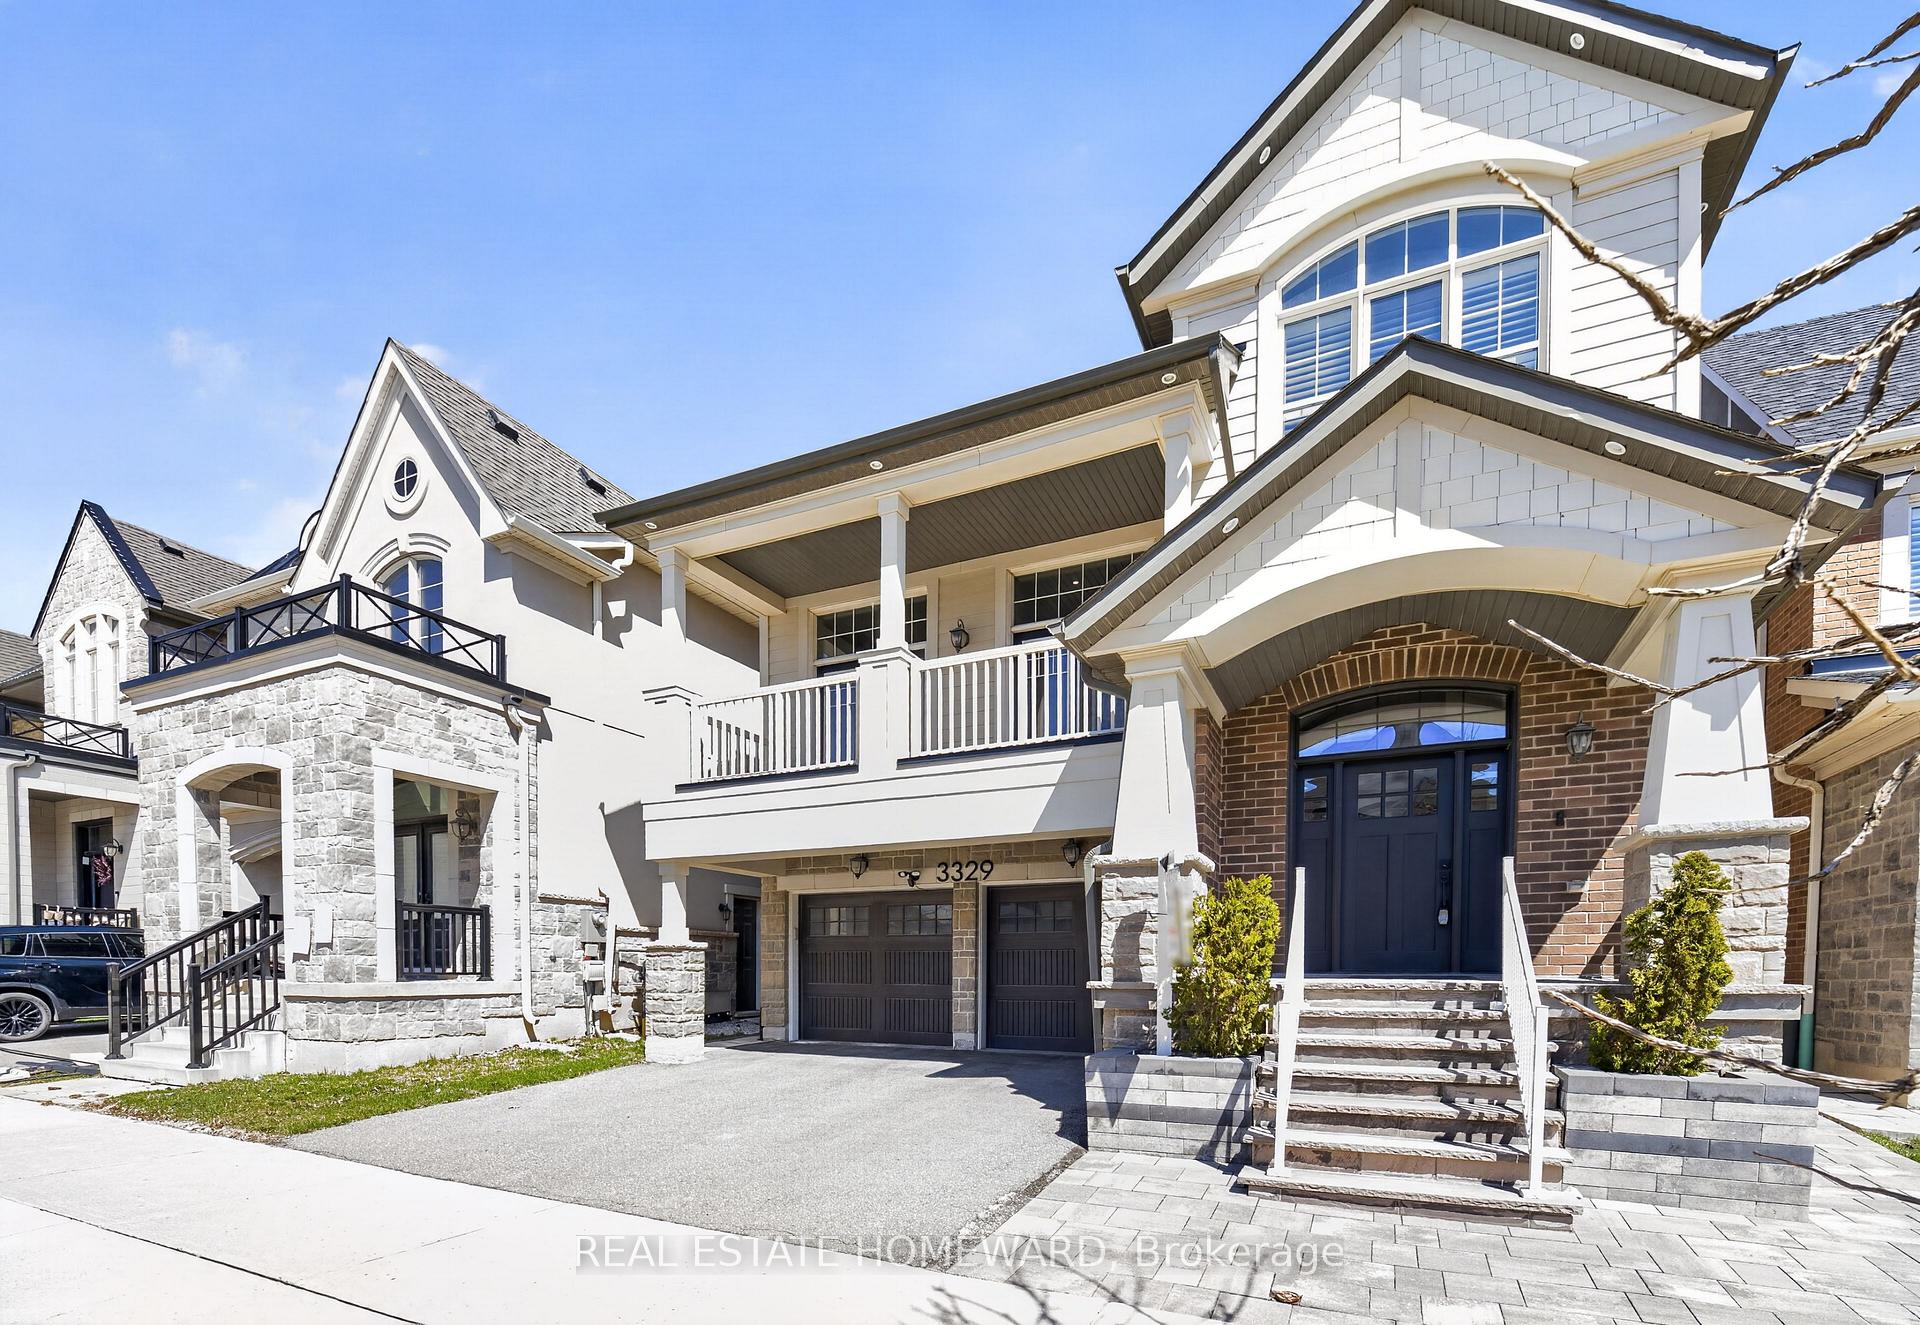
- Exterior: Brick, stone
- Roof: Shingles
- Foundation: Concrete
- Features: Hot tub, privacy, backs on green belt, paved yard
- Size: 38.06 × 116.86 ft
Parking2 Garage, Attached, Private double
- Spaces: 2 Garage
- Garage: Attached
- Driveway: Private double
Heating, water and powerForced air, electric, Central air, Municipal water
- Heating: Forced air, electric
- Cooling: Central air
- Water: Municipal water
- Sewer: Municipal sewer
Rent and termsRent $6,500 a month, Entire property, Unfurnished
- Rent: $6,500 a month
- Space for rent: Entire property
- Furnished: Unfurnished
- Lease: 12 months
- Rent includes: Parking
- Deposit: Required
- Credit check: Required
- Employment letter: Required
- Rental application: Required
- References: Required
IncludedIncluded for the tenant use two fridges, range top, range hood, oven, dishwasher, washer/dryer, light fixtures, window coverings, wine fridge, hot tub, central vacuum, murphy bed, hot tub. professional grounds maintenance and cleaning are included in the lease.
- Included: Included for the tenant use two fridges, range top, range hood, oven, dishwasher, washer/dryer, light fixtures, window coverings, wine fridge, hot tub, central vacuum, murphy bed, hot tub. professional grounds maintenance and cleaning are included in the lease.
NearbyHospital, place of worship, level, park, public transit, wooded/treed
- Close to: Hospital, place of worship, level, park, public transit, wooded/treed
Listing detailsW13581896, Rented, Jul 16, 2026
- MLS® number: W13581896
- Status: Rented
- Listed on: Jul 16, 2026
- Days on market: 19
- Updated: Aug 4, 2026
- Possession: 2026-08-01 / Immediate
- Occupied by: Vacant
- Listing brokerage: REAL ESTATE HOMEWARD
About this home
3329 Vernon Powell Drive, Oakville (Glenorchy), ON L6H 0Y4
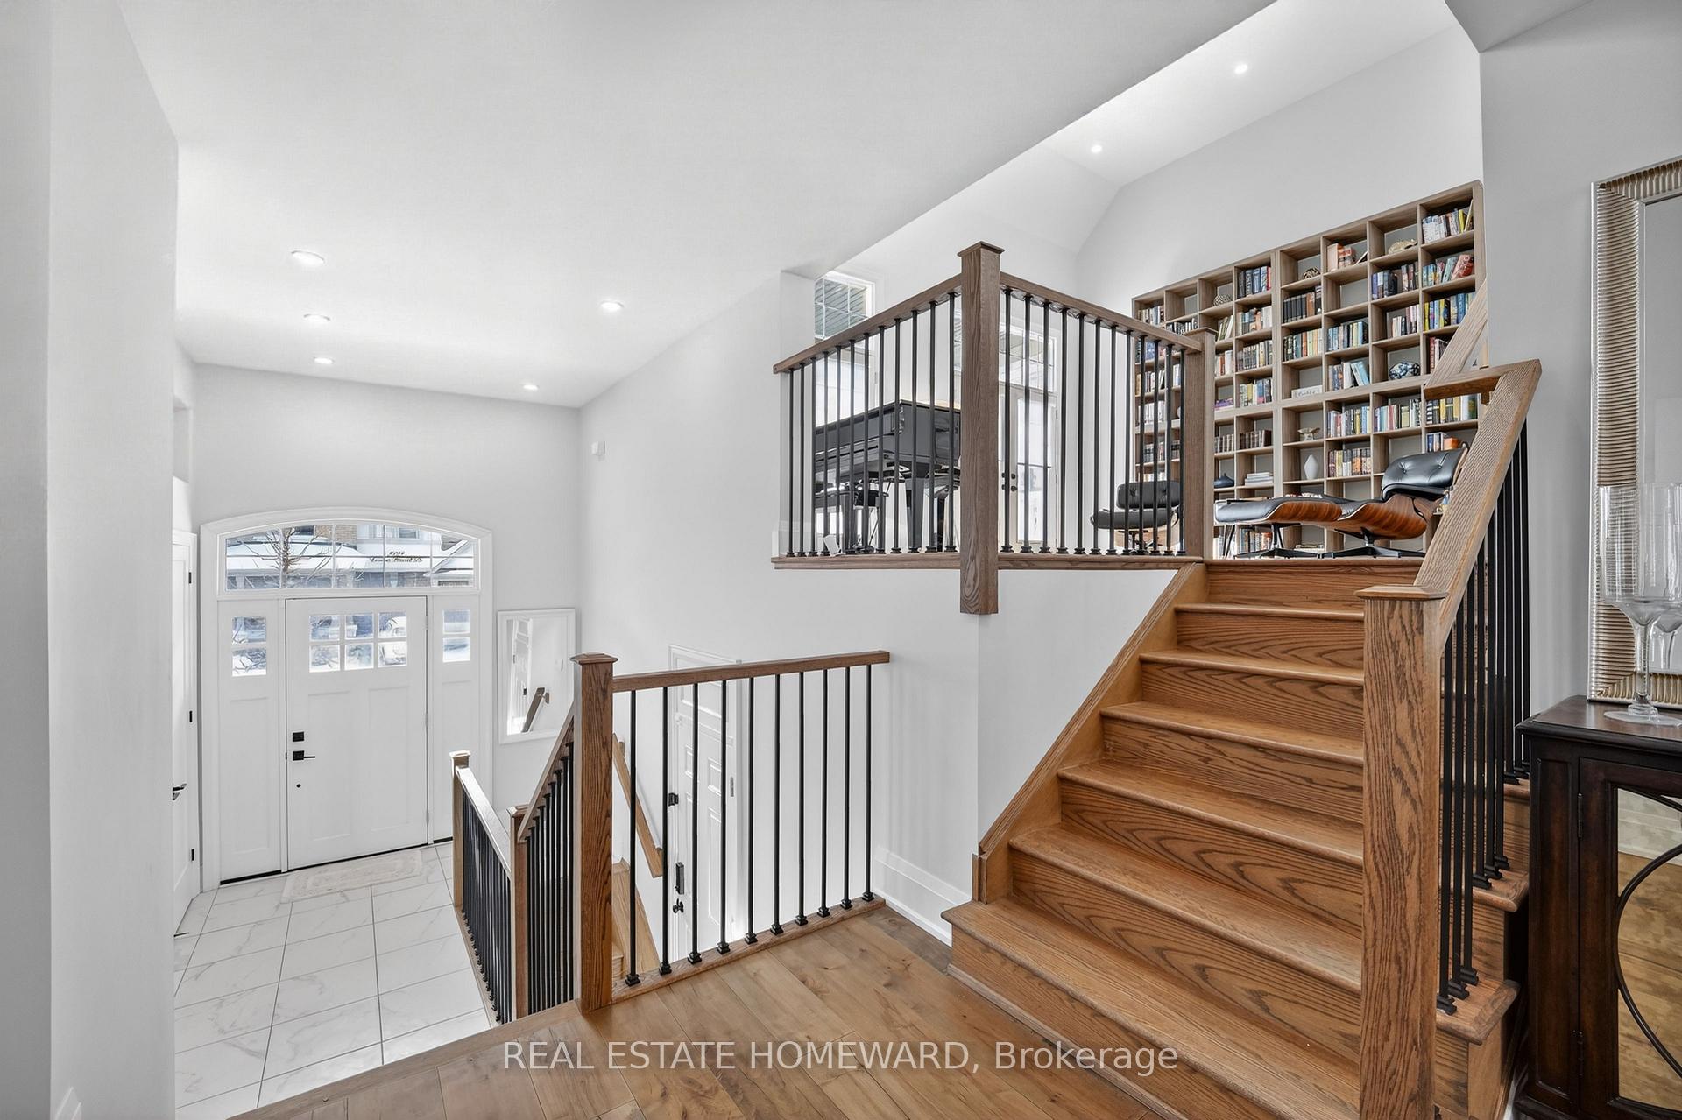
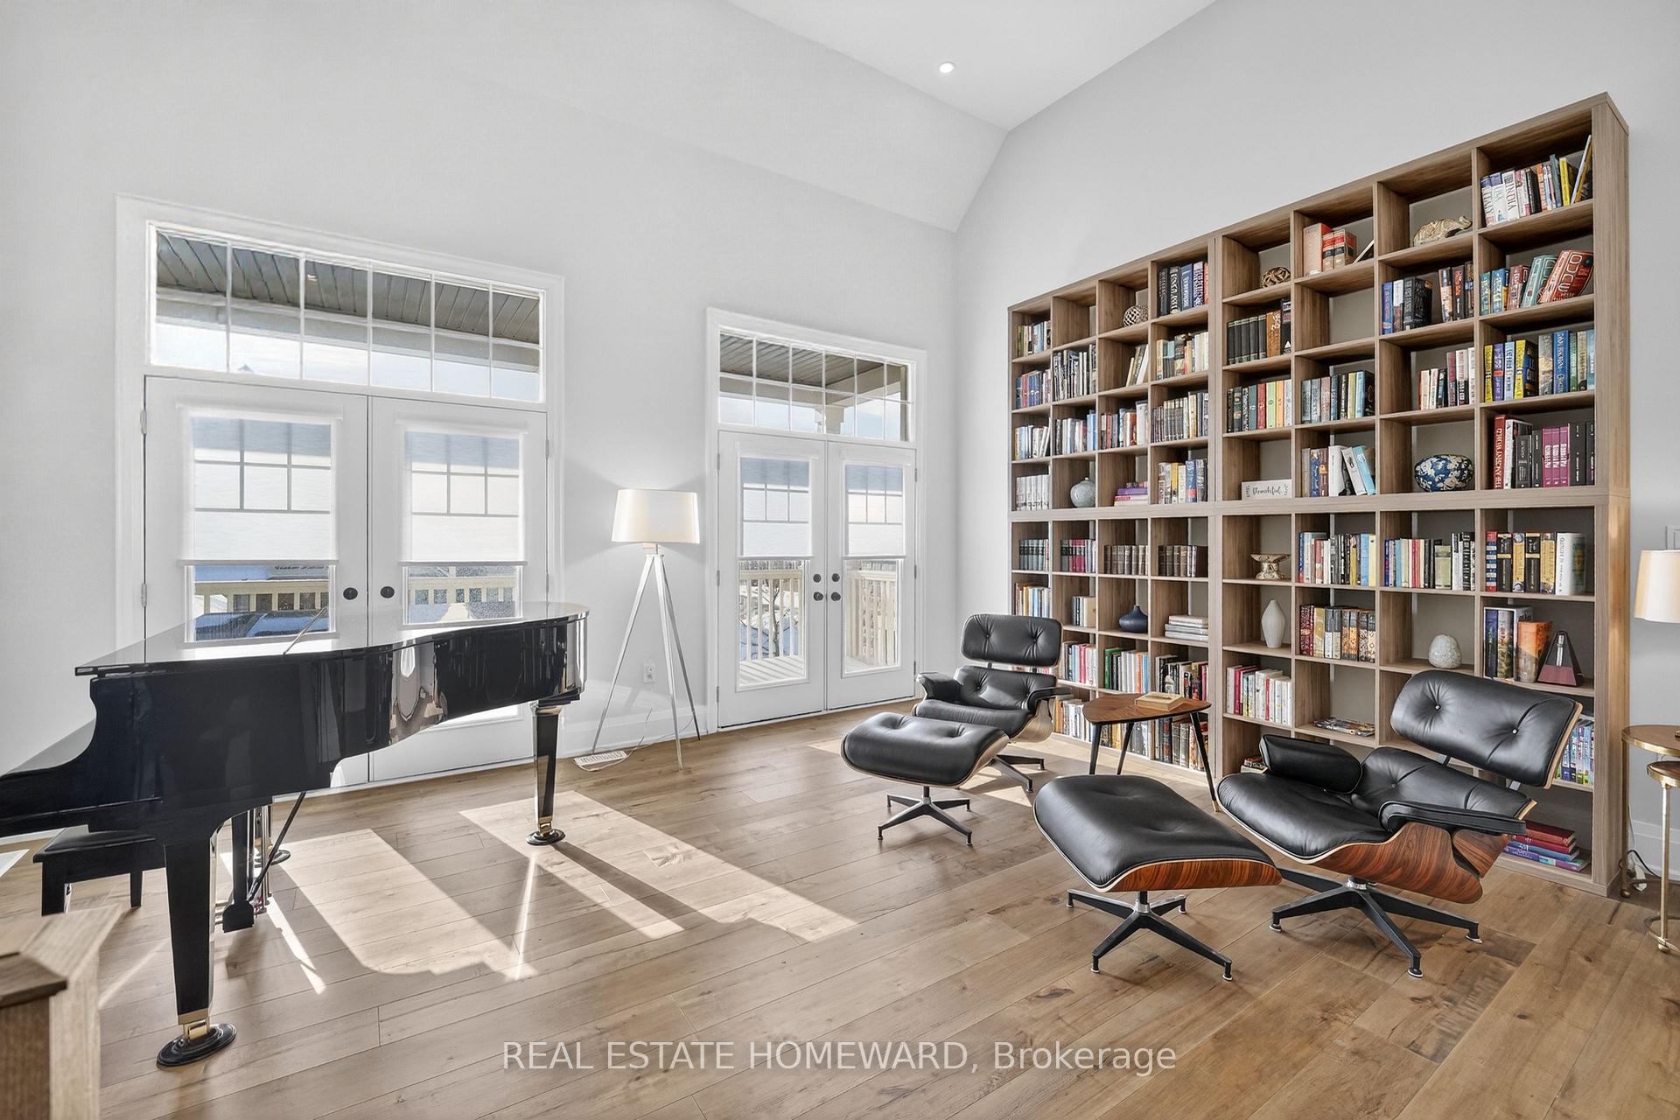
Rare opportunity to lease a spectacular home on one of the largest premium ravine-style lots backing onto lush greenbelt with incredible privacy and breathtaking treed views. This beautifully upgraded home showcases luxury finishes throughout, including soaring ceilings, pot lights, elegant 7-inch baseboards, and exceptional attention to detail. Step into a warm and inviting foyer with custom built-in bench seating, leading to an elegant dining area and a sun-filled living room with cozy gas fireplace and California shutters. The designer eat-in kitchen is a true showstopper, featuring stainless steel appliances, quartz countertops, breakfast bar, double wine fridge, and walkout to the perfect BBQ balcony. The stunning family room will leave a lasting impression with dramatic 16-ft ceilings, second gas fireplace, and double French doors opening to another private balcony overlooking nature. The upper level offers four spacious bedrooms, including a luxurious primary retreat with tray ceiling, custom California Closets walk-in, and spa-inspired ensuite complete with double vanities, soaker tub, and glass shower. The bright finished basement offers high ceilings, oversized windows, ample storage, and endless possibilities for entertaining, relaxing, or working from home. Outside, enjoy a professionally landscaped fully fenced backyard with interlocking stone, a new 6-person hot tub, and peaceful surroundings that make every day feel like a getaway. An exceptional home in an incredible setting, just steps to trails, parks, and more. Move in, relax, and enjoy luxury living at its finest.
Ask about this home
A HOMEH agent will answer your questions about this home.
Around this home
Daily convenience, out of 100, from the distances below
Schools nearby
School rating, out of 10.
Helpful calculators
Your HOMEH agent

"I would see it this week."