

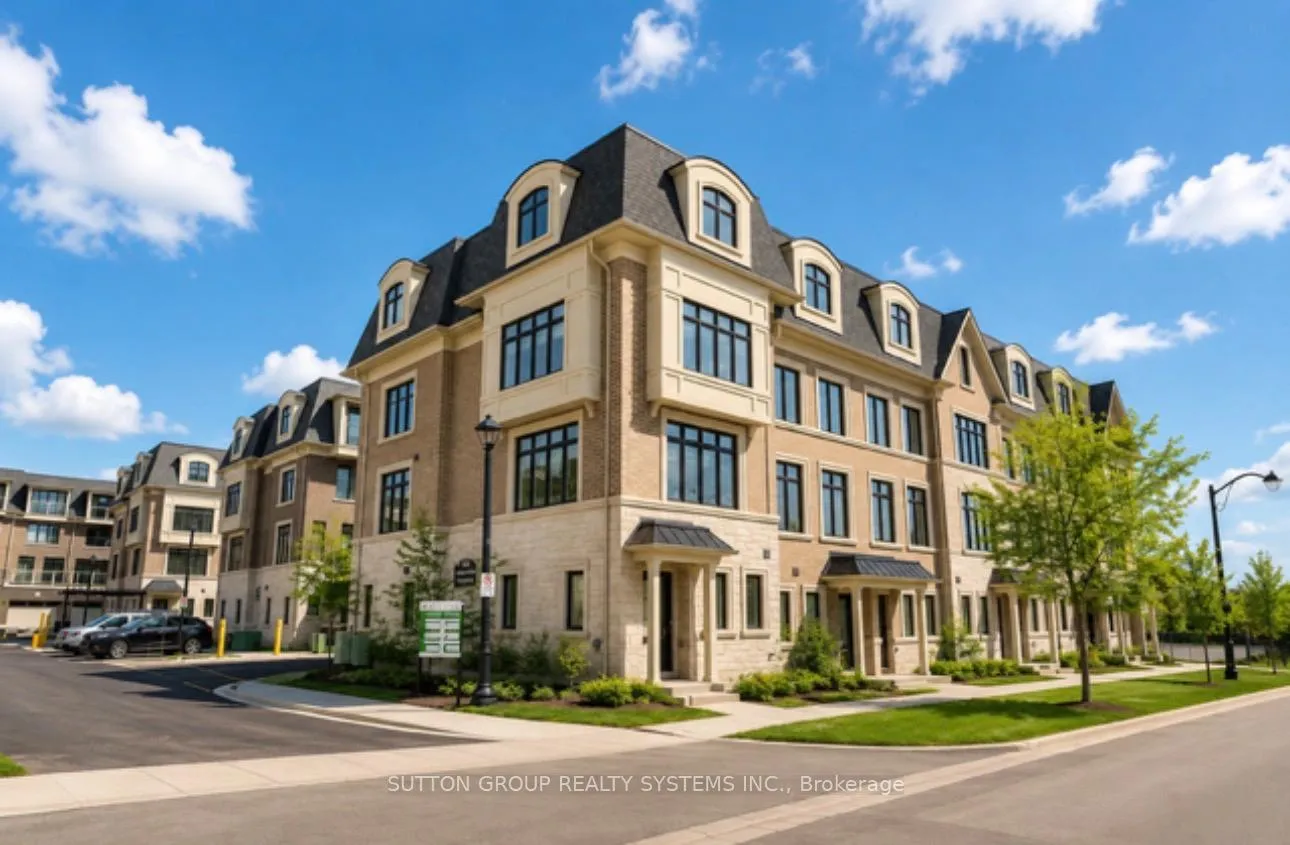
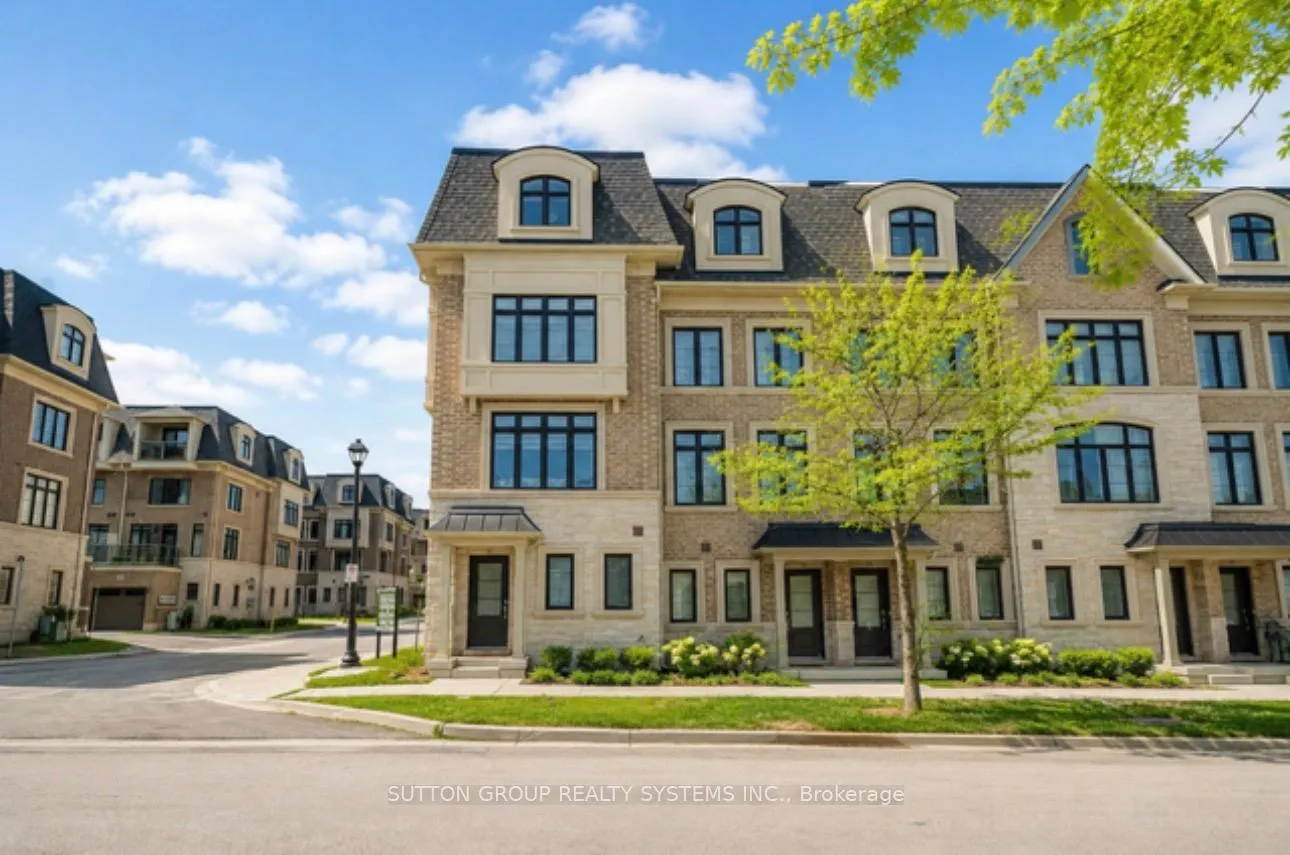
Unit 8, 2119 Lillykin Street
Unit 8, 2119 Lillykin Street
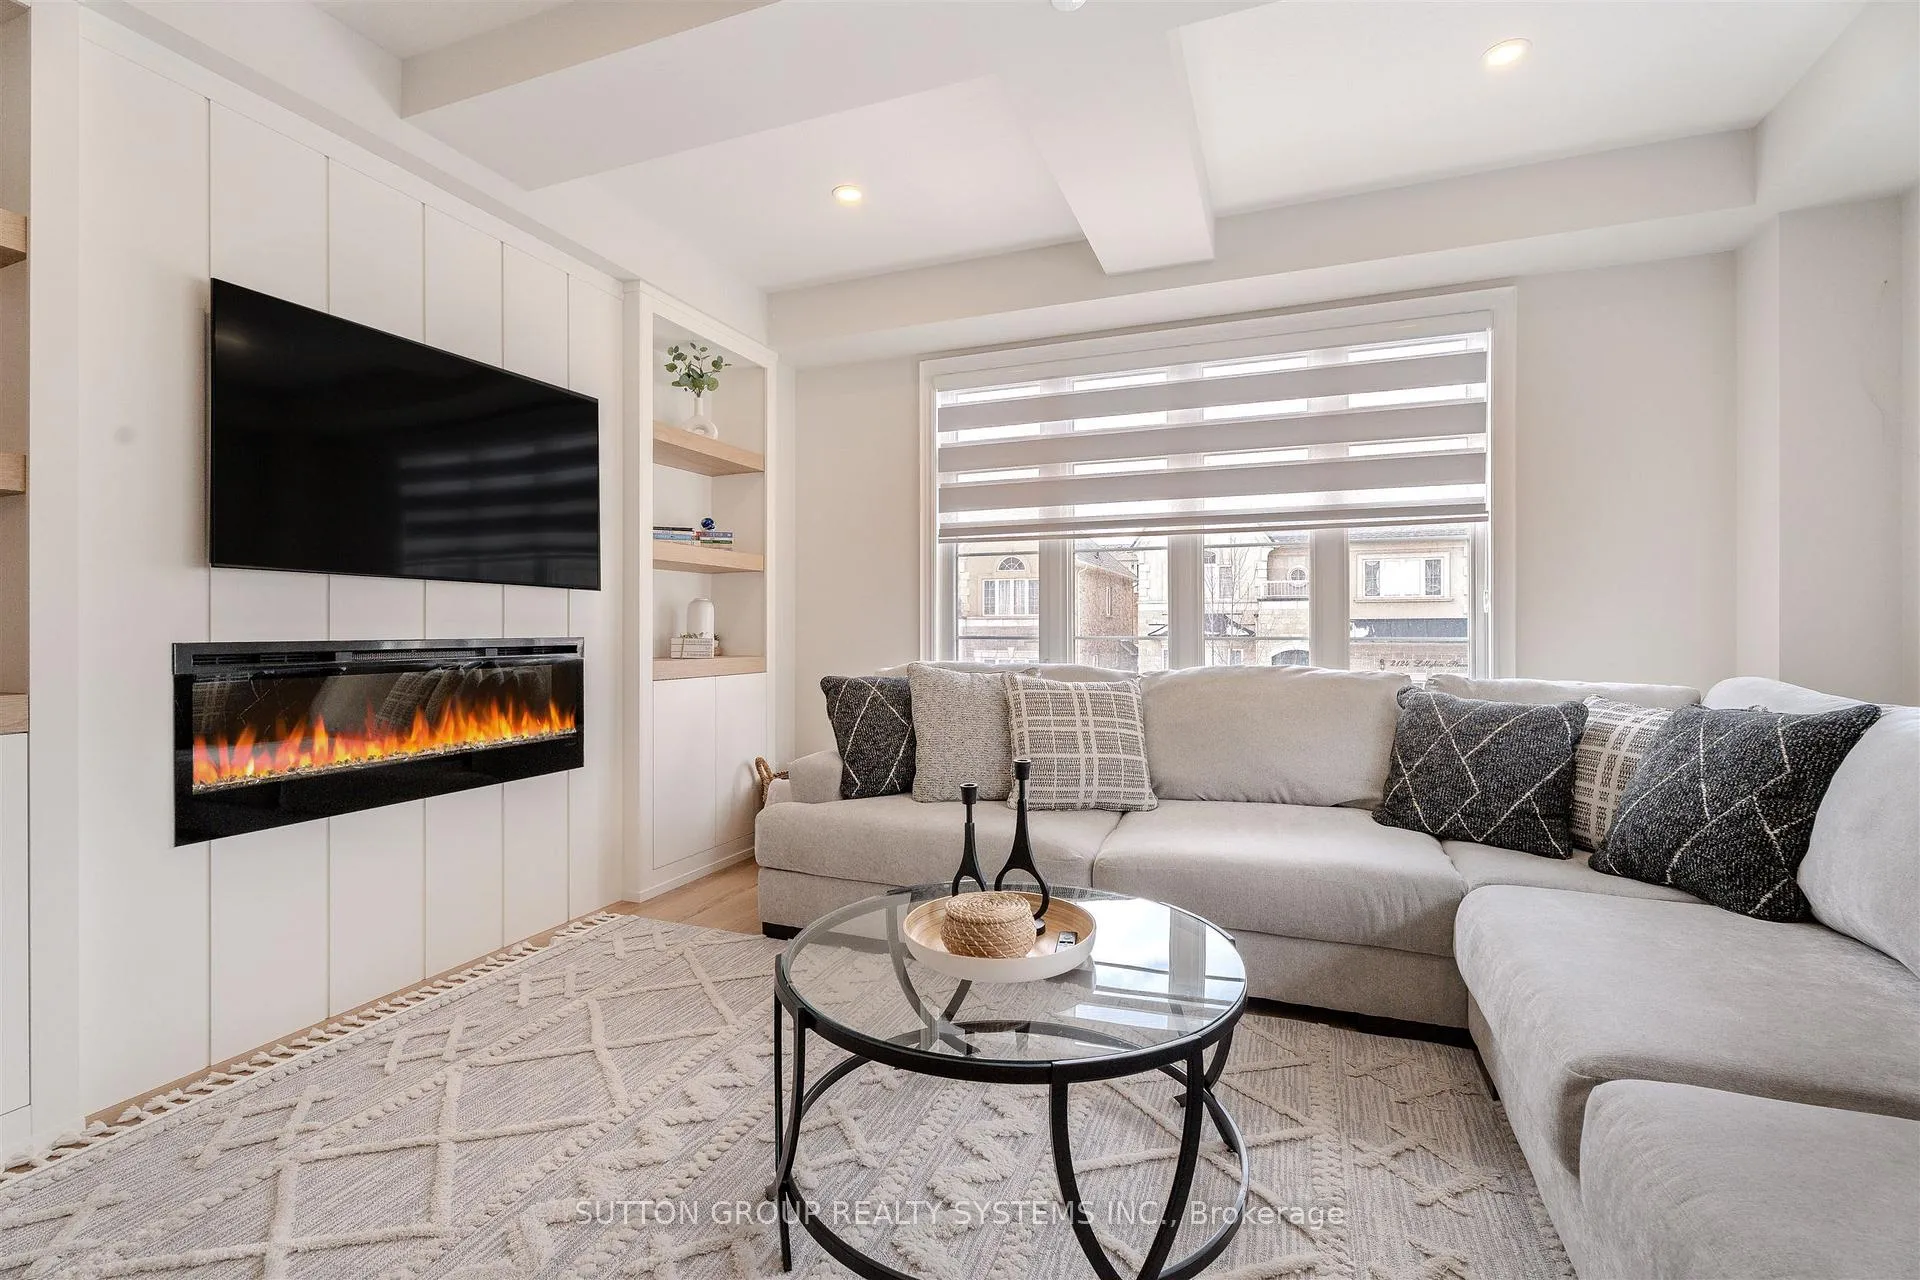 See all 34 photos
Property history
Facts and features
- BasementNone
- LaundryEnsuite, closet, sink
- Lease term12 months
- PetsAllowed
- Fireplace
- Central air
The homeCondo Townhouse, 2-storey, Age 0–5 years
- Type: Condo Townhouse
- Style: 2-storey
- Age: 0–5 years
- Living space: 2,250–2,499 sq ft
- Basement: None
- Exposure: West
InsideFireplace Yes, electric, Ensuite, laundry closet, sink, upper level, Auto garage door remote, central vacuum, erv/hrv, other, water heater, storage
- Fireplace: Yes, electric
- Laundry: Ensuite, laundry closet, sink, upper level
- Features: Auto garage door remote, central vacuum, erv/hrv, other, water heater, storage
- Rooms above ground: 7
- Bedrooms: 4
- Bathrooms: 3
- Kitchens: 1
OutsideBrick, Poured concrete, Open
- Exterior: Brick
- Foundation: Poured concrete
- Balcony: Open
Parking and locker2 Parking, Built-in, Parking type Owned
- Spaces: 2 Parking
- Garage: Built-in
- Parking type: Owned
- Driveway: Tandem
- Locker: None
BuildingHalton common element condo corporation, Condo corporation 802, Pets Allowed
- Name: Halton common element condo corporation
- Condo corporation: 802
- Pets: Allowed
Heating, water and powerForced air, gas, Central air
- Heating: Forced air, gas
- Cooling: Central air
Rent and termsRent $3,950 a month, Entire property, Unfurnished
- Rent: $3,950 a month
- Space for rent: Entire property
- Furnished: Unfurnished
- Lease: 12 months
- Paid: Monthly
- Rent includes: Building insurance, building maintenance, central air conditioning, common elements, grounds maintenance, parking, private garbage removal, snow removal
- Deposit: Required
- Credit check: Required
- Employment letter: Required
- Rental application: Required
- References: Required
Listing detailsW13241438, Rented, Jun 4, 2026
- MLS® number: W13241438
- Status: Rented
- Listed on: Jun 4, 2026
- Days on market: 5
- Updated: Jun 9, 2026
- Possession: 2026-07-01 / Flexible
- Occupied by: Owner
- Listing brokerage: SUTTON GROUP REALTY SYSTEMS INC.
About this home
Unit 8, 2119 Lillykin Street, Oakville (River Oaks), ON L6H 8A5
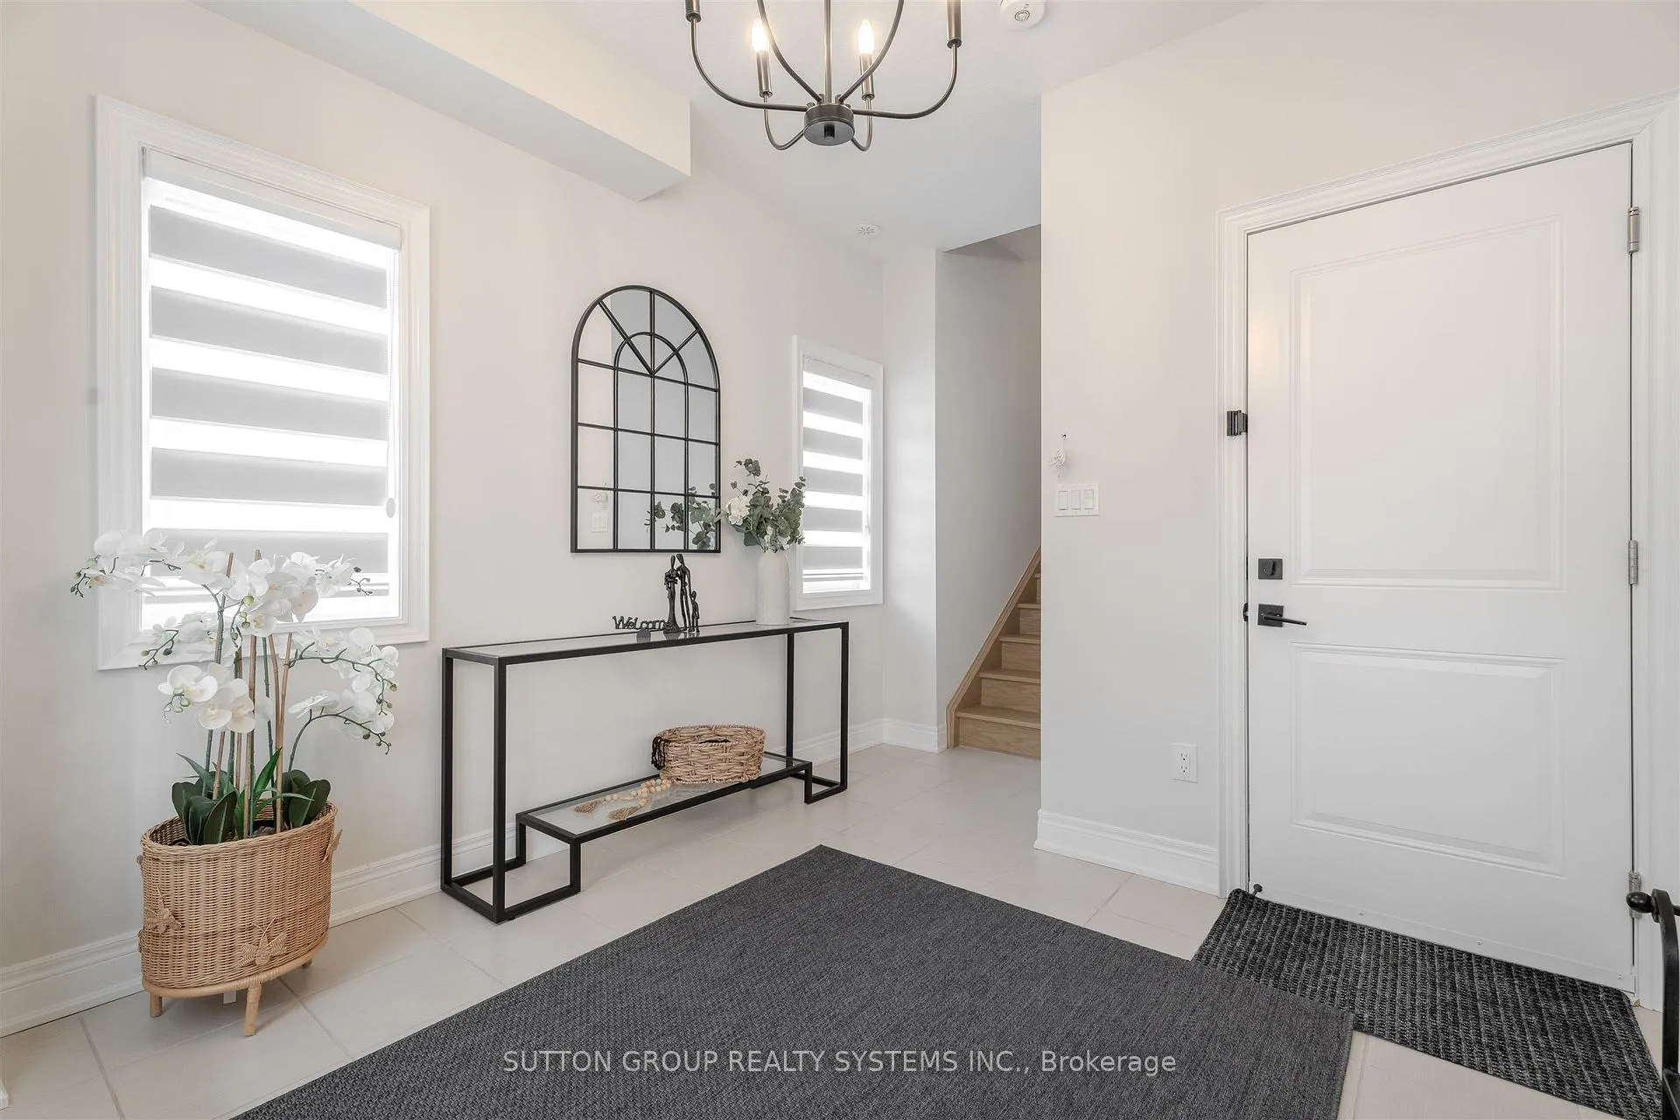
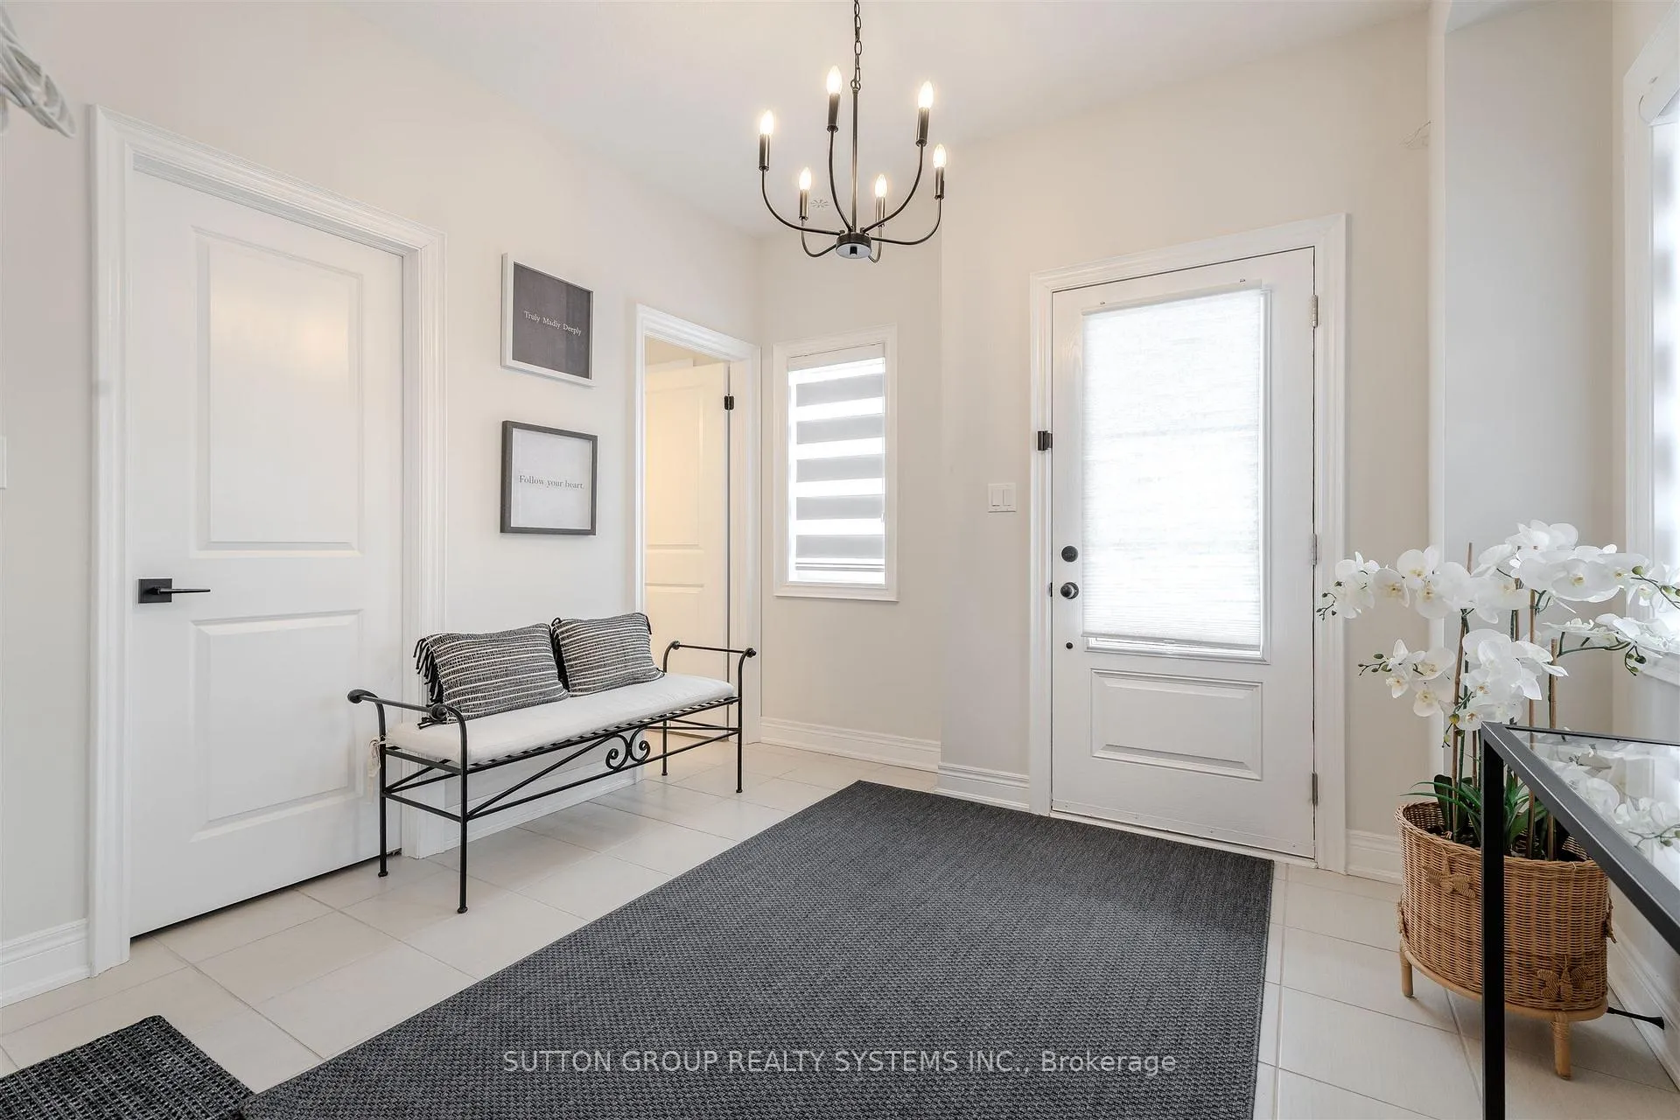
Welcome to Unit 8 at Uptown Oakville, a highly upgraded Castlefield model by boutique builder DiCarlo Homes offering approximately 2,287 sq.ft. of beautifully designed living space.One of the largest floorplans in the community, this exceptional residence features a rare third-level loft, ideal as a fourth bedroom, home office, family room, or private retreat. Thoughtfully upgraded throughout, the home offers 9-foot ceilings on all levels, engineered hardwood flooring, elegant coffered ceilings, designer lighting, custom blinds, and an abundance of natural light.The modern kitchen is equipped with quartz countertops, extended cabinetry, stainless steel appliances, and a large centre island perfect for everyday living and entertaining. Additional features include custom closet organizers, central vacuum, upgraded laundry room with built-in cabinetry and folding counter, and a stylish feature wall with built-in TV unit.Perfect for professionals, families, or anyone seeking a spacious, low-maintenance lifestyle, this home offers the comfort and functionality of a semi-detached residence while enjoying the convenience of a professionally managed community.Ideally located in one of Oakville's most desirable neighbourhoods, close to top-rated schools, parks, trails, shopping, restaurants, Oakville Trafalgar Memorial Hospital, public transit, and major highways.A rare lease opportunity offering exceptional space, quality, and convenience in the heart of Uptown Oakville.
Ask about this home
A HOMEH agent will answer your questions about this home.
Know more about Halton Common Element Condo Corporation
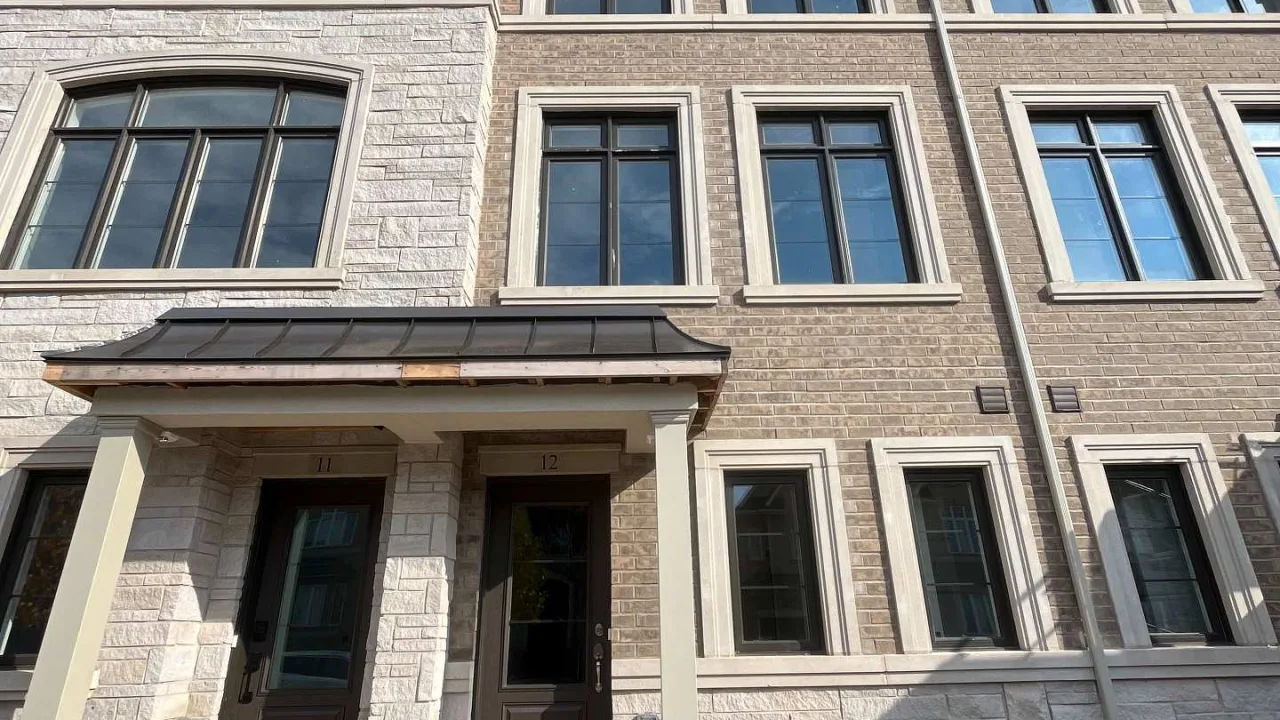
Condo building · 2119 Lillykin Street
Halton Common Element Condo Corporation is a condo. No units are on the market here right now.
No similar units for rent in Halton Common Element Condo Corporation right now.
Around this home
Daily convenience, out of 100, from the distances below
Schools nearby
School rating, out of 10.
Helpful calculators
Your HOMEH agent

"I would see it this week."