

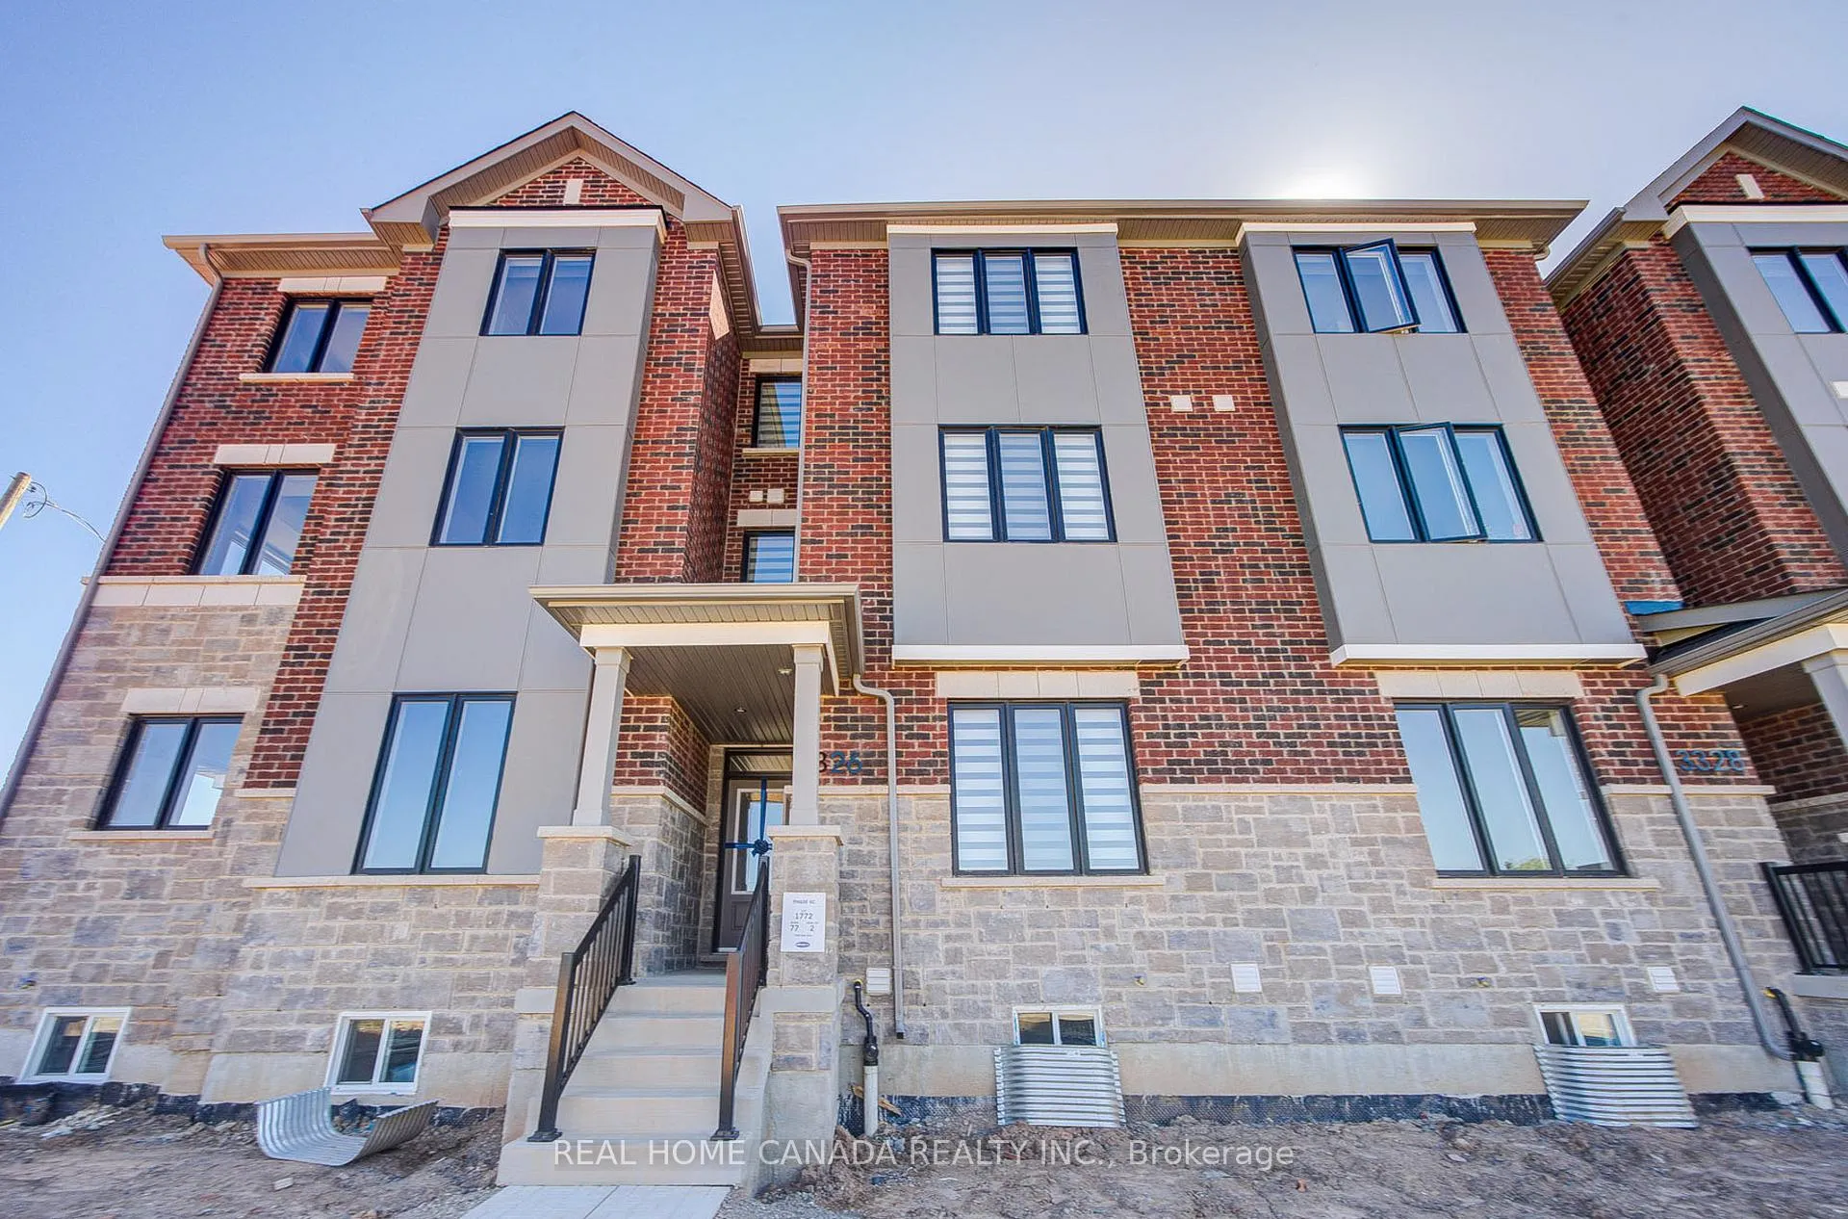
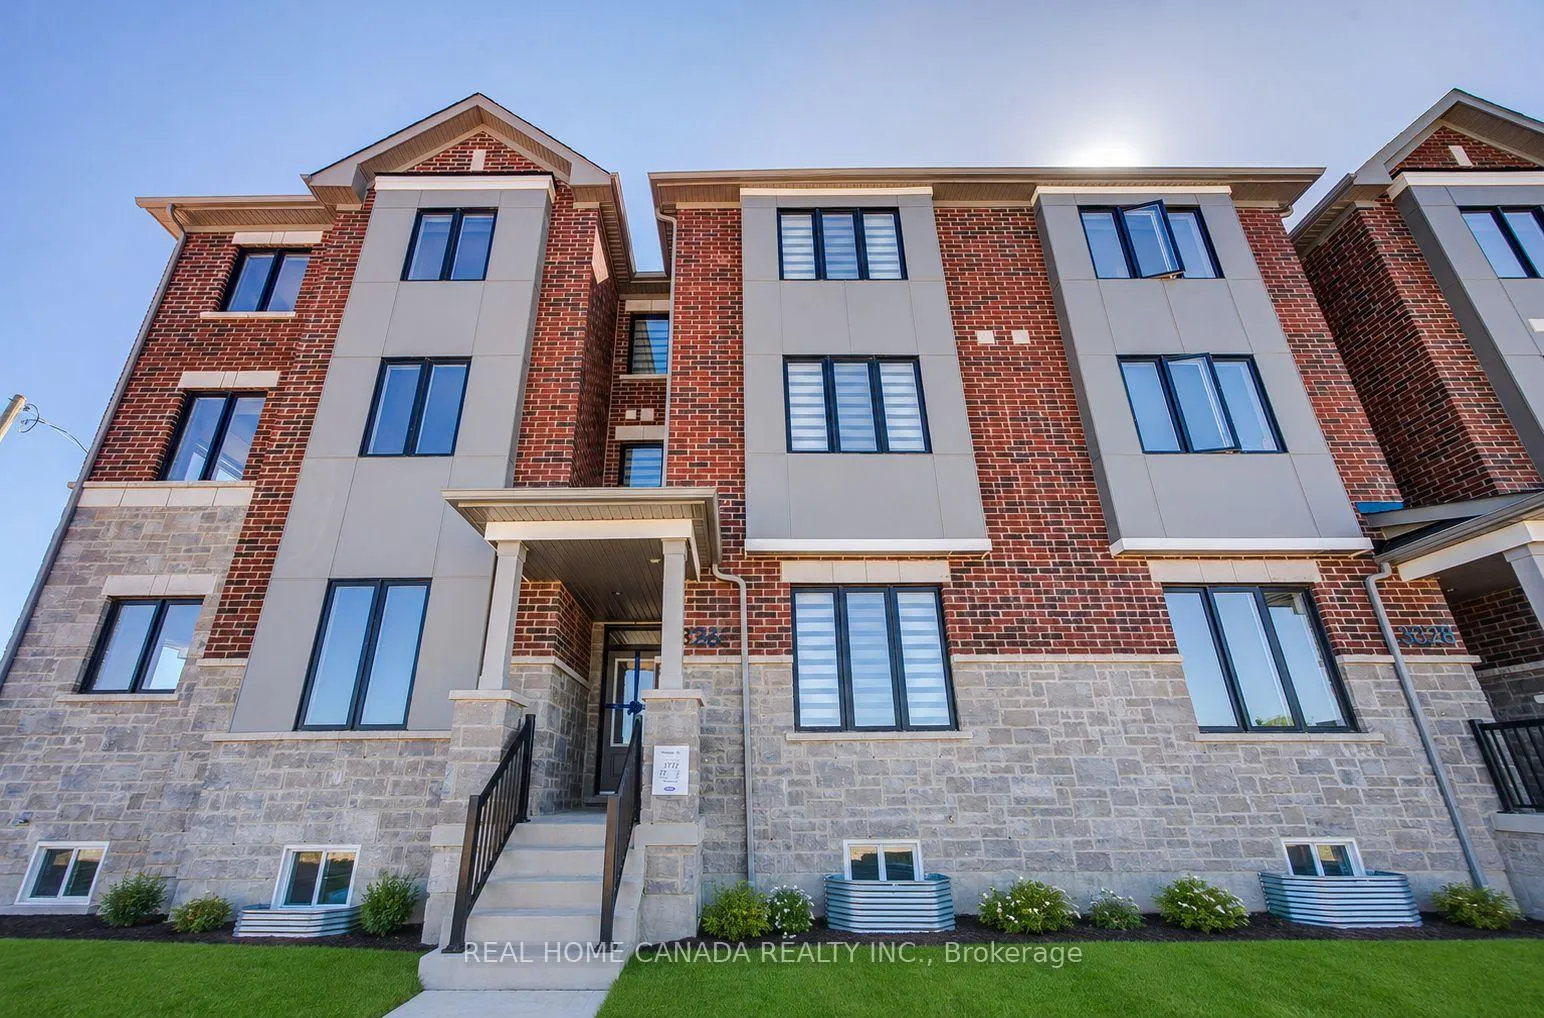
3326 Dove Drive
3326 Dove Drive
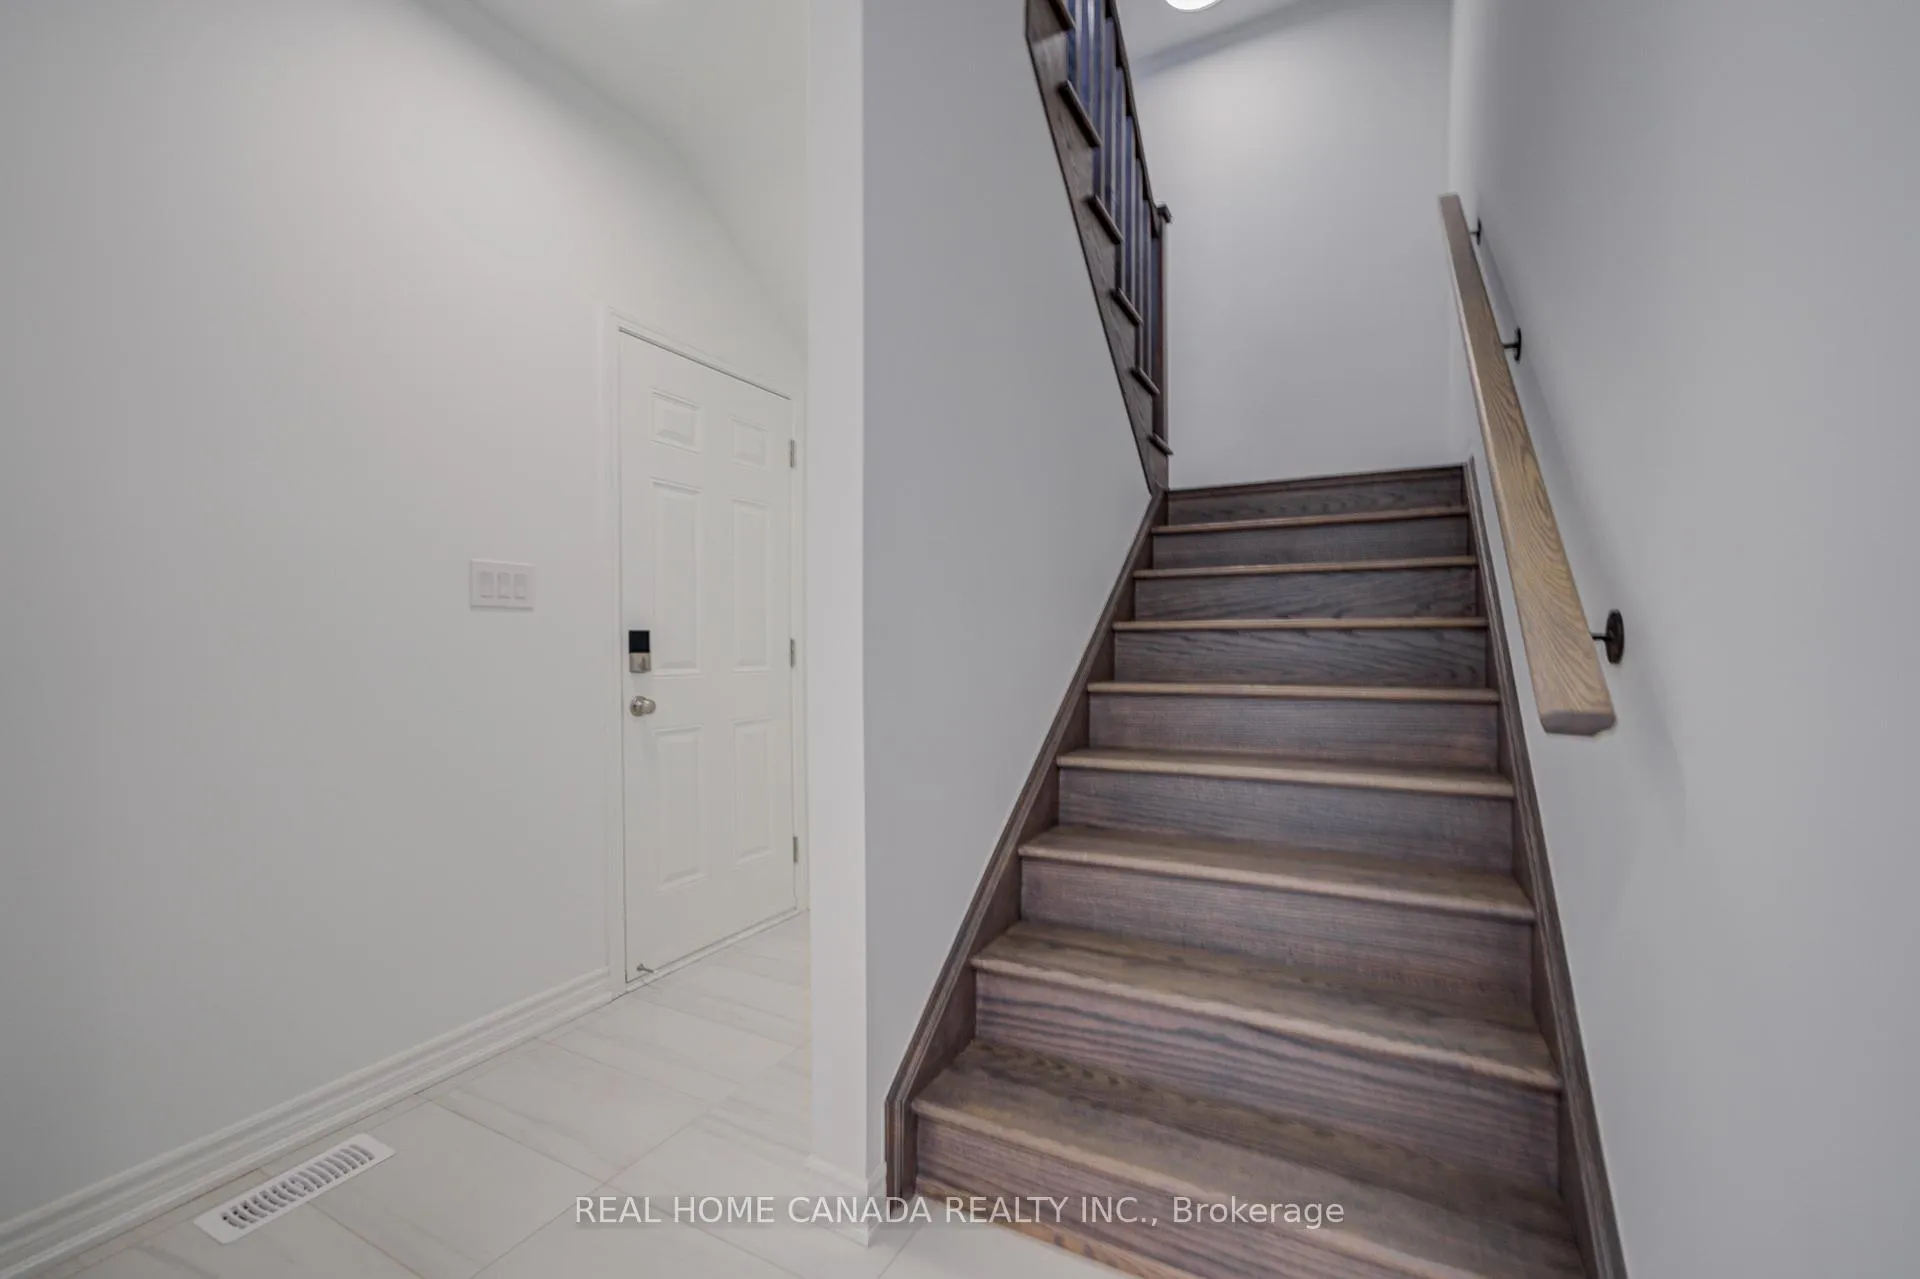 See all 50 photos
Property history
Facts and features
- BasementUnfinished
- Lease term12 months
- FurnishedUnfurnished
- Age of homeNew
- Hardwood floors
- Central air
The homeFreehold Townhouse, 3-storey, New
- Type: Freehold Townhouse
- Style: 3-storey
- Age: New
- Living space: 2,000–2,500 sq ft
- Basement: Full, unfinished
InsideCeramic, Hardwood, In area, upper level, Carpet free, in-law suite, auto garage door remote
- Flooring: Ceramic, Hardwood
- Laundry: In area, upper level
- Features: Carpet free, in-law suite, auto garage door remote
- Rooms above ground: 7
- Bedrooms: 4
- Bathrooms: 4
- Kitchens: 1
- Family room: Yes
Outside and lotBrick, Asphalt shingle, Poured concrete
- Exterior: Brick
- Roof: Asphalt shingle
- Foundation: Poured concrete
Parking2 Garage, Built-in
- Spaces: 2 Garage
- Garage: Built-in
Heating, water and powerForced air, ground source, Central air, Municipal water
- Heating: Forced air, ground source
- Cooling: Central air
- Water: Municipal water
- Sewer: Municipal sewer
Rent and termsRent $4,100 a month, Entire property, Unfurnished
- Rent: $4,100 a month
- Space for rent: Entire property
- Furnished: Unfurnished
- Lease: 12 months
- Paid: Monthly
- Rent includes: Parking
- Deposit: Required
- Credit check: Required
- Employment letter: Required
- Rental application: Required
- References: Required
IncludedStainless steel appliances, all elfs, all window coverings, bosch geothermal heating and cooling system (rental paid by landlord), hot water tank (owned), garage door openers, free internet for 1 year
- Included: Stainless steel appliances, all elfs, all window coverings, bosch geothermal heating and cooling system (rental paid by landlord), hot water tank (owned), garage door openers, free internet for 1 year
Listing detailsW13241474, Rented, Jun 4, 2026
- MLS® number: W13241474
- Status: Rented
- Listed on: Jun 4, 2026
- Days on market: 6
- Updated: Jun 10, 2026
- Possession: 2026-06-11 / Immediate
- Occupied by: Vacant
- Listing brokerage: REAL HOME CANADA REALTY INC.
About this home
3326 Dove Drive, Oakville (Joshua Meadows), ON L6H 8B5
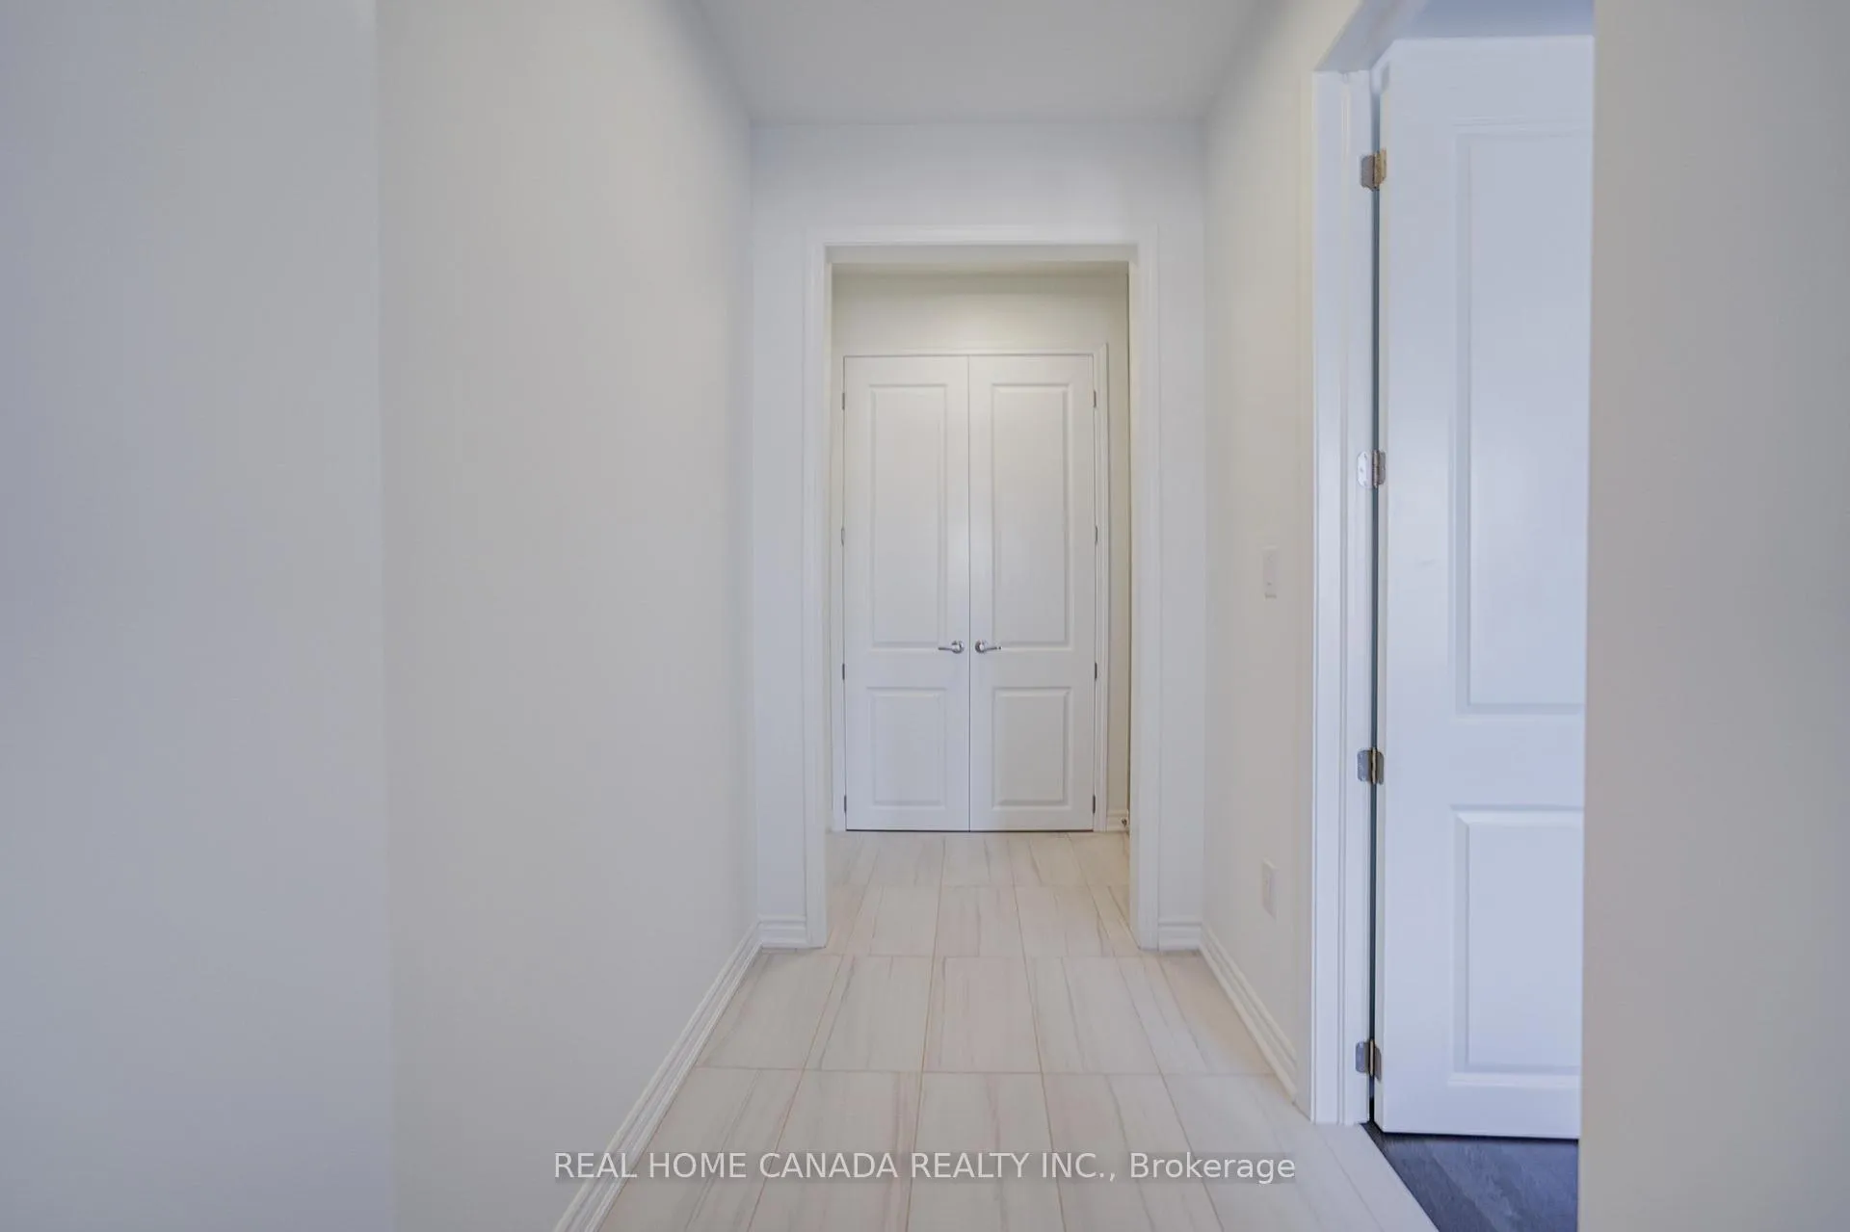
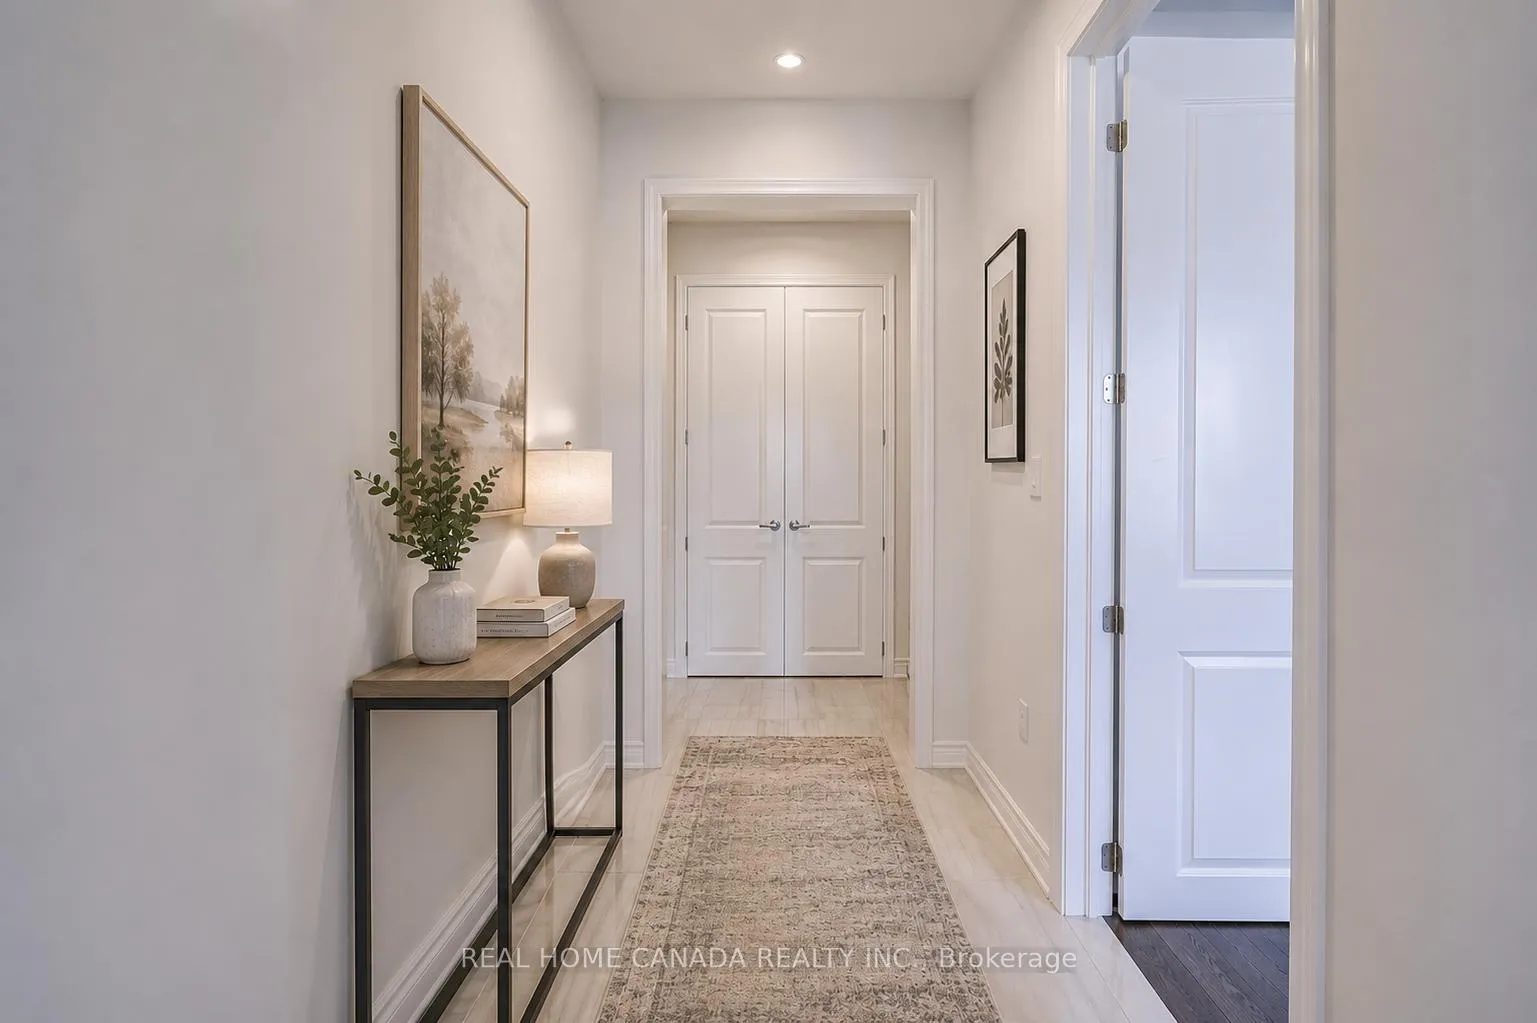
Enjoy modern living in this brand new luxury 4 bedrooms, 4 bathrooms townhouse with stylish upgrades throughout. 9' ceilings on main floor, second level, and basement. Fully carpet-free with a combination of rich hardwood and luxury ceramic flooring for a sleek and low-maintenance look throughout. Offering 2037 sqft aboveground + spacious full basement of beautifully designed space, this bright and spacious home includes a flexible main floor office or private in-law suite with its own 3-piece upgraded bathroom and closet perfect for guests or multi-generational families. Upstairs, the great/family room opens to a spacious balcony, ideal for relaxing or entertaining. Modern kitchen with a huge breakfast centre island, upgraded cabinetry, extra large walk-in pantry, brand new stainless steel appliances, quartz countertops, and stylish backsplash. Primary bedroom includes another large walk-out balcony, a walk-in closet and 4-piece ensuite with quartz counter, double sink and spacious stand-up shower. Second and third bedrooms share an upgraded 4-piece bathroom with tub/shower combo. Enjoy the convenience of brand new washer and dryer on the main living level. All bathrooms throughout the home have been thoughtfully upgraded with high-end finishes. Additional highlights include a double-car garage with automatic openers and extra storage space. The quiet and eco-friendly Bosch geothermal heating and cooling system adds year-round comfort, ultra-efficiency and major savings (No cost on gas, low cost on electricity). Free internet for the first year. Located in Oakville's highly desirable Joshua Meadows community. Enjoy close proximity to major highways (403, QEW, 407) and tons of amenities in Mississauga.
Ask about this home
A HOMEH agent will answer your questions about this home.
Around this home
Daily convenience, out of 100, from the distances below
Schools nearby
School rating, out of 10.
Helpful calculators
Your HOMEH agent

"I would see it this week."