

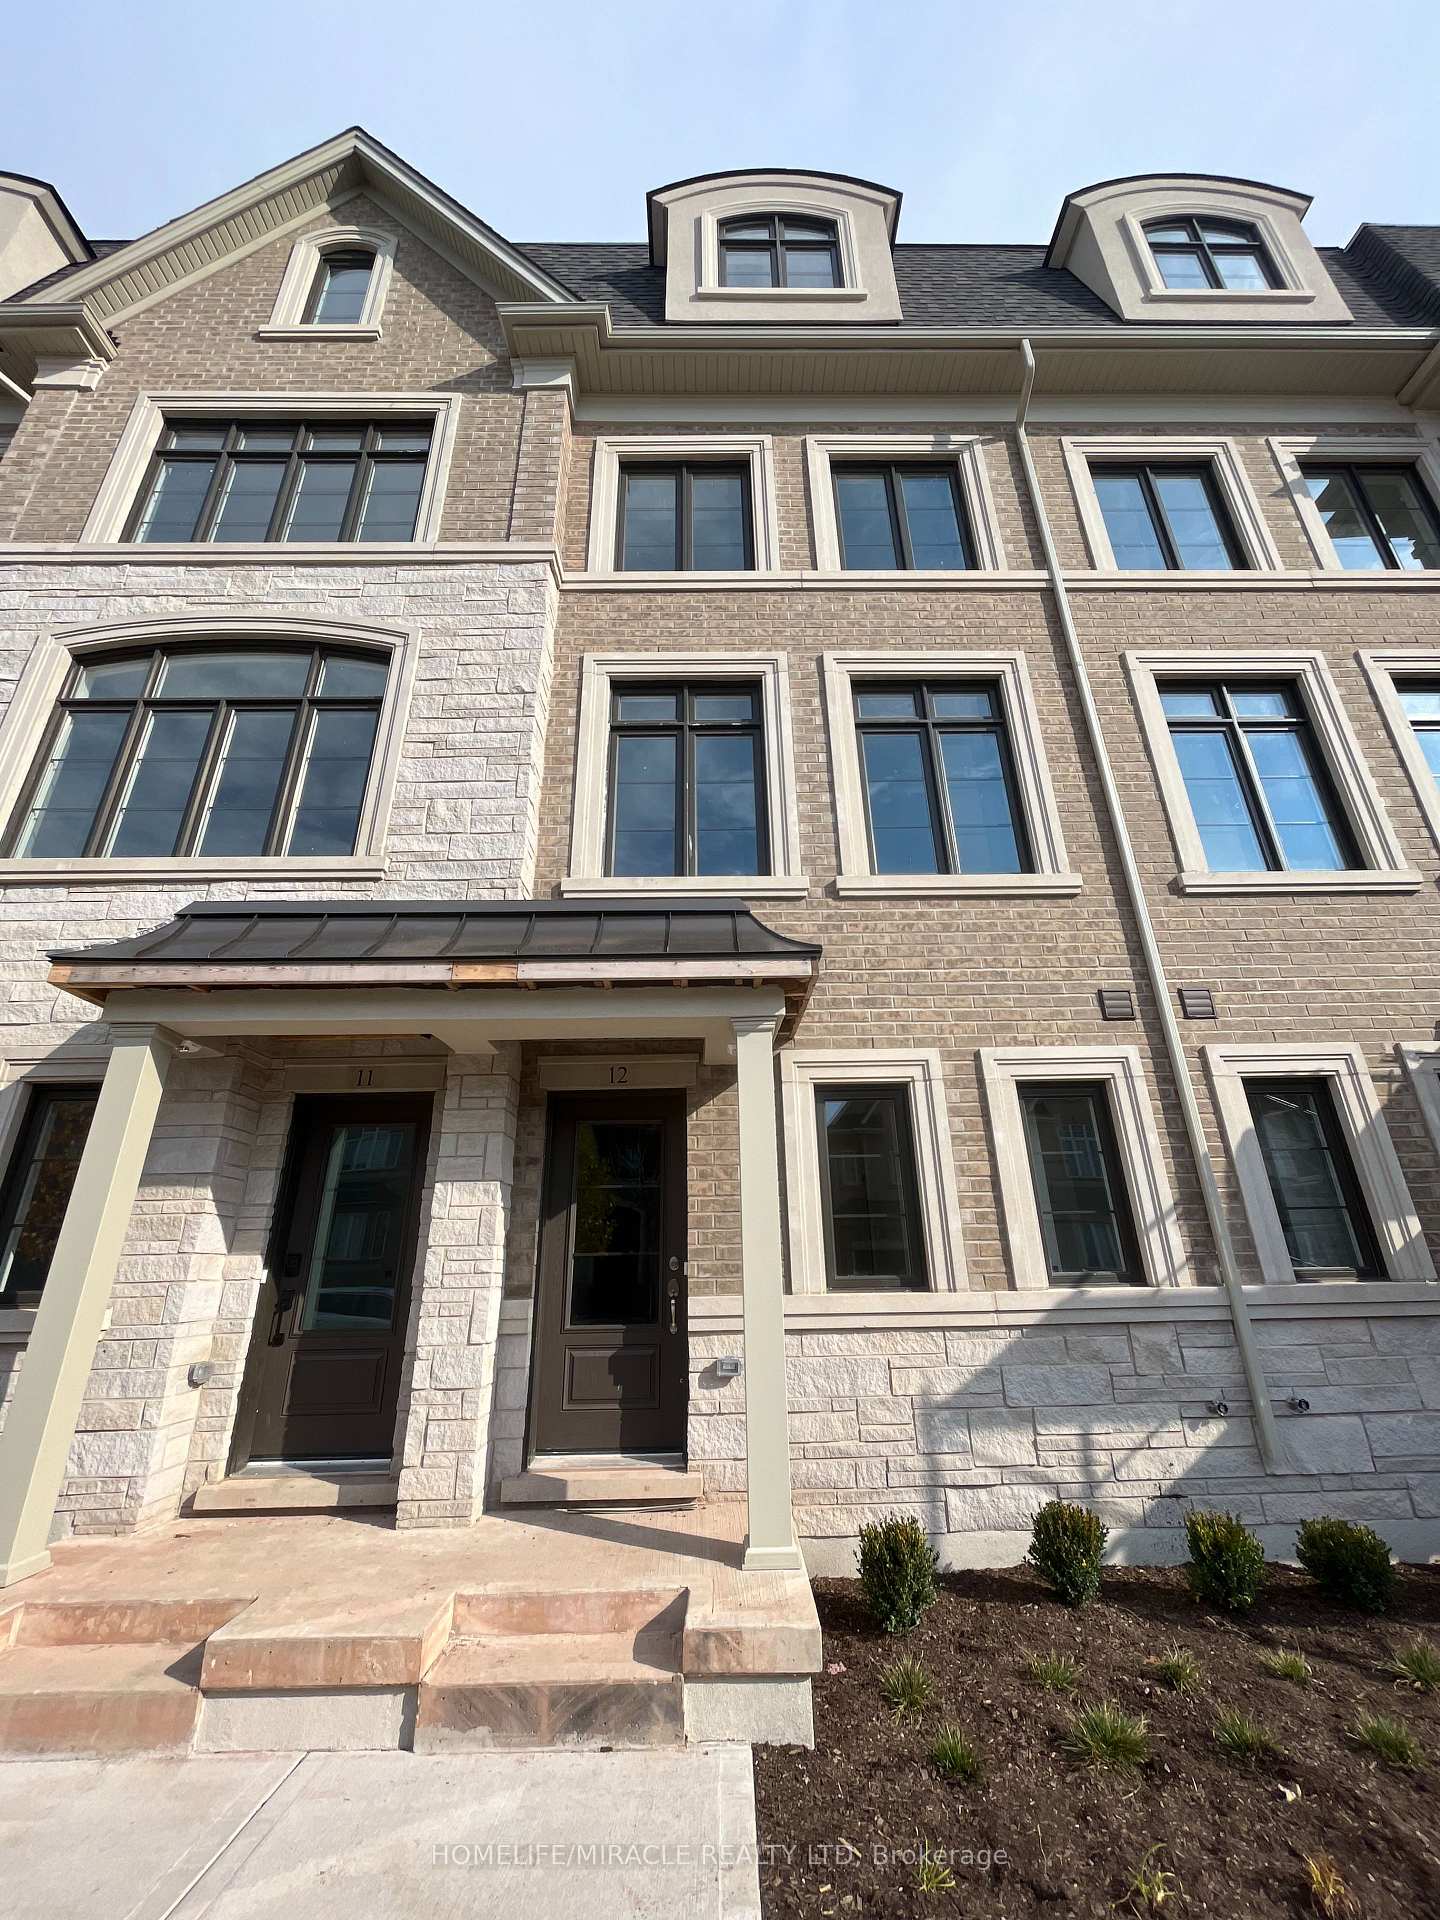
Unit 12, 2119 Lillykin Street W
Unit 12, 2119 Lillykin Street W
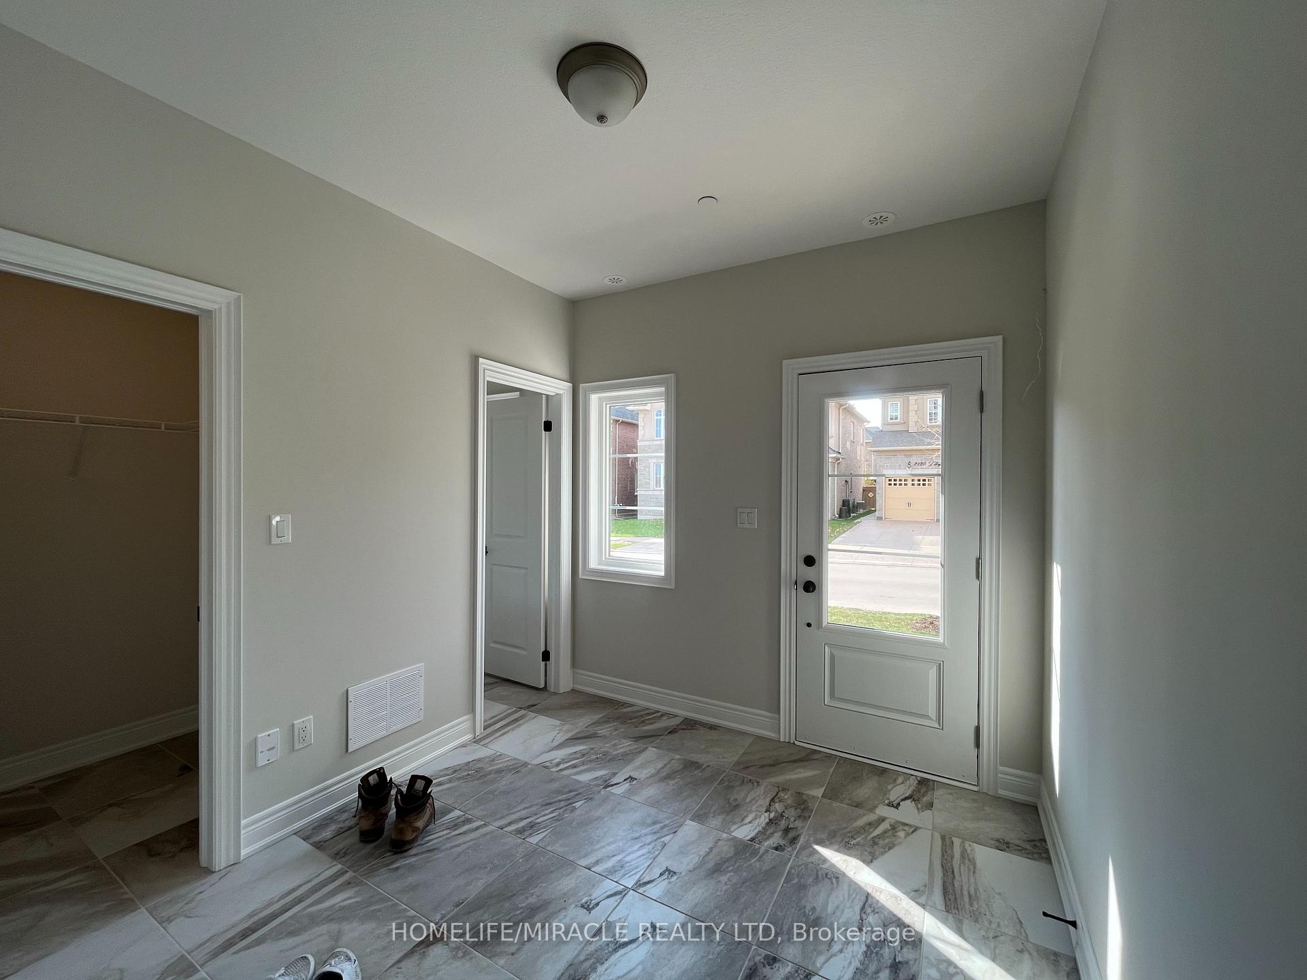
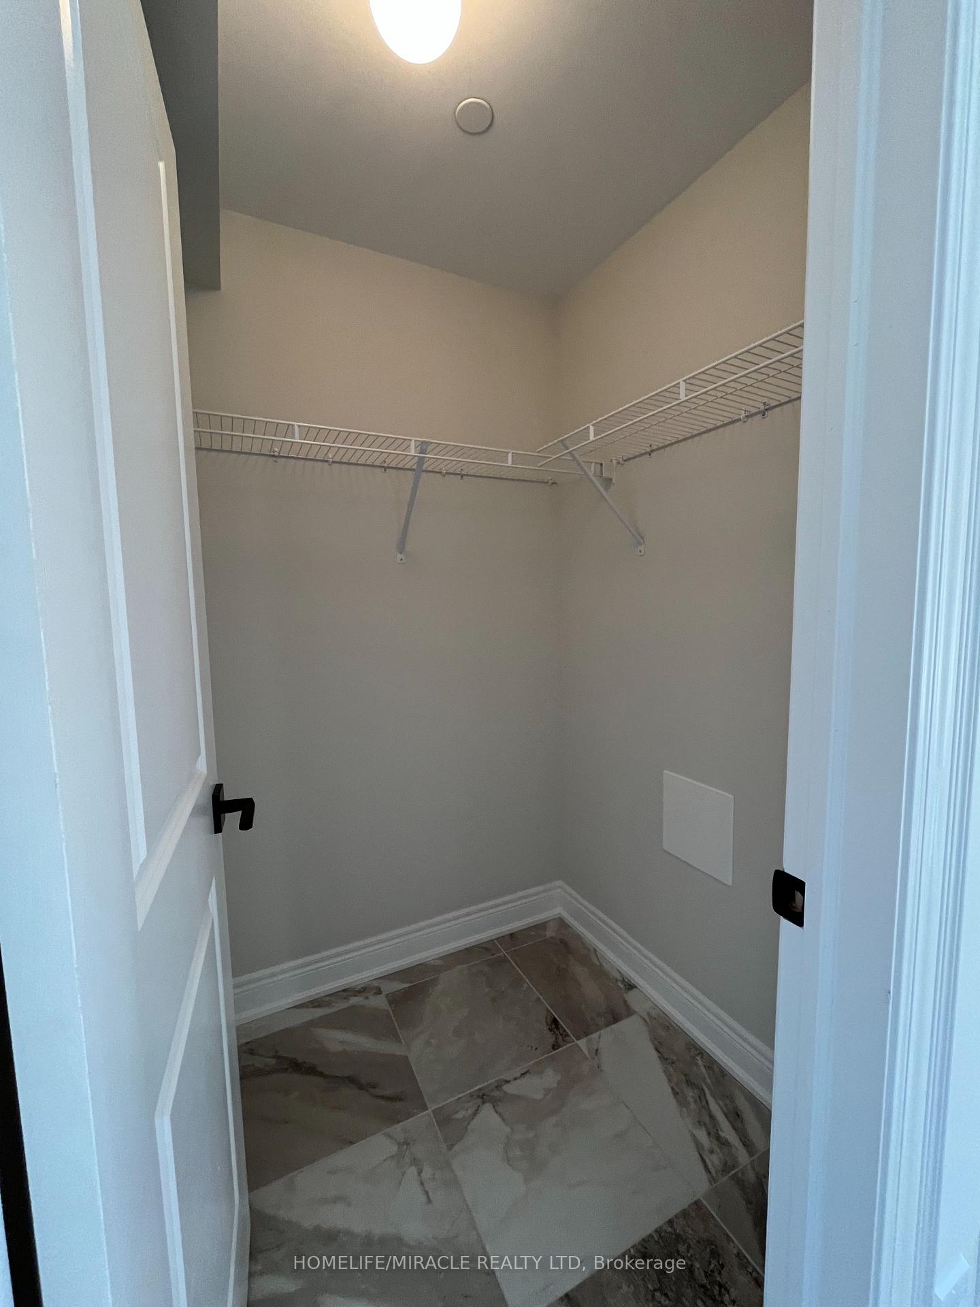
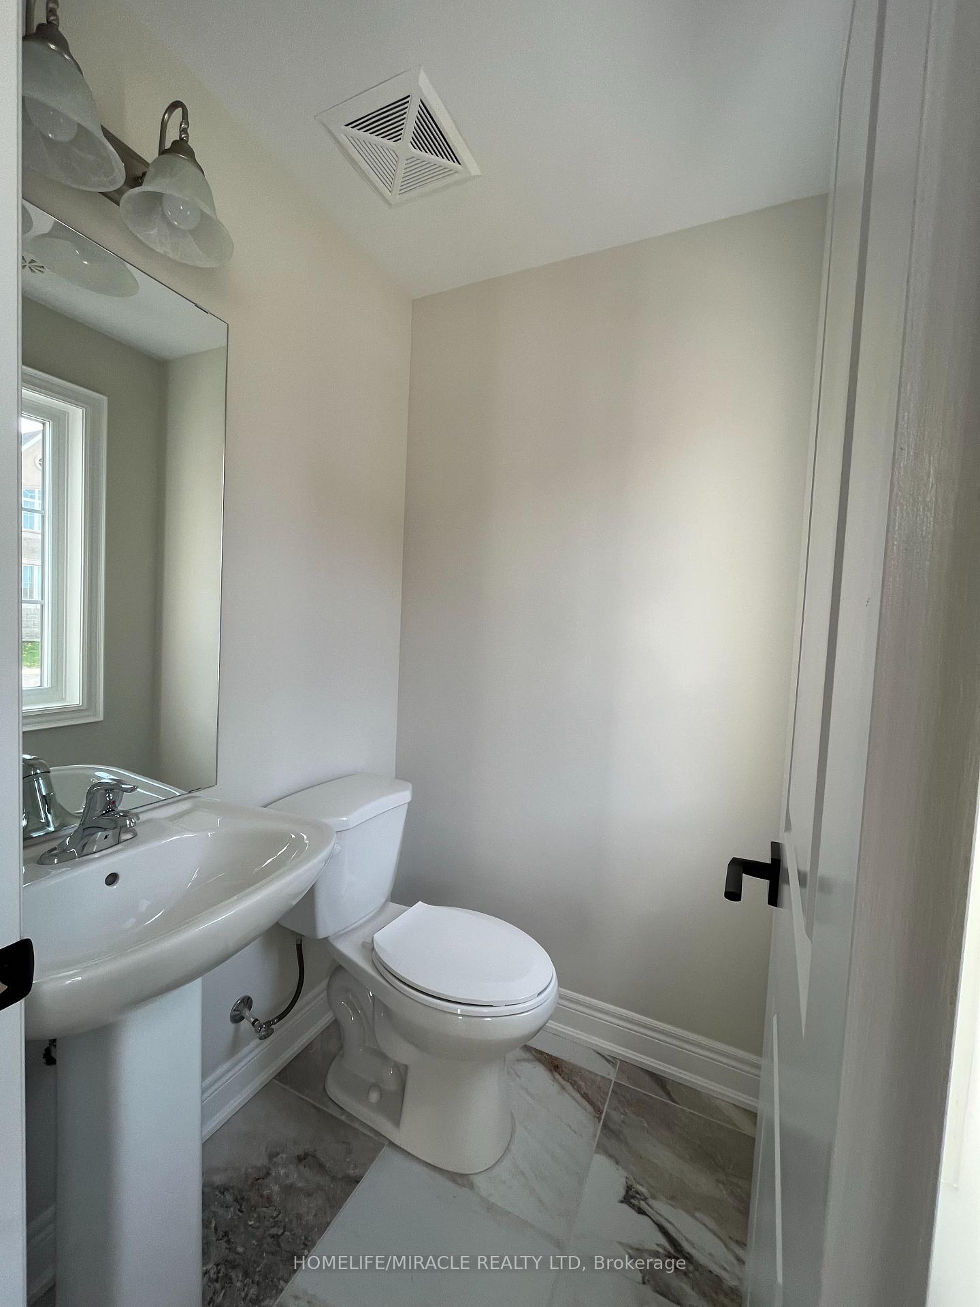
 See all 22 photos
Property history
- $3,975TerminatedList: 2024-11-15|End: 2025-01-22|68 daysW10427267
Facts and features
- BasementNone
- LaundryEnsuite
- Lease term12 months
- PetsAllowed
- Hardwood floors
- Central air
The homeCondo Townhouse, 3-storey, New
- Type: Condo Townhouse
- Style: 3-storey
- Age: New
- Living space: 1,800–1,999 sq ft
- Basement: None
- Exposure: West
- Waterfront: None
InsideHardwood, Ceramic, Ensuite, upper level, Separate heating controls, water heater, ventilation system
- Flooring: Hardwood, Ceramic
- Laundry: Ensuite, upper level
- Features: Separate heating controls, water heater, ventilation system
- Rooms above ground: 11
- Bedrooms: 3
- Bathrooms: 3
- Kitchens: 1
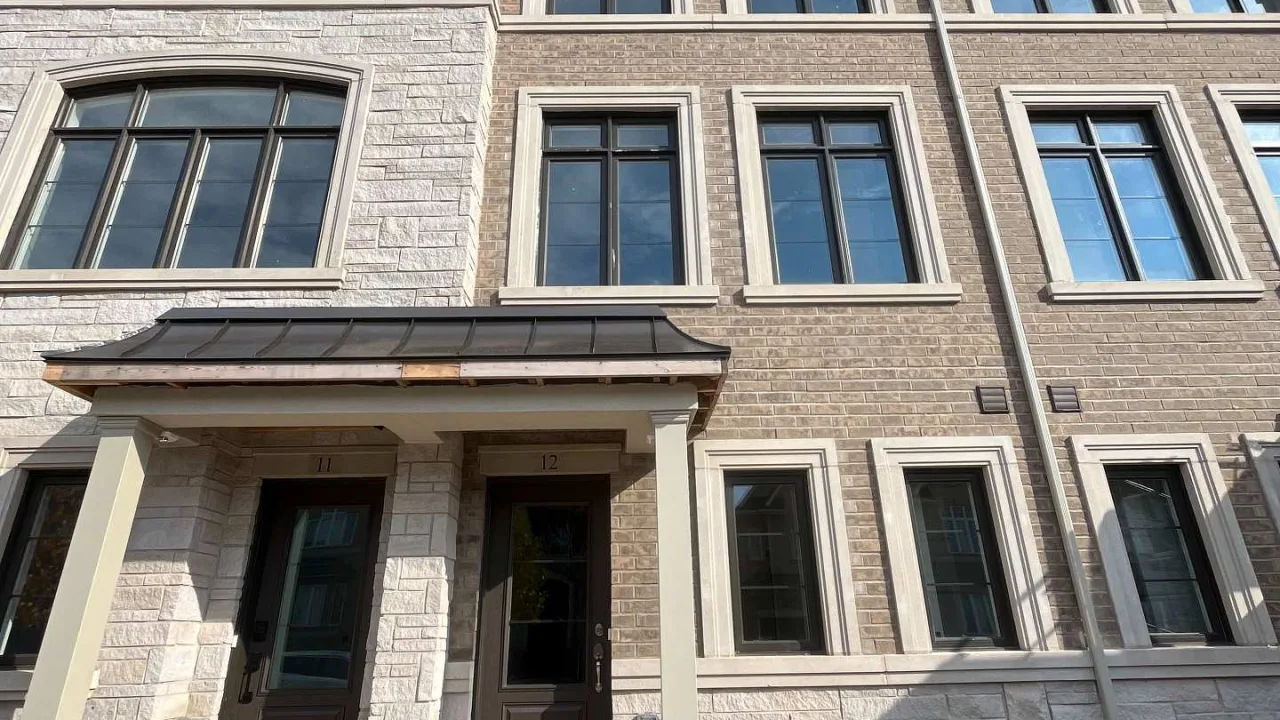
OutsideBrick, stone, Asphalt shingle, Terrace
- Exterior: Brick, stone
- Roof: Asphalt shingle
- Balcony: Terrace
- Features: Landscaped
Parking and locker2 Parking, Built-in, Parking type Owned
- Spaces: 2 Parking
- Garage: Built-in
- Parking type: Owned
- Driveway: Private
- Locker: None
BuildingHalton Common Element Condo Corporation, Condo corporation 0, Pets Allowed
- Name: Halton Common Element Condo Corporation
- Condo corporation: 0
- Pets: Allowed
Heating, water and powerForced air, gas, Central air
- Heating: Forced air, gas
- Cooling: Central air
Rent and termsRent $3,975 a month, Entire property, Unfurnished
- Rent: $3,975 a month
- Space for rent: Entire property
- Furnished: Unfurnished
- Lease: 12 months
- Paid: Monthly
- Rent includes: Central air conditioning, grounds maintenance, exterior maintenance, parking, snow removal
- Deposit: Required
- Credit check: Required
- Employment letter: Required
- Rental application: Required
- References: Required
- Rental items: Hwt, air handler and hrv
IncludedFridge, stove, dishwasher, washer, dryer
- Included: Fridge, stove, dishwasher, washer, dryer
NearbyGolf, greenbelt/conservation, hospital, public transit, place of worship, school
- Close to: Golf, greenbelt/conservation, hospital, public transit, place of worship, school
Listing detailsW10427267, Terminated, Nov 15, 2024
- MLS® number: W10427267
- Status: Terminated
- Listed on: Nov 15, 2024
- Days on market: 68
- Updated: Jan 22, 2025
- Possession: 2024-12-01 / December 1, 2024
- Occupied by: Vacant
- Listing brokerage: HOMELIFE/MIRACLE REALTY LTD
About this home
Unit 12, 2119 Lillykin Street W, Oakville (River Oaks), ON L6H 8A5
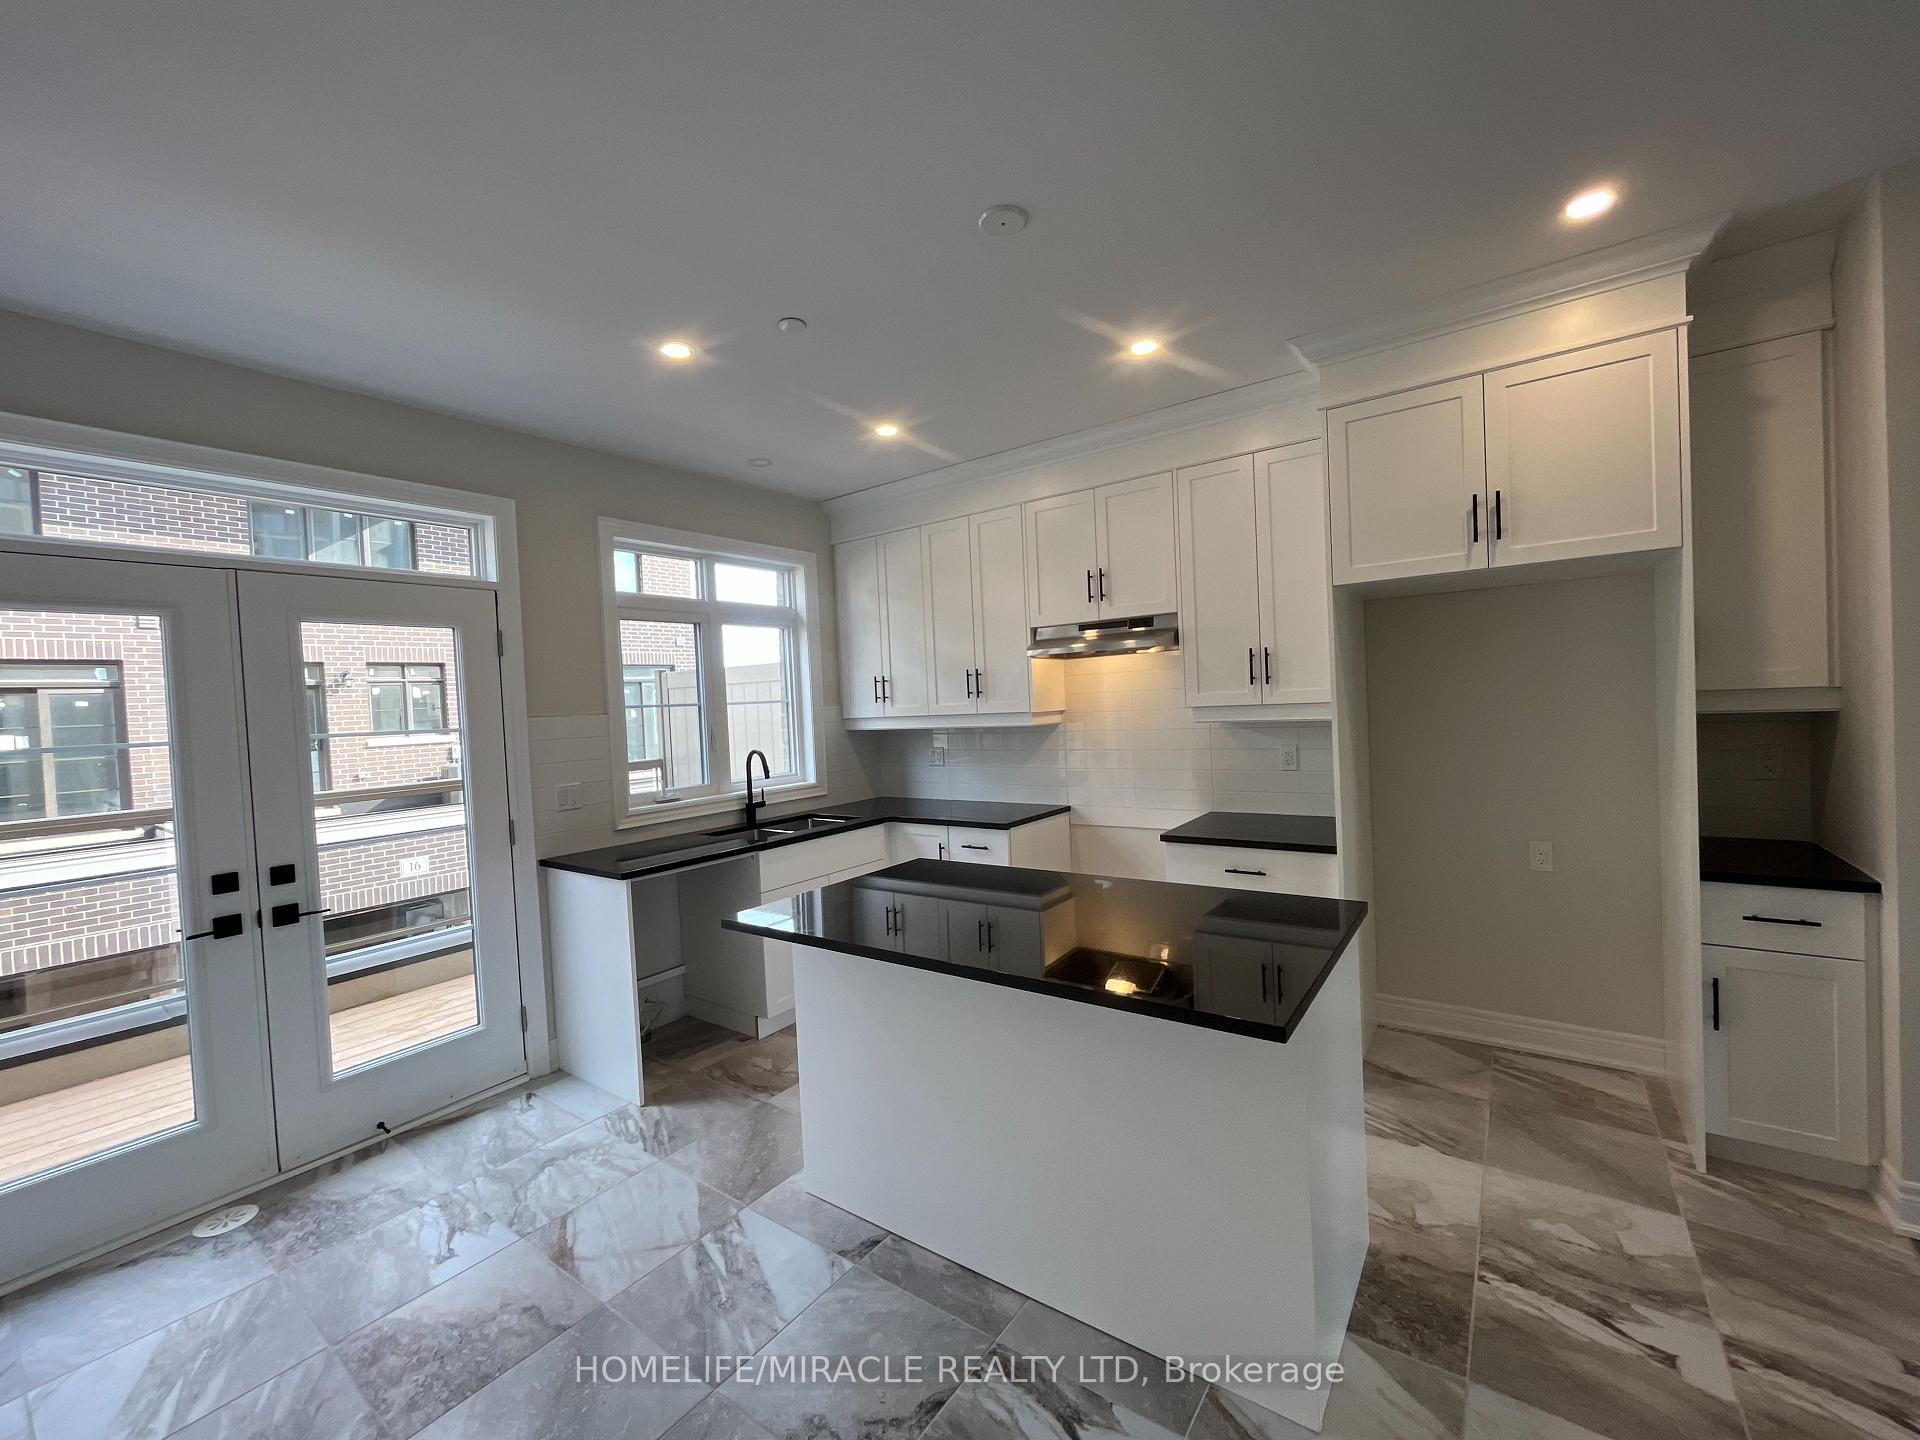
Honey stop the car, this is the one! Fully upgraded luxury living in the sought after River Oaks area of Oakville! 3 bedroom and 3 washroom executive townhome on magnificent street that leads to a cul de sac! Open concept with 9 ft ceilings on almost every floor. Chefs kitchen with extended cabinetry, soft close cabinets/drawers, Quartz counters, tile backsplash and large island. Stainless steel appliances (on order) will complete this impressive kitchen. Master Bedroom has plenty of closet space with his and hers walk-in closets and spa like 5 pc ensuite. Lots of natural light throughout the home - zebra blinds scheduled to be installed next week! Excellent location across the street from multi-million dollar homes and near schools, shopping, transit, GO Station, Sheridan College, parks with exercise machines, trails and lots of other amenities! Large balcony with BBQ gas line is great for outdoor entertaining or for the kids to burn some energy. Within minutes of the QEW and Hwy 403. Don't miss out, take a look today!
Ask about this home
A HOMEH agent will answer your questions about this home.
Know more about Halton Common Element Condo Corporation
Condo building · 2119 Lillykin Street
Halton Common Element Condo Corporation is a condo. No units are on the market here right now.
No similar units for rent in Halton Common Element Condo Corporation right now.
Around this home
Daily convenience, out of 100, from the distances below
Schools nearby
School rating, out of 10.
Helpful calculators
Your HOMEH agent

"I would see it this week."