

Unit 413, 2489 Taunton Road
Unit 413, 2489 Taunton Road
 See all 30 photos
Property history
Facts and features
- ExposureNorth west
- LaundryIn-suite
- LockerExclusive
- BalconyOpen
- Central air
- Concierge
- Exercise room
- Outdoor pool
- Party room/meeting room
- Rooftop deck/garden
The homeCondo Apartment, 1 storey/apt, Age 0–5 years
- Type: Condo Apartment
- Style: 1 storey/apt
- Age: 0–5 years
- Living space: 700–799 sq ft
- Basement: None
- Exposure: North West
InsideIn-suite laundry, Carpet free, Concierge/security
- Laundry: In-suite laundry
- Features: Carpet free
- Security: Concierge/security
- Rooms above ground: 4
- Bedrooms: 1 + 1 in the basement
- Bathrooms: 1
- Kitchens: 1
OutsideBrick, concrete, Open
- Exterior: Brick, concrete
- Balcony: Open
Parking and locker1 Parking, Underground, Exclusive
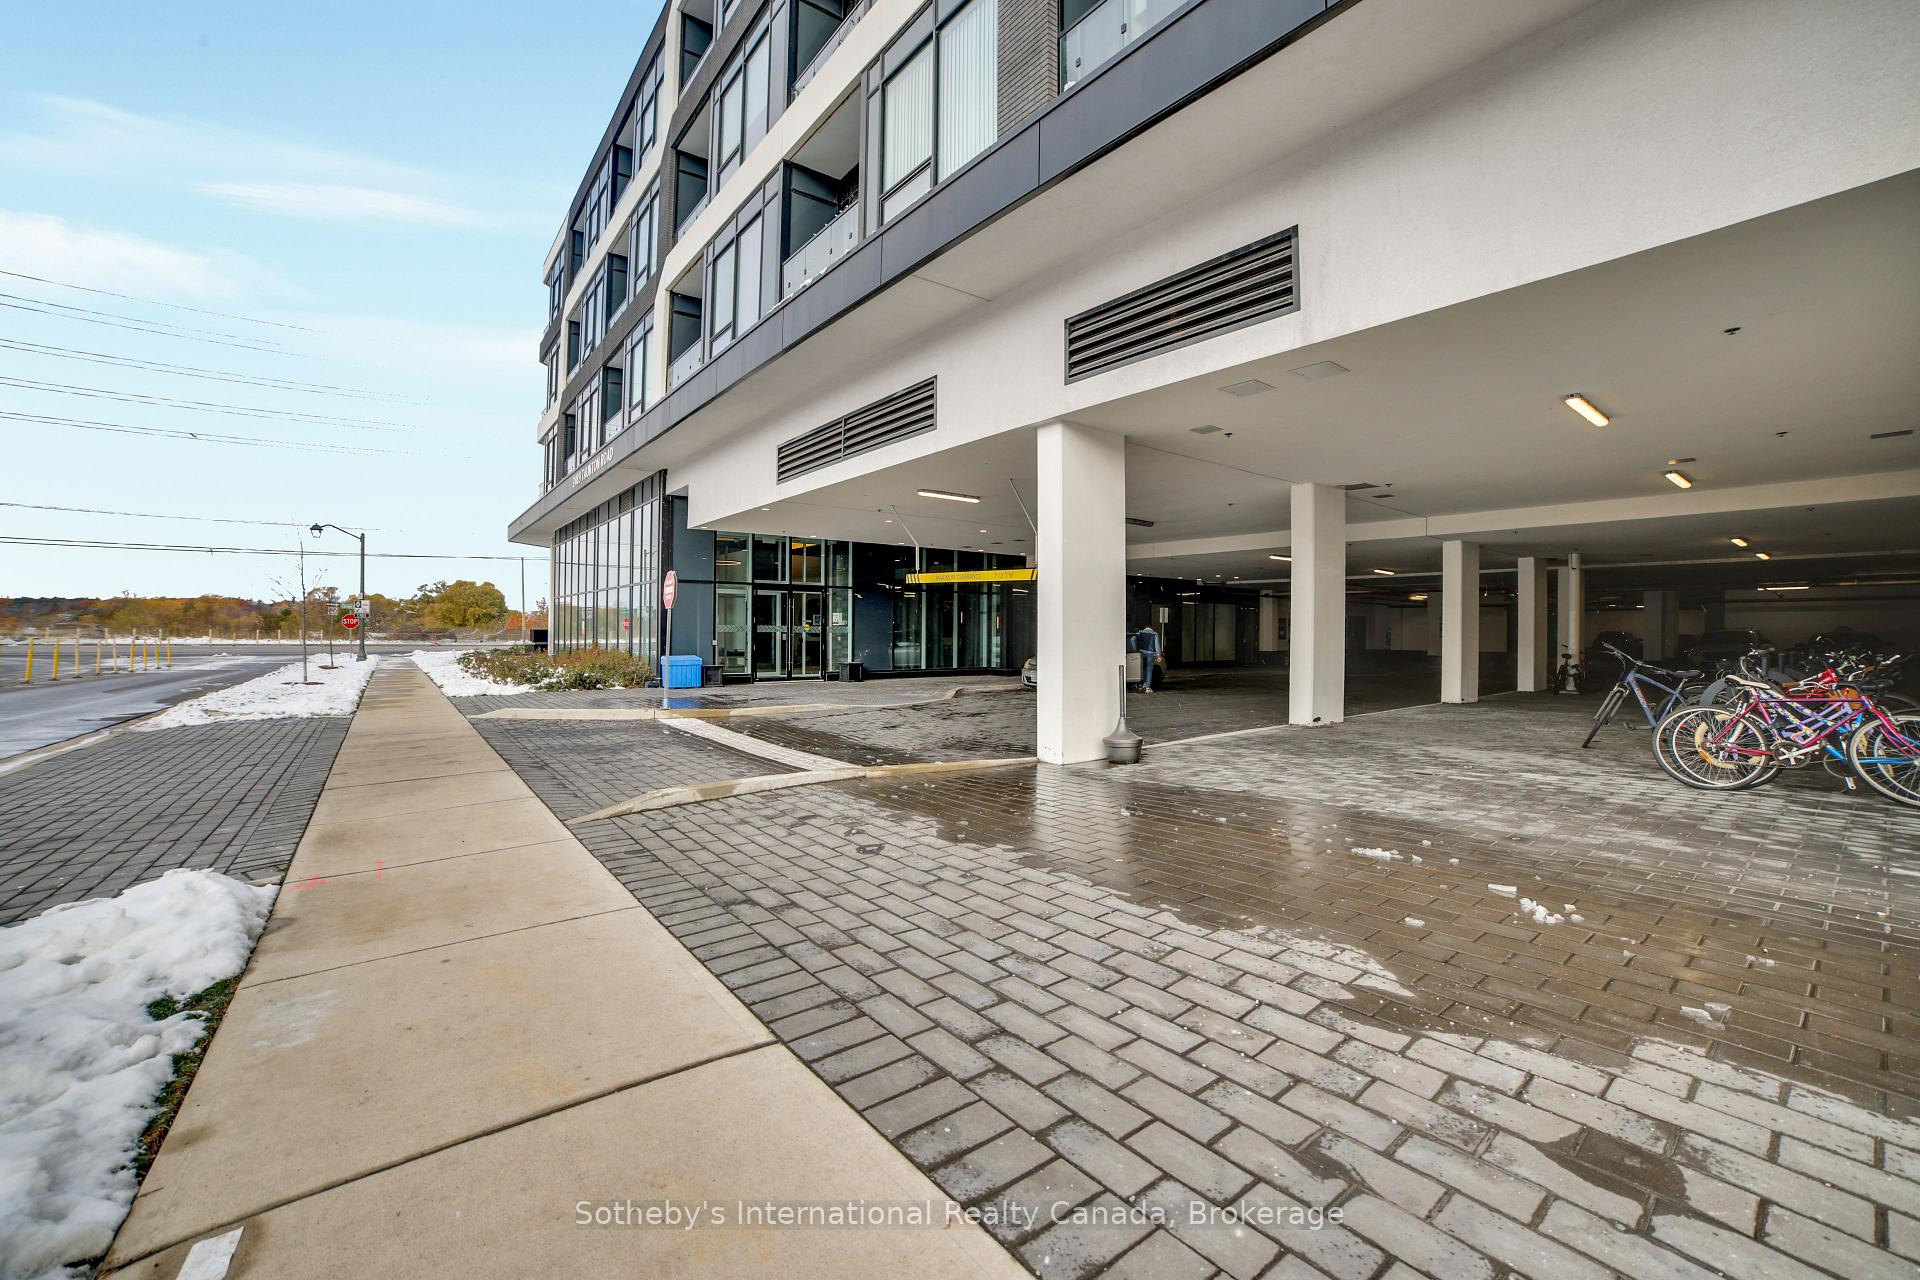
- Spaces: 1 Parking
- Garage: Underground
- Parking type: Exclusive
- Locker: Exclusive
- Locker unit: 91
- Locker level: 4
BuildingOak & Co., Storeys 25, Units 750
- Name: Oak & Co.
- Storeys: 25
- Units: 750
- Registered: 2022
- Condo corporation: 753
- Amenities: Concierge, exercise room, outdoor pool, party room/meeting room, rooftop deck/garden, visitor parking
- Pets: Allowed
Heating, water and powerForced air, gas, Central air
- Heating: Forced air, gas
- Cooling: Central air
Rent and termsRent $2,375 a month, Entire property, Unfurnished
- Rent: $2,375 a month
- Space for rent: Entire property
- Furnished: Unfurnished
- Lease: 12 months
- Paid: Monthly
- Rent includes: Building insurance, heat, parking
- Deposit: Required
- Credit check: Required
- Employment letter: Required
- Rental application: Required
- References: Required
IncludedFridge; stove; over-the-range microwave; dishwasher; washer & dryer; existing light fixtures; existing window coverings to remain for tenant use.
- Included: Fridge; stove; over-the-range microwave; dishwasher; washer & dryer; existing light fixtures; existing window coverings to remain for tenant use.
NearbyClear view, hospital, park, place of worship, public transit, rec./commun.centre
- Close to: Clear view, hospital, park, place of worship, public transit, rec./commun.centre
Listing detailsW12540196, Rented, Nov 13, 2025
- MLS® number: W12540196
- Status: Rented
- Listed on: Nov 13, 2025
- Days on market: 22
- Updated: Dec 5, 2025
- Possession: Immediate
- Occupied by: Vacant
- Listing brokerage: Sotheby's International Realty Canada, Brokerage
About this home
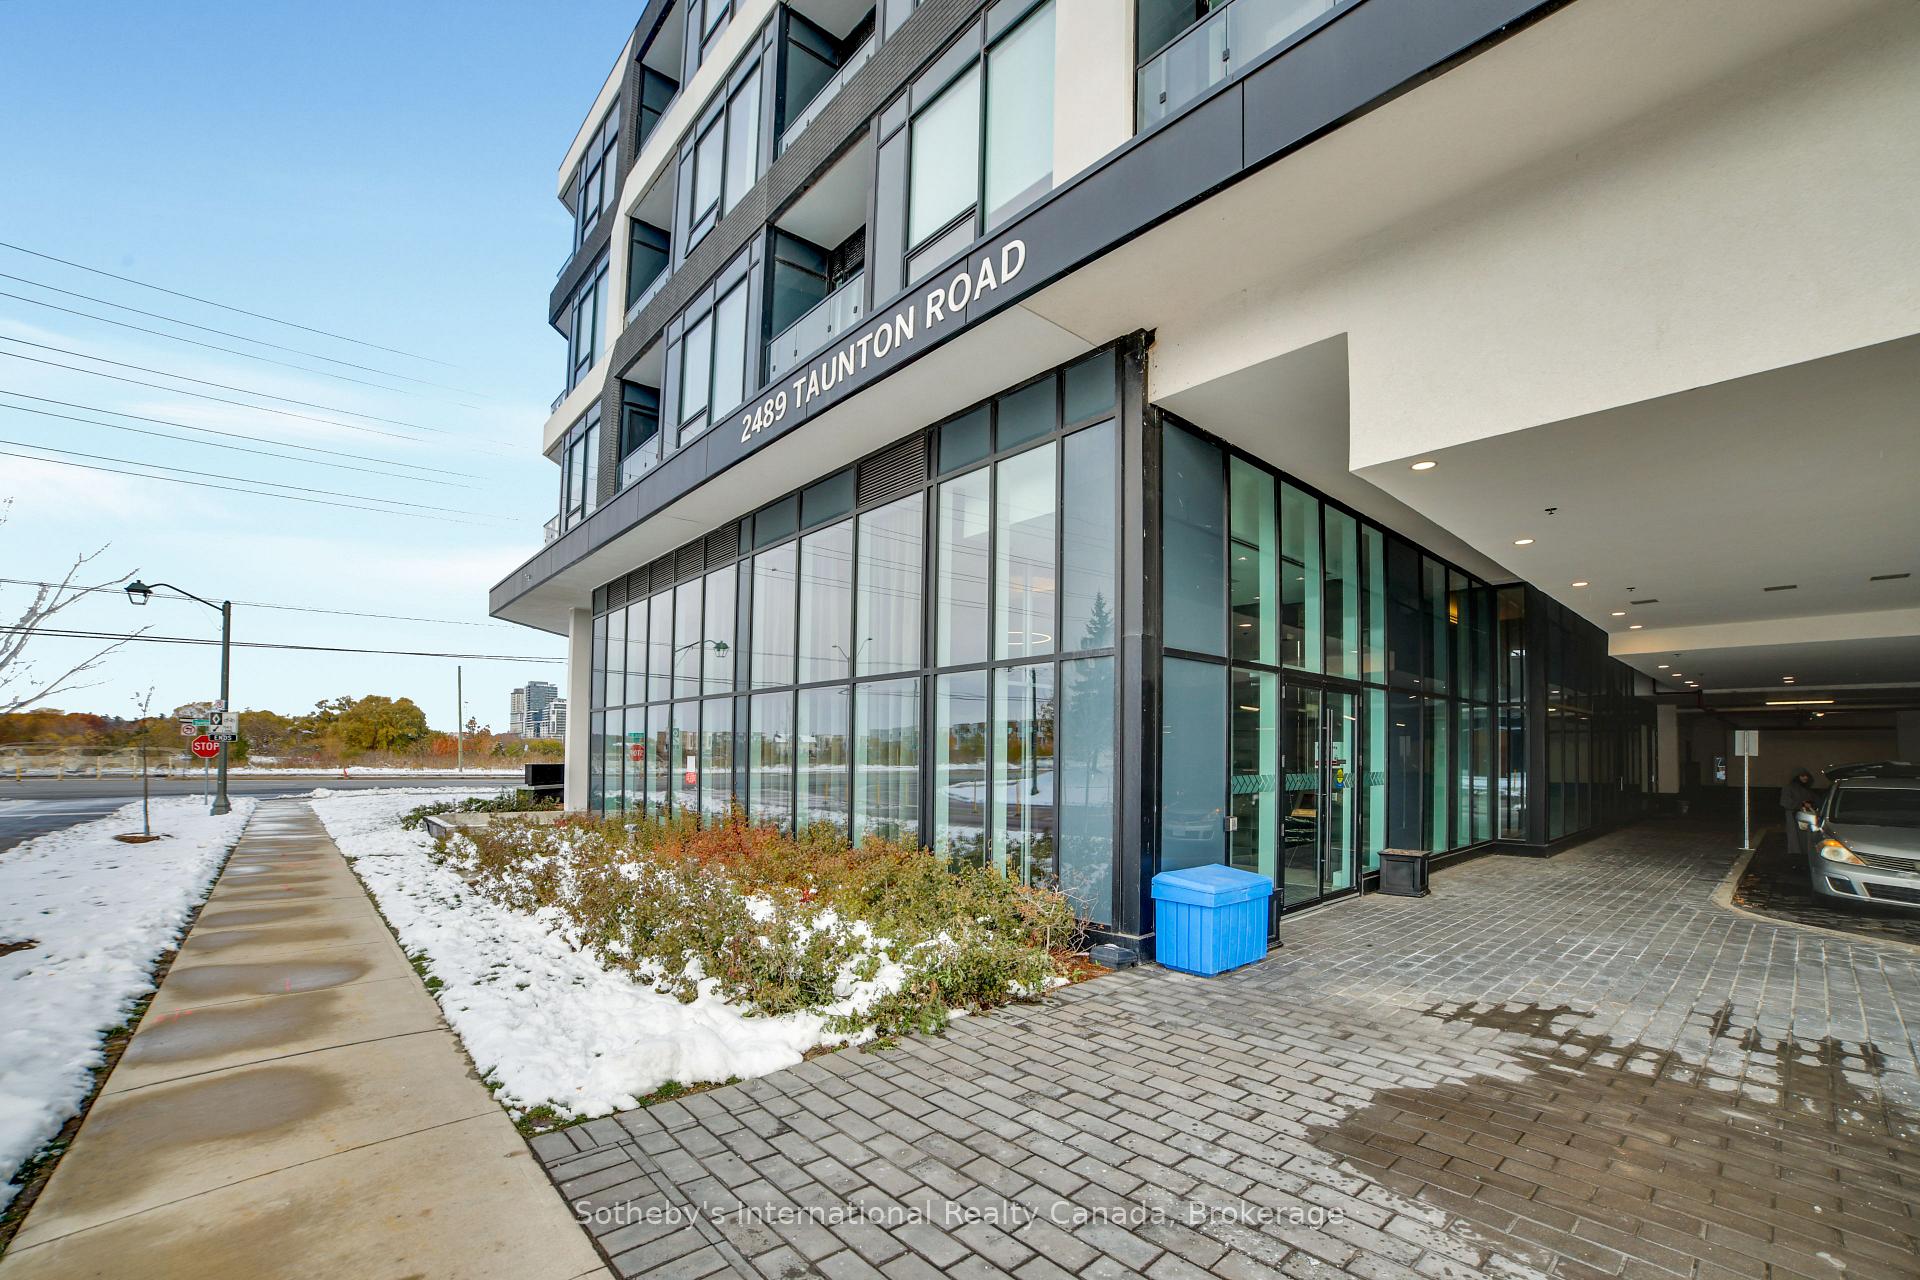
Unit 413, 2489 Taunton Road, Oakville (River Oaks), ON L6H 3R9
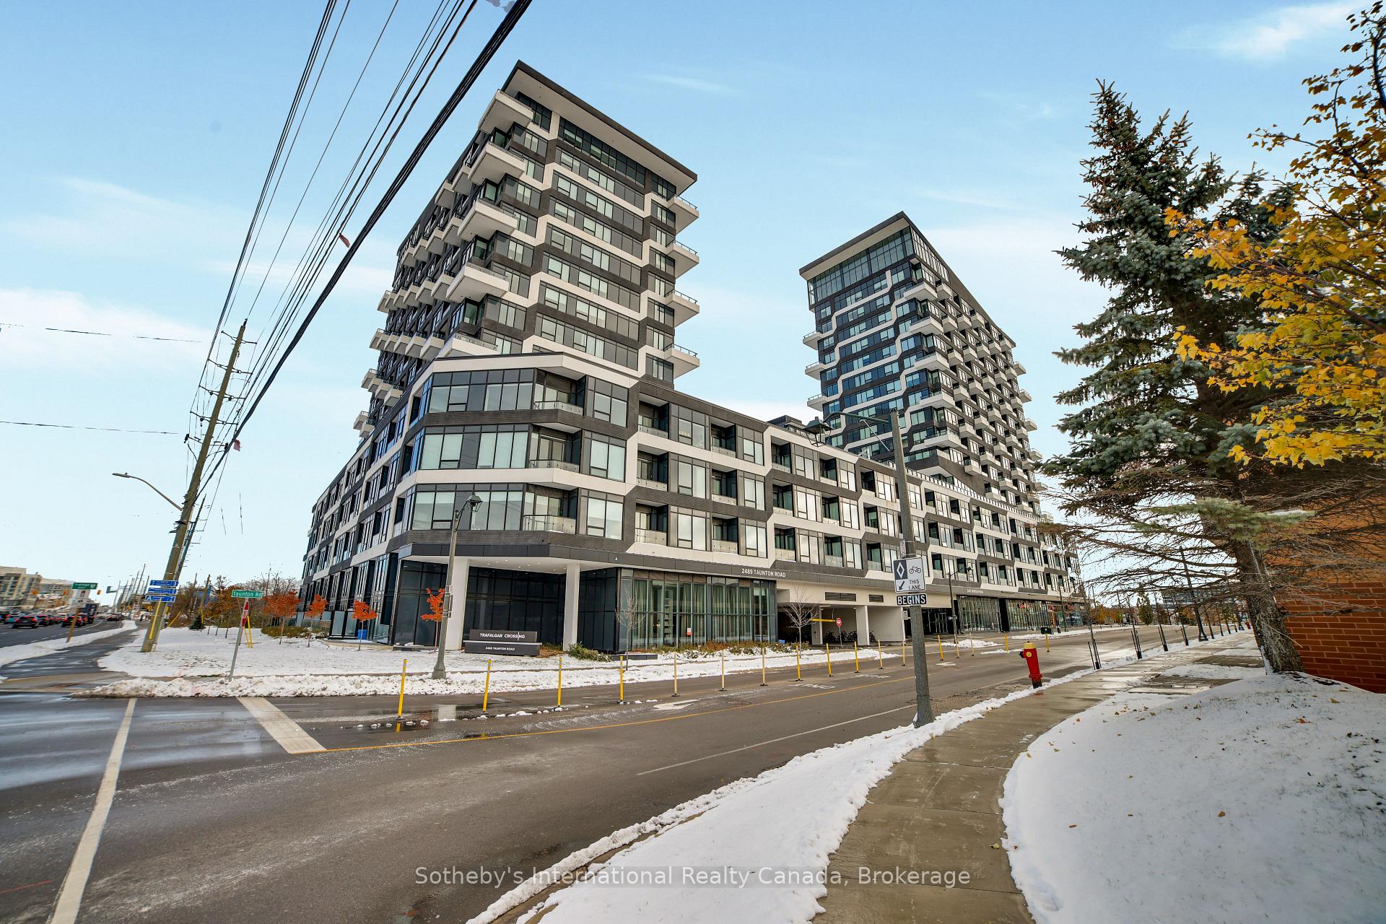
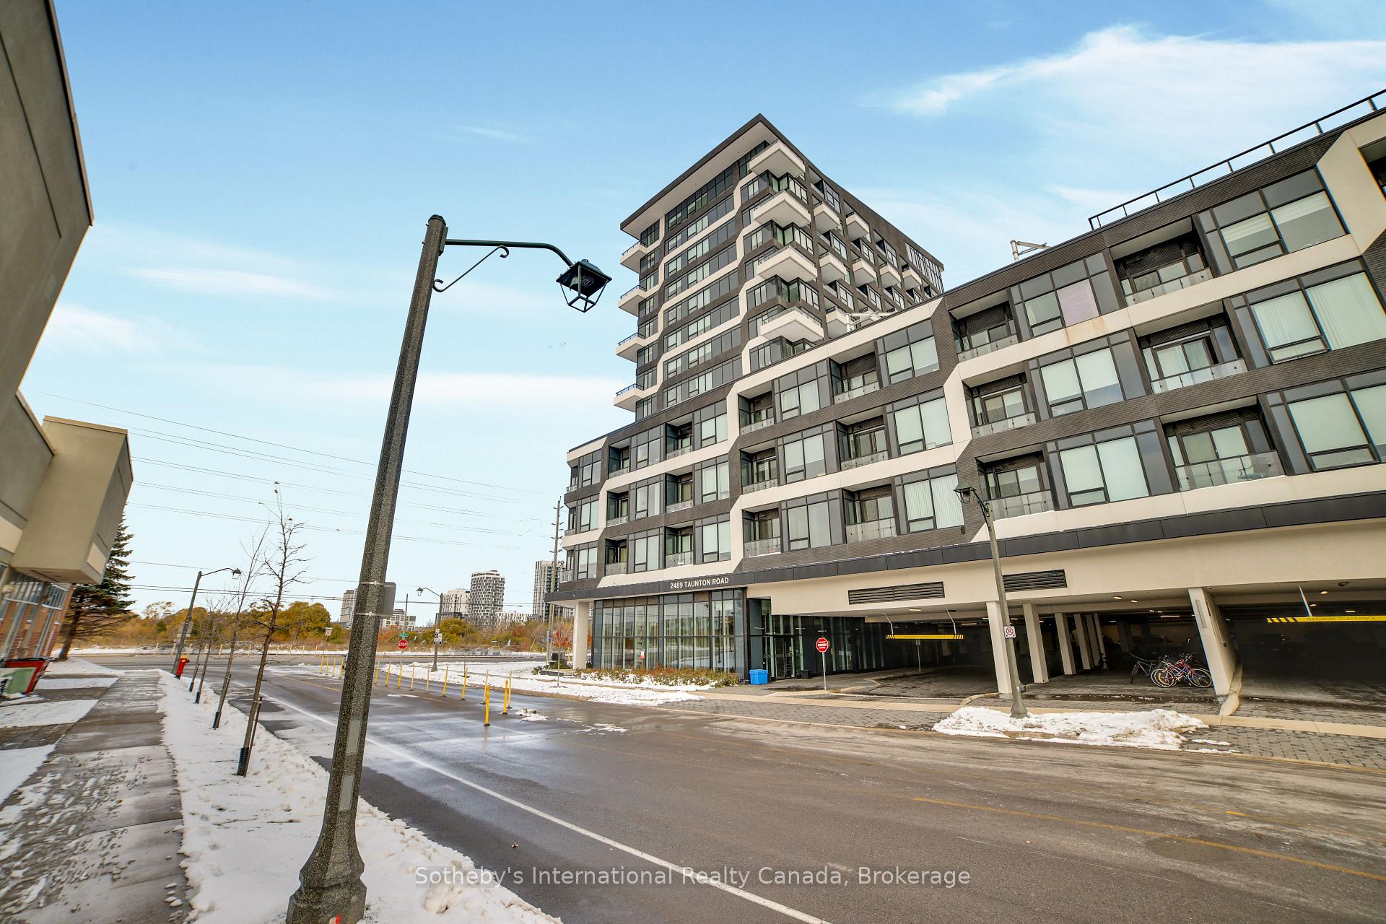
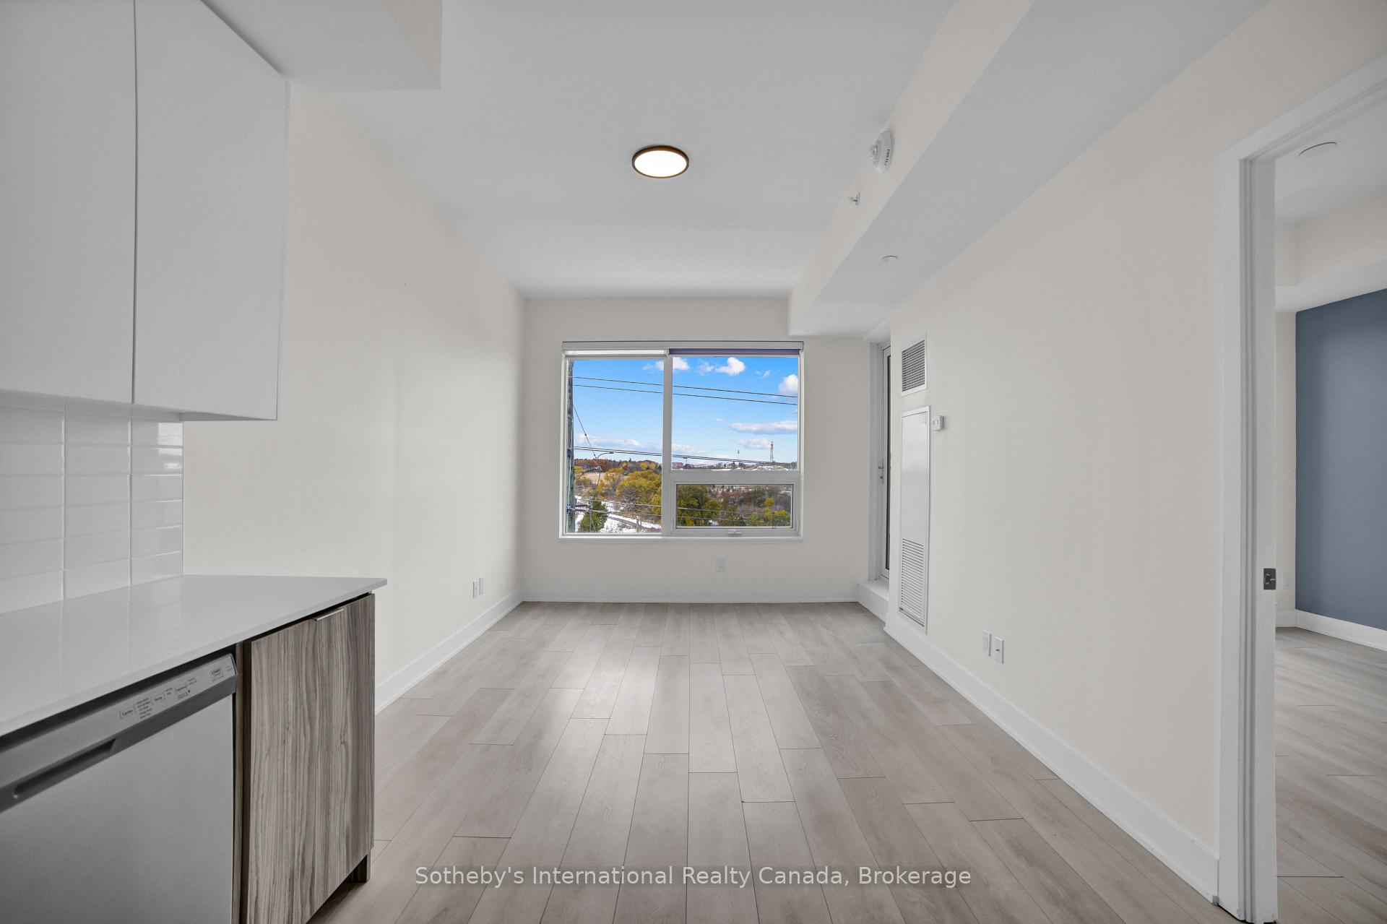
This bright and Spacious 1 + DEN suite at Oak & Co. Condos features large open concept layout with expansive windows. Offering over 700sf of living space, 9ft ceilings and upgraded finishes, this unit is not to be missed. Sleek, modern kitchen with stainless steel appliances flows seamlessly into the living and dining areas. Enjoy clear views of pond from the private balcony. A versatile den at the front of the suite is perfect for work-from-home professionals, overnight guests or as a second bedroom space. Conveniently located in a desirable neighbourhood with Walmart, Loblaws, banks, restaurants and plenty of shopping all within walking distance. Close to Oakville Transit Terminal, GO Station and QEW/403/407 this location is perfect for commuters. Enjoy resort-style building amenities, including a fully equipped gym, yoga studio, outdoor pool, party room, entertainment lounges, and a beautiful rooftop terrace. Includes one parking space and one locker. Experience modern living in a community that offers exceptional amenities, effortless access, and tranquil, private views. AAA+ tenants. Some photos virtually staged
Ask about this home
A HOMEH agent will answer your questions about this home.
Know more about Oak & Co.

Condo building · 2481-2489 Taunton Road
Oak & Co. is a 25-storey condo with 750 suites, built in 2022 by Cortel Group. Right now 5 for sale and 1 for rent are on the market here.
- 25storeys
- 750suites
- $693/sq ft
- 2022built
No similar units for rent in Oak & Co. right now.
Around this home
Daily convenience, out of 100, from the distances below
Schools nearby
School rating, out of 10.
Helpful calculators
Your HOMEH agent

"I would see it this week."