

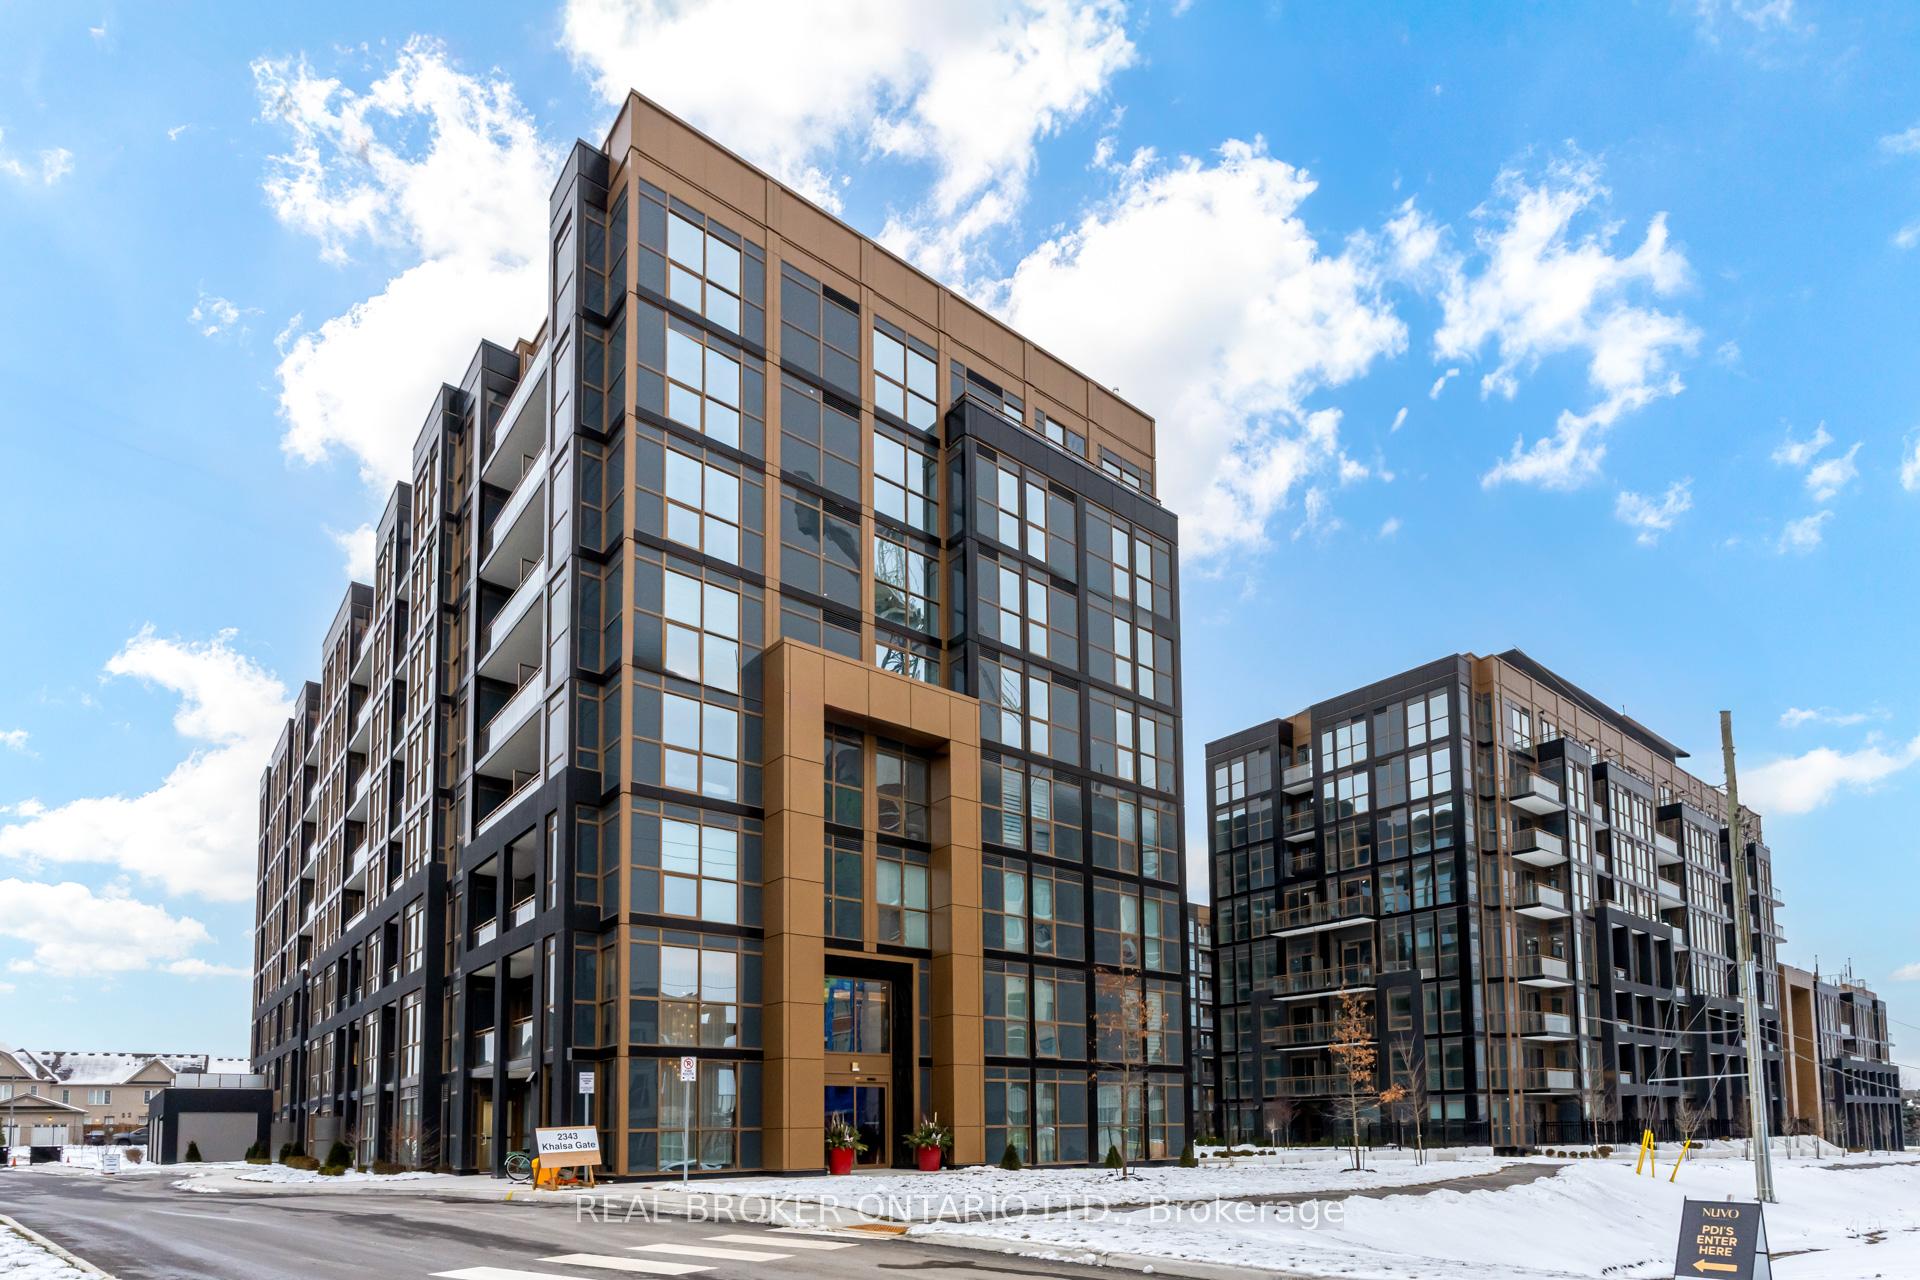
Unit 436, 2343 Khalsa Gate
Unit 436, 2343 Khalsa Gate
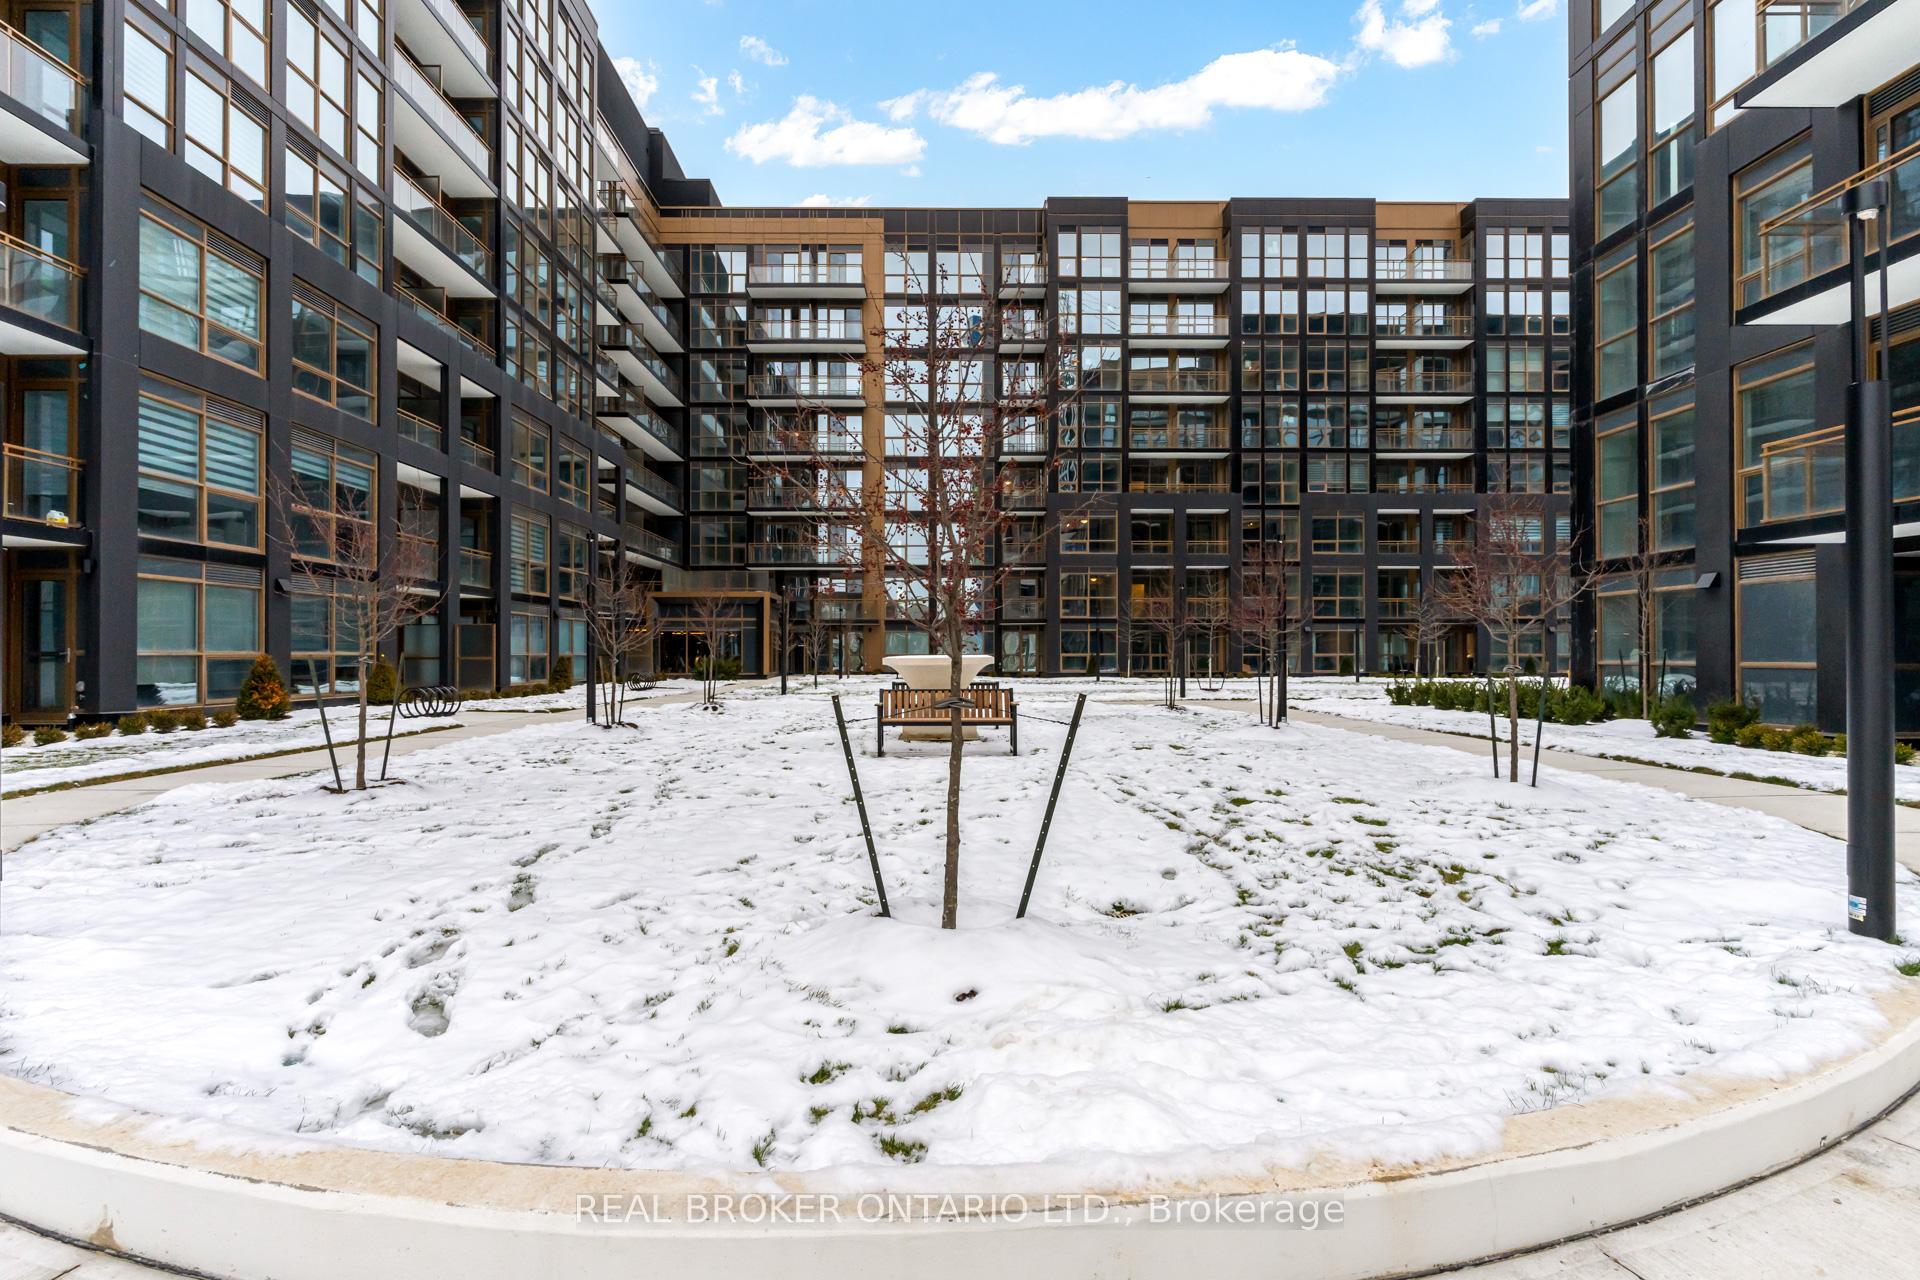 See all 40 photos
Property history
Facts and features
- ExposureSouth west
- LaundryEnsuite
- LockerOwned
- BalconyOpen
- Fireplace
- Central air
- Gym
- Party room/meeting room
- Outdoor pool
The homeCommon Element Condo, Apartment, 500–599 sq ft
- Type: Common Element Condo
- Style: Apartment
- Living space: 500–599 sq ft
- Basement: None
- Exposure: South West
- Special designation: Other
InsideFireplace Yes, Ensuite, Carpet free
- Fireplace: Yes
- Laundry: Ensuite
- Features: Carpet free
- Rooms above ground: 5
- Bedrooms: 1 + 1 in the basement
- Bathrooms: 2
- Kitchens: 1
OutsideConcrete, metal/steel siding, Open
- Exterior: Concrete, metal/steel siding
- Balcony: Open
Parking and locker1 Parking, Underground, Parking type Owned
- Spaces: 1 Parking
- Garage: Underground
- Parking type: Owned
- Driveway: Underground
- Locker: Owned
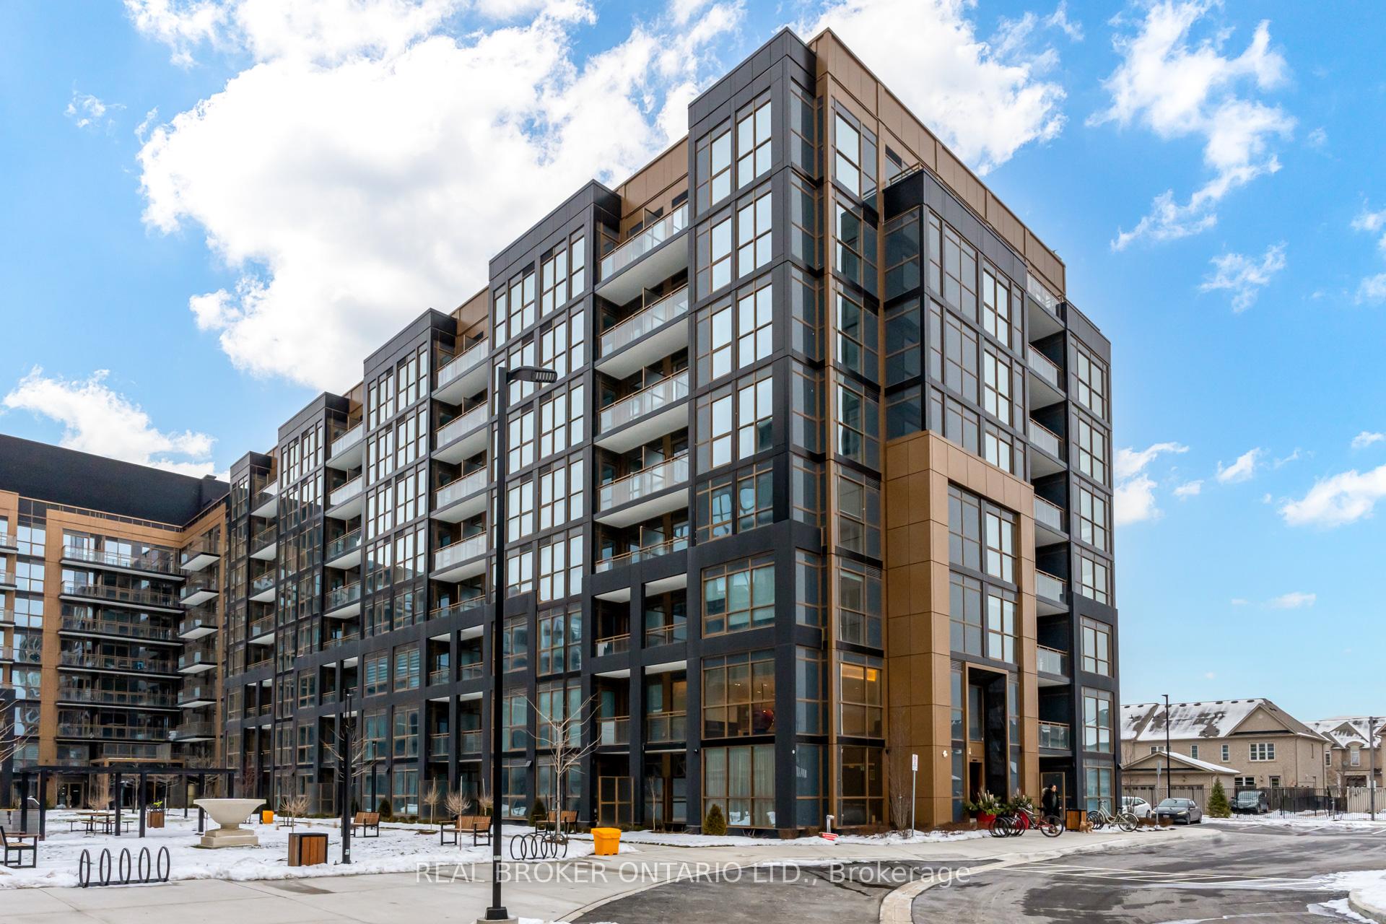
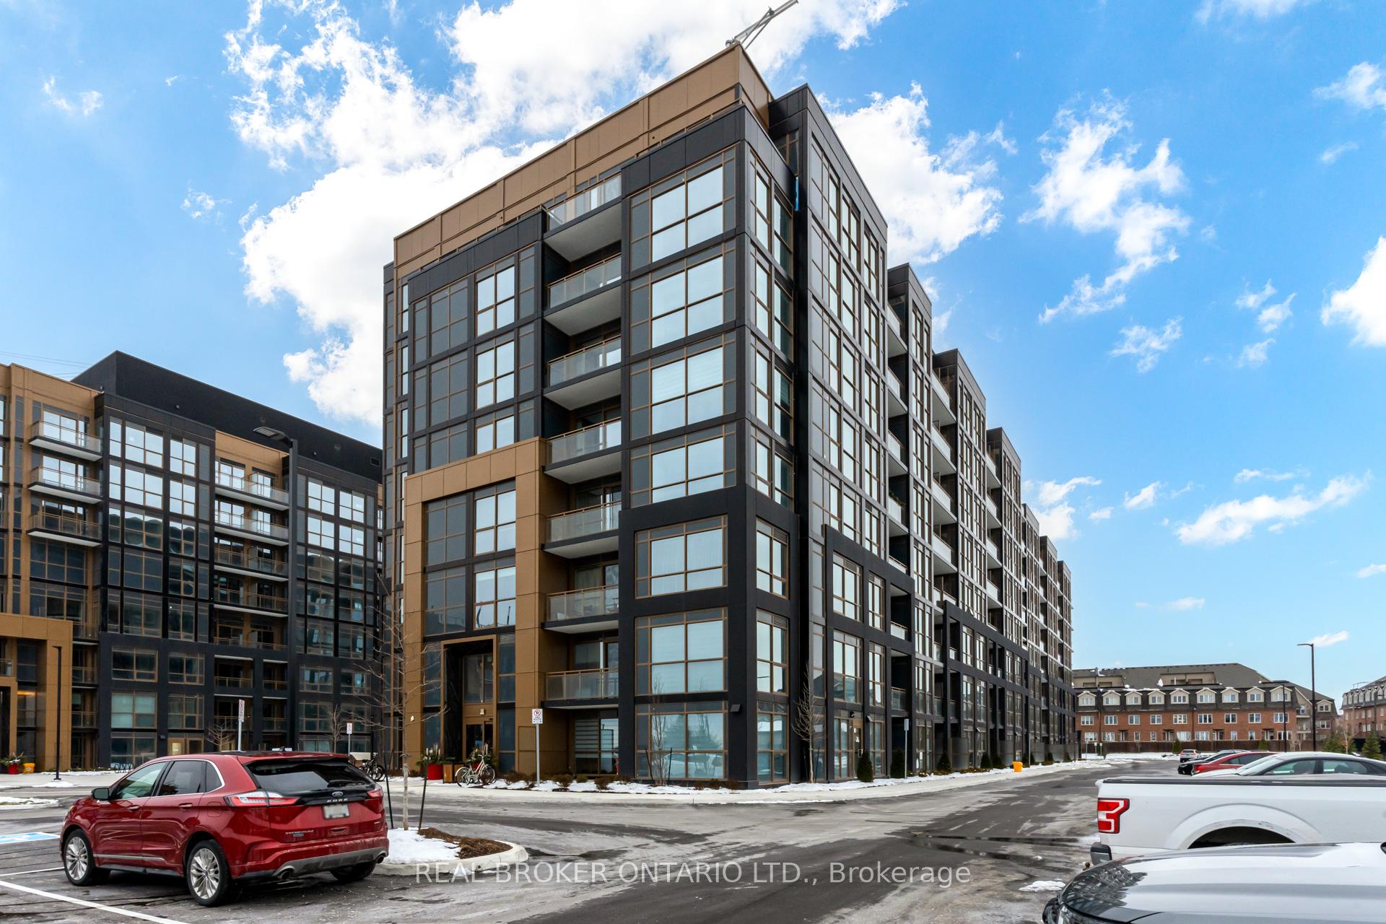
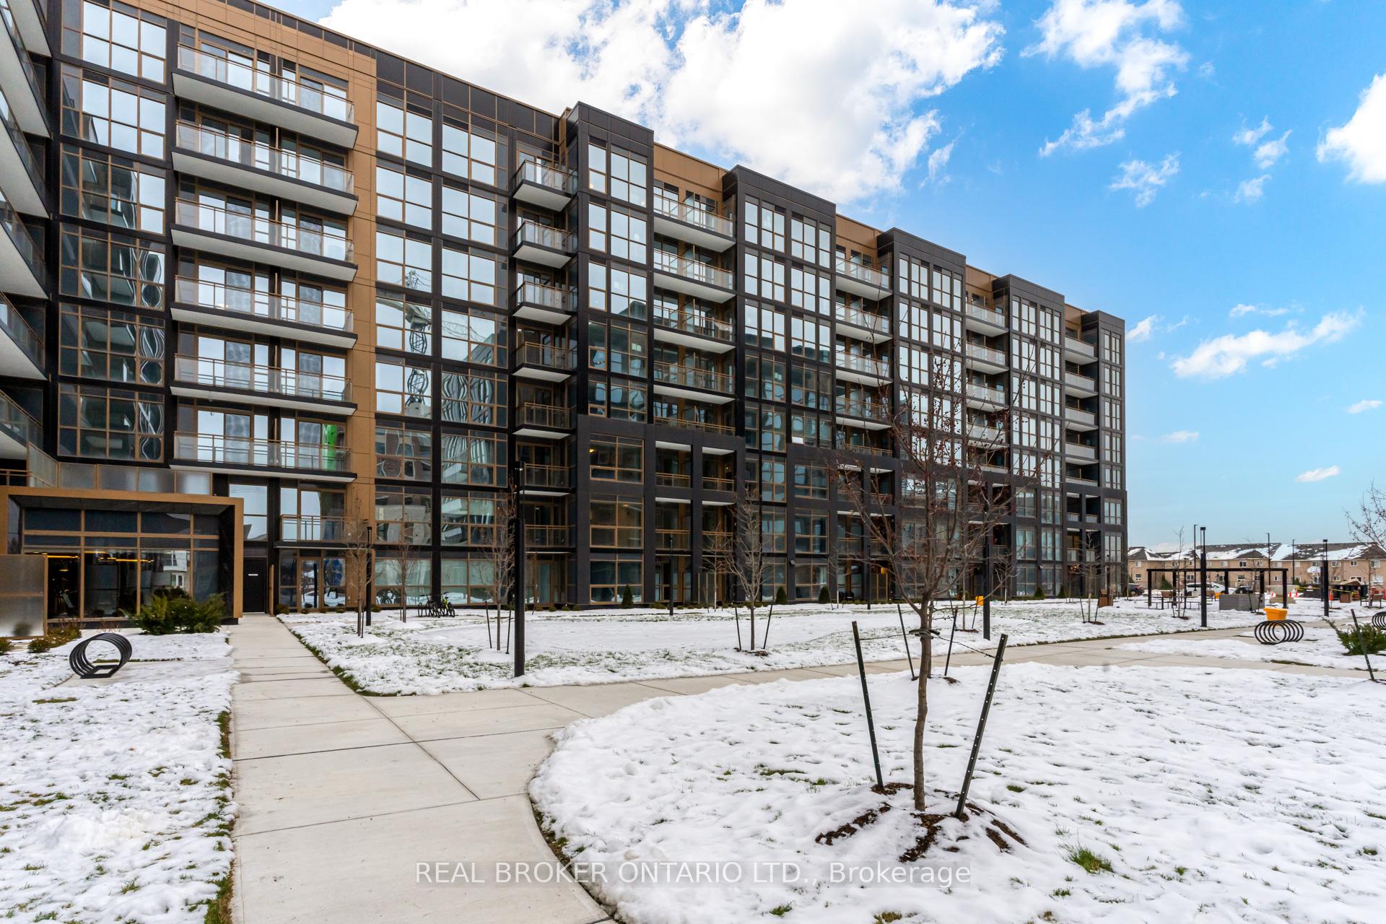
BuildingNuvo Condos, Storeys 10, Units 269
- Name: Nuvo Condos
- Storeys: 10
- Units: 269
- Registered: 2024
- Condo corporation: 0
- Amenities: Gym, party room/meeting room, visitor parking, game room, outdoor pool, car wash
- Pets: Allowed
Heating, water and powerHeat pump, electric, Central air
- Heating: Heat pump, electric
- Cooling: Central air
Rent and termsRent $2,200 a month, Entire property, Unfurnished
- Rent: $2,200 a month
- Space for rent: Entire property
- Furnished: Unfurnished
- Lease: 12 months
- Paid: Monthly
- Rent includes: Parking, common elements
- Deposit: Required
- Credit check: Required
- Employment letter: Required
- Rental application: Required
- References: Required
IncludedInternet, fridge, stove, washer, dryer, microwave, dishwasher.
- Included: Internet, fridge, stove, washer, dryer, microwave, dishwasher.
Listing detailsW12476802, Rented, Oct 22, 2025
- MLS® number: W12476802
- Status: Rented
- Listed on: Oct 22, 2025
- Days on market: 25
- Updated: Nov 16, 2025
- Possession: 2025-11-01 / Flexible
- Occupied by: Vacant
- Listing brokerage: REAL BROKER ONTARIO LTD.
About this home
Unit 436, 2343 Khalsa Gate, Oakville (Westmount), ON L6M 4J2
Unbeatable Value - 1+1 Bed, 2 Bath Condo with Parking for Only $2,200! Welcome to NUVO Condos, where upscale design meets everyday convenience. This brand new 1 bedroom plus den, 2 bath suite offers modern comfort and functionality, perfect for professionals, couples, or anyone seeking a fresh start in one of Oakville's most desirable communities. Featuring 9 ft ceilings, floor to ceiling southwest facing windows, and an open concept layout, the unit is bright and inviting throughout the day. The kitchen showcases stainless steel appliances, quartz countertops, and a sleek backsplash, ideal for cooking and entertaining. The bedroom includes a private ensuite with a walk in shower, while the enclosed den with sliding doors provides an excellent home office or guest space. The unit can also be partially furnished with the existing couch, coffee table, and nightstands for added convenience. Residents enjoy resort style amenities including a rooftop pool and lounge, BBQ areas, community garden, putting green, state of the art gym with Peloton bikes, party and games rooms, and a multi sport court for basketball and pickleball. Additional features include a car wash bay, pet wash station, bike storage, and smart home technology. Located minutes from Bronte GO Station, Bronte Creek Provincial Park, Superstore, Walmart, top rated schools, and major highways (401, 407, QEW), this modern condo offers luxury, lifestyle, and location all for just $2,200 per month with parking included. Don't miss your chance to call NUVO home, book your private viewing today!
Ask about this home
A HOMEH agent will answer your questions about this home.
Know more about Nuvo Condos

Condo building · 2343 Khalsa Gate
Nuvo Condos is a 10-storey condo with 269 suites, built in 2024 by Fernbrook Homes. Right now 10 for sale and 9 for rent are on the market here.
- 10storeys
- 269suites
- $744/sq ft
- 2024built
No similar units for rent in Nuvo Condos right now.
Around this home
Daily convenience, out of 100, from the distances below
Schools nearby
School rating, out of 10.
Helpful calculators
Your HOMEH agent

"I would see it this week."