

212 Fowley Drive
212 Fowley Drive
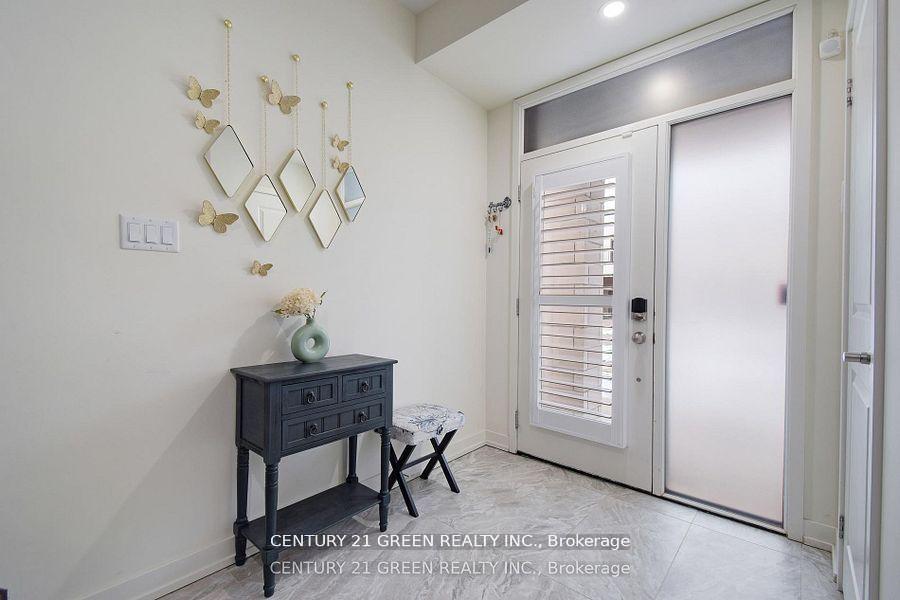 See all 40 photos
Facts and features
- BasementNone
- Lot size59 × 112 ft
- Lease term12 months
- FurnishedUnfurnished
- Fireplace
- Central air
The homeFreehold Townhouse, 3-storey, Age 6–15 years
- Type: Freehold Townhouse
- Style: 3-storey
- Age: 6–15 years
- Living space: 1,500–2,000 sq ft
- Basement: None
- Waterfront: None
InsideFireplace Yes, family room, Tile, Laundry closet, upper level
- Fireplace: Yes, family room
- Flooring: Tile
- Laundry: Laundry closet, upper level
- Features: Auto garage door remote, carpet free, on demand water heater, ventilation system, water heater, water purifier, water softener
- Rooms above ground: 8
- Bedrooms: 4
- Bathrooms: 4
- Kitchens: 1
- Family room: Yes
Outside and lotBrick, Flat, Concrete
- Exterior: Brick
- Roof: Flat
- Foundation: Concrete
- Features: Deck, lighting, patio, porch
- Other structures: Garden shed
- Size: 59.34 × 112.26 ft
Parking1 Garage, Attached, Private
- Spaces: 1 Garage
- Garage: Attached
- Driveway: Private
Heating, water and powerForced air, gas, Central air, Municipal water
- Heating: Forced air, gas
- Cooling: Central air
- Water: Municipal water
- Sewer: Municipal sewer
Rent and termsRent $3,850 a month, Entire property, Unfurnished
- Rent: $3,850 a month
- Space for rent: Entire property
- Furnished: Unfurnished
- Lease: 12 months
- Paid: Monthly
- Deposit: Required
- Credit check: Required
- Employment letter: Required
- Rental application: Required
- References: Required
IncludedFridge, stove, b/i microwave, b/i dishwasher, washer & dryer, garden shed, garage door opener.
- Included: Fridge, stove, b/i microwave, b/i dishwasher, washer & dryer, garden shed, garage door opener.
NearbyFenced yard
- Close to: Fenced yard
Listing detailsW12017332, Rented, Mar 13, 2025
- MLS® number: W12017332
- Status: Rented
- Listed on: Mar 13, 2025
- Days on market: 5
- Updated: Mar 18, 2025
- Possession: 2025-04-15 / Immediate
- Occupied by: Owner
- Listing brokerage: CENTURY 21 GREEN REALTY INC.
About this home
212 Fowley Drive, Oakville (Glenorchy), ON L6H 0P4
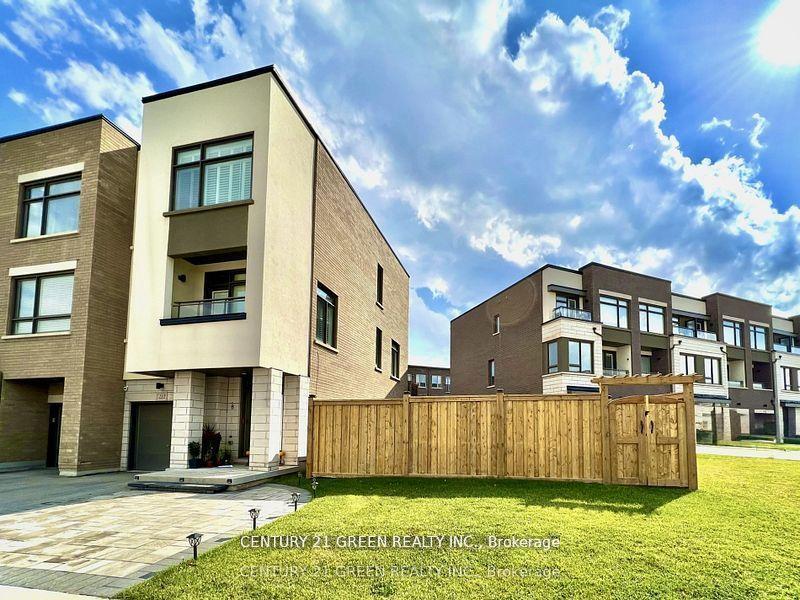
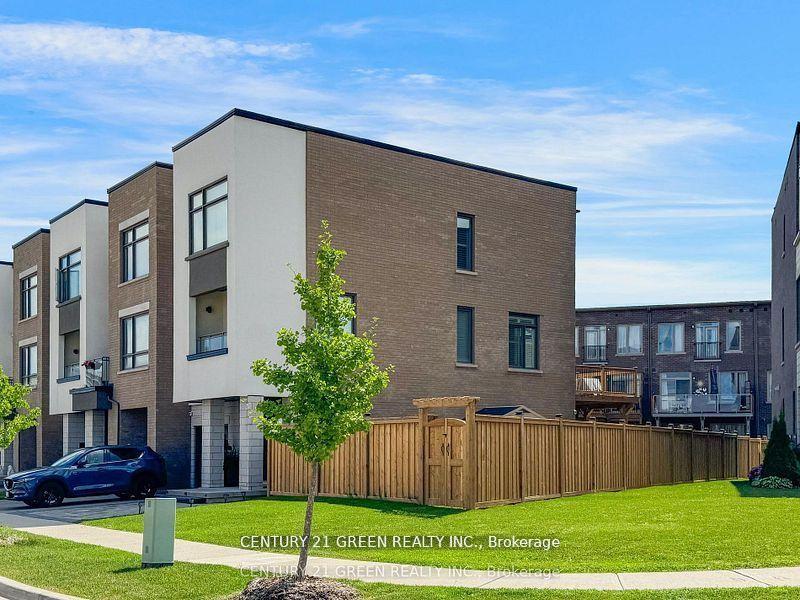
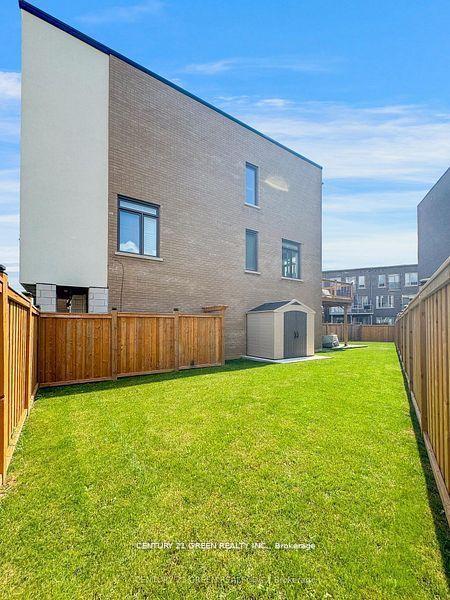
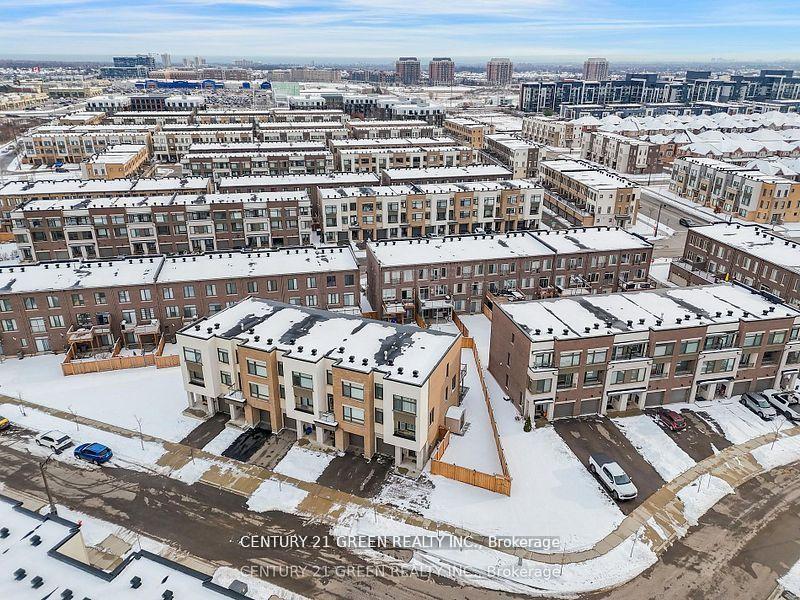
Welcome to this stunning corner townhome, offering modern indoor-outdoor living! Enjoy the newly constructed fenced extra large backyard and side yard, featuring a patio, deck, and shed for storage. Located in Oakvilles prime neighbourhood, with just a short walk from the Uptown Core market! Featuring three levels with 9-foot ceilings and $150,000 in upgrades, this home seamlessly blends luxury and practicality. The spacious first-floor den/family room with a3-piece ensuite can easily be converted into a fourth bedroom and features a Wall bed. The open-concept kitchen boasts high-end finishes, including pantry cabinets, a waterfall island and opens to a newly constructed deck. The bright and spacious living room opens to a balcony. The master bedroom offers a walk-in closet and a 4-piece ensuite. The home has 3 parking spaces, including a garage, driveway & a parking pad. Features: California shutters, SS appliances, Water softener, RO system, Central air, Ventilation System, Furnace, GDO, Hwt(Rental). Dont miss out!
Ask about this home
A HOMEH agent will answer your questions about this home.
Around this home
Daily convenience, out of 100, from the distances below
Schools nearby
School rating, out of 10.
Helpful calculators
Your HOMEH agent

"I would see it this week."