

1125 Potters Wheel Crescent
1125 Potters Wheel Crescent
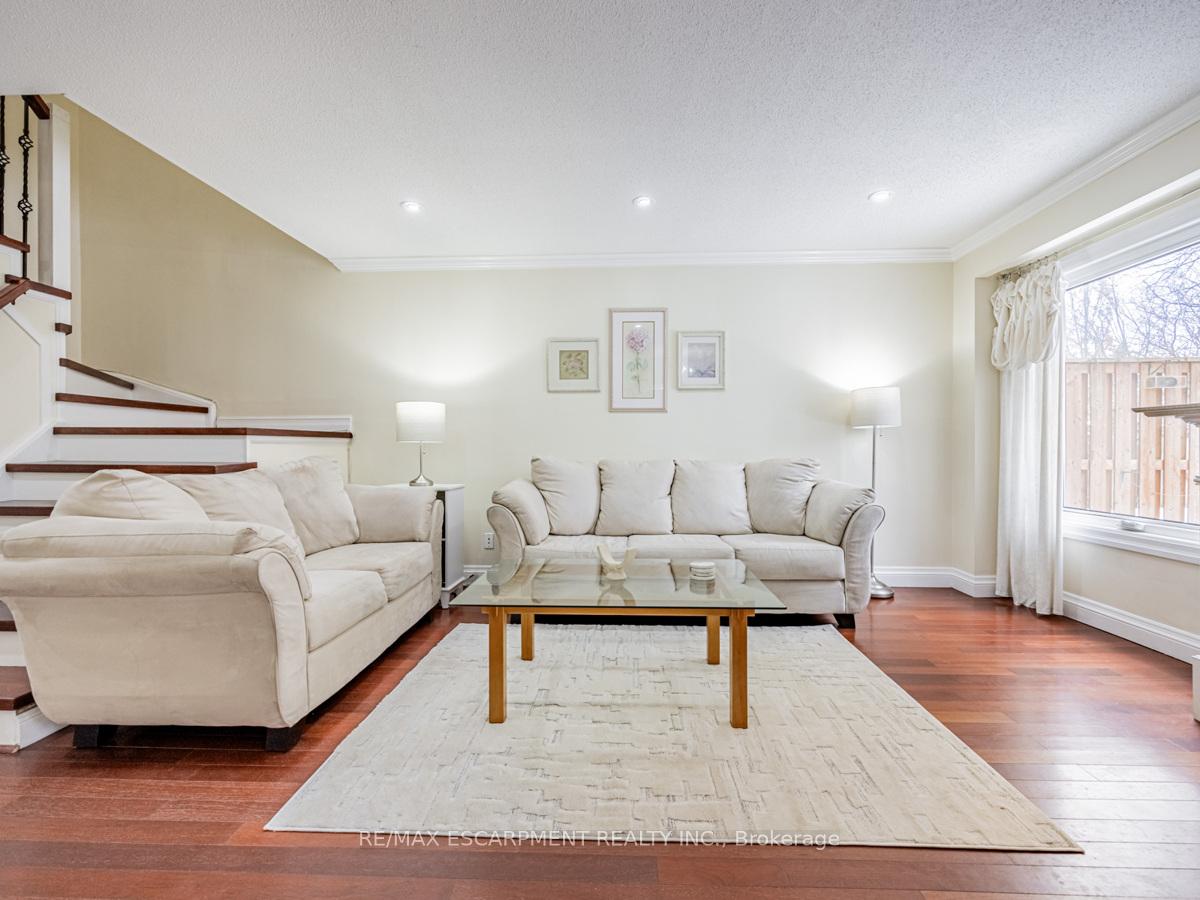 See all 32 photos
Property history
Facts and features
- BasementFinished
- Water, sewerMunicipal
- HeatingForced air
- CoolingCentral air
- Fireplace
- Central air
The homeFreehold Townhouse, 2-storey, 1,100–1,500 sq ft
- Type: Freehold Townhouse
- Style: 2-storey
- Living space: 1,100–1,500 sq ft
- Basement: Finished
- Special designation: Other
InsideFireplace Yes, Other, Rooms above ground 8
- Fireplace: Yes
- Features: Other
- Rooms above ground: 8
- Bedrooms: 3
- Bathrooms: 2
- Kitchens: 1
- Family room: Yes
Outside and lotBrick, Asphalt shingle, Concrete
- Exterior: Brick
- Roof: Asphalt shingle
- Foundation: Concrete
- Size: 24.08 × 126.57 ft
Parking1 Garage, Attached, Private
- Spaces: 1 Garage
- Garage: Attached
- Driveway: Private
Heating, water and powerForced air, gas, Central air, Municipal water
- Heating: Forced air, gas
- Cooling: Central air
- Water: Municipal water
- Sewer: Municipal sewer
Costs and taxesTaxes $3,900 a year, HST included in the price
- Taxes, 2024: $3,900 a year
- HST: HST included in the price
Listing detailsW12043306, Sold, Mar 26, 2025
- MLS® number: W12043306
- Status: Sold
- Listed on: Mar 26, 2025
- Days on market: 42
- Updated: May 7, 2025
- Possession: 60-89 days
- Occupied by: Owner
- Listing brokerage: RE/MAX ESCARPMENT REALTY INC.
About this home
1125 Potters Wheel Crescent, Oakville (Glen Abbey), ON L6M 1J3
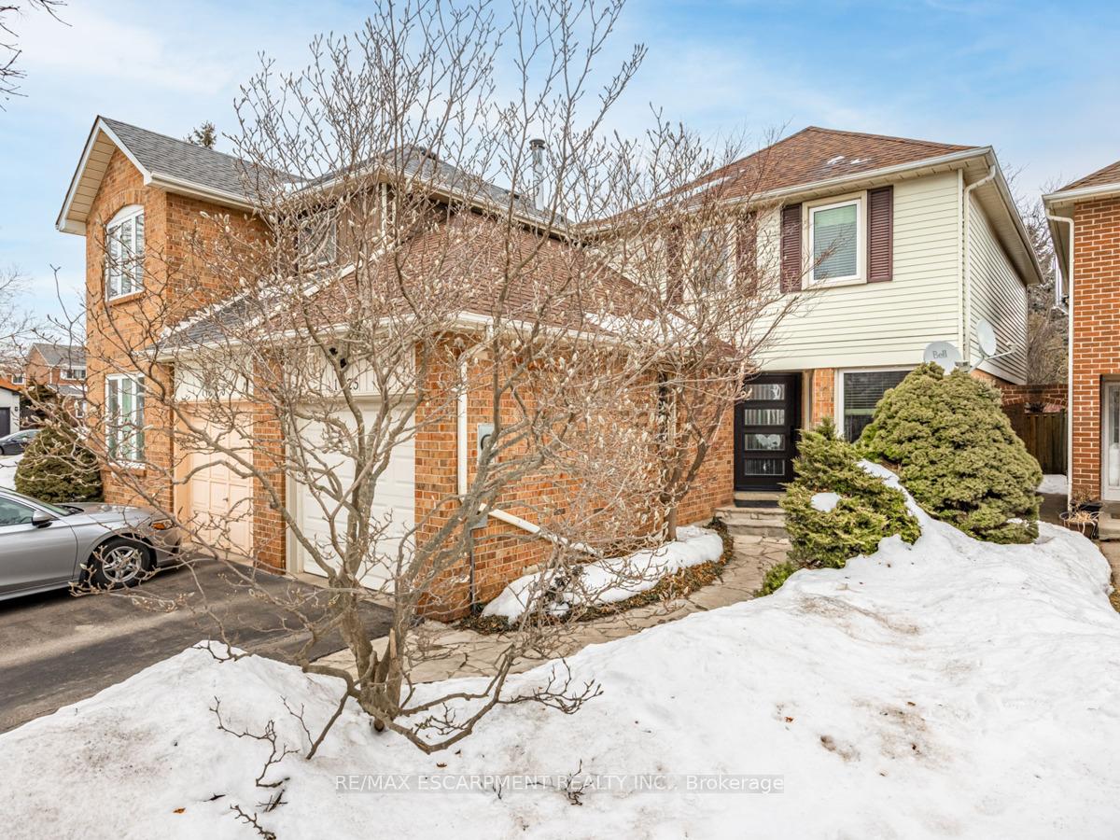
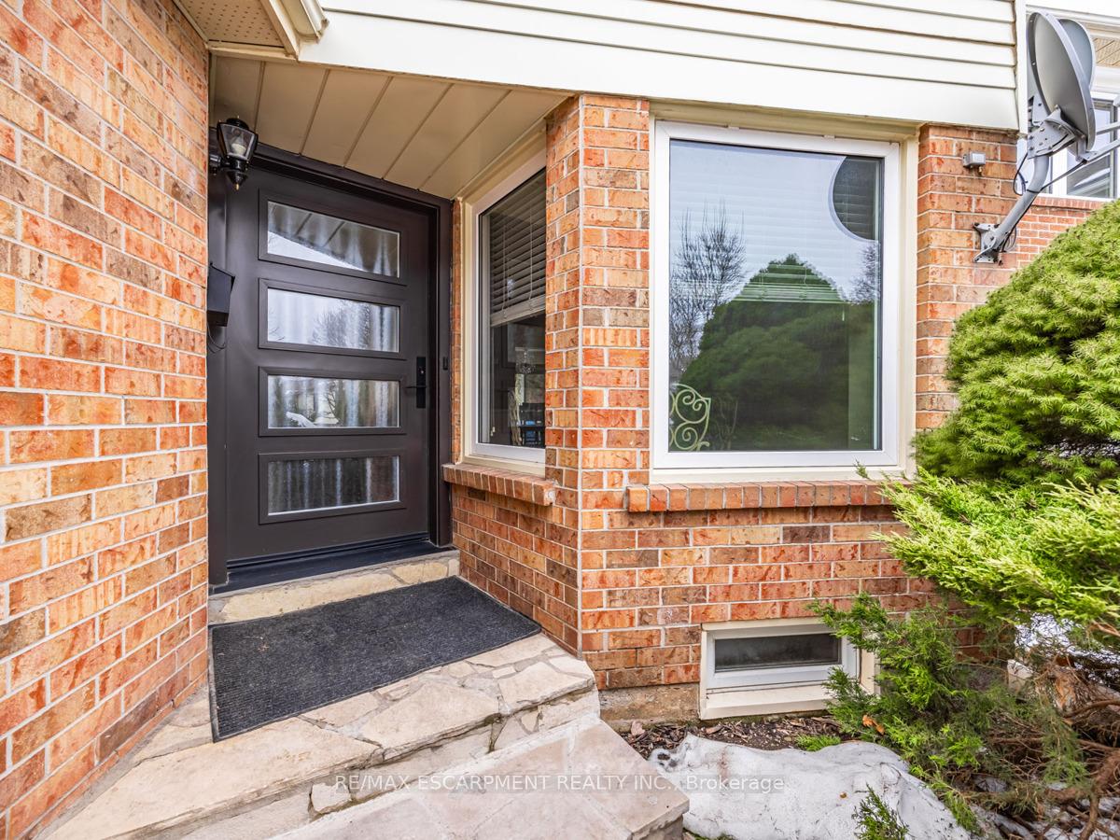
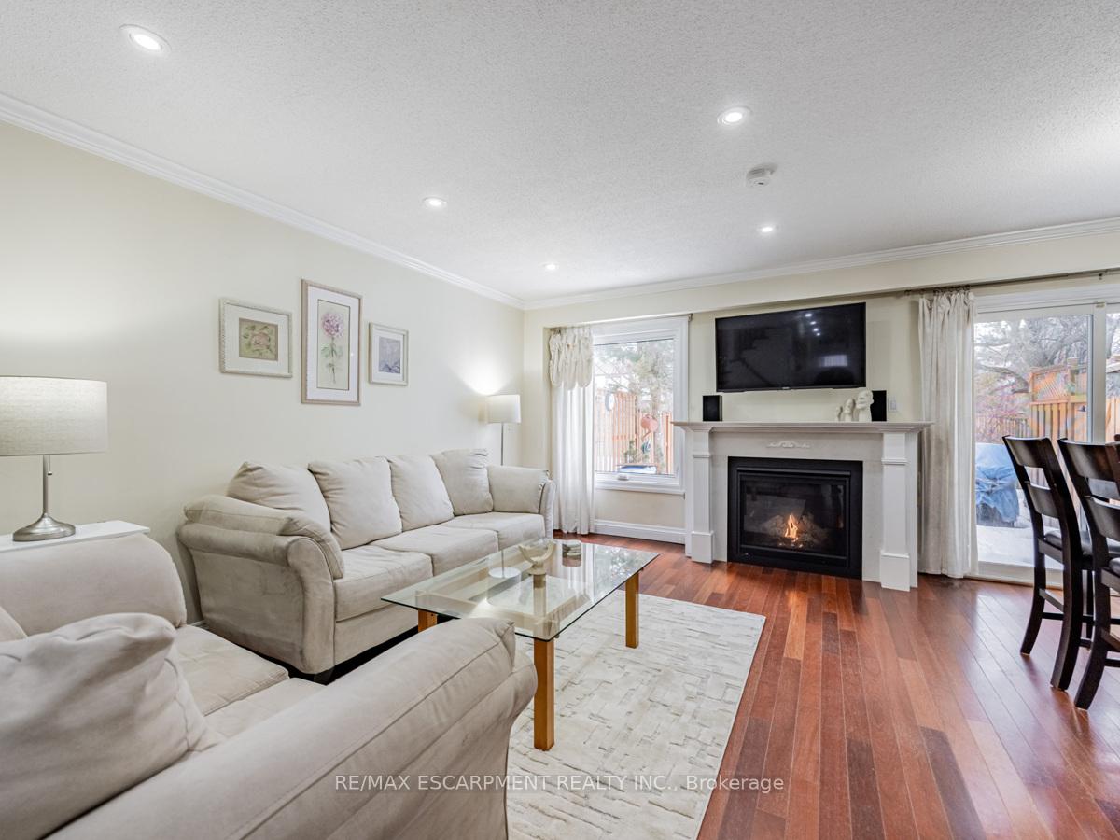
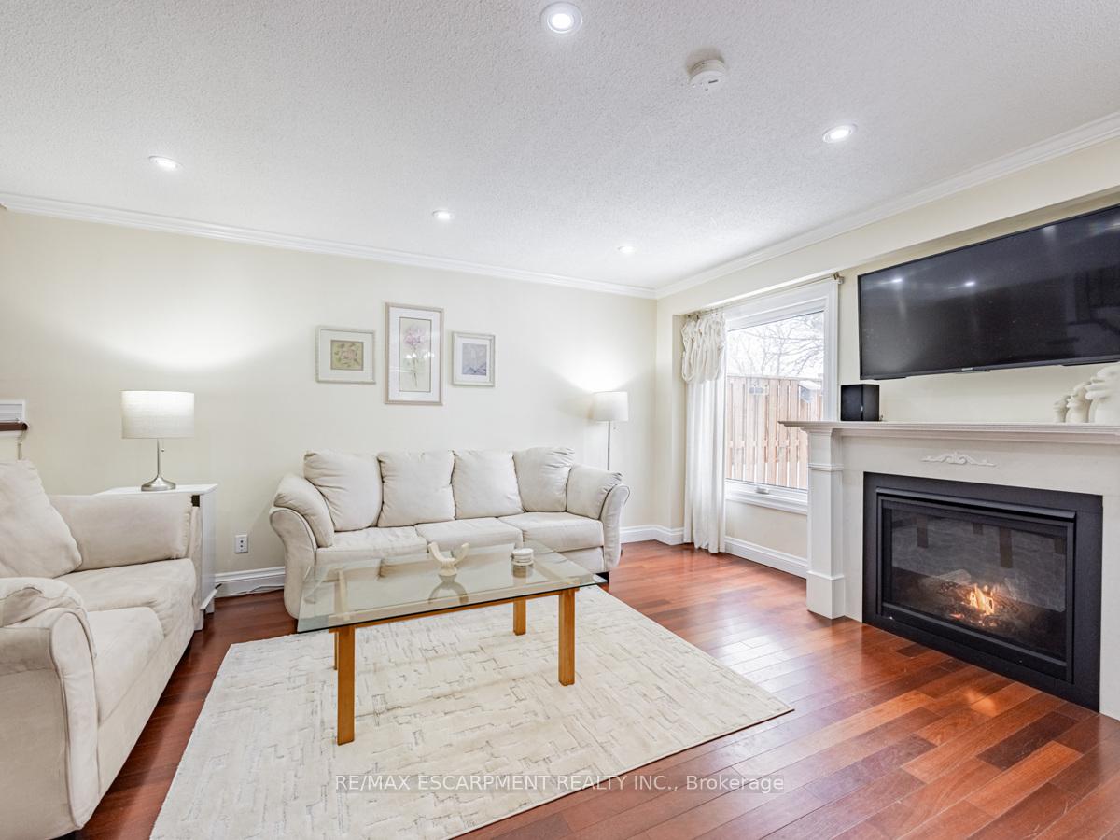
Welcome to this stunning home located in the prestigious Glen Abbey community of Oakville! This beautifully upgraded property offers a perfect blend of style and comfort, featuring a modern design and high-end finishes throughout. The main floor is illuminated by pot lights and large windows that flood the space with natural light, creating a warm and inviting atmosphere. The upgraded modern kitchen boasts sleek cabinetry, premium countertops, and stainless steel appliances, ideal for culinary enthusiasts. Relax by the cozy fireplace in the spacious living room, perfect for family gatherings. The finished basement provides additional living space, ideal for a home office, recreation room, or guest suite. Step outside to experience exceptional landscaping in both the front and back yards, offering a private and serene outdoor retreat.
Ask about this home
A HOMEH agent will answer your questions about this home.
Around this home
Daily convenience, out of 100, from the distances below
Schools nearby
School rating, out of 10.
Helpful calculators
Your HOMEH agent

"I would see it this week."