

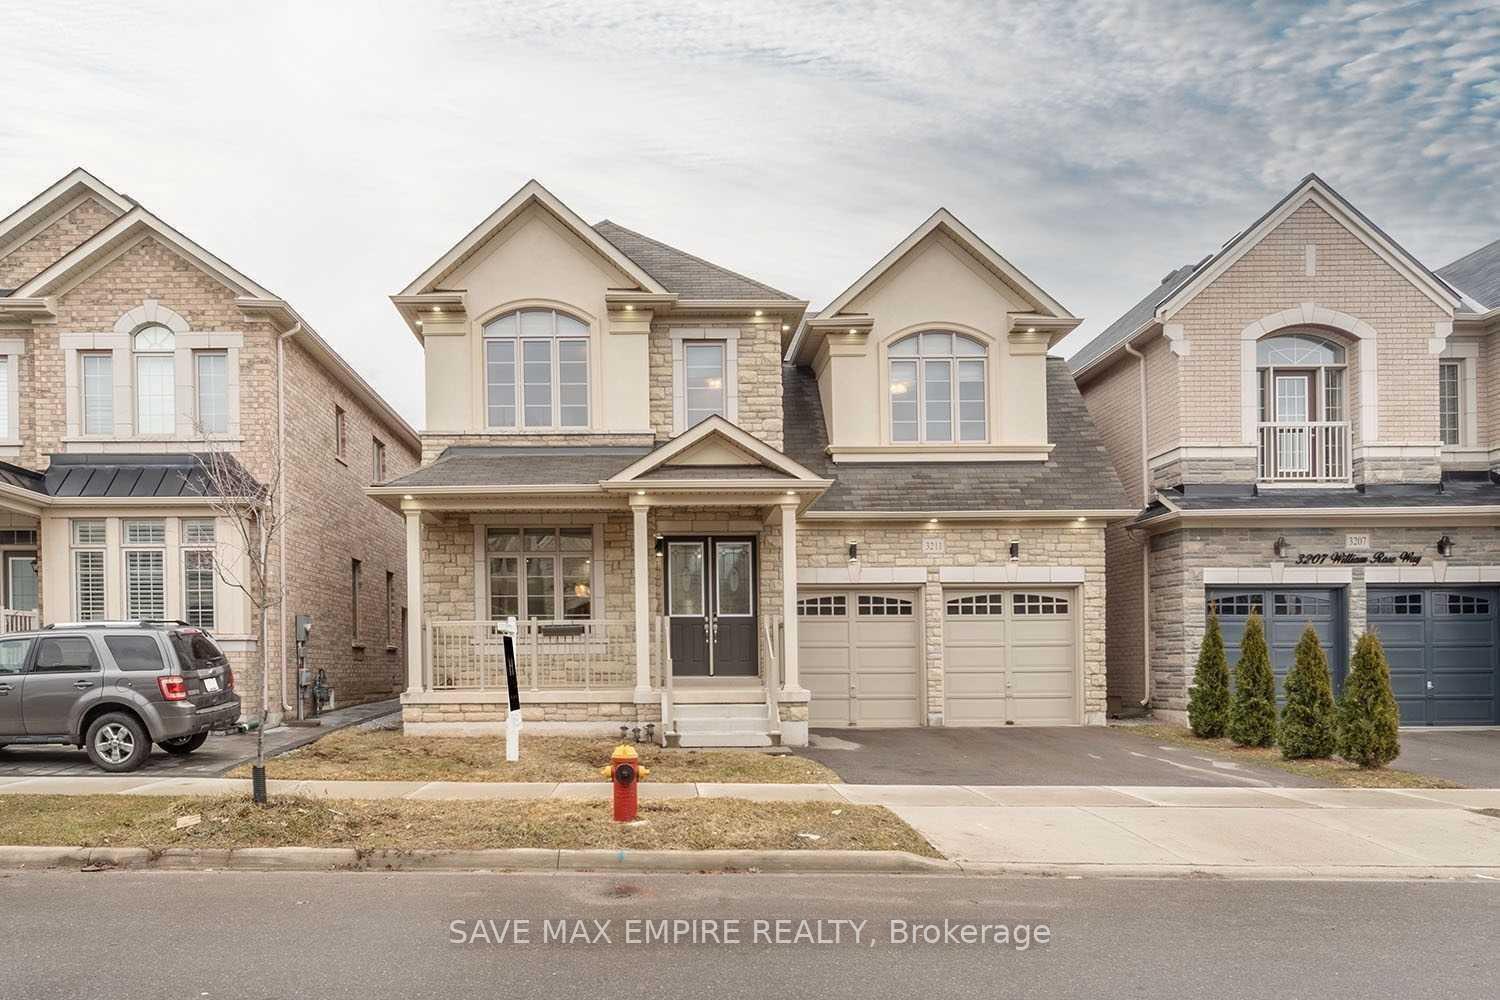
3211 William Rose Way
3211 William Rose Way
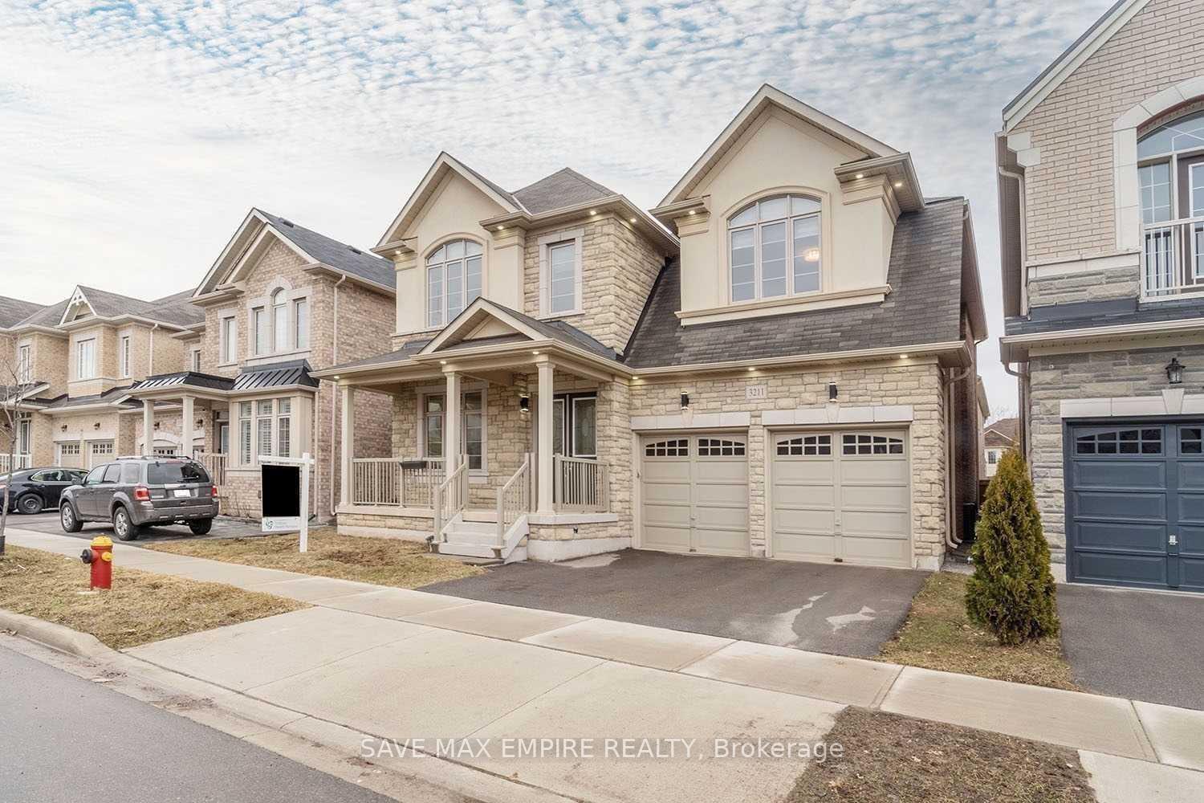
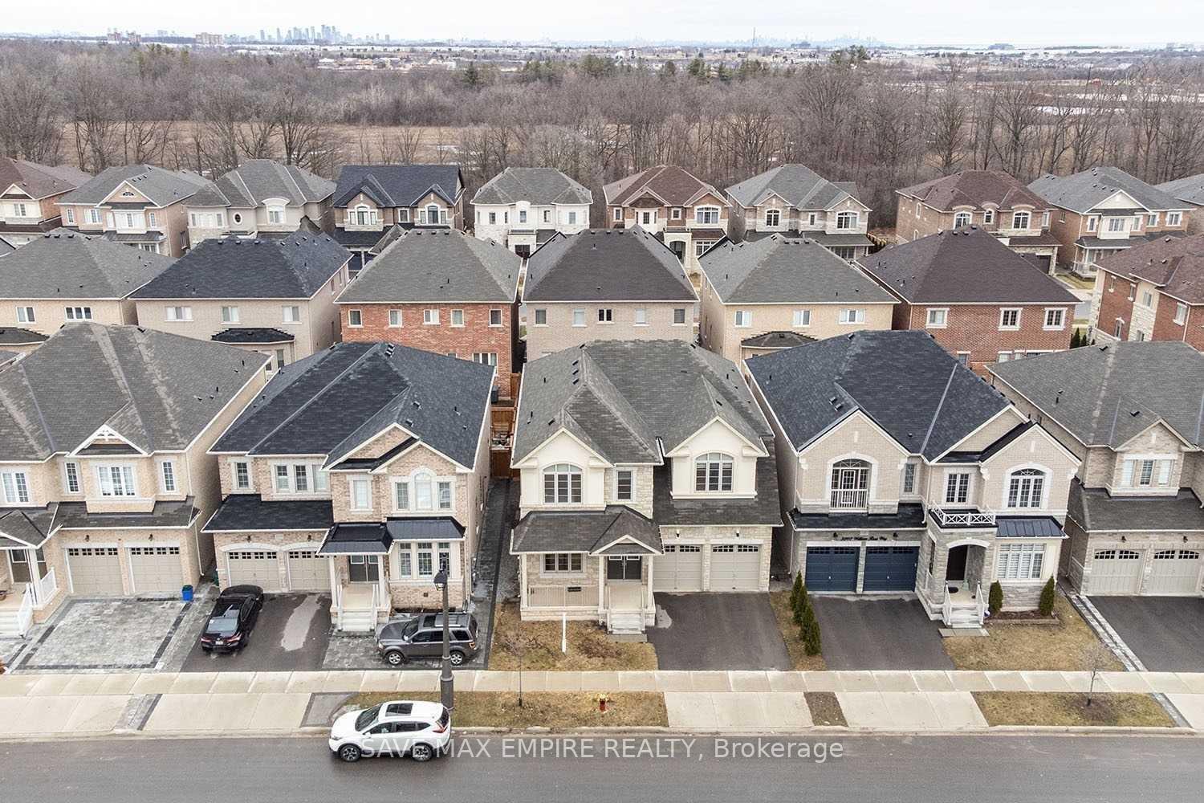
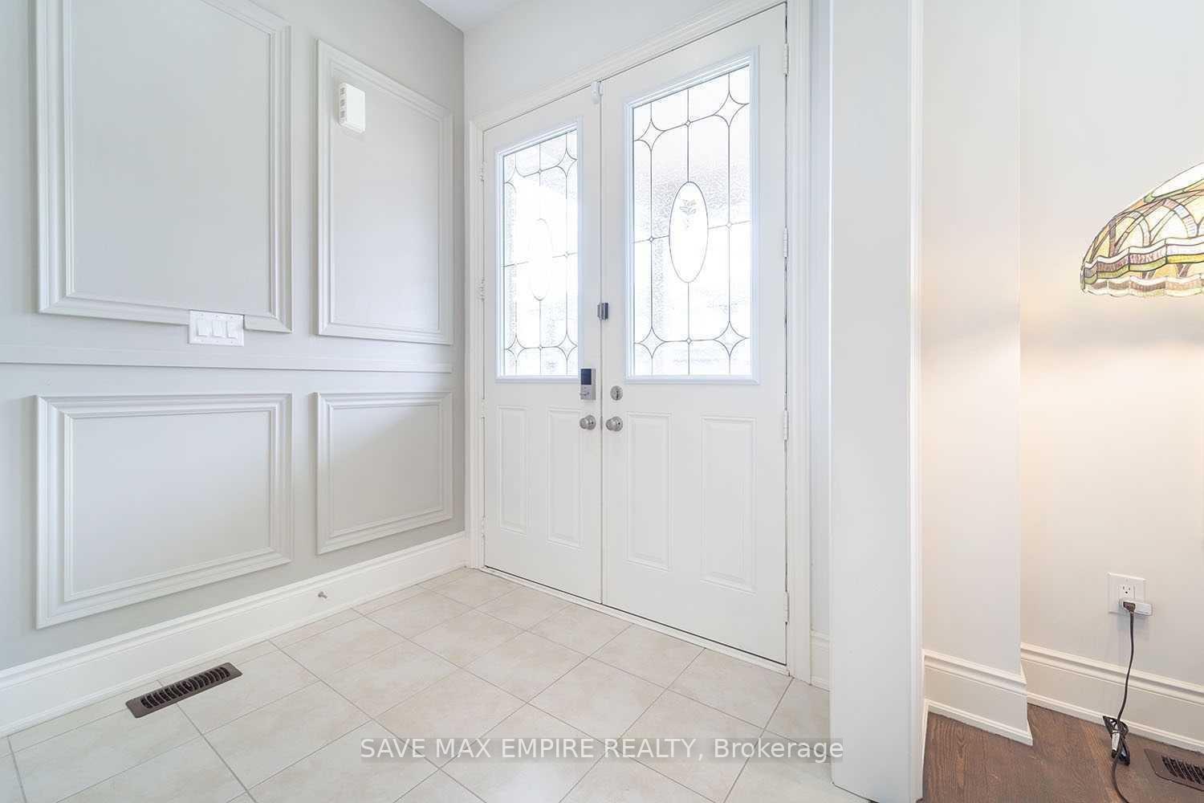
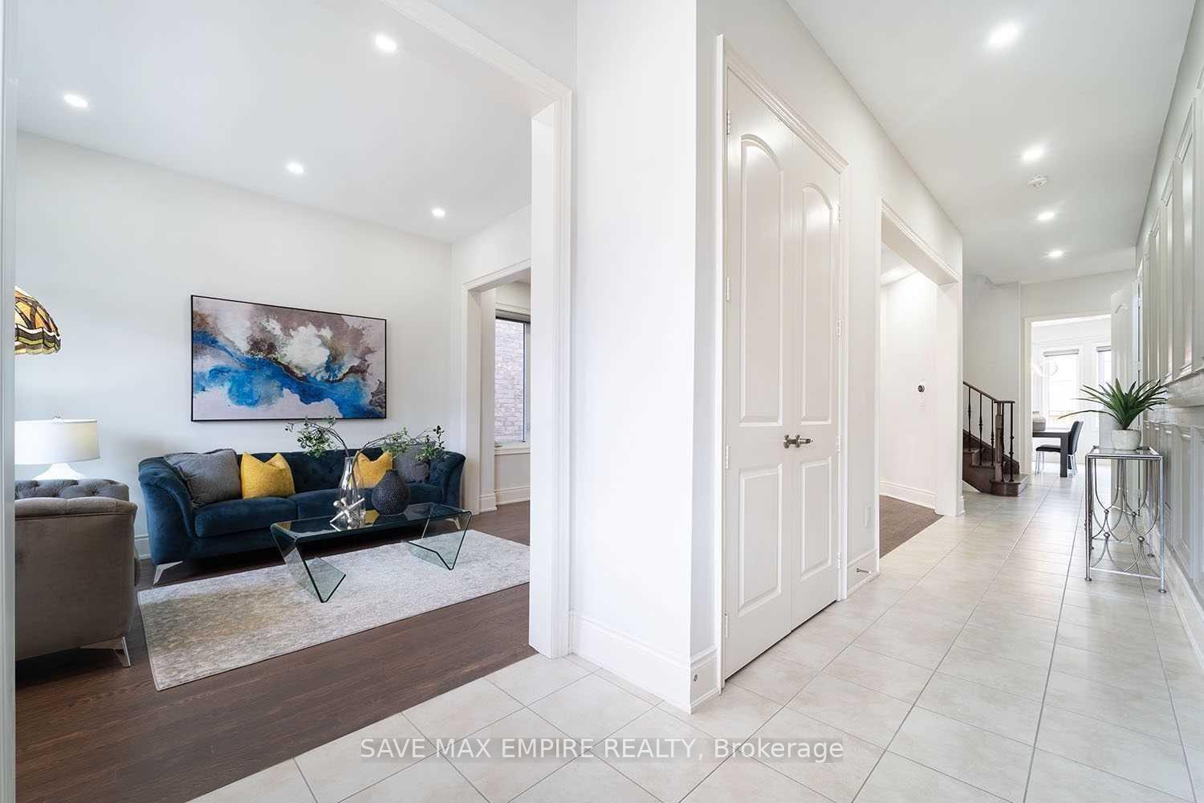 See all 35 photos
Property history
Facts and features
- BasementUnfinished
- Lot size45 × 90 ft
- Lease term12 months
- FurnishedUnfurnished
- Separate entrance
- Hardwood floors
- Fireplace
- Central air
The homeDetached, 2-storey, Age 6–15 years
- Type: Detached
- Style: 2-storey
- Age: 6–15 years
- Living space: 3,000–3,500 sq ft
- Basement: Separate entrance, unfinished
InsideFireplace Yes, family room, natural gas, Hardwood, Ceramic, Ensuite
- Fireplace: Yes, family room, natural gas
- Flooring: Hardwood, Ceramic
- Laundry: Ensuite
- Rooms above ground: 11
- Bedrooms: 4
- Bathrooms: 4
- Kitchens: 1
- Family room: Yes
Outside and lotStone, stucco (plaster), Other, Other
- Exterior: Stone, stucco (plaster)
- Roof: Other
- Foundation: Other
- Size: 45.01 × 90.26 ft
Parking2 Garage, Built-in, Private double
- Spaces: 2 Garage
- Garage: Built-in
- Driveway: Private double
Heating, water and powerForced air, gas, Central air, Municipal water
- Heating: Forced air, gas
- Cooling: Central air
- Water: Municipal water
- Sewer: Municipal sewer
Rent and termsRent $5,100 a month, Entire property, Unfurnished
- Rent: $5,100 a month
- Space for rent: Entire property
- Furnished: Unfurnished
- Lease: 12 months
- Paid: Monthly
- Deposit: Required
- Credit check: Required
- Employment letter: Required
- Rental application: Required
- References: Required
- Rental items: Hot water heater
NearbyPark
- Close to: Park
Listing detailsW11994331, Rented, Feb 28, 2025
- MLS® number: W11994331
- Status: Rented
- Listed on: Feb 28, 2025
- Days on market: 18
- Updated: Mar 18, 2025
- Possession: Flexible
- Occupied by: Tenant
- Listing brokerage: SAVE MAX EMPIRE REALTY
About this home
3211 William Rose Way, Oakville (Joshua Meadows), ON L6H 0T6
A breathtaking luxury home in a highly desirable, family-friendly neighborhood near nature trails, with views of a children's park. Located close to top-ranked schools, the home is filled with natural light and features an open-concept layout with soaring 10' ceilings on the main floor and 9' on the upper levels. The primary bedroom includes two walk-in closets, and all bedrooms have en-suite bathrooms. The main floor also offers a den. Recent upgrades include refinished hardwood floors, new light fixtures throughout, quartz countertops, built-in closets, motorized blinds, accent walls, and more! **EXTRAS** S/S Fridge, Stove, Dishwasher. Washer/Dryer. All Existing Light Fixtures & Window Coverings. No Pets Or Smoking. Close To All Amenities, Steps To Parks/Trails/Greenbelt, Schools, Hospital, Go Station, Highways 403/407/QEW
Ask about this home
A HOMEH agent will answer your questions about this home.
Around this home
Daily convenience, out of 100, from the distances below
Schools nearby
School rating, out of 10.
Helpful calculators
Your HOMEH agent

"I would see it this week."