
 See all 34 photos
Property history

This home has sold. It is no longer available.
Property not available for sale or for rent.
Ask about this home
A HOMEH agent will answer your questions about this home.Ask HOMEH
About this home
Unit 401, 212 Kerr Street, Oakville
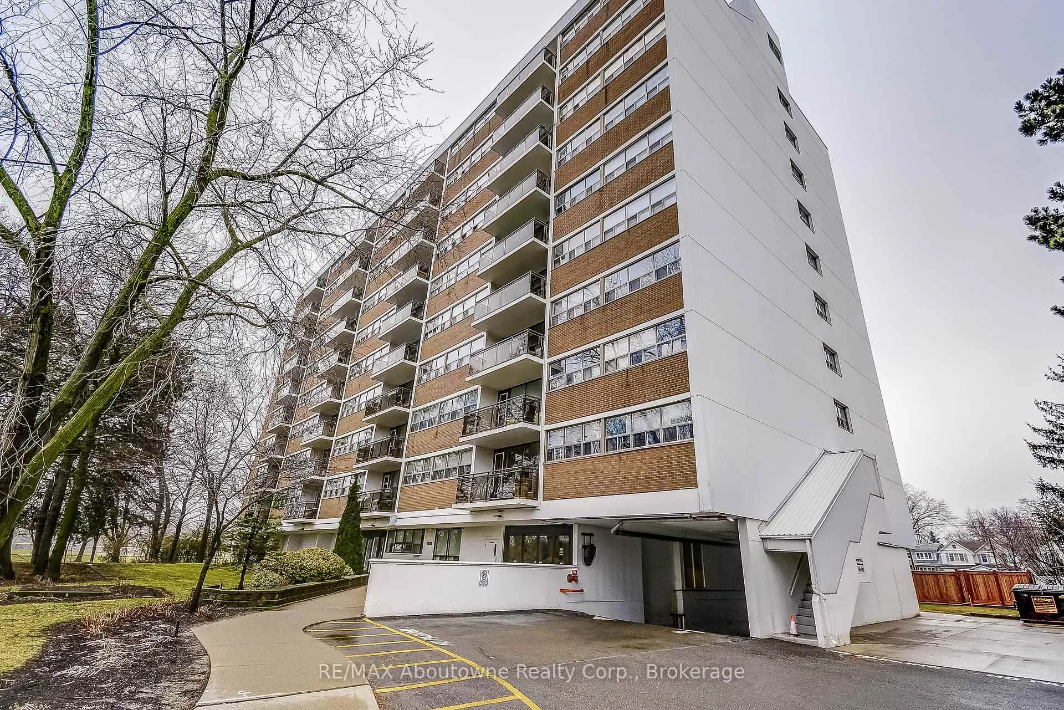
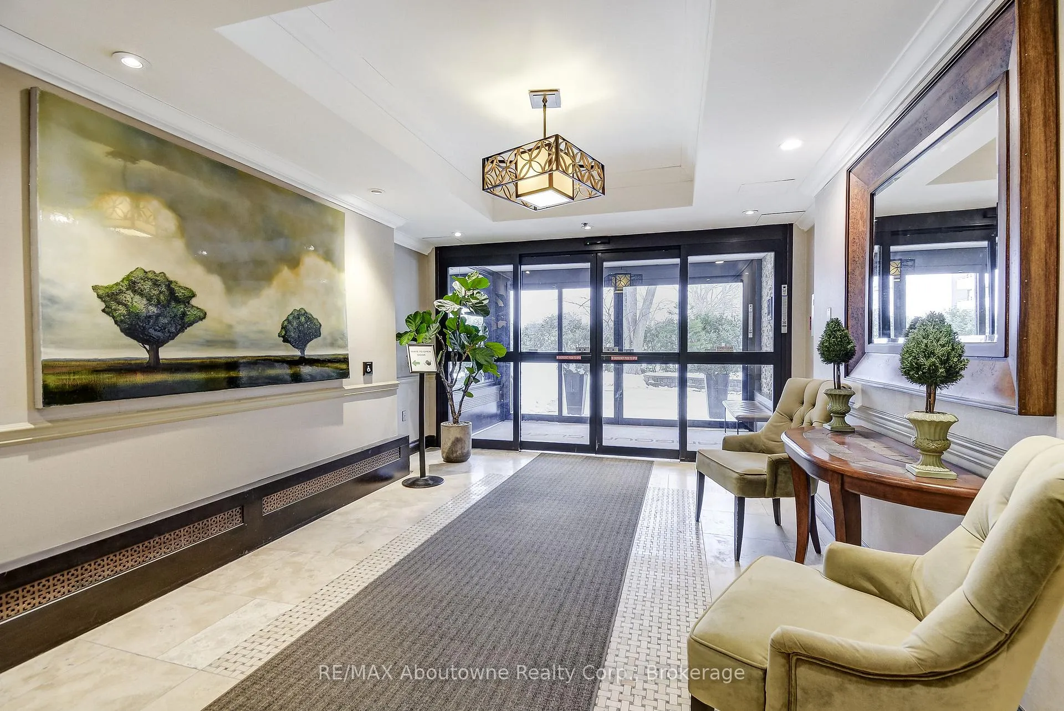
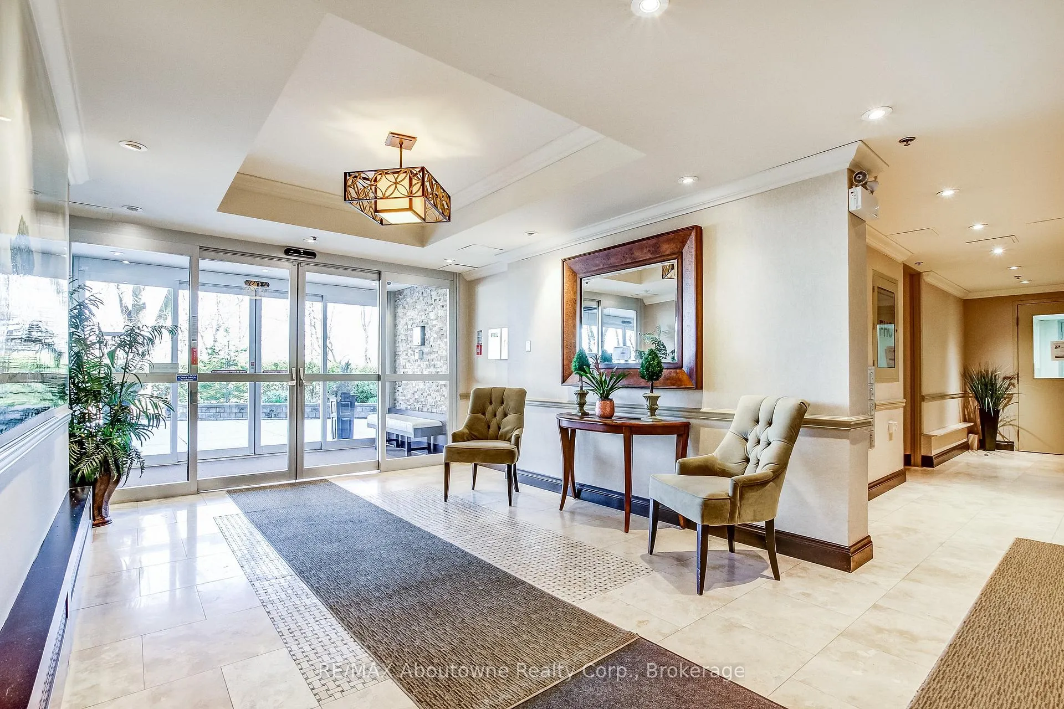
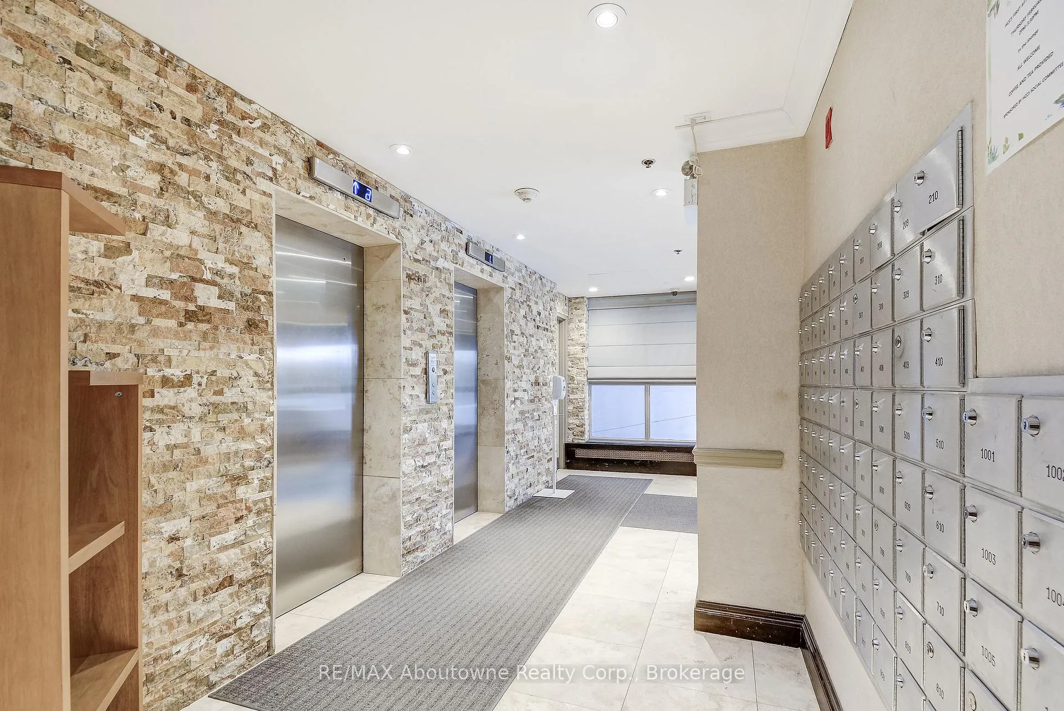
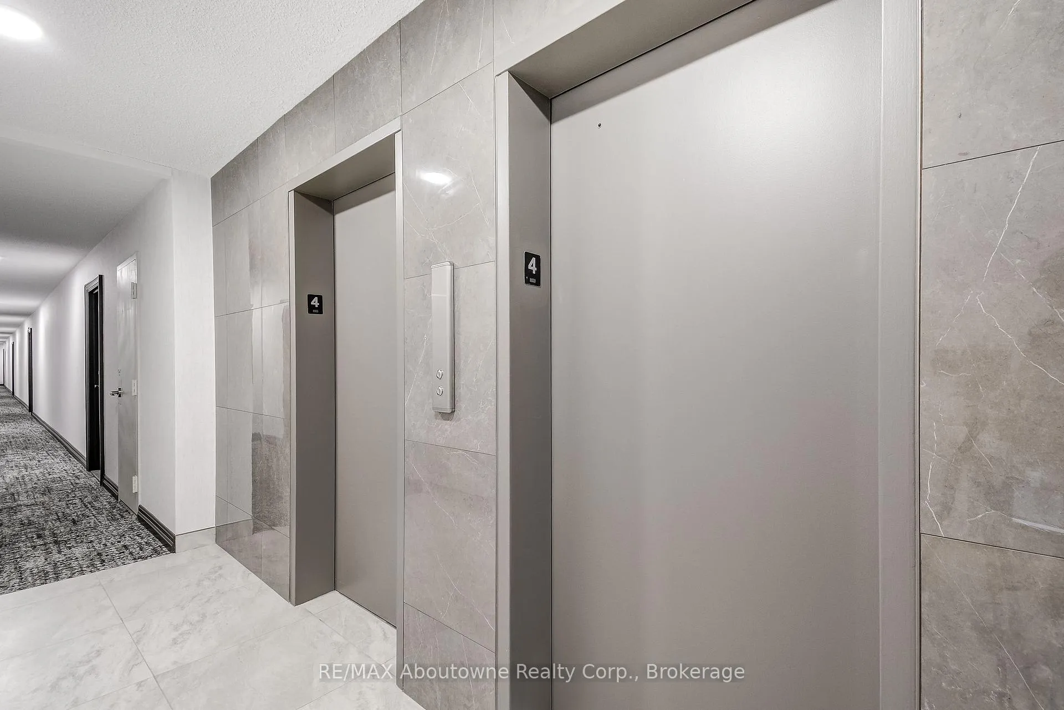
Welcome to this charming end-unit condo in the desirable Arbor Glen community. Tucked back from Kerr Street and surrounded by lush greenery, this building offers a peaceful setting while still being in the heart of vibrant Kerr Village. Enjoy convenient access to boutique shopping, restaurants, parks, and a near-by community centre-just minutes from the lake, downtown Oakville, and a Marina. A grocery store is only steps away. This bright and spacious 2-bedroom condo (approximately 960 sq. ft.) features a large open-concept living and dining area with warm hardwood floors, elegant wainscoting, and crown molding throughout. The updated interior includes beautiful custom closets in the hallway and both bedrooms, complete with built-in drawers and organizers for optimal storage. The kitchen showcases white cabinetry and quartz countertops, offering both style and functionality. Two generously sized bedrooms and a well-appointed 4-piece bathroom complete the interior. The hallways were recently renovated with porcelain tiles, carpet & tasteful wallpaper. Additional features include ensuite storage and a spacious balcony offering tranquil views of lush greenery. The unit comes with one underground parking space (A6) equipped with a LEVEL 2 EV OUTLET. Residents have access to a well-designed bicycle room and ample visitor parking, available both underground and outdoors. Impeccably maintained, this spacious and bright unit is an ideal home for a wide range of buyers. Convenient access to transit, highways, and all amenities makes this a truly exceptional opportunity.
Facts & features
Ask about this home
A HOMEH agent will answer your questions about this home.
Rooms
6 rooms · 1 bathroom
- Living room13′10″ × 13′3″184 sq.ft.
- Dining room10′5″ × 12′4″129 sq.ft.
- Kitchen10′10″ × 6′10″74 sq.ft.
- Primary bedroom16′4″ × 10′8″175 sq.ft.
- Bedroom 213′1″ × 9′1″119 sq.ft.
- Utility room3′5″ × 6′6″22 sq.ft.
Around this home
Schools nearby
School rating, out of 10.
Listing details
Helpful tools
Your HOMEH agent
"I would see it this week."
Ask HOMEH about this home
Price, neighbourhood, monthly cost. Ask anything.
HOMEH Intelligent Agent is an AI, not a licensed representative. Check anything important with your agent.