

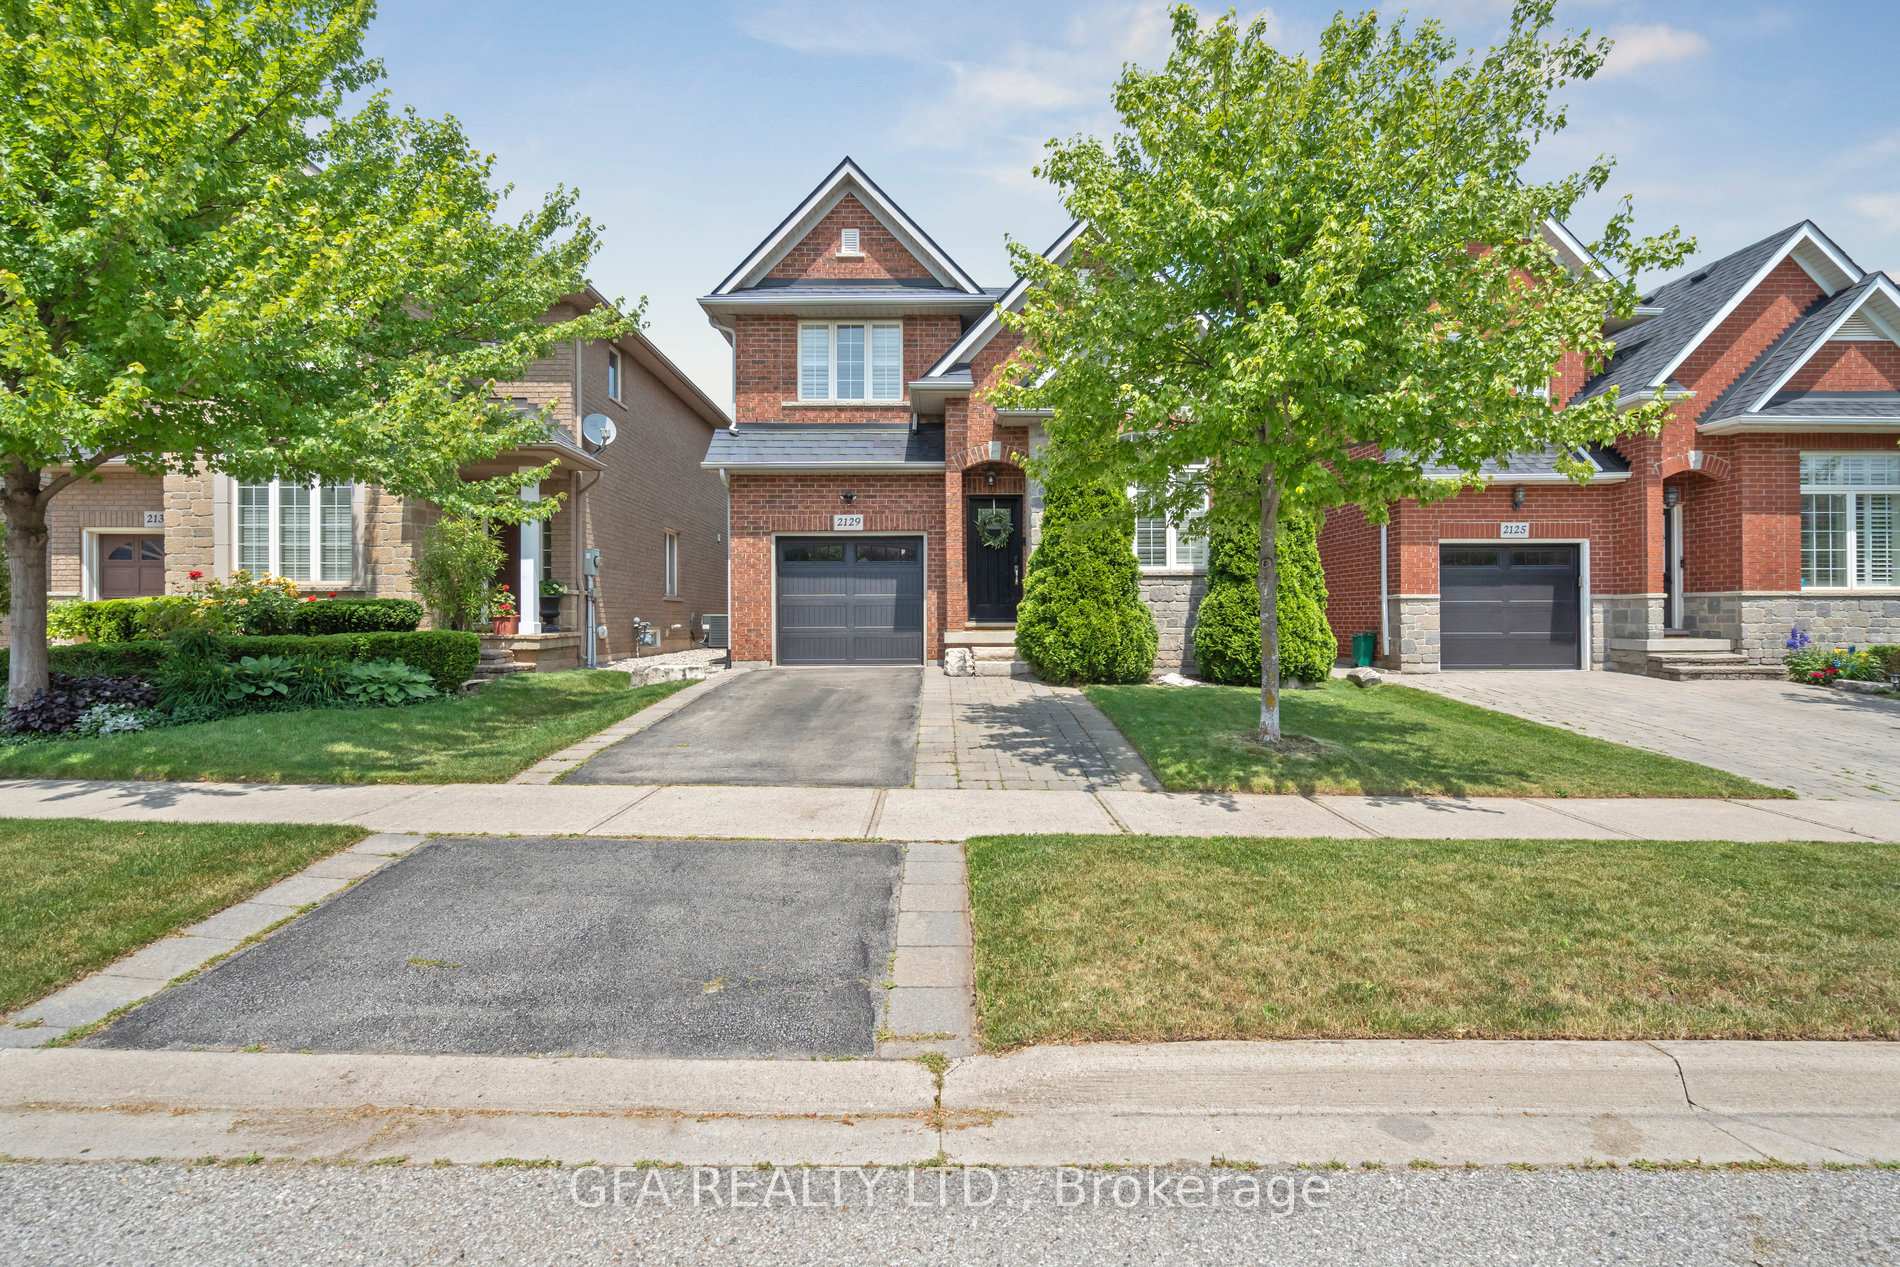
2129 Brookhaven Crescent
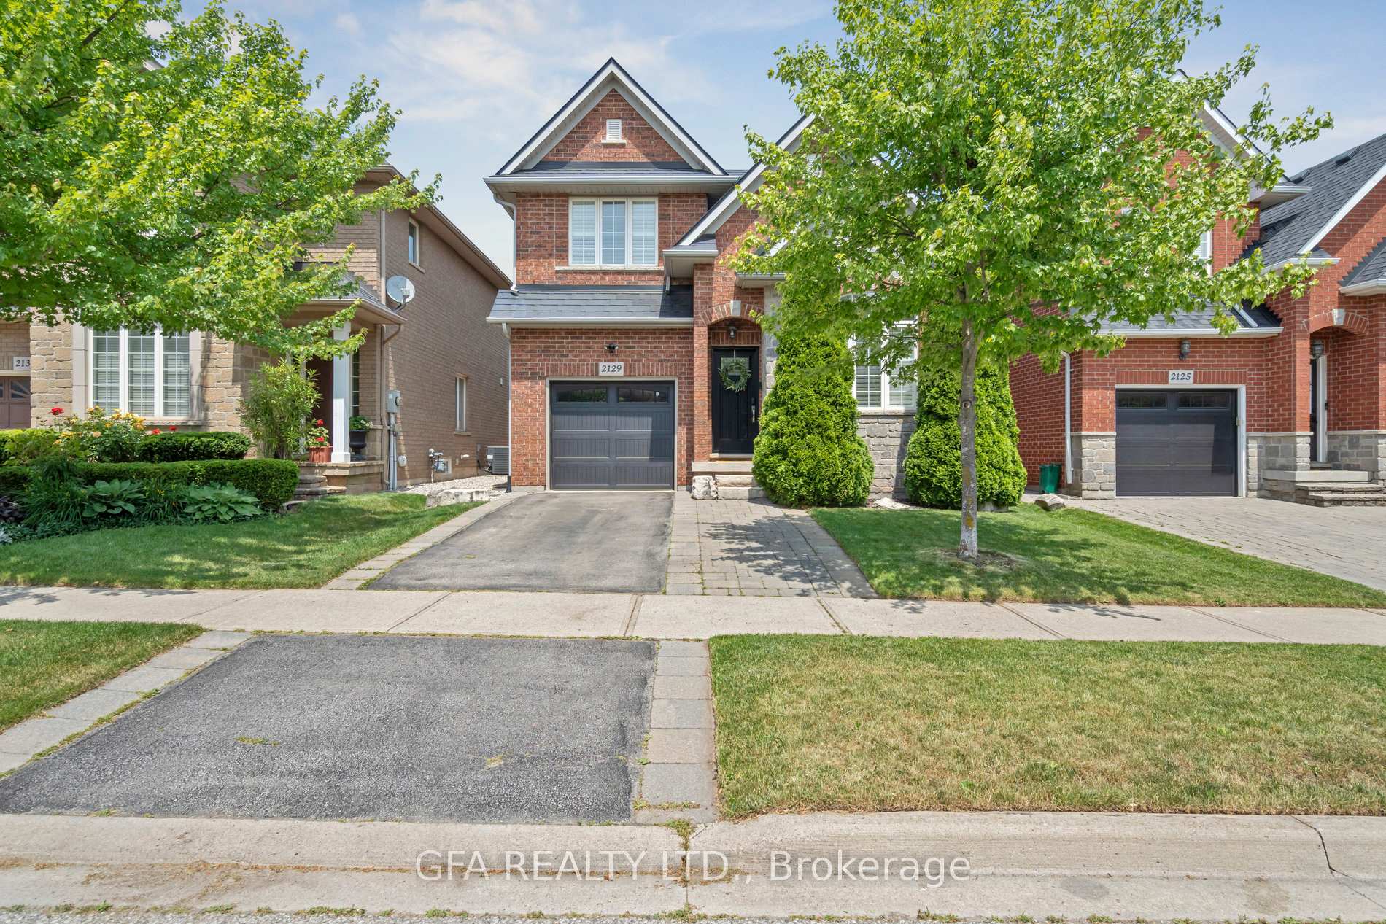
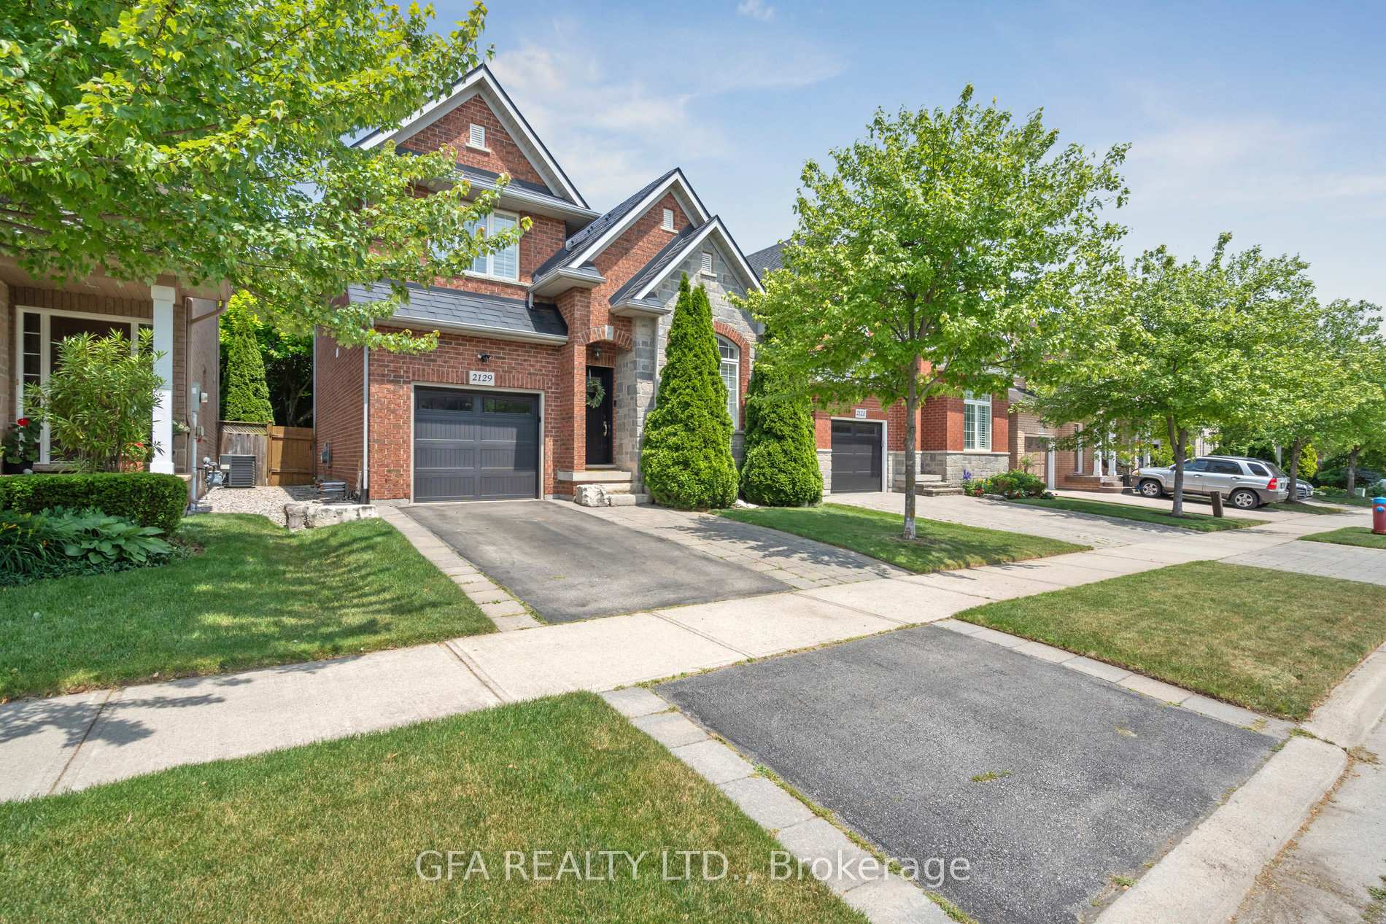
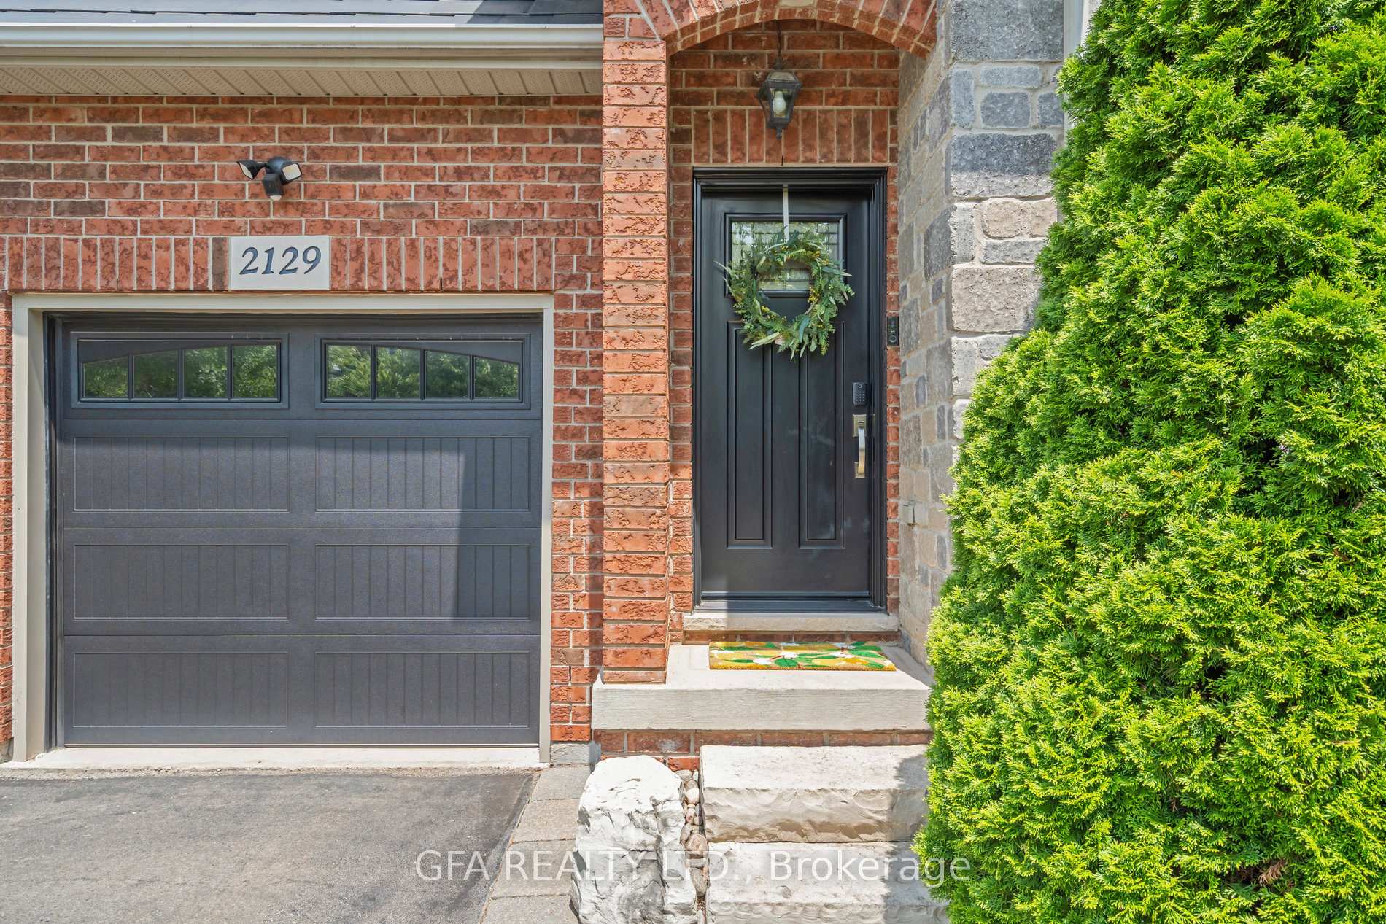
2129 Brookhaven Crescent
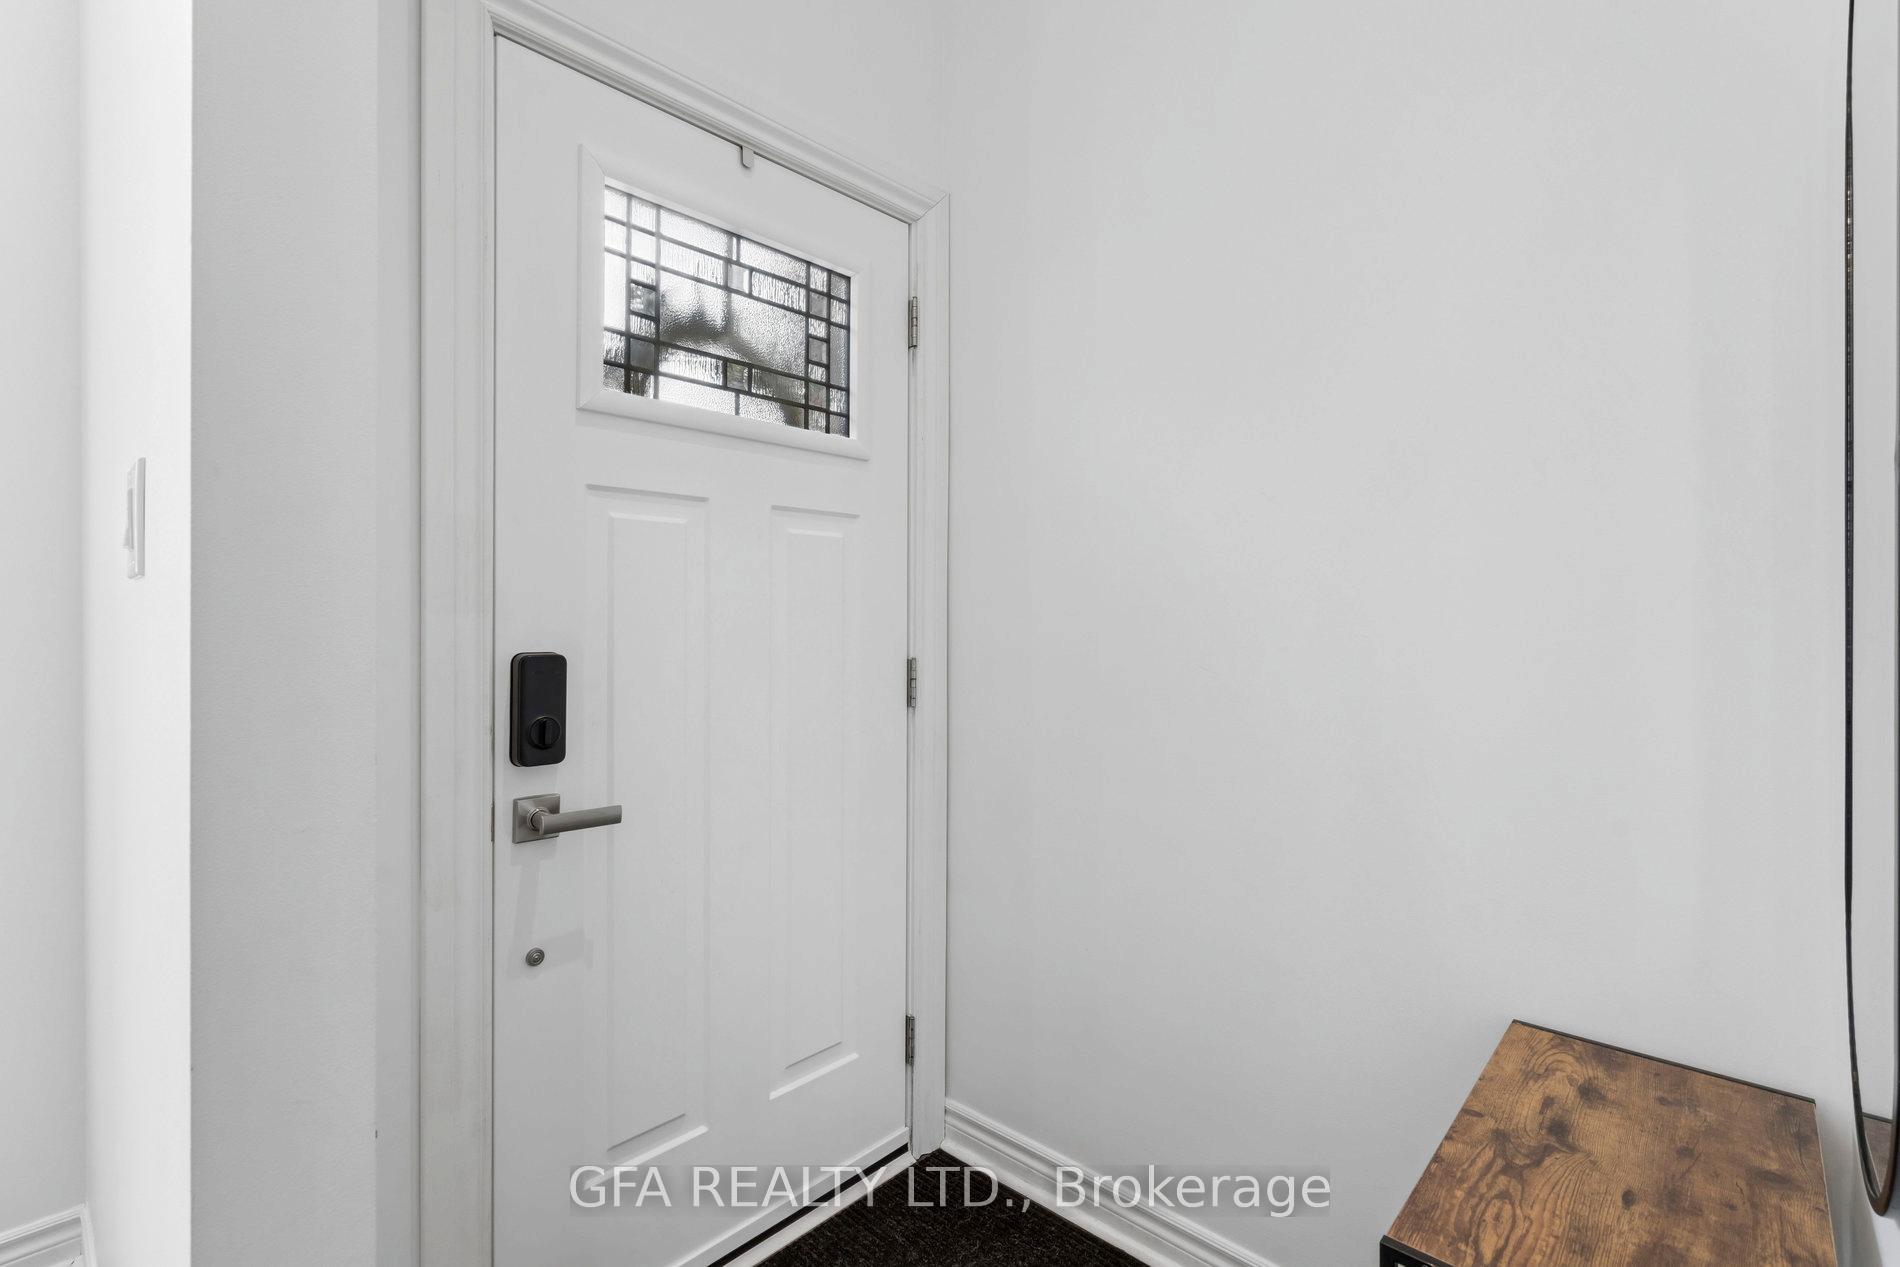 See all 42 photos
Property history
Facts and features
- BasementFinished
- Water, sewerMunicipal
- HeatingForced air
- CoolingCentral air
- Fireplace
- Central air
The homeDetached, 2-storey, 1,500–2,000 sq ft
- Type: Detached
- Style: 2-storey
- Living space: 1,500–2,000 sq ft
- Basement: Full, finished
InsideFireplace Yes, Carpet free, Rooms above ground 8
- Fireplace: Yes
- Features: Carpet free
- Rooms above ground: 8
- Bedrooms: 3
- Bathrooms: 4
- Kitchens: 1
Outside and lotBrick, stone, Unknown, Unknown
- Exterior: Brick, stone
- Roof: Unknown
- Foundation: Unknown
- Size: 36.09 × 81.04 ft
Parking1 Garage, Attached, Private
- Spaces: 1 Garage
- Garage: Attached
- Driveway: Private
Heating, water and powerForced air, gas, Central air, Municipal water
- Heating: Forced air, gas
- Cooling: Central air
- Water: Municipal water
- Sewer: Municipal sewer
Costs and taxesTaxes $6,001 a year, HST included in the price, Hot water heater $41.12/month
- Taxes, 2024: $6,001 a year
- HST: HST included in the price
- Rental items: Hot water heater $41.12/month
Listing detailsW12230993, Sold, Jun 18, 2025
- MLS® number: W12230993
- Status: Sold
- Listed on: Jun 18, 2025
- Days on market: 34
- Updated: Jul 22, 2025
- Possession: Flexible
- Occupied by: Owner
- Listing brokerage: GFA REALTY LTD.
About this home
2129 Brookhaven Crescent, Oakville (Westmount), ON L6M 5B8
Contemporary Three-Bedroom Executive Home, Beautifully Updated Throughout And Situated On A Quiet, Child-Friendly Crescent In Desirable Westmount. This Stylish Property Features A Spacious Open-Concept Living Area, Three Generously Sized Bedrooms, Four Bathrooms, And A Fully Finished Basement - Offering Additional Living Space For A Rec Room, Office, Or Home Gym. The Kitchen Boasts A Large Centre Island, Quartz Counters, And A Walkout To A Private, Low-Maintenance Backyard - Perfect For Entertaining Or Everyday Living!Notable Upgrades Include: Front & Garage Doors (Jan 2020), Primary Ensuite (Feb 2020), In-ground Sprinkler System (Oct 2020), Kitchen Renovation (Mar 2019), Furnace & Central Air (May 2019), Epoxy Coated Garage Floor (May 2012), R52 Attic Insulation (Oct 2012), And A Metal Roof With Gutter Guards Featuring A 50-Year Transferable Warranty (Apr 2011).Professionally Landscaped With Interlock Stone Patio & Walkway. Conveniently Located Close To All Amenities, Major Highways, Hospitals, Shopping, Parks/Trails, And More. Waking Distance To Highly Ranked Schools, Including Garth Webb Secondary.
Ask about this home
A HOMEH agent will answer your questions about this home.
Around this home
Daily convenience, out of 100, from the distances below
Schools nearby
School rating, out of 10.
Helpful calculators
Your HOMEH agent

"I would see it this week."