

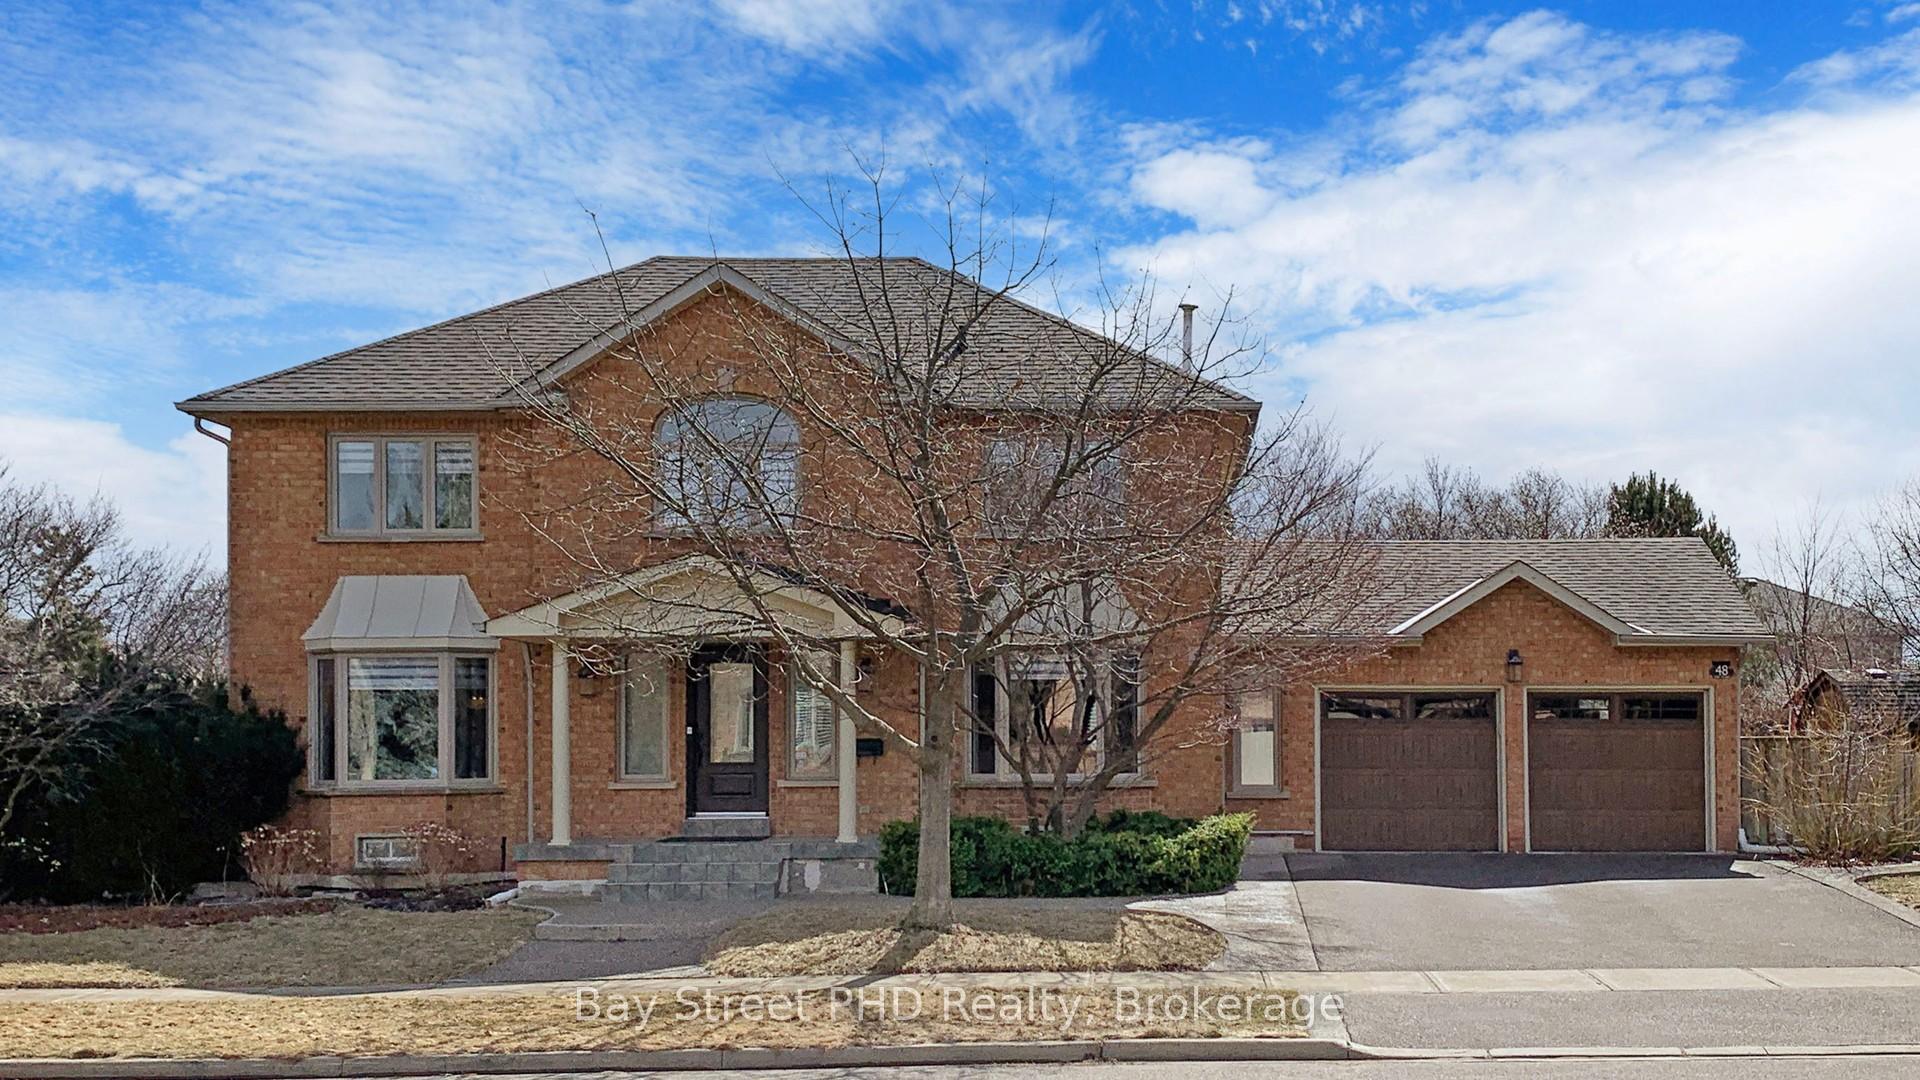
48 Pike Road
48 Pike Road
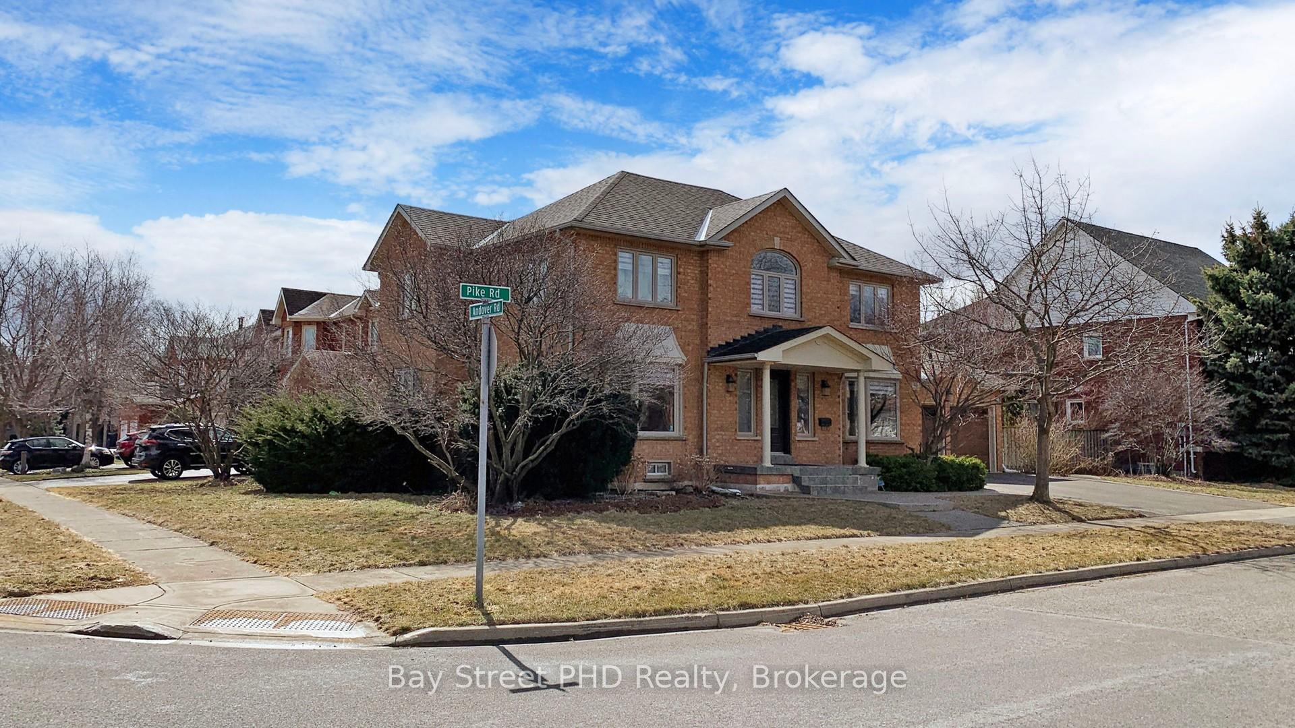
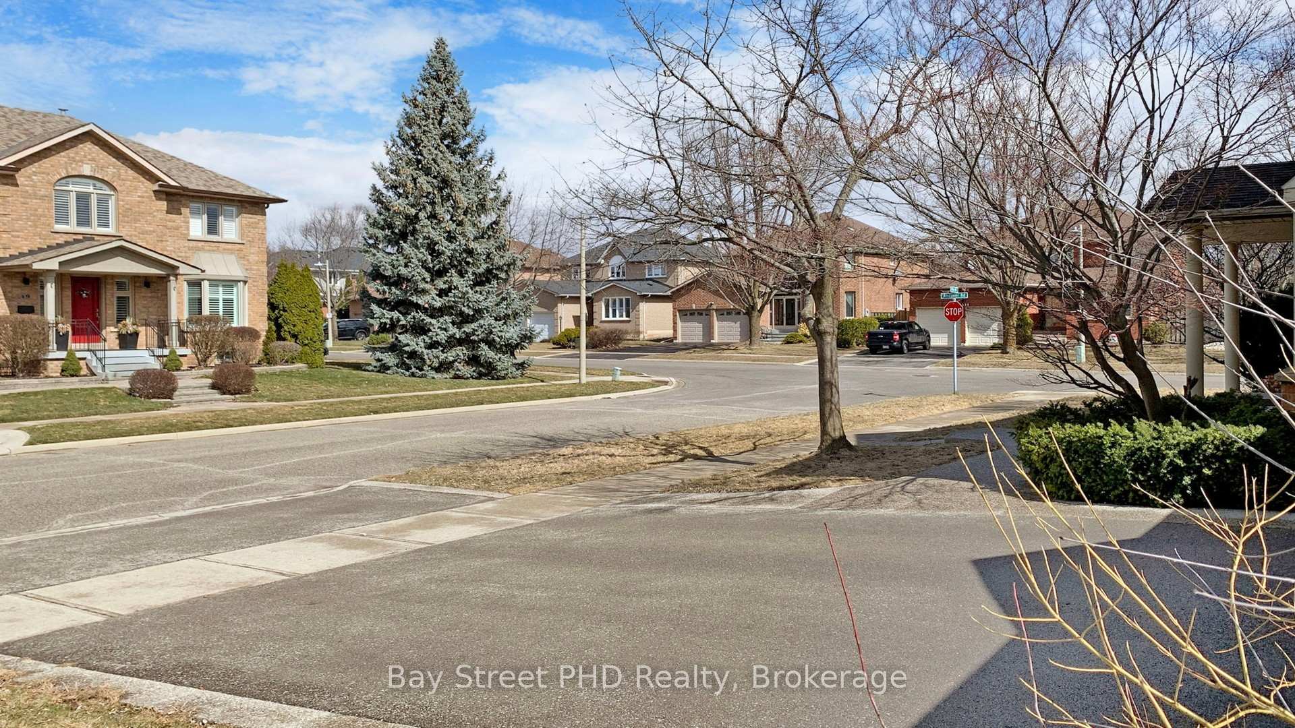
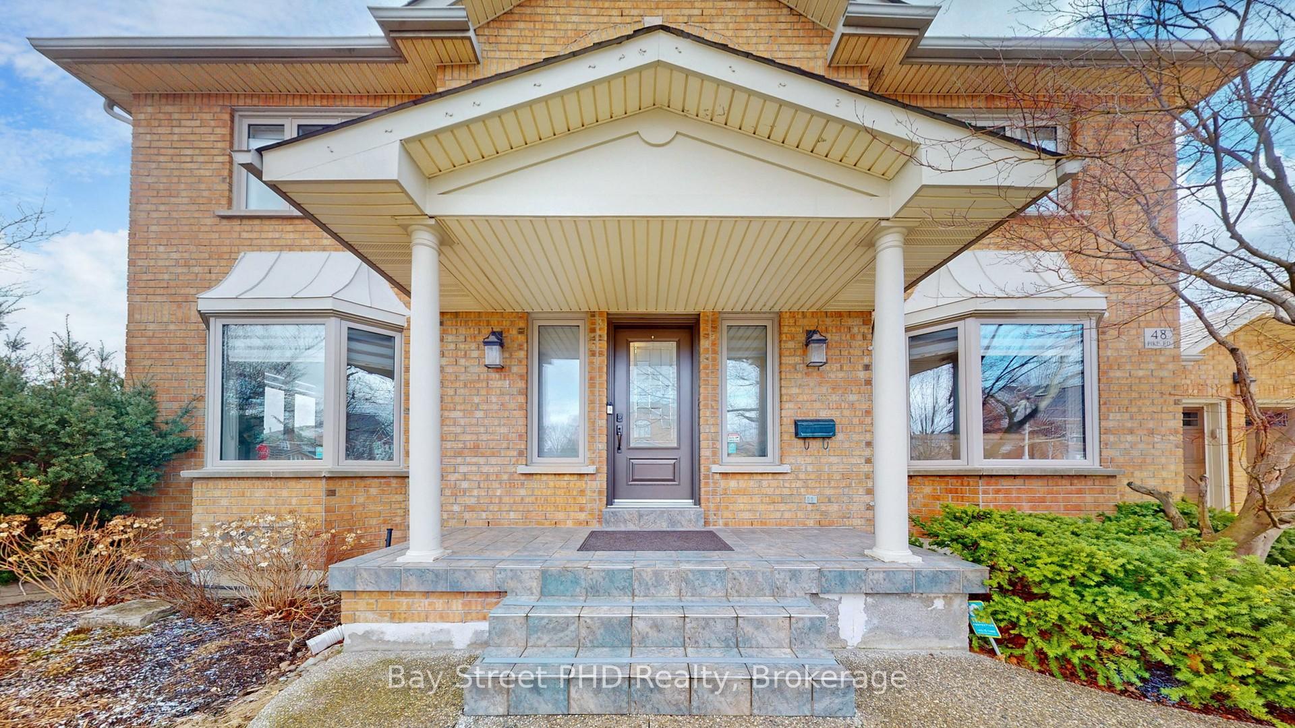
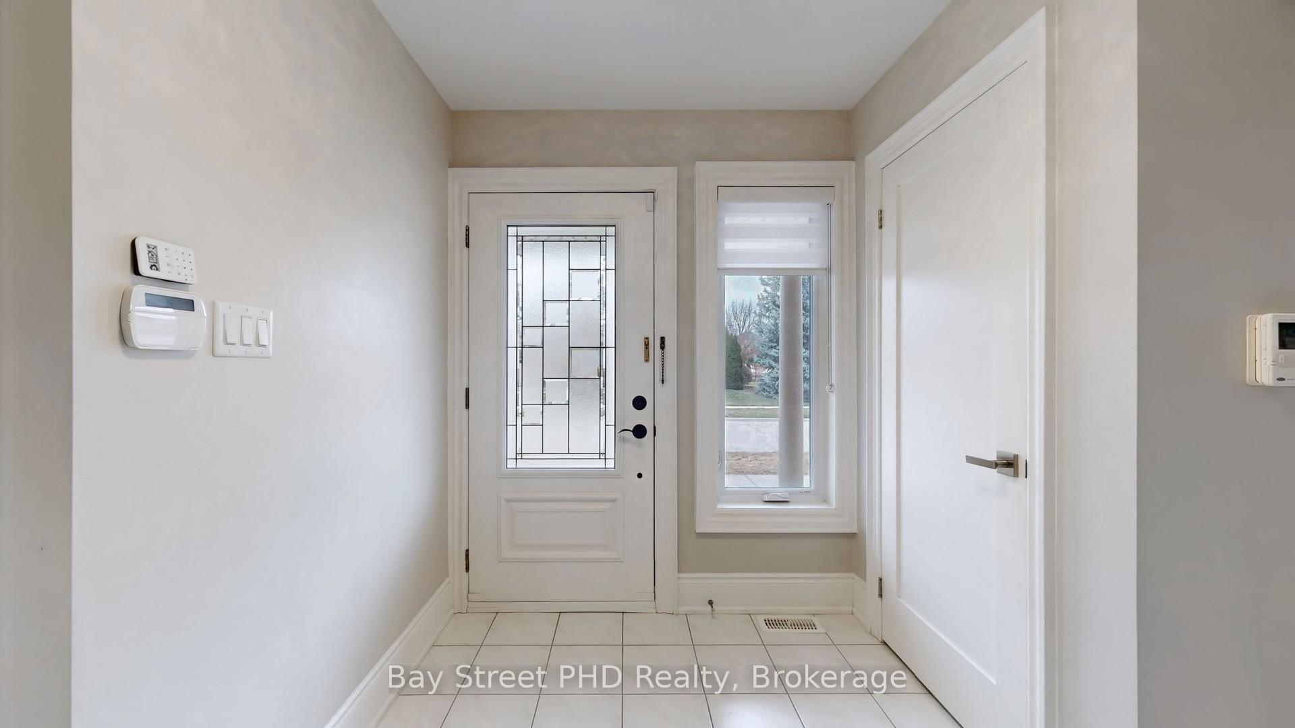 See all 50 photos
Property history
- $1,939,000ExpiredList: 2025-04-22|End: 2025-07-22|91 daysW12097566
- $1,939,000TerminatedList: 2025-03-27|End: 2025-04-22|26 daysW12046753
Facts and features
- BasementApartment
- Price per sq ft~$705
- Water, sewerMunicipal
- HeatingForced air
- Second kitchen
- Separate entrance
- Hardwood floors
- Fireplace
- Central air
The homeDetached, 2-storey, 2,500–3,000 sq ft
- Type: Detached
- Style: 2-storey
- Living space: 2,500–3,000 sq ft
- Basement: Apartment, separate entrance
InsideFireplace Yes, Hardwood, Ceramic, Floor/ceil fireplace, Water softener, central vacuum
- Fireplace: Yes
- Flooring: Hardwood, Ceramic, Floor/ceil fireplace
- Features: Water softener, central vacuum
- Rooms above ground: 9
- Rooms in the basement: 3
- Bedrooms: 4 + 1 in the basement
- Bathrooms: 4
- Kitchens: 2
- Family room: Yes
Outside and lotBrick, Shingles, Concrete
- Exterior: Brick
- Roof: Shingles
- Foundation: Concrete
- Size: 69 × 111 ft
Parking2 Garage, Attached
- Spaces: 2 Garage
- Garage: Attached
Heating, water and powerForced air, gas, Central air, Municipal water
- Heating: Forced air, gas
- Cooling: Central air
- Water: Municipal water
- Sewer: Municipal sewer
Costs and taxesTaxes $7,696 a year, HST included in the price, Hot water tank
- Taxes, 2024: $7,696 a year
- HST: HST included in the price
- Rental items: Hot water tank
Included in the saleGarage door opener , stove, dishwasher, fridge, washer, dryer, window coverings, all electrical light fixtures, bathroom mirrors.
- Included: Garage door opener , stove, dishwasher, fridge, washer, dryer, window coverings, all electrical light fixtures, bathroom mirrors.
Listing detailsW12097566, Expired, Apr 22, 2025
- MLS® number: W12097566
- Status: Expired
- Listed on: Apr 22, 2025
- Days on market: 91
- Updated: Jul 22, 2025
- Possession: 2025-07-31 / Flexible
- Occupied by: Owner
- Listing brokerage: Bay Street PHD Realty
About this home
48 Pike Road, Oakville (River Oaks), ON L6H 6C3
Absolutely Stunning! This Beautifully Renovated Home is Located in a Highly Sought-After Neighbourhood and Offers the Perfect Blend of Modern Upgrades and Comfortable Family Living! Featuring 4+1 Bedrooms, 3.5 Bathrooms, and a Spacious, Open-Concept Layout, This Home Has Been Updated Top to Bottom With Quality Finishes and Thoughtful Details Throughout.The Main Floor Boasts a Stylish Chefs Kitchen Complete With Quartz Countertops, High-End Stainless Steel Appliances, a Gas Stove, and Ample StoragePerfect for Cooking and Hosting. Enjoy the Bright and Airy Living, Dining, and Family Areas With Pot Lights and Refinished Hardwood Staircase That Add a Touch of Sophistication.Upstairs Youll Find a Generous Primary Bedroom With a Walk-in Closet and Spa-Inspired Ensuite, Along With Three More Spacious Bedrooms and an Updated Main Bath.The Fully Finished Basement Features a Separate Entrance, a Large Open Living Space, a Second Kitchen, and a Full BathroomIdeal for In-Laws, Guests, or Rental Potential!Smart Features Include Outlets for Smart Toilet Seats, an EV Charging Outlet in the Garage, Water Softener, Reverse Osmosis Drinking Water System, and LED Lighting Throughout.Step Outside to a Beautifully Landscaped Yard With Exposed Aggregate Patio, Walkways, Curbs, and an In-Ground Sprinkler SystemYour Own Private Outdoor Retreat!Close to Schools, Parks, Transit, and All AmenitiesThis Turnkey Home Truly Has It All!
Ask about this home
A HOMEH agent will answer your questions about this home.
Around this home
Daily convenience, out of 100, from the distances below
Schools nearby
School rating, out of 10.
Helpful calculators
Your HOMEH agent

"I would see it this week."