

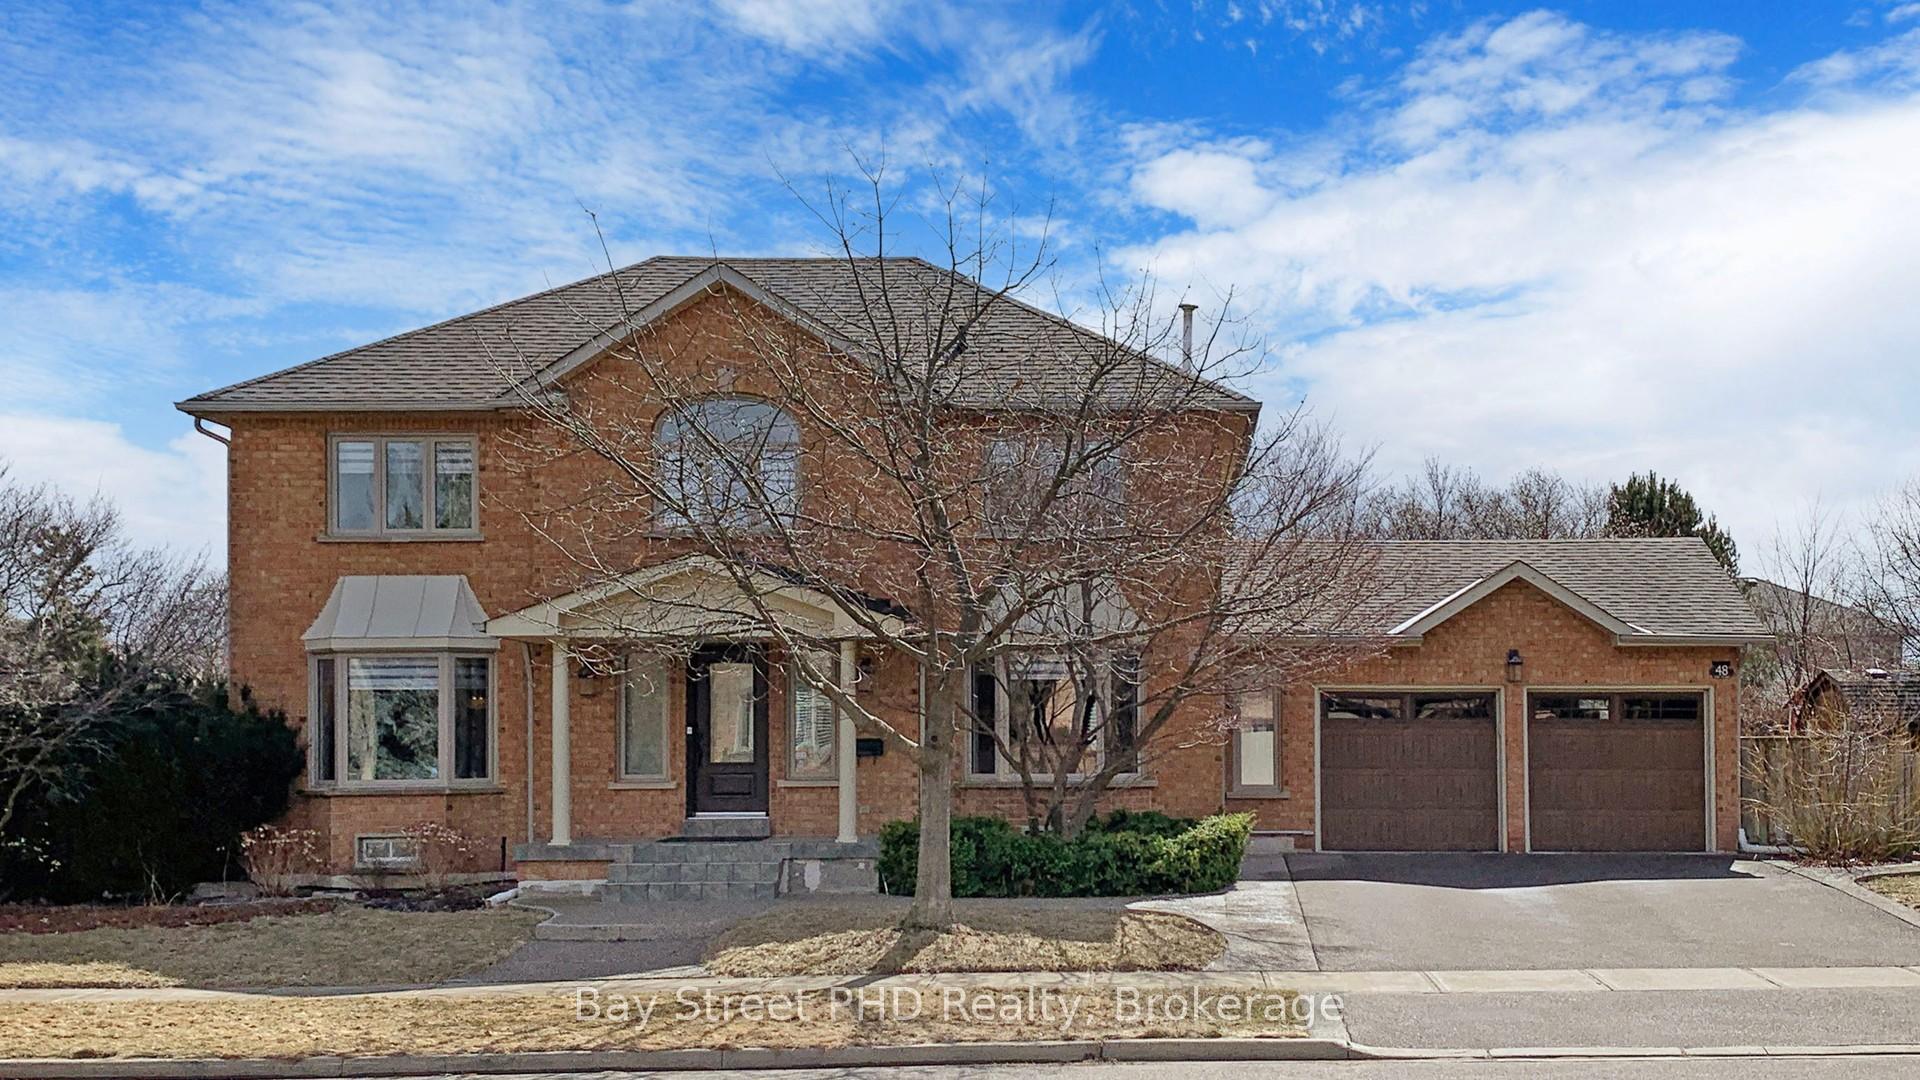
48 Pike Road
Detached Terminated
1/4148 Pike Road
Detached Terminated
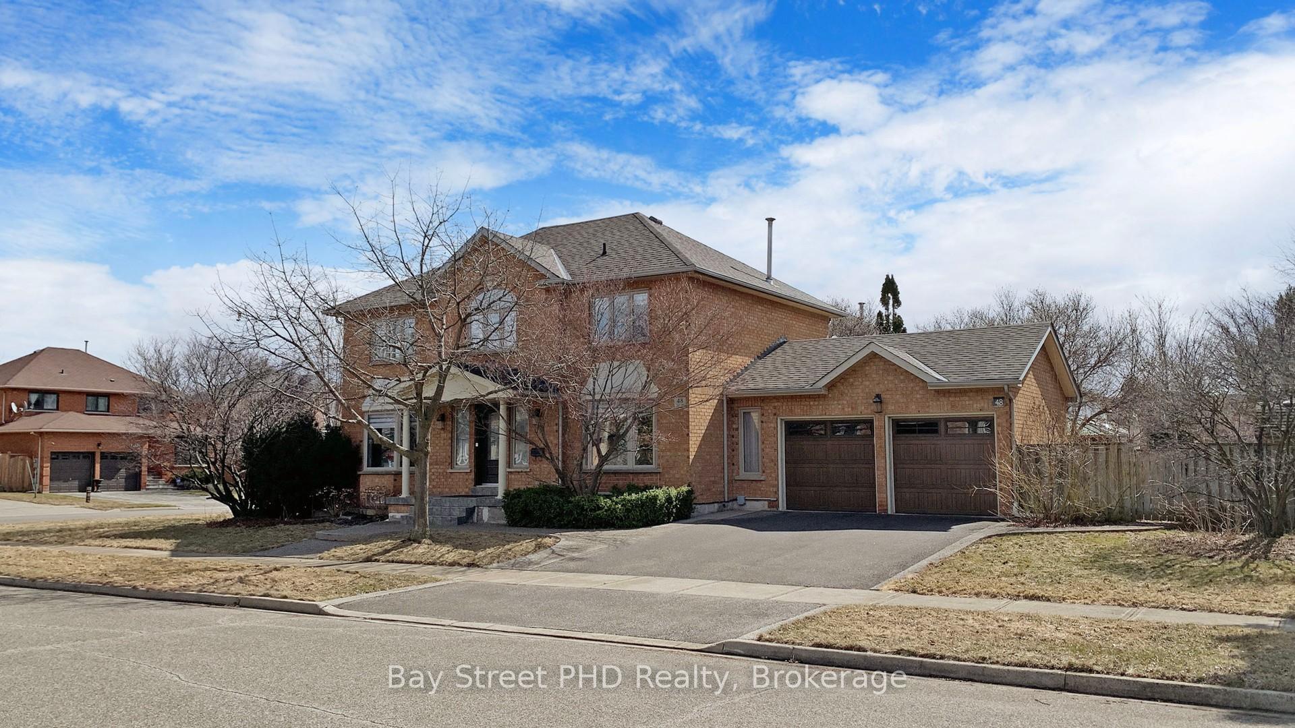
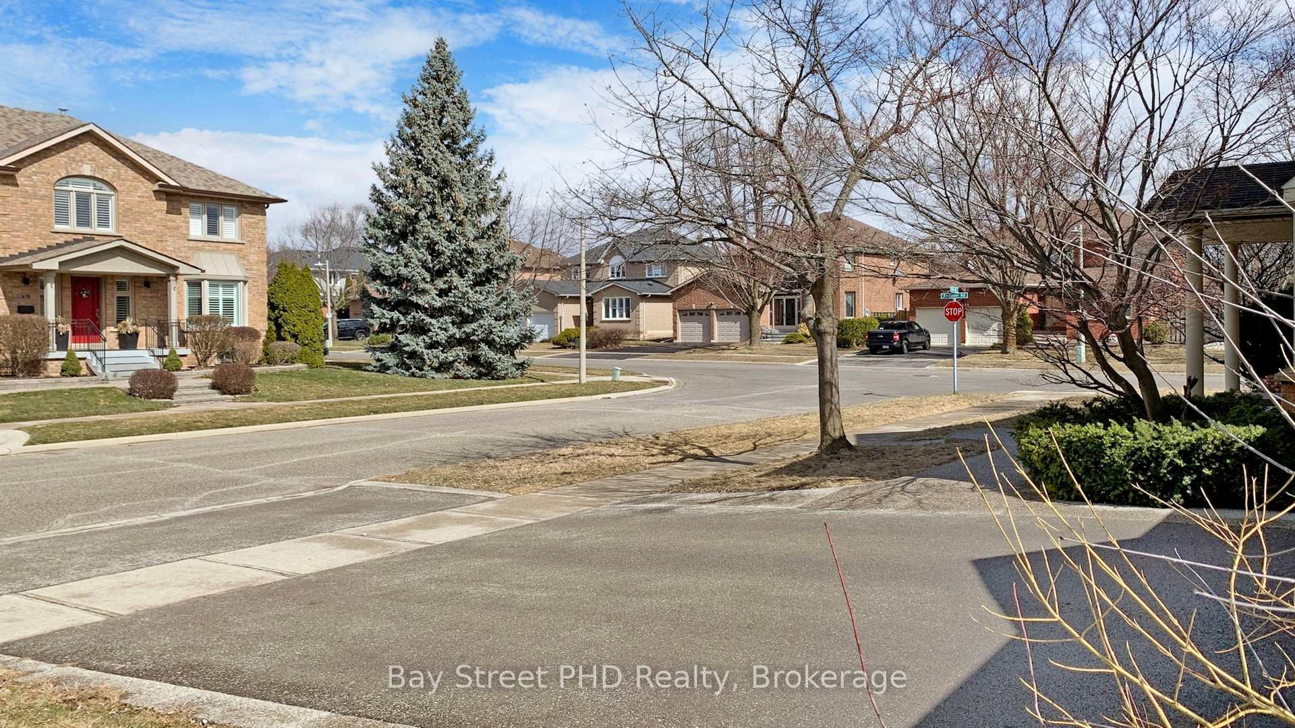
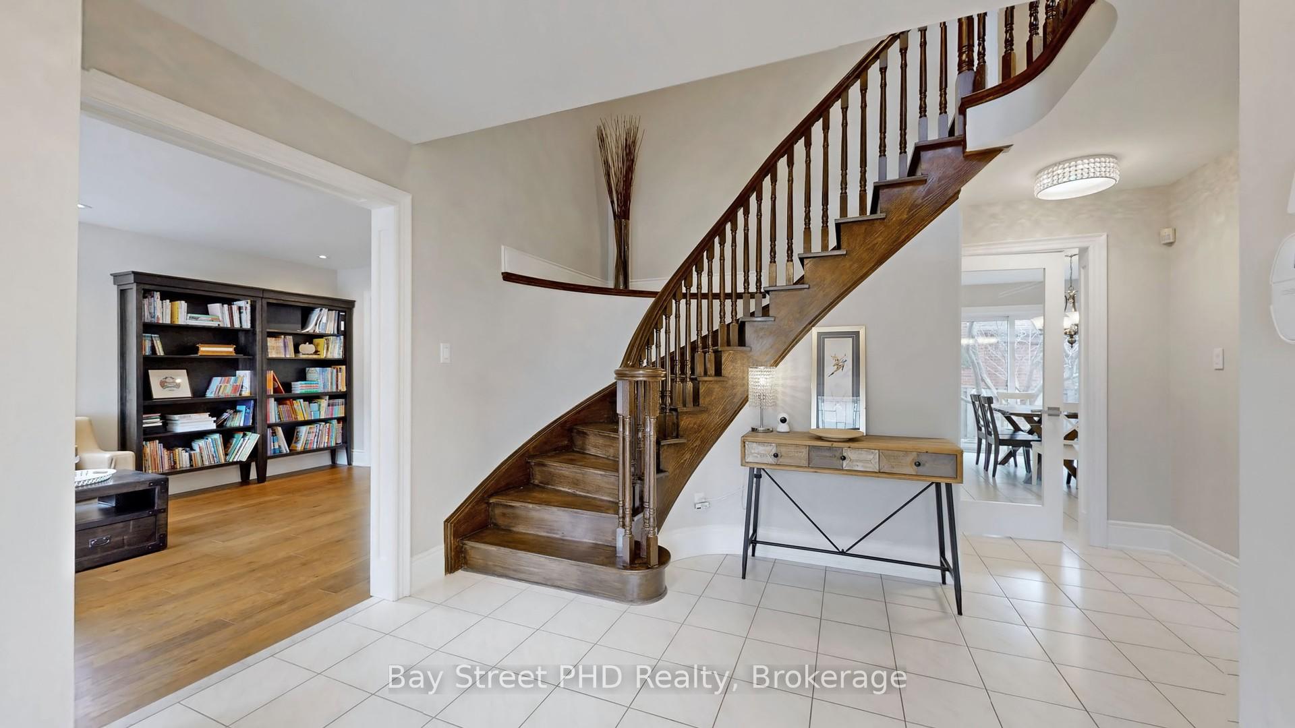
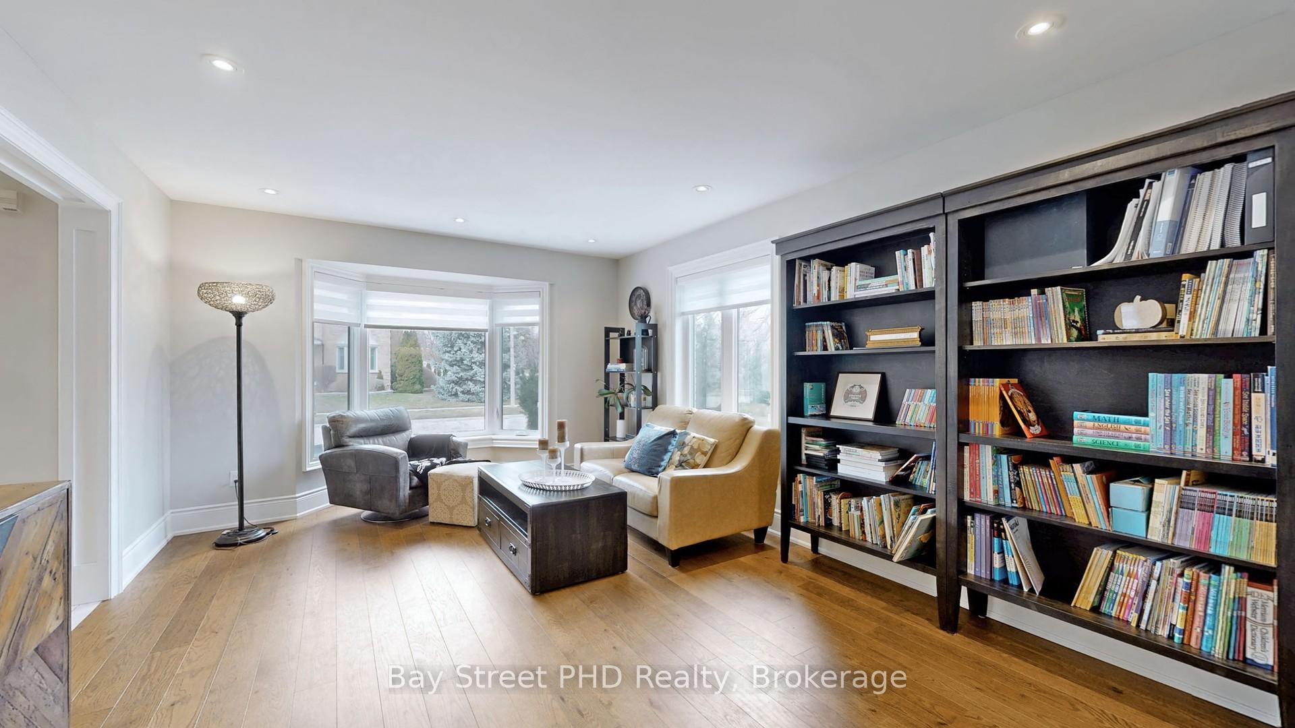 See all 41 photos
4+1 Bedrooms
4 Bathrooms
2 Garage
2.5K–3K sq.ft
69×111 ft
$7,696/yr
Property history
- $1,939,000ExpiredList: 2025-04-22|End: 2025-07-22|91 daysW12097566
- $1,939,000TerminatedList: 2025-03-27|End: 2025-04-22|26 daysW12046753
Facts and features
- BasementApartment
- Price per sq ft~$705
- Water, sewerMunicipal
- HeatingForced air
What stands out
- Second kitchen
- Separate entrance
- Hardwood floors
- Fireplace
- Central air
The homeDetached, 2-storey, 2,500–3,000 sq ft
- Type: Detached
- Style: 2-storey
- Living space: 2,500–3,000 sq ft
- Basement: Apartment, separate entrance
InsideFireplace Yes, Hardwood, Ceramic, Floor/ceil fireplace, Water softener, central vacuum
- Fireplace: Yes
- Flooring: Hardwood, Ceramic, Floor/ceil fireplace
- Features: Water softener, central vacuum
- Rooms above ground: 9
- Rooms in the basement: 3
- Bedrooms: 4 + 1 in the basement
- Bathrooms: 4
- Kitchens: 2
- Family room: Yes
Outside and lotBrick, Shingles, Concrete
Outside
- Exterior: Brick
- Roof: Shingles
- Foundation: Concrete
- Size: 69 × 111 ft
Parking2 Garage, Attached
- Spaces: 2 Garage
- Garage: Attached
Heating, water and powerForced air, gas, Central air, Municipal water
- Heating: Forced air, gas
- Cooling: Central air
- Water: Municipal water
- Sewer: Municipal sewer
Costs and taxesTaxes $7,696 a year, HST included in the price, Hot water tank
- Taxes, 2024: $7,696 a year
- HST: HST included in the price
- Rental items: Hot water tank
Included in the saleGarage door opener , stove, dishwasher, fridge, washer, dryer, window coverings, all electrical light fixtures, bathroom mirrors.
- Included: Garage door opener , stove, dishwasher, fridge, washer, dryer, window coverings, all electrical light fixtures, bathroom mirrors.
Listing detailsW12046753, Terminated, Mar 27, 2025
- MLS® number: W12046753
- Status: Terminated
- Listed on: Mar 27, 2025
- Days on market: 26
- Updated: Apr 22, 2025
- Possession: 2025-05-31 / Flexible
- Occupied by: Owner
- Listing brokerage: Bay Street PHD Realty
About this home
48 Pike Road, Oakville (River Oaks), ON L6H 6C3
Water SoftenerCentral Vacuum
The remodel includes a luxurious ensuite, an updated main bath and powder room, new flooring, and fresh paint throughout.Step outside to enjoy mature landscaping complemented by an in-ground sprinkler system. The finished basement features a separate entrance and an in-law/boomerang second kitchen, offering flexible living arrangements. Exterior highlights include an exposed aggregate patio, front walkway, and curbs, enhancing both curb appeal and functionality. Most light fixtures are energy-efficient LEDs.
Read more
Ask about this home
A HOMEH agent will answer your questions about this home.
Ask a question
Thinking of selling your home?See what your home is worth today.
Around this home
Sixth Line & River Glen
Errands
Parks
Schools
Daily convenience, out of 100, from the distances below
ParkMemorial Park Off-Leash Area · 6 within 1 km6 min walk360 m
GroceryCircle K1 min walk52 m
SchoolHoly Trinity Catholic Secondary School7 min walk450 m
PharmacyOak Park Pharmacy & Medical Clinic2 min walk113 m
Cafés & foodDouble Double Pizza · 4 within 1 km1 min walk57 m
Gym & rec centreRiver Oaks Community Centre9 min walk584 m
WalkDriveStraight-line distance, open map data
Grocery0.1 km
Park0.4 km
Coffee0.9 km
Dining1.2 km
Gym0.6 km
Schools nearby
School rating, out of 10.
Holy Trinity Catholic Secondary Schoolsecondary · Catholic · 0.5 km
7.1/10Good
St. Andrew Catholic Elementary Schoolelementary · Catholic · 0.6 km
8.5/10Excellent
St. Gregory the Great Catholic Elementary Schoolelementary · Catholic · 0.8 km
7.1/10Good
Contact agent
Helpful calculators
Mortgage
Affordability
Closing costs
Land transfer tax
Property tax
Down payment
CMHC insurance
Stress test
Cashback Rebate
Your HOMEH agent

NimaHOMEH agent · Oakville
"I would see it this week."
Ask Nima