

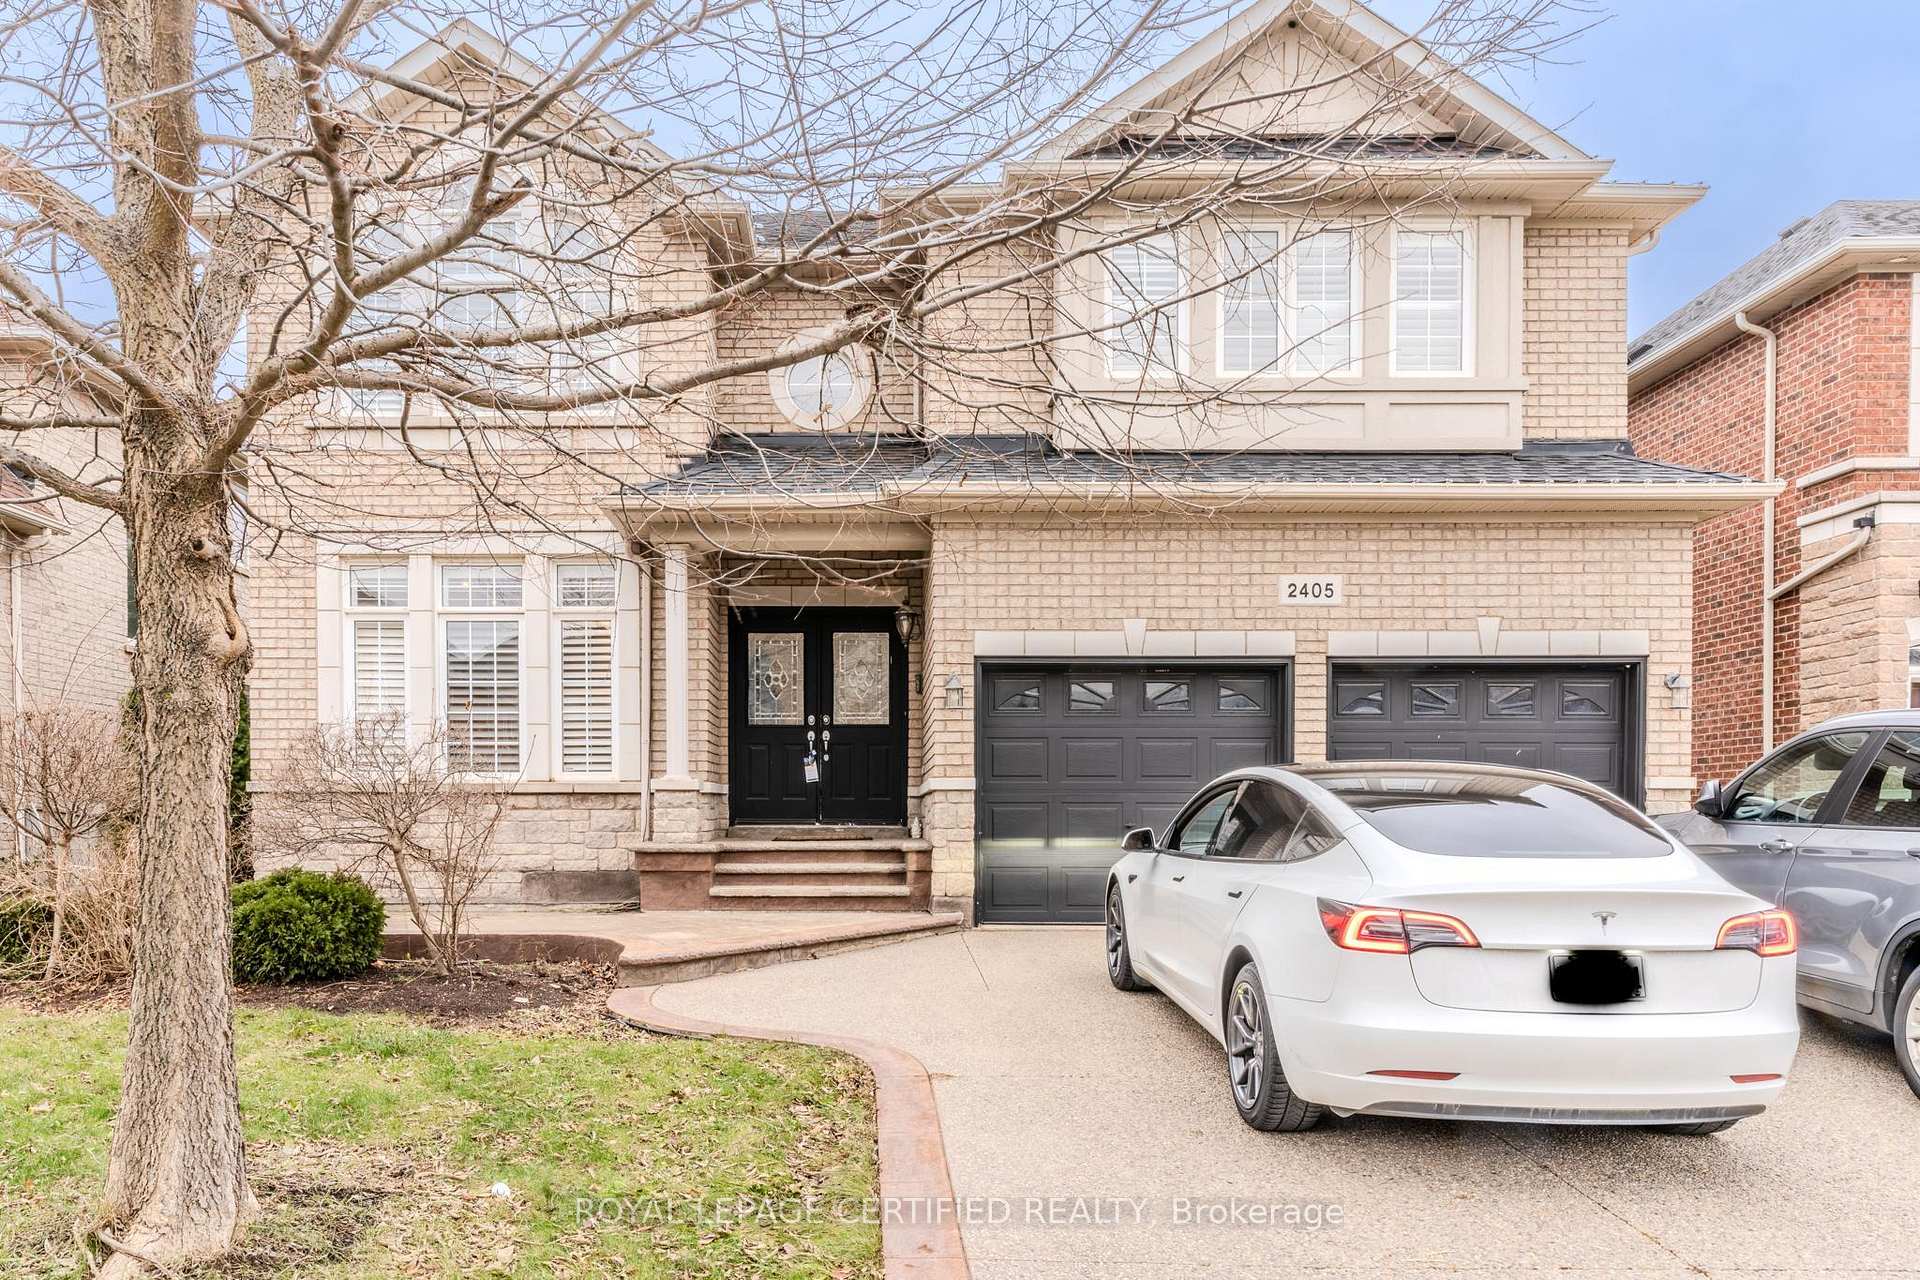
2405 Tesla Crescent
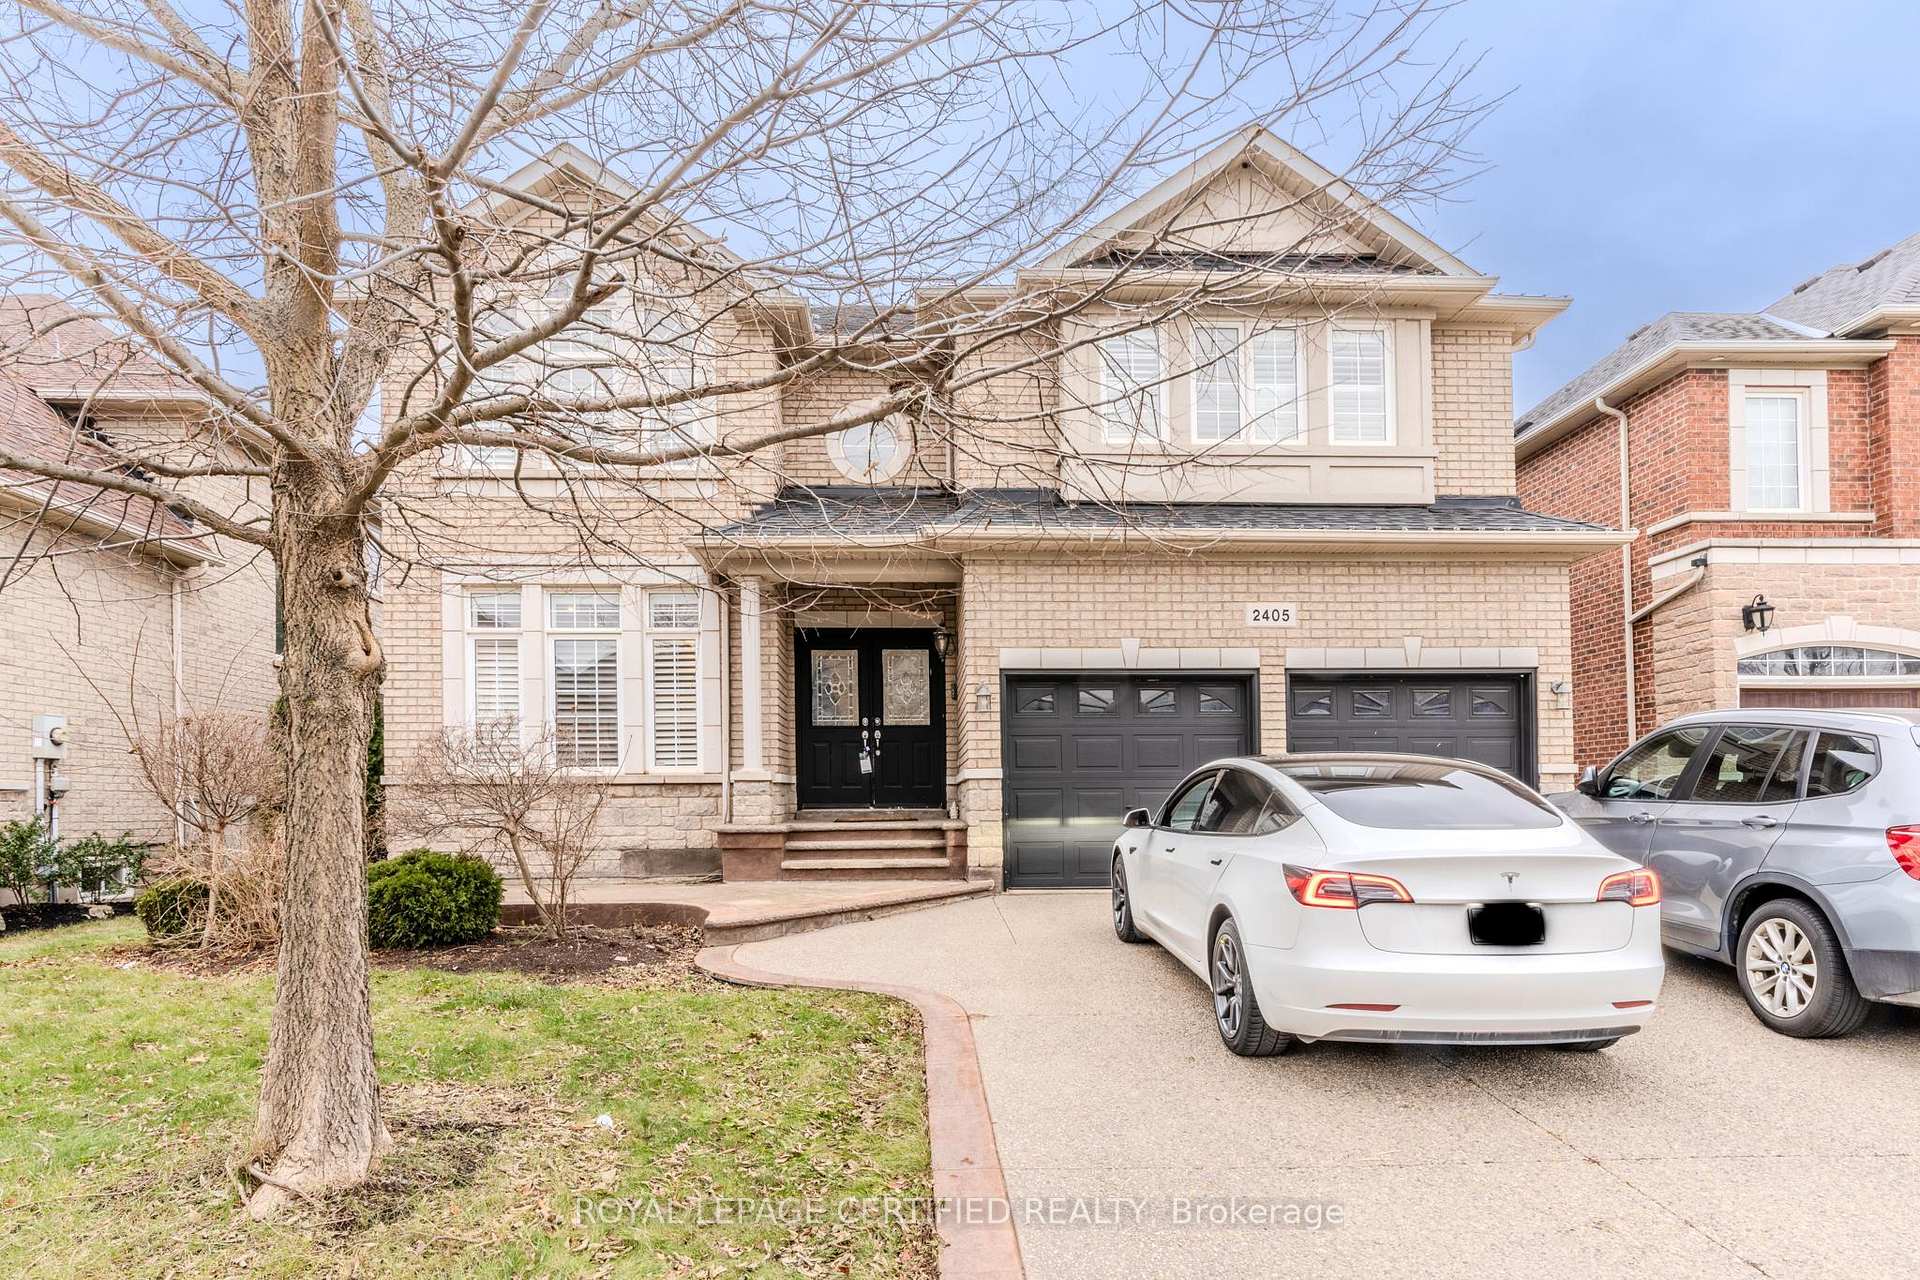
2405 Tesla Crescent
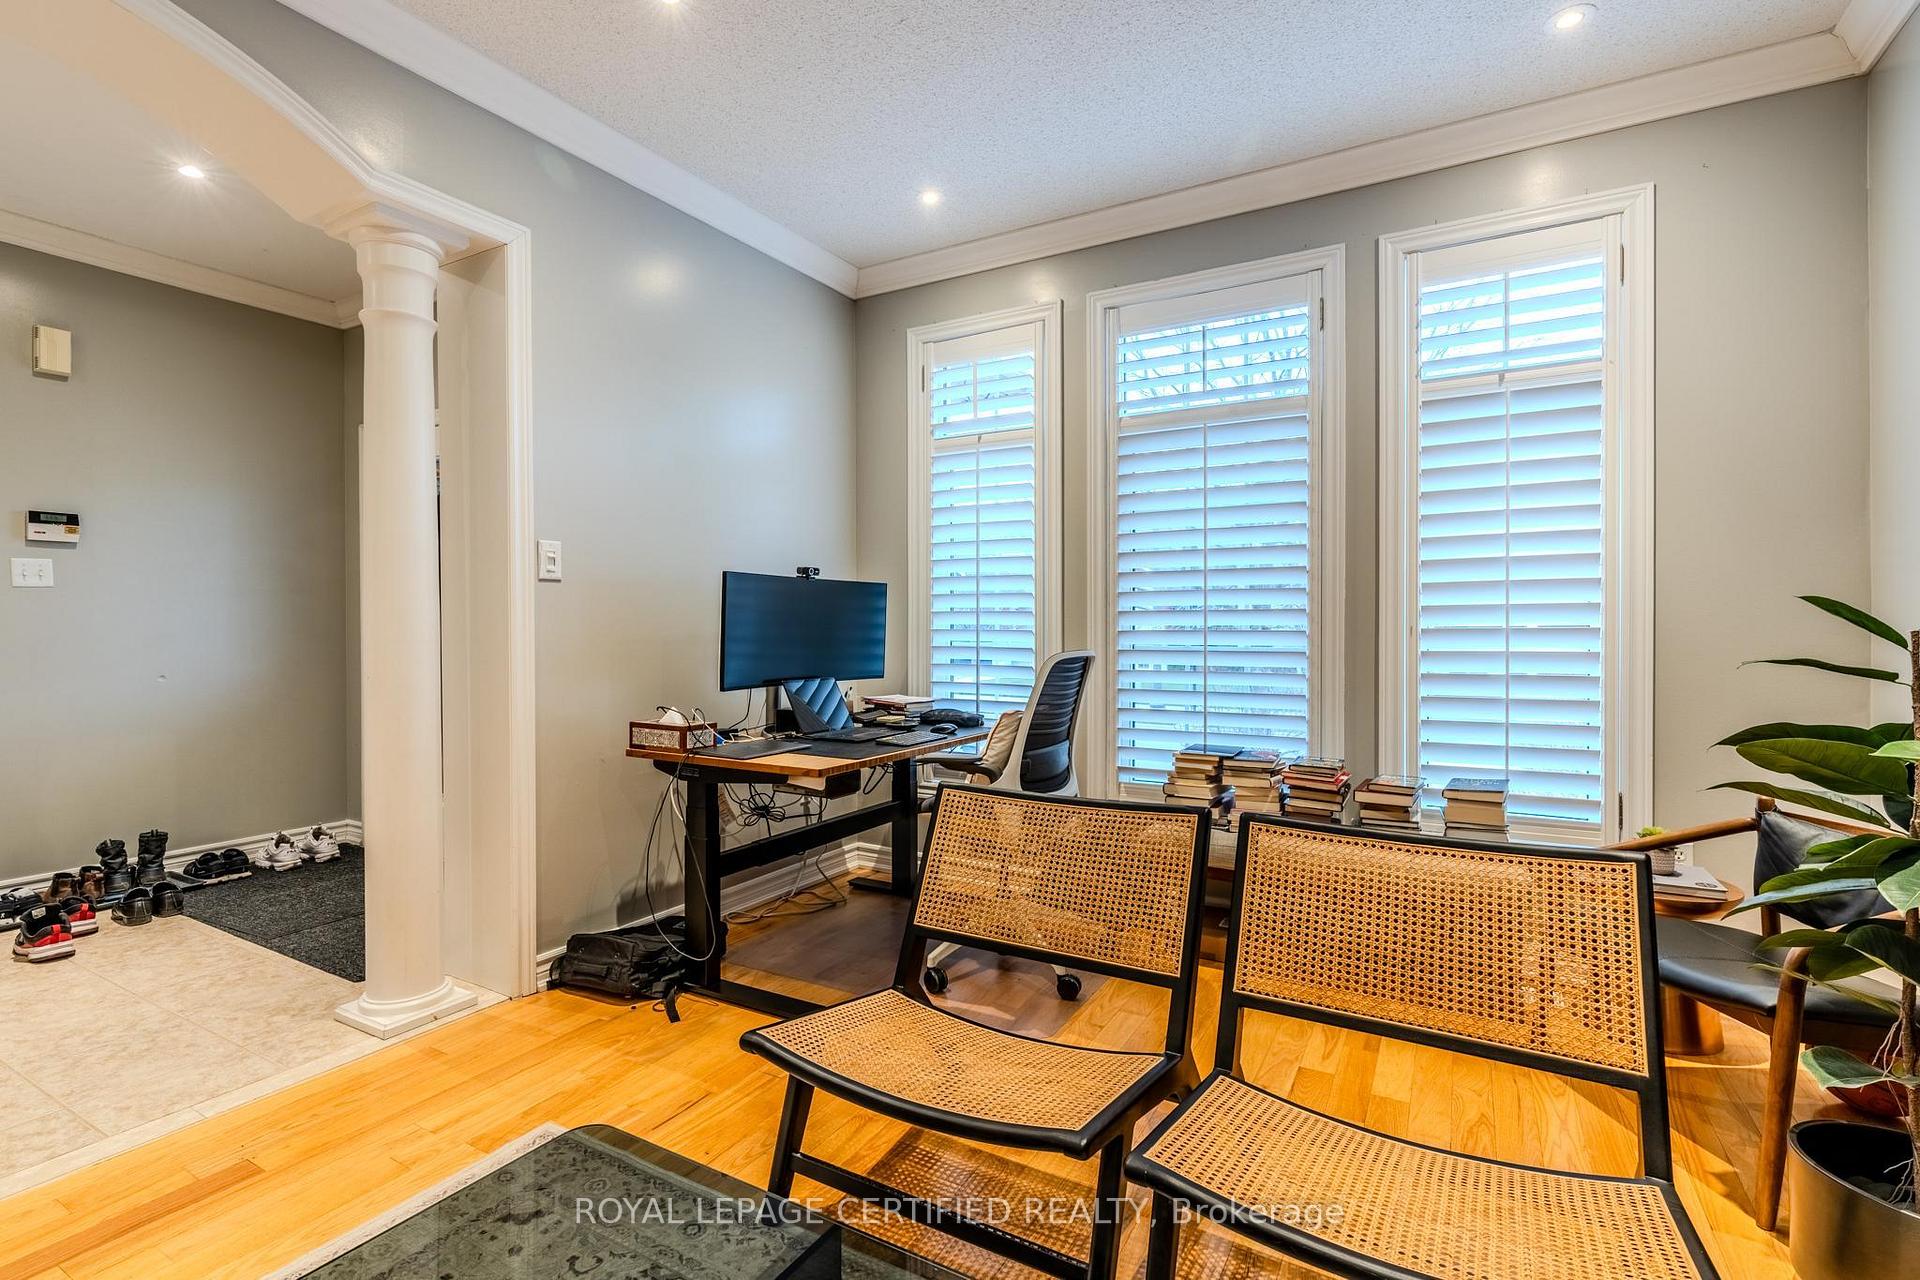 See all 40 photos
Property history
Facts and features
- BasementFinished
- Lot size51 × 110 ft
- Lease term12 months
- FurnishedUnfurnished
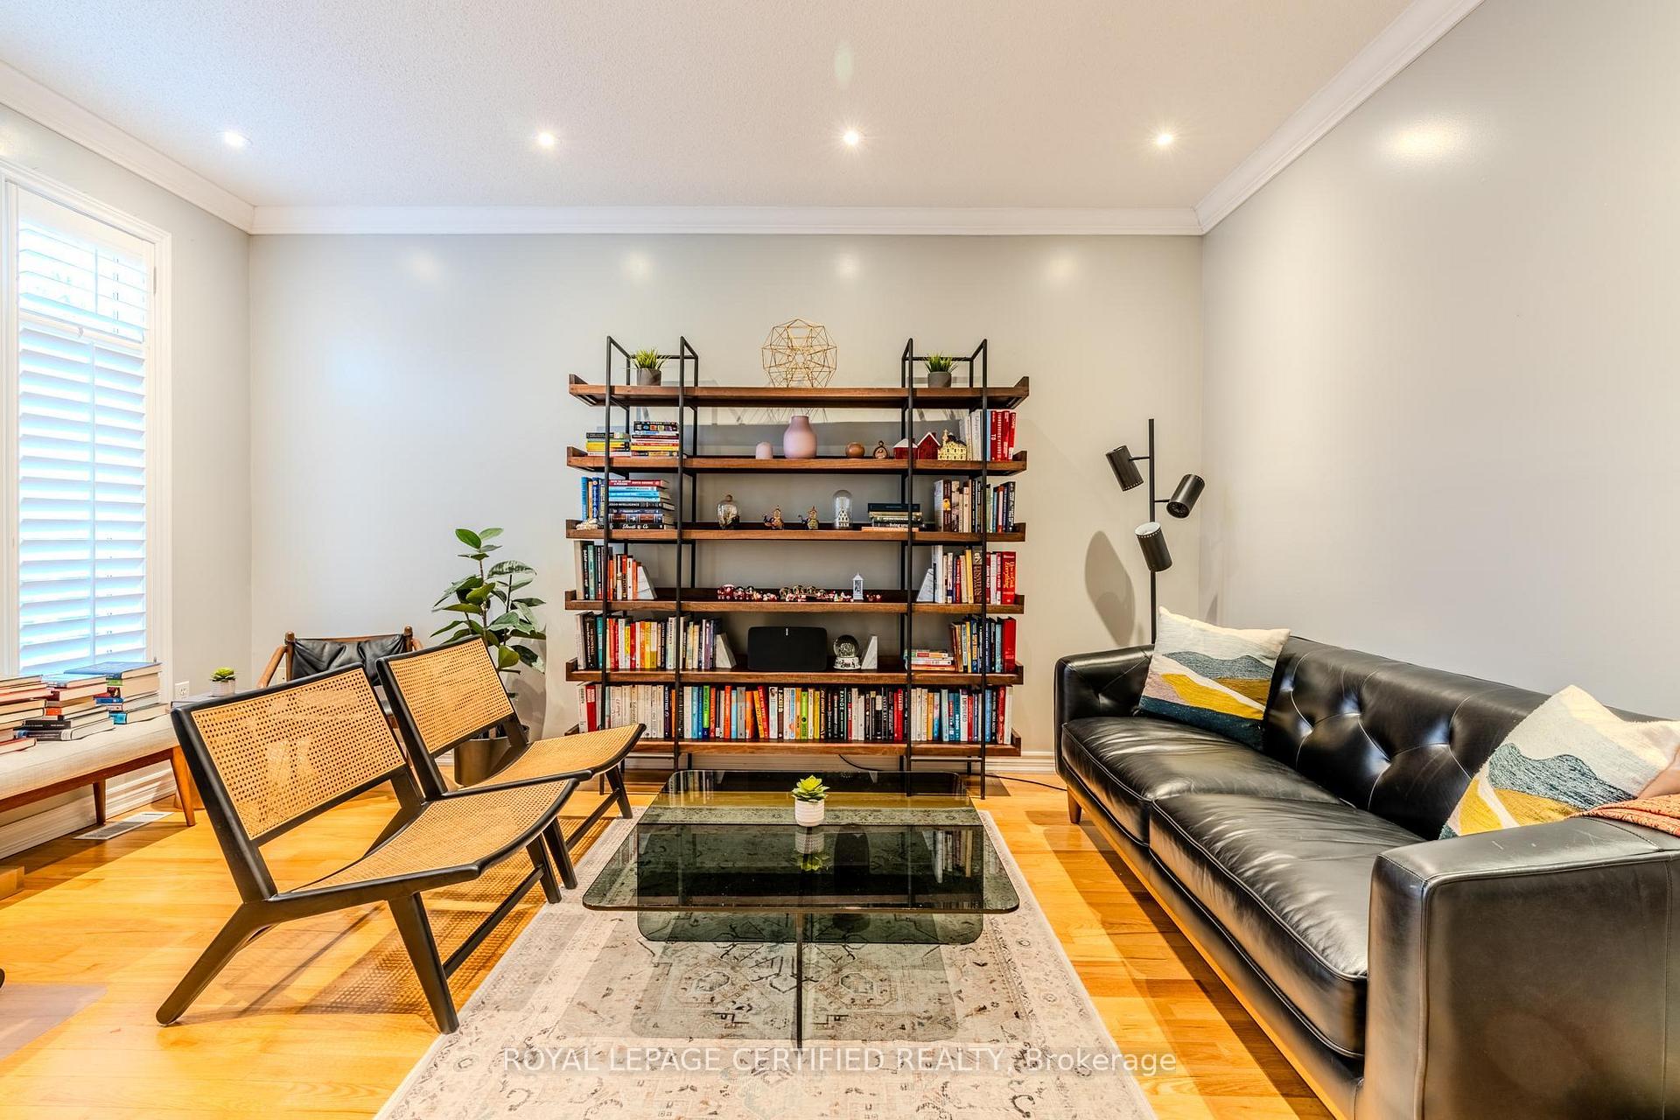
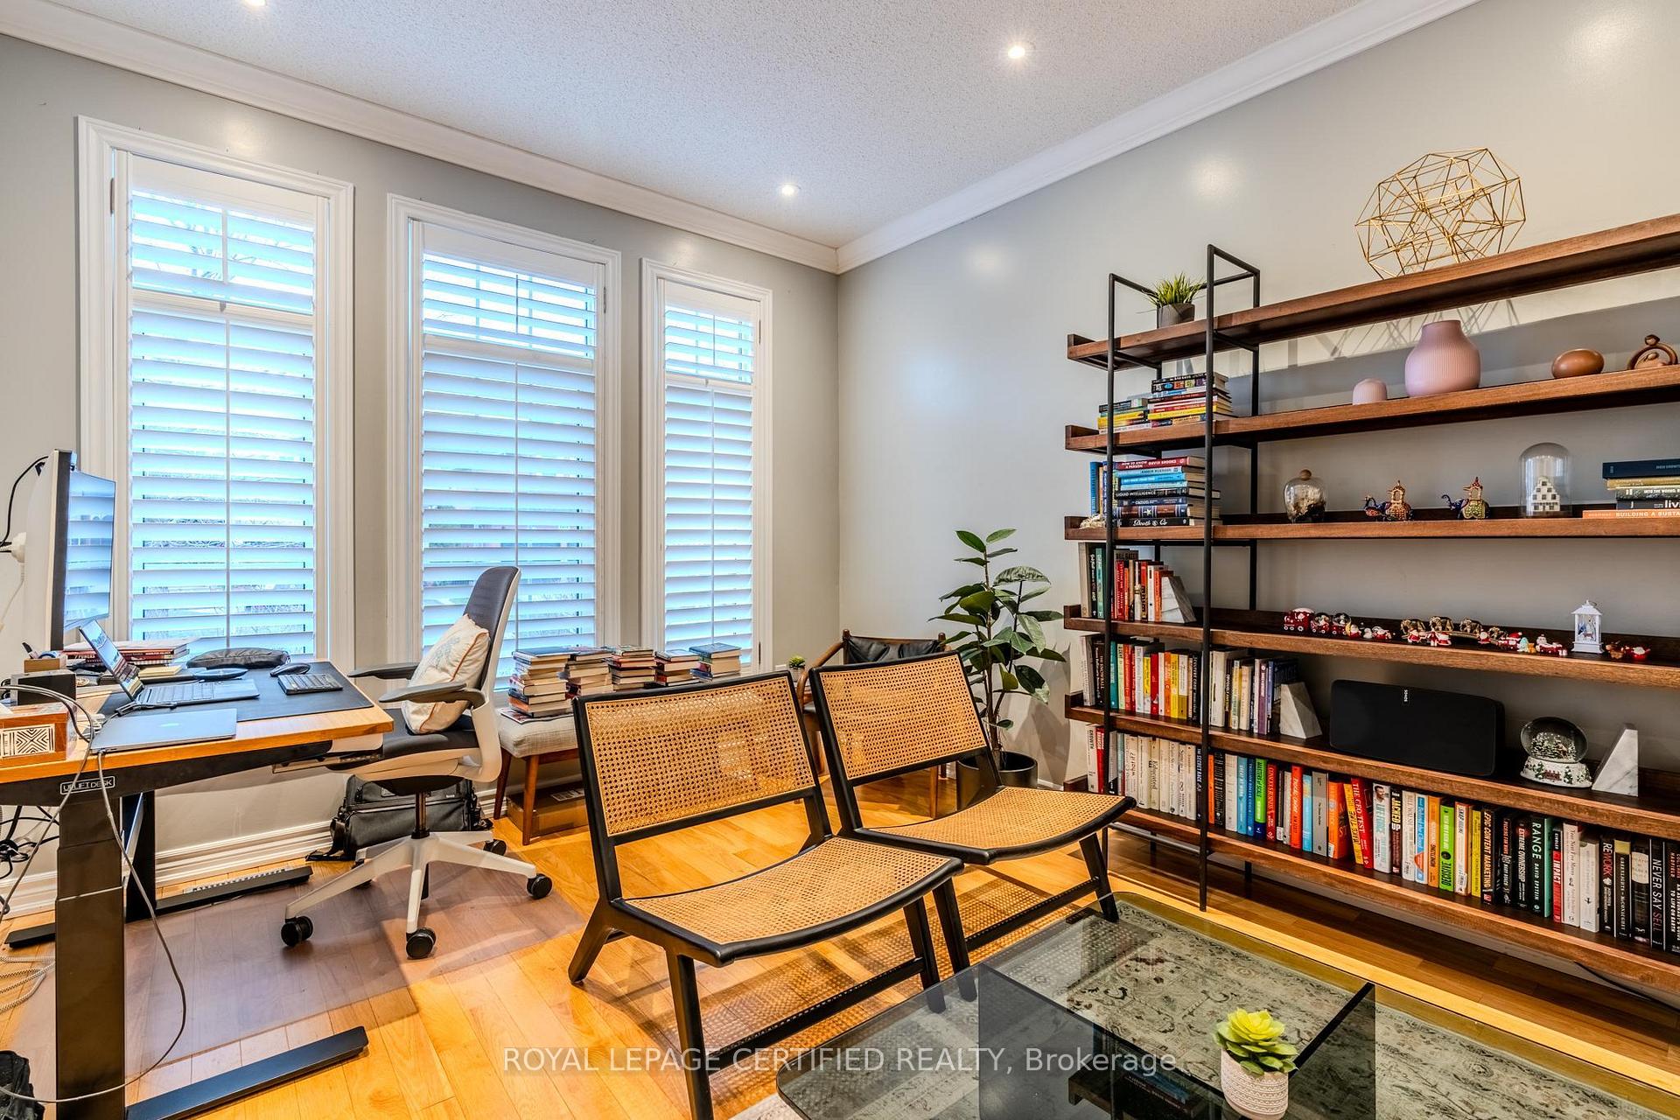
- Hardwood floors
- Fireplace
- Central air
The homeDetached, 2-storey, Age 16–30 years
- Type: Detached
- Style: 2-storey
- Age: 16–30 years
- Living space: 3,000–3,500 sq ft
- Basement: Finished, full
InsideFireplace Yes, Hardwood, Broadloom, Ensuite
- Fireplace: Yes
- Flooring: Hardwood, Broadloom
- Laundry: Ensuite
- Features: Water heater, carpet free
- Rooms above ground: 10
- Rooms in the basement: 1
- Bedrooms: 4 + 1 in the basement
- Bathrooms: 4
- Kitchens: 1
- Family room: Yes
Outside and lotBrick, stone, Asphalt shingle, Concrete
- Exterior: Brick, stone
- Roof: Asphalt shingle
- Foundation: Concrete
- Size: 51.28 × 109.93 ft
Parking2 Garage, Attached, Private double
- Spaces: 2 Garage
- Garage: Attached
- Driveway: Private double
Heating, water and powerForced air, gas, Central air, Municipal water
- Heating: Forced air, gas
- Cooling: Central air
- Water: Municipal water
- Sewer: Municipal sewer
Rent and termsRent $5,250 a month, Entire property, Unfurnished
- Rent: $5,250 a month
- Space for rent: Entire property
- Furnished: Unfurnished
- Lease: 12 months
- Rent includes: Central air conditioning
- Deposit: Required
- Credit check: Required
- Employment letter: Required
- References: Required
Listing detailsW11898923, Rented, Dec 20, 2024
- MLS® number: W11898923
- Status: Rented
- Listed on: Dec 20, 2024
- Days on market: 69
- Updated: Feb 27, 2025
- Possession: Flexible
- Occupied by: Tenant
- Listing brokerage: ROYAL LEPAGE CERTIFIED REALTY
About this home
2405 Tesla Crescent, Oakville (Joshua Creek), ON L6H 7T6
Discover this exceptional 4-bedroom detached home, perfectly situated on a peaceful crescent in one of Oakvilles most coveted neighborhoods. With over 3,000 square feet of above-ground living space, this property offers a thoughtfully designed layout and an expansive finished basement. Enjoy distinct living, family, and dining areas, along with a bright, open-concept kitchen that opens to the backyard. Upstairs, youll find four spacious bedrooms, ideal for comfort and relaxation. Engineered Hardwood flooring is to be installed and some new light fixtures will be installed before possession. Located close to parks, scenic trails, conservation areas, and highly ranked schools ( Joshua Creek Public School & Iroquois Ridge High School), this home is an ideal choice for families seeking both convenience and tranquility.
Ask about this home
A HOMEH agent will answer your questions about this home.
Around this home
Daily convenience, out of 100, from the distances below
Schools nearby
School rating, out of 10.
Helpful calculators
Your HOMEH agent

"I would see it this week."