

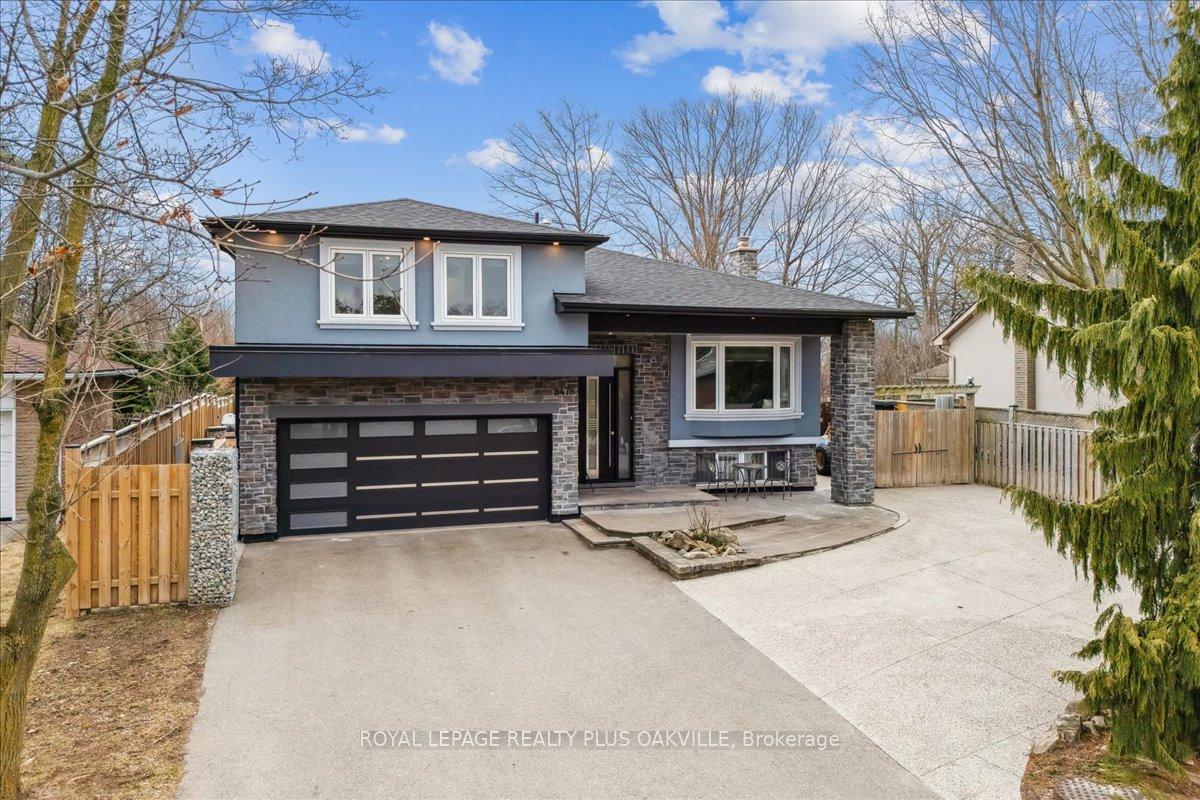
2478 Woburn Crescent
2478 Woburn Crescent
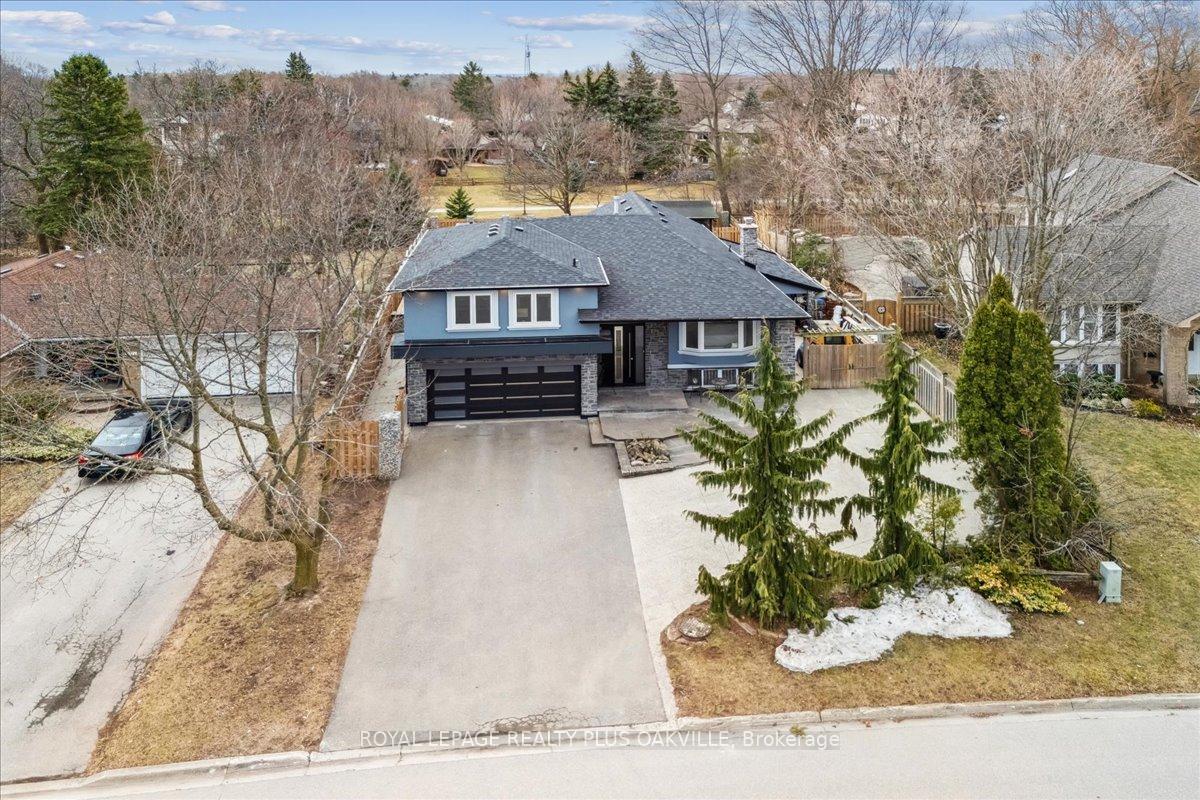
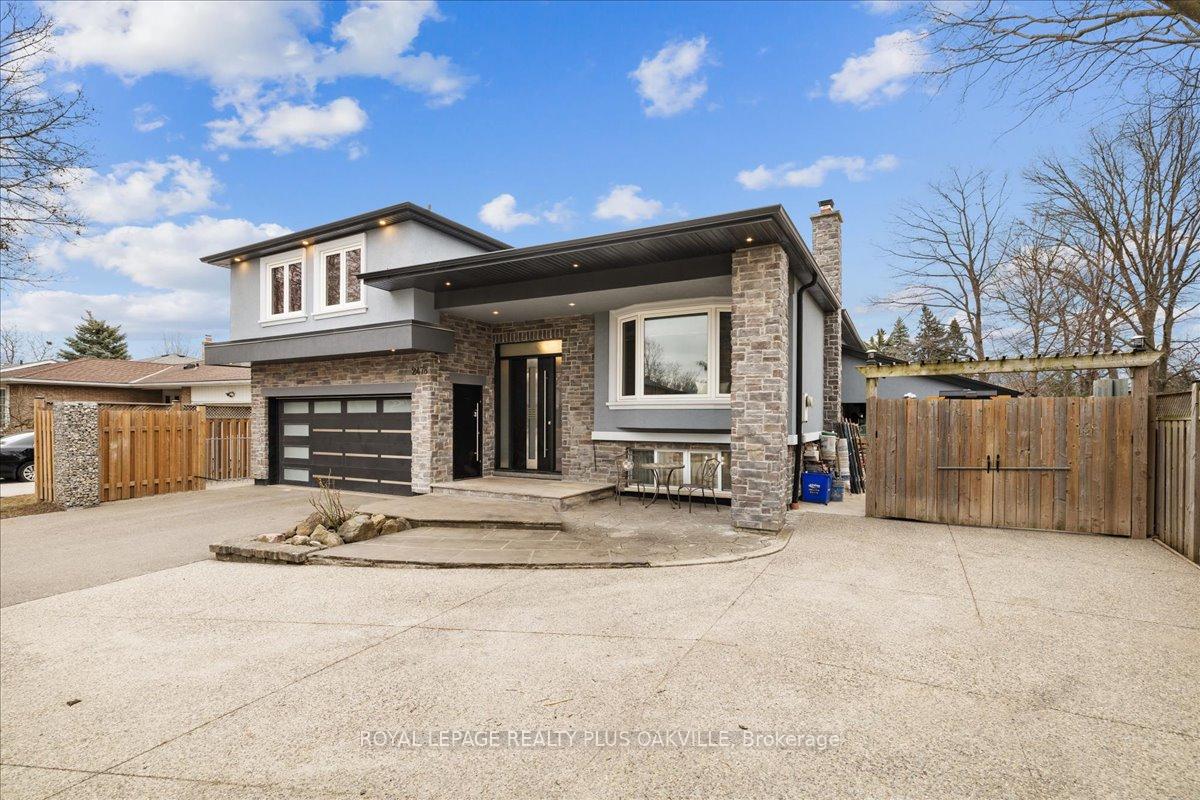
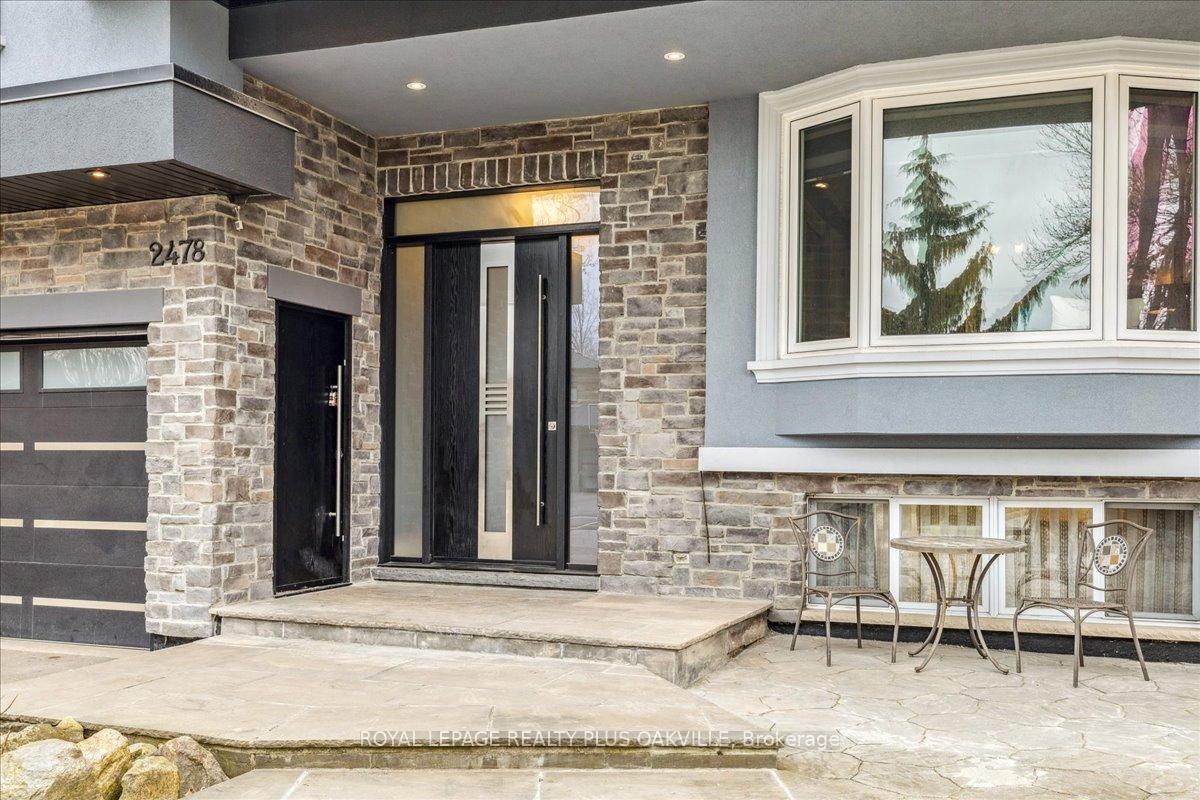
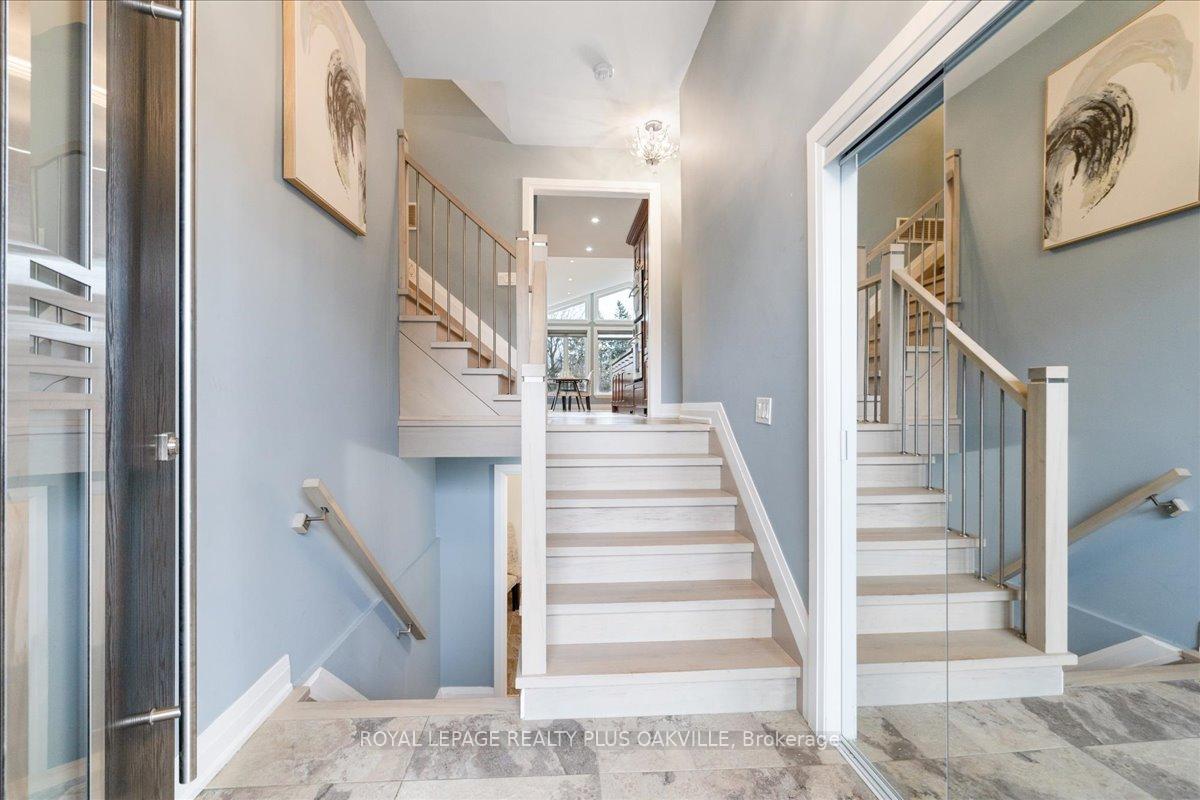 See all 40 photos
Property history
Facts and features
- BasementApartment
- Age of home51–99 years
- Water, sewerMunicipal
- HeatingForced air
- Separate entrance
- Hardwood floors
- Fireplace
- Central air
The homeDetached, Backsplit 4, Age 51–99 years
- Type: Detached
- Style: Backsplit 4
- Age: 51–99 years
- Living space: 2,000–2,500 sq ft
- Basement: Apartment, separate entrance
InsideFireplace Yes, electric, Hardwood, Central vacuum, in-law suite
- Fireplace: Yes, electric
- Flooring: Hardwood
- Features: Central vacuum, in-law suite
- Rooms above ground: 7
- Rooms in the basement: 2
- Bedrooms: 3 + 1 in the basement
- Bathrooms: 5
- Kitchens: 1
Outside and lotStone, stucco (plaster), Unknown, Unknown
- Exterior: Stone, stucco (plaster)
- Roof: Unknown
- Foundation: Unknown
- Size: 59 × 149.95 ft
- Zoning: RL3-0
Parking2 Garage, Built-in, Available
- Spaces: 2 Garage
- Garage: Built-in
- Driveway: Available
Heating, water and powerForced air, gas, Central air, Municipal water
- Heating: Forced air, gas
- Cooling: Central air
- Water: Municipal water
- Sewer: Municipal sewer
Costs and taxesTaxes $7,290 a year, HST included in the price, Hot water tank.
- Taxes, 2024: $7,290 a year
- HST: HST included in the price
- Rental items: Hot water tank.
- Under contract: Hot water heater
Included in the sale2 washers, dryer, stove, s/s fridge, s/s b/in dishwasher, s/s jennair b/in oven, stove, range hood, elfs., Outdoor furniture.
- Included: 2 washers, dryer, stove, s/s fridge, s/s b/in dishwasher, s/s jennair b/in oven, stove, range hood, elfs.
- Not included: Outdoor furniture.
NearbyMarina, ravine
- Close to: Marina, ravine
Listing detailsW12045688, Sold, Mar 27, 2025
- MLS® number: W12045688
- Status: Sold
- Listed on: Mar 27, 2025
- Days on market: 26
- Updated: Apr 22, 2025
- Possession: Flexible
- Occupied by: Owner
- Listing brokerage: ROYAL LEPAGE REALTY PLUS OAKVILLE
About this home
2478 Woburn Crescent, Oakville (West), ON L6L 5E9
This stunning 4-level backsplit is rare to find on the market, ideally situated close to Bronte Village and within easy reach of stores, amenities, restaurants and the lake. Nestle on a beautiful street, with a large backyard backing on the park, offering a serene and private setting. This property has a double garage with six additional parking spots and a workshop on the side. Inside you will find an open concept kitchen featuring elegant granite counters, built-in stainless steel appliances. Addition of the house offers living room and dining room with vaulted ceiling and large windows that bring in plenty of natural light. Dining room walk-out goes to the uniquely design backyard with extensive stonework and patio area perfect for outdoor gatherings. House offers 3 bedrooms, each with its own modern ensuite bathroom. The Master Bedroom features an extra office space, which offers privacy as a self-contained apartment. The Family Room includes a powder room and provides a walk-out to the backyard, making it ideal for use as a space for a private business, such as massage salon. In the basement there is an additional bedroom, living, full 3-piece ensuite, second laundry, rough-in kitchen, separate entrance, providing great potential for nanny suit or extra income. Do not miss this property!
Ask about this home
A HOMEH agent will answer your questions about this home.
Around this home
Daily convenience, out of 100, from the distances below
Schools nearby
School rating, out of 10.
Helpful calculators
Your HOMEH agent

"I would see it this week."