

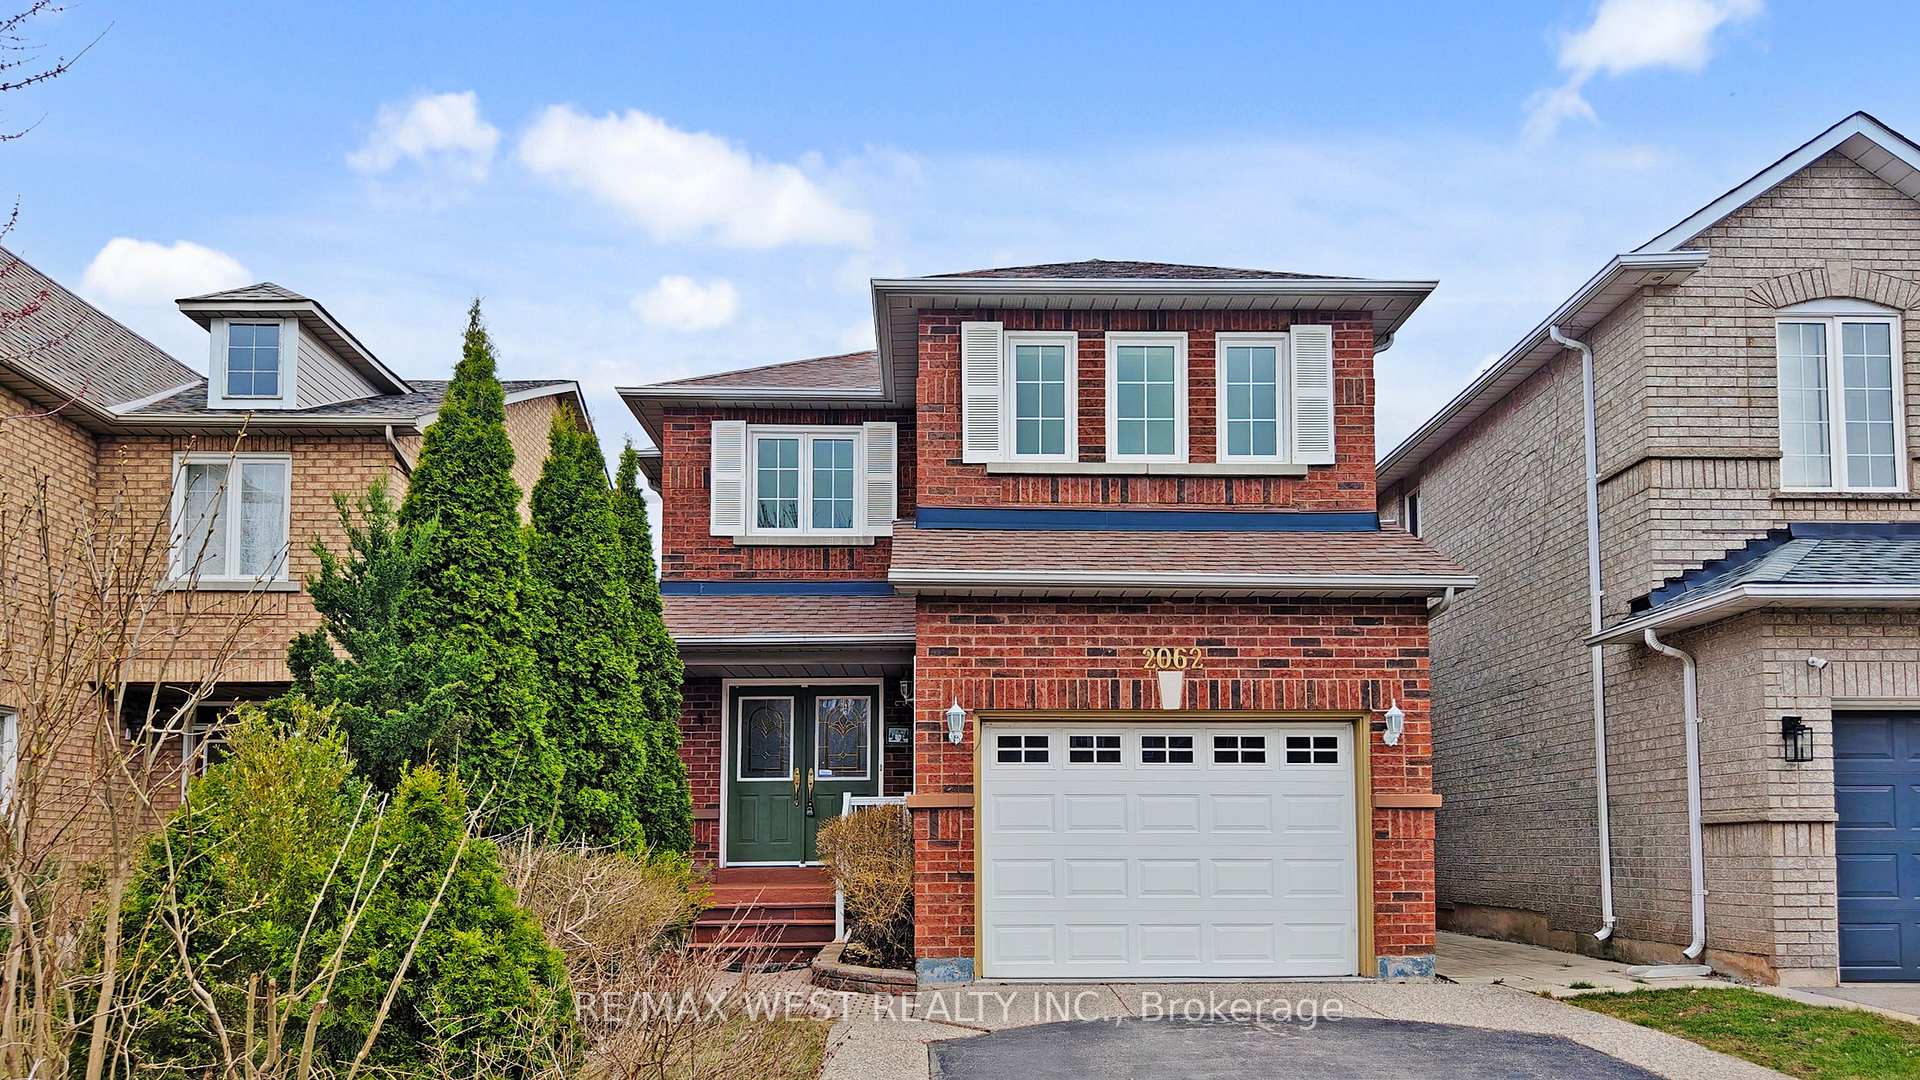
2062 Deer Park Road
Detached Sold
1/502062 Deer Park Road
Detached Sold
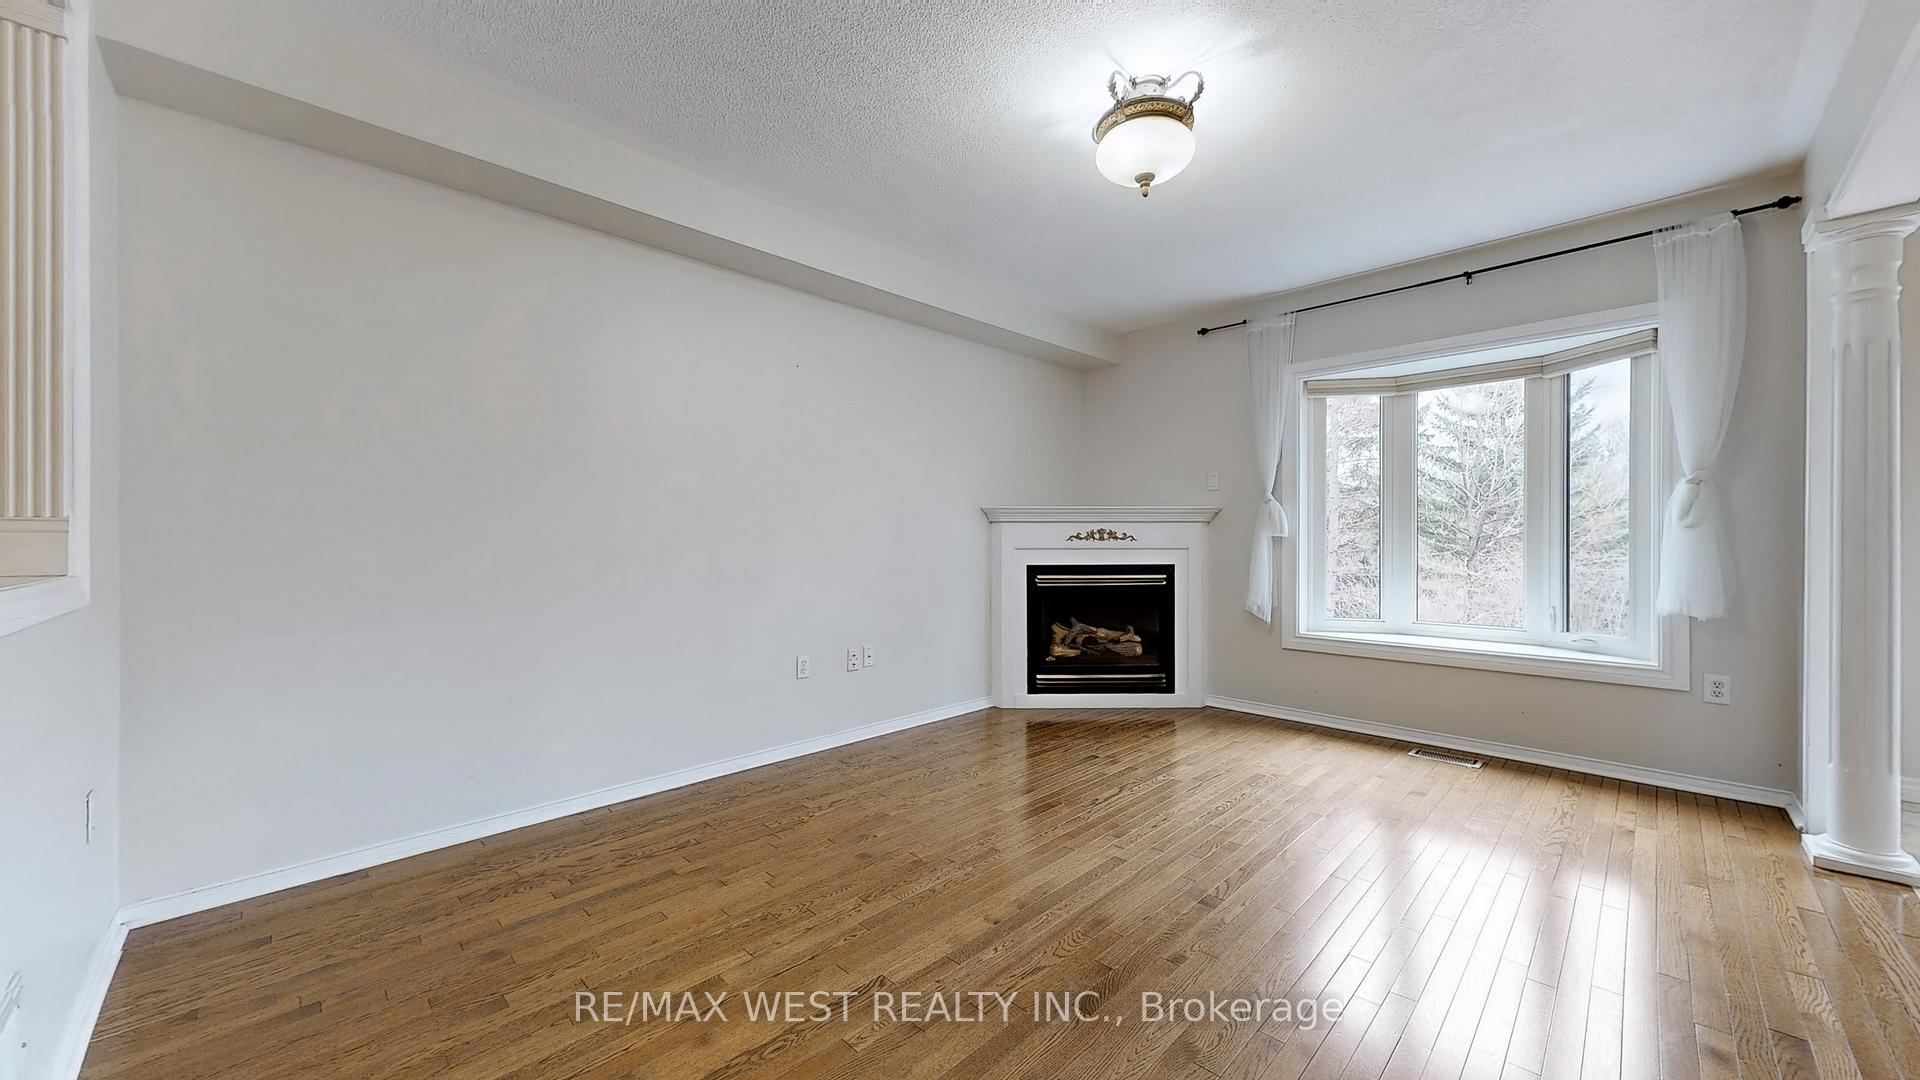 See all 50 photos
Asked for: $1,150,000Sold Apr 22, 2025
4 Bedrooms
4 Bathrooms
1 Garage
2K–2.5K sq.ft
32.25×110 ft
$5,658/yr
Property history
Facts and features
- BasementFinished
- Water, sewerMunicipal
- HeatingForced air
- CoolingCentral air
What stands out
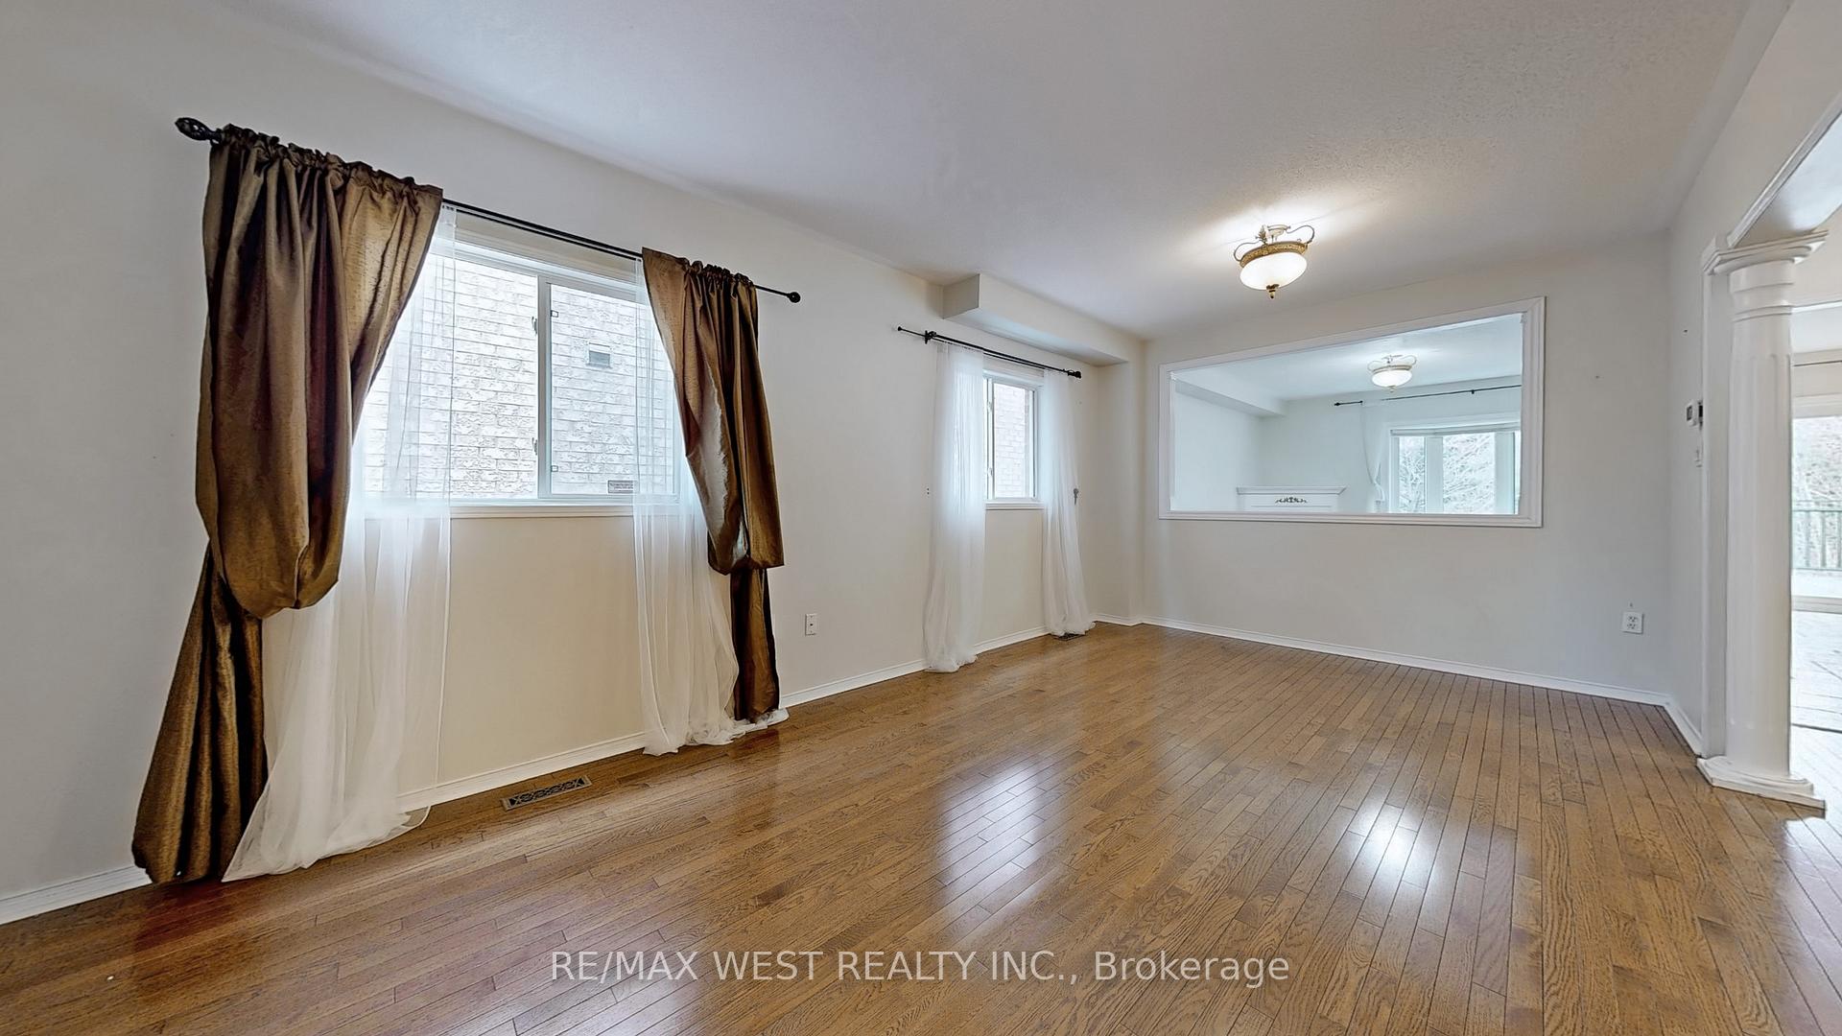
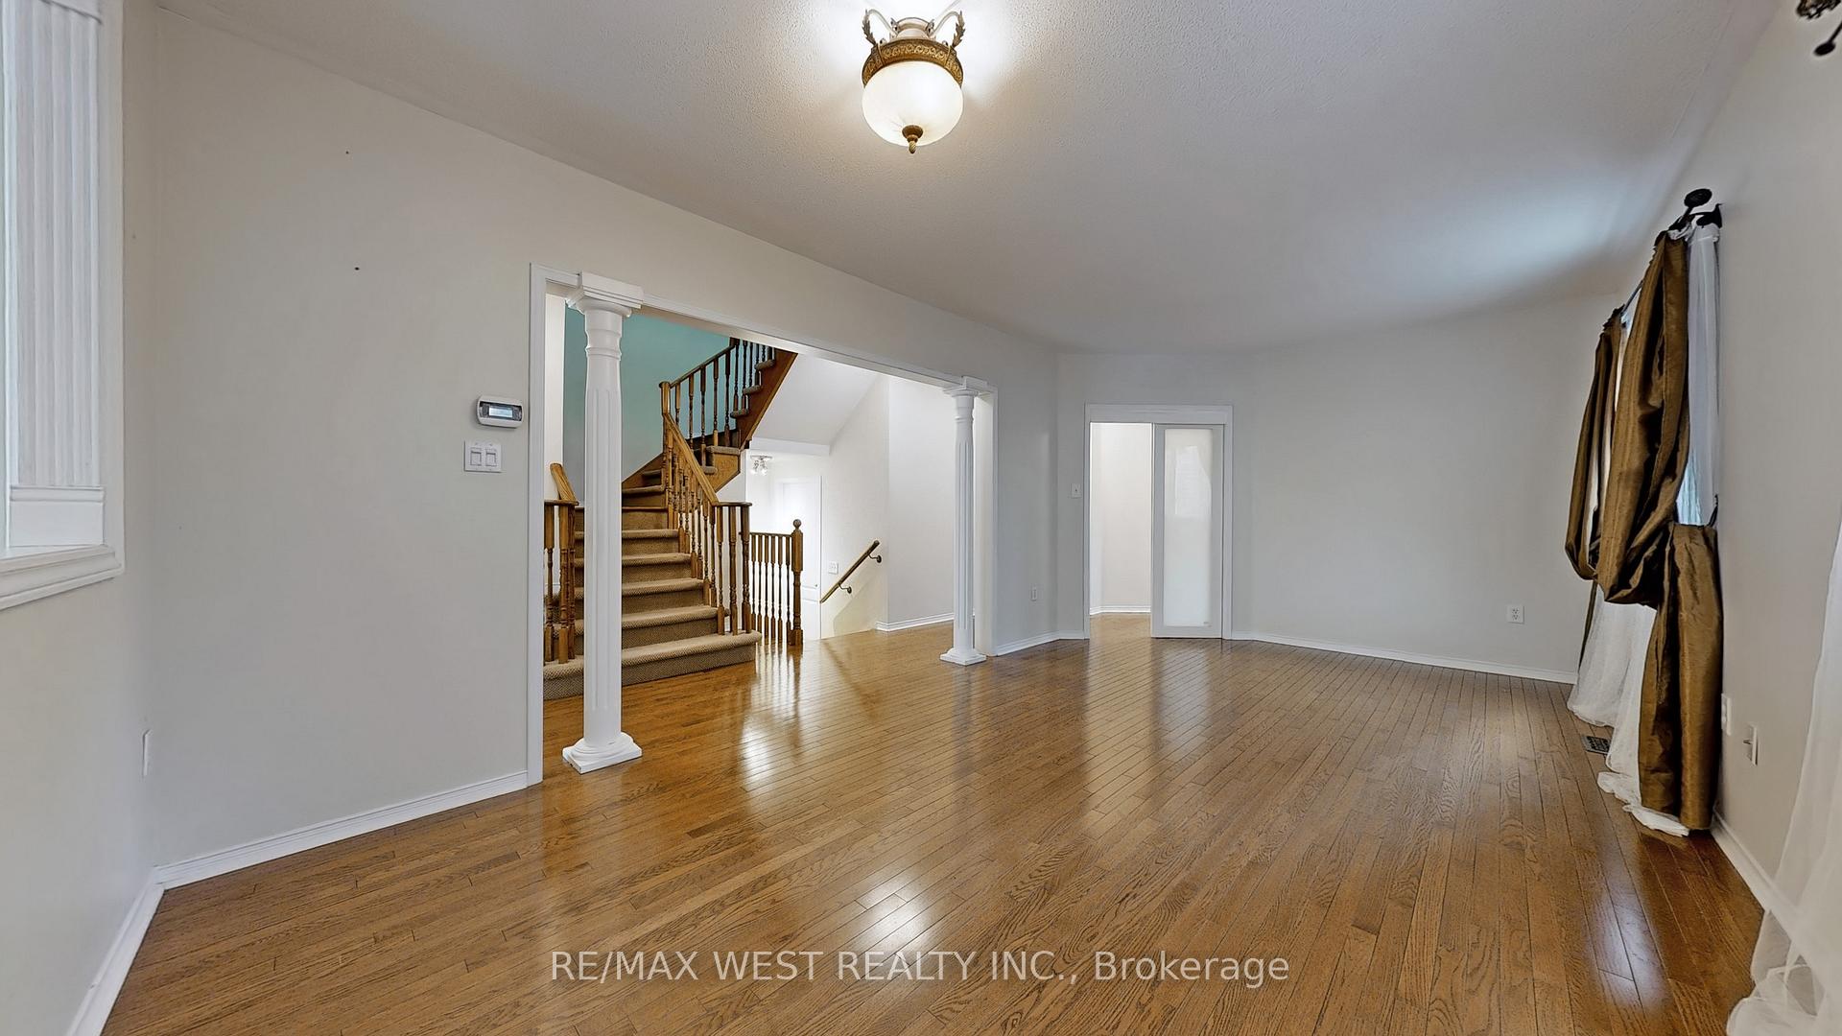
- Hardwood floors
- Fireplace
- Central air
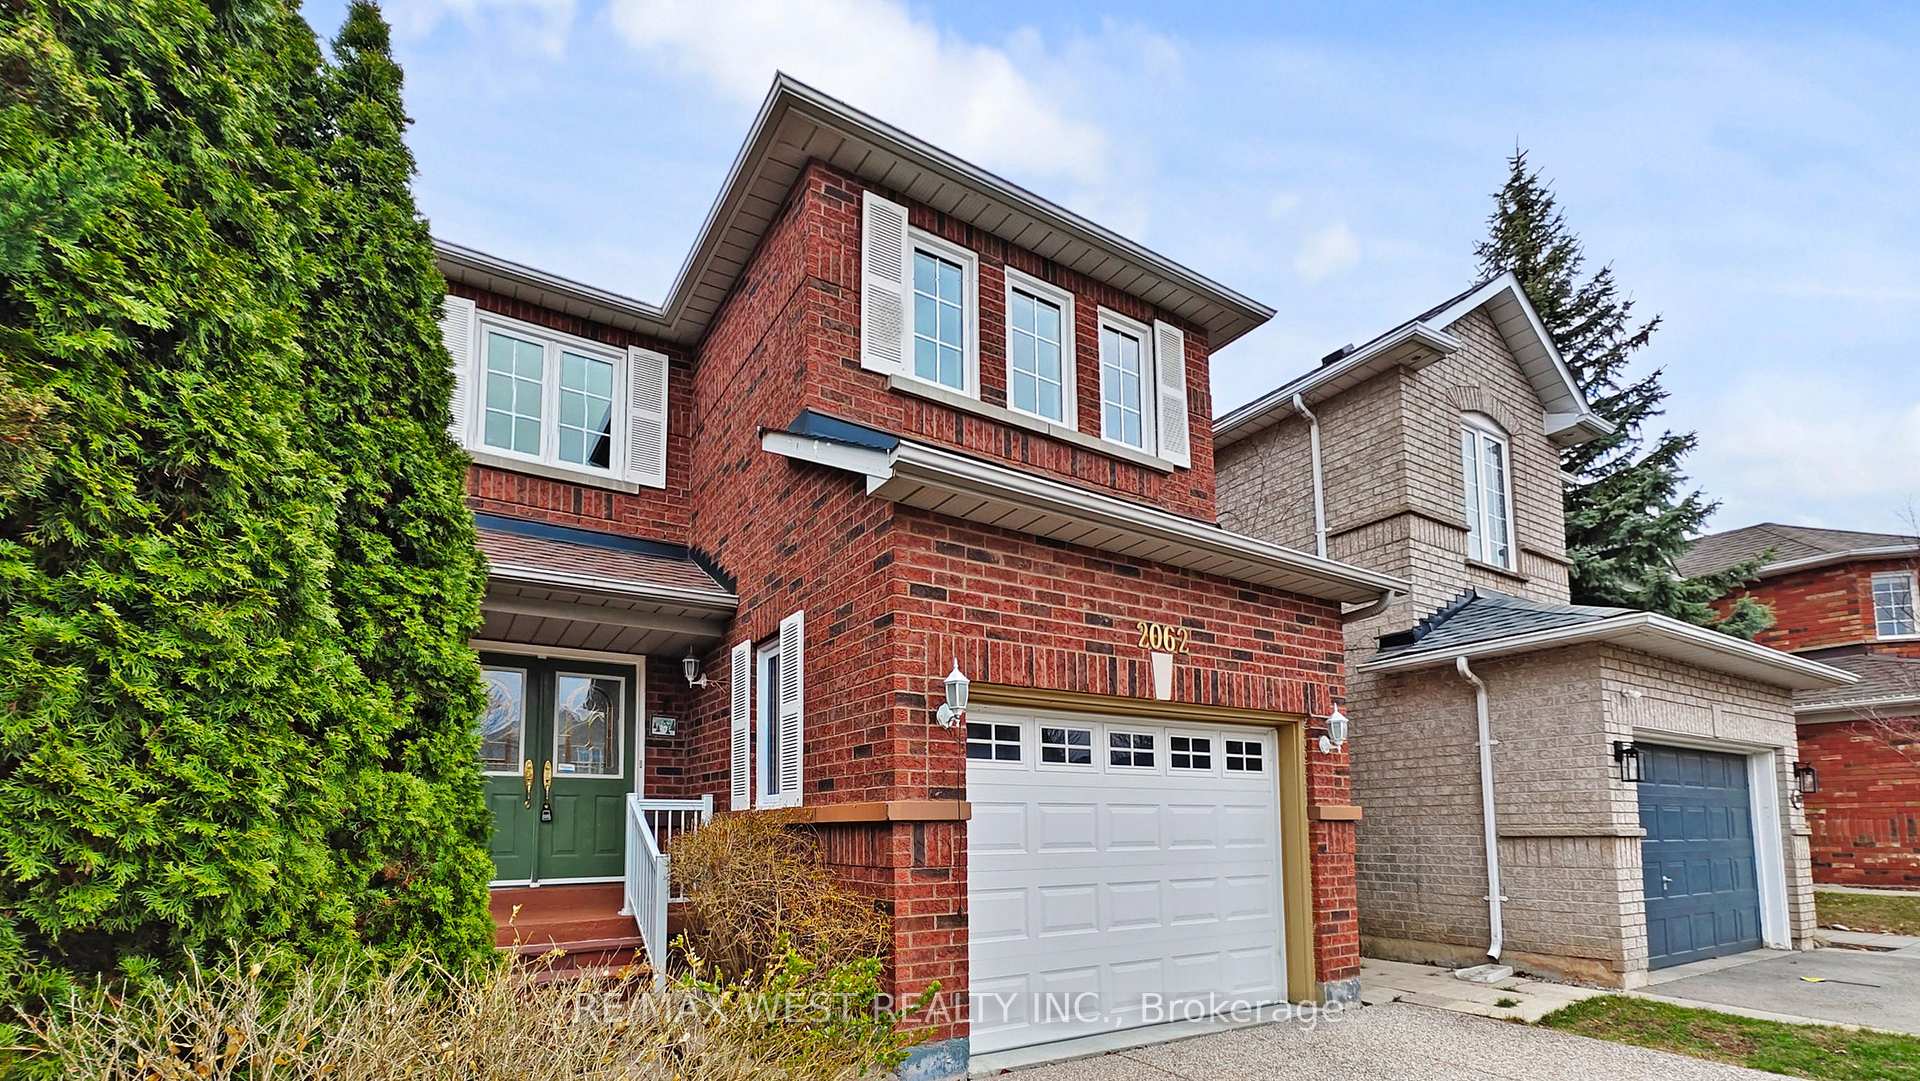
The homeDetached, 2-storey, 2,000–2,500 sq ft
- Type: Detached
- Style: 2-storey
- Living space: 2,000–2,500 sq ft
- Basement: Finished
- View: Park/greenbelt
InsideFireplace Yes, Hardwood, Water purifier
- Fireplace: Yes
- Flooring: Hardwood
- Features: Water purifier
- Rooms above ground: 8
- Rooms in the basement: 1
- Bedrooms: 4
- Bathrooms: 4
- Kitchens: 1
- Family room: Yes
Outside and lotBrick, Other, Other
Outside
- Exterior: Brick
- Roof: Other
- Foundation: Other
- Features: Deck
- Size: 32.25 × 110 ft
Parking1 Garage, Built-in, Private
- Spaces: 1 Garage
- Garage: Built-in
- Driveway: Private
Heating, water and powerForced air, gas, Central air, Municipal water
- Heating: Forced air, gas
- Cooling: Central air
- Water: Municipal water
- Sewer: Municipal sewer
Costs and taxesTaxes $5,658 a year, HST included in the price, Hot water tank.
- Taxes, 2024: $5,658 a year
- HST: HST included in the price
- Rental items: Hot water tank.
Included in the saleAll existing lights, window coverings, gdo, s/s fridge, s/s gas stove, b/i dishwasher, s/s b/i microwave, washer/dryer, purifying water system.
- Included: All existing lights, window coverings, gdo, s/s fridge, s/s gas stove, b/i dishwasher, s/s b/i microwave, washer/dryer, purifying water system.
NearbyRavine, wooded/treed
- Close to: Ravine, wooded/treed
Listing detailsW12090203, Sold, Apr 17, 2025
- MLS® number: W12090203
- Status: Sold
- Listed on: Apr 17, 2025
- Days on market: 5
- Updated: Apr 22, 2025
- Possession: Flexible
- Occupied by: Vacant
- Listing brokerage: RE/MAX WEST REALTY INC.
About this home
2062 Deer Park Road, Oakville (West Oak Trails), ON L6M 3V6
Water PurifierPark/GreenbeltRavineWooded/TreedDeck
Gorgeous detached 4-Bedroom house nestled on a quiet street in highly demanded West Oak Trails location, steps away from top-rated schools in Ontario. Apprx 2200 sqft. Hardwood floor on both floors, 9' ceiling on main floor. Fully renovated washrooms with massage shower panel systems and one with heating floor. Purifying water system. Finished basement with 3Pc Bathroom and Air Massage Tub. New furnace replaced in May 2022. Ravine backyard facing southwest with wooden deck. Driveway no sidewalk.
Read more
Ask about this home
A HOMEH agent will answer your questions about this home.
Ask a question
Thinking of selling your home?See what your home is worth today.
Around this home
Upper Middle/Deer Park Rd
Errands
Parks
Schools
Daily convenience, out of 100, from the distances below
Parkmerry- go-rounds · 4 within 1 km7 min walk422 m
GrocerySobeys11 min walk696 m
SchoolSt. Ignatius of Loyola Catholic Secondary School6 min walk390 m
PharmacyPharmasave13 min walk774 m
Cafés & foodPizza Pizza · 9 within 1 km13 min walk807 m
Gym & rec centreGlen Abbey Recreation Centre15 min walk928 m
LibraryOakville Public Library - Glen Abbey Branch16 min walk991 m
HospitalOakville Trafalgar Memorial Hospital5 min drive2.2 km
WalkDriveStraight-line distance, open map data
Grocery0.7 km
Park0.4 km
Coffee0.8 km
Dining0.9 km
Gym1.0 km
Hospital2.2 km
Schools nearby
School rating, out of 10.
St. Ignatius of Loyola Catholic Secondary Schoolsecondary · Catholic · 0.4 km
8.1/10Excellent
West Oak Public Schoolelementary · Public · 0.5 km
8.0/10Excellent
St. Teresa of Calcutta Catholic Elementary Schoolelementary · Catholic · 0.7 km
7.7/10Good
Contact agent
Helpful calculators
Mortgage
Affordability
Closing costs
Land transfer tax
Property tax
Down payment
CMHC insurance
Stress test
Cashback Rebate
Your HOMEH agent

NimaHOMEH agent · Oakville
"I would see it this week."
Ask Nima