

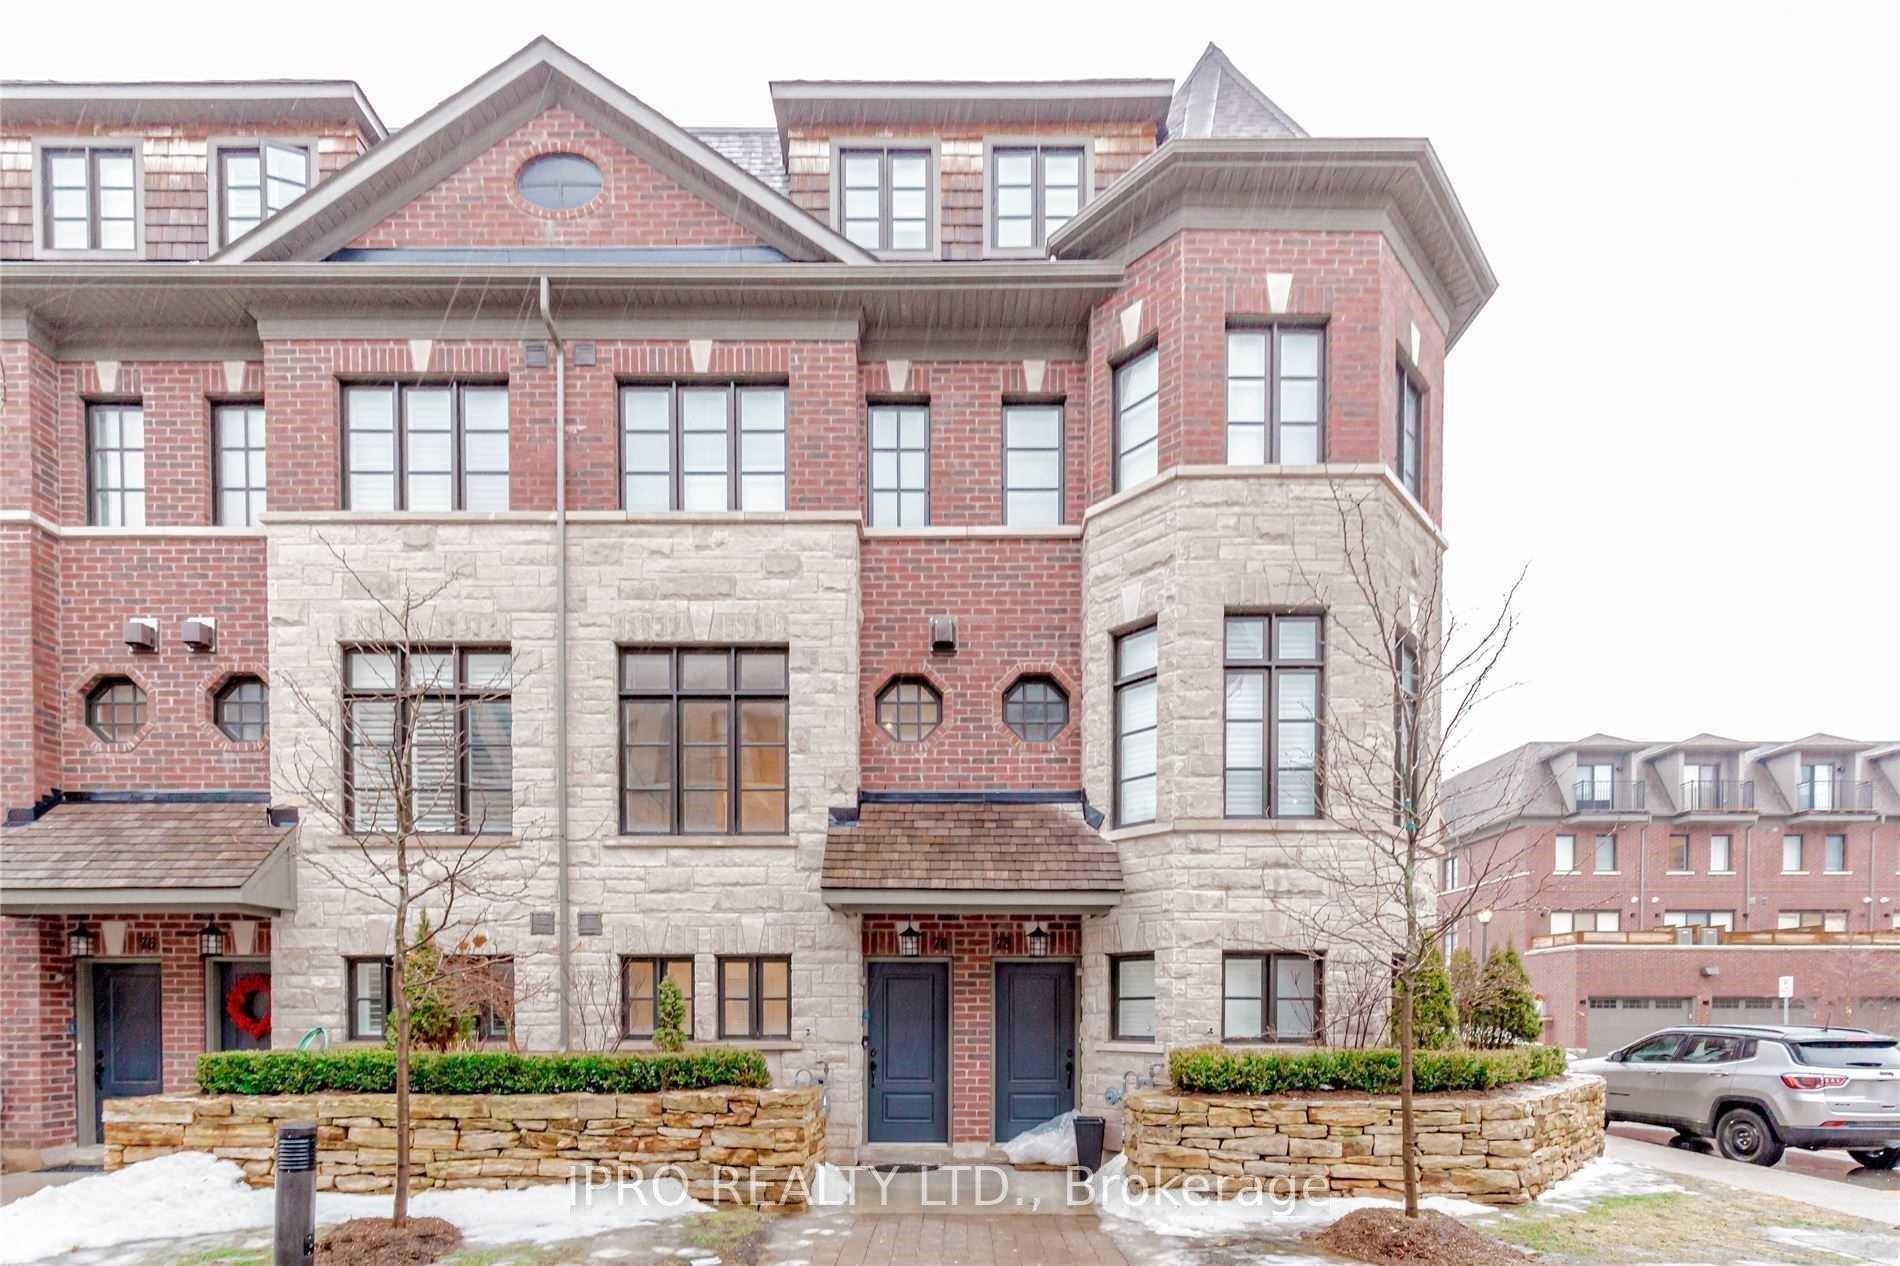
Unit 74, 250 Royalton Common
Unit 74, 250 Royalton Common
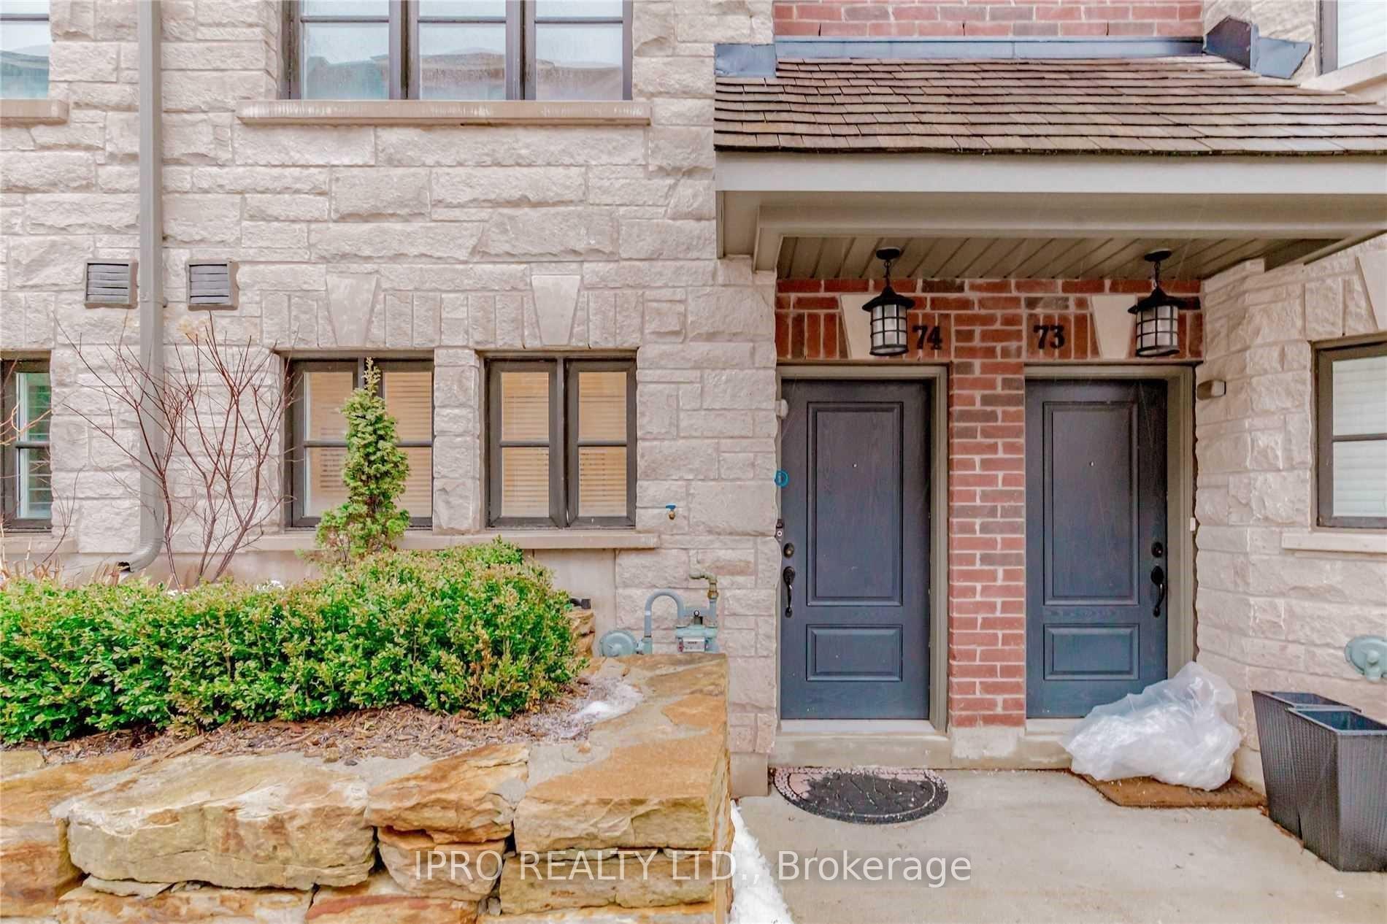
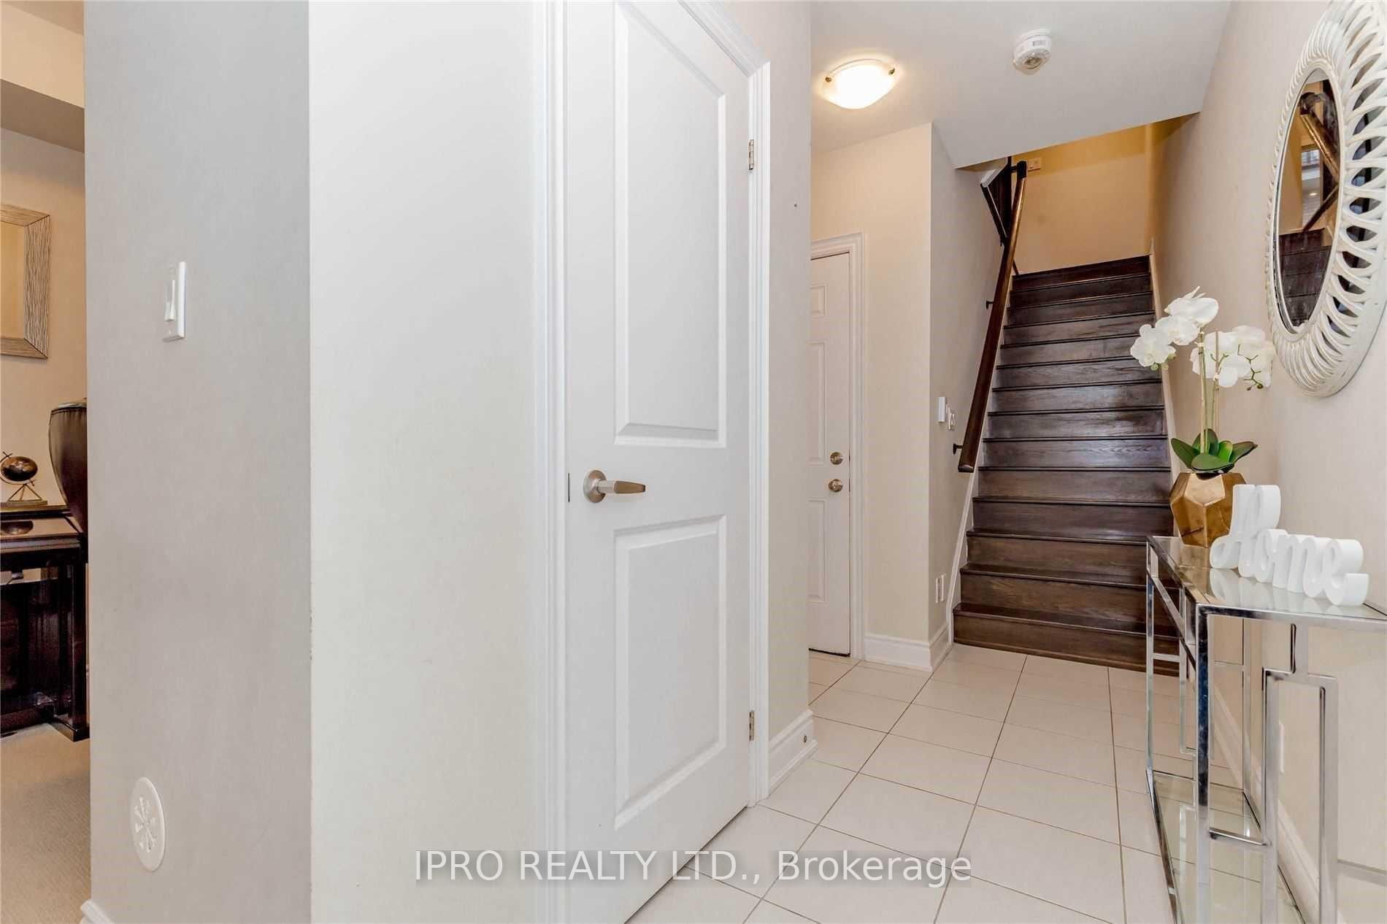
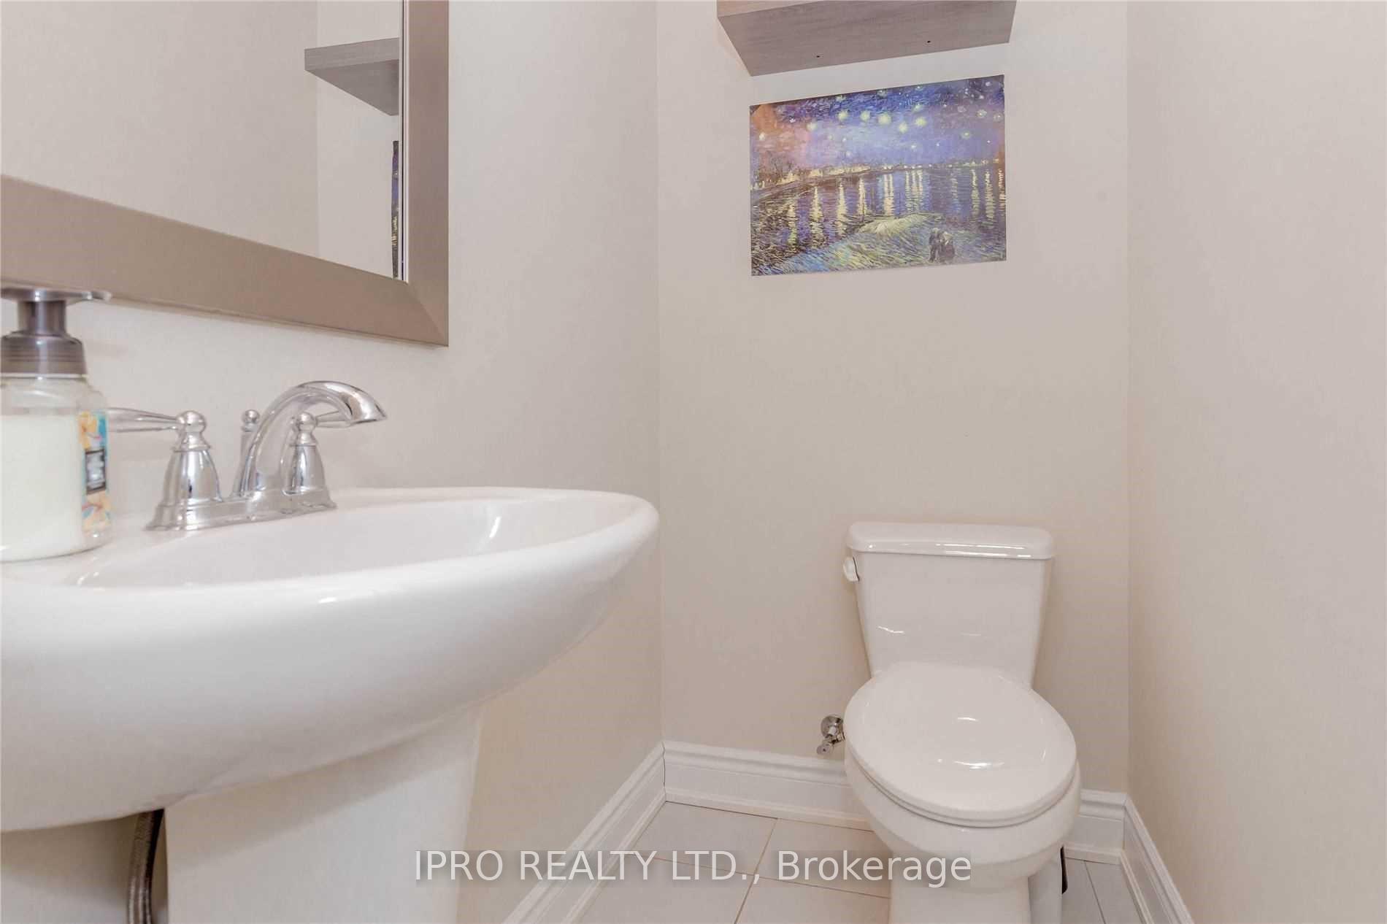
 See all 30 photos
Property history
Facts and features
- BasementNone
- Lease term12 months
- FurnishedUnfurnished
- LaundryEnsuite
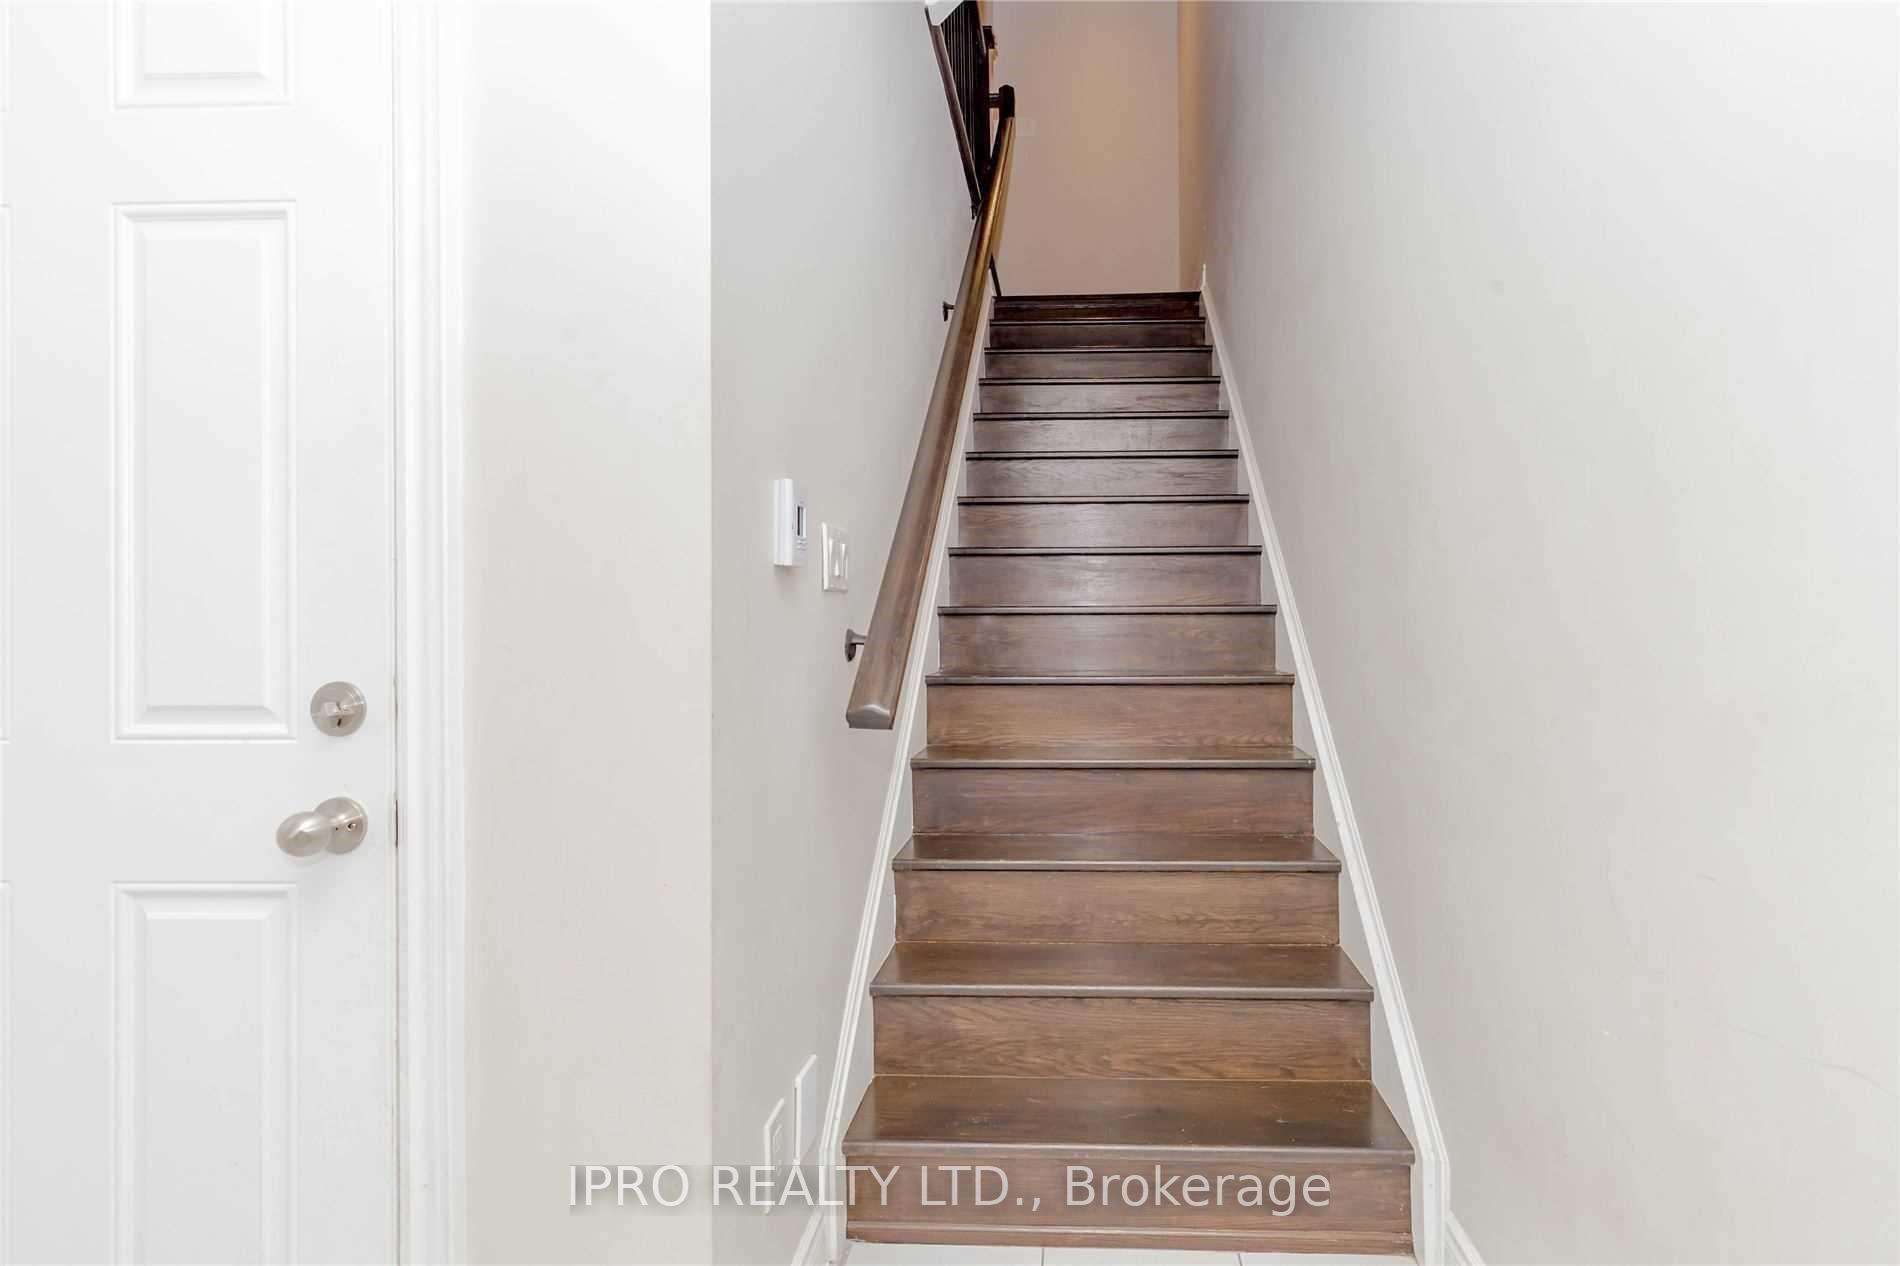
- Hardwood floors
- Fireplace
- Central air
The homeFreehold Townhouse, 3-storey, Basement None
- Type: Freehold Townhouse
- Style: 3-storey
- Basement: None
- Waterfront: None
InsideFireplace Yes, natural gas, Broadloom, Ceramic, Hardwood, Ensuite, upper level
- Fireplace: Yes, natural gas
- Flooring: Broadloom, Ceramic, Hardwood
- Laundry: Ensuite, upper level
- Features: Water heater
- Rooms above ground: 7
- Bedrooms: 3 + 1 in the basement
- Bathrooms: 3
- Kitchens: 1
- Family room: Yes
Outside and lotBrick, Shingles, Concrete
- Exterior: Brick
- Roof: Shingles
- Foundation: Concrete
Parking2 Garage, Built-in, Private
- Spaces: 2 Garage
- Garage: Built-in
- Driveway: Private
Heating, water and powerForced air, gas, Central air, Municipal water
- Heating: Forced air, gas
- Cooling: Central air
- Water: Municipal water
- Sewer: Municipal sewer
Rent and termsRent $3,475 a month, Entire property, Unfurnished
- Rent: $3,475 a month
- Space for rent: Entire property
- Furnished: Unfurnished
- Lease: 12 months
- Paid: Monthly
- Rent includes: Parking
- Deposit: Required
- Credit check: Required
- Employment letter: Required
- Rental application: Required
- References: Required
- Rental items: Hot water heater ($55/month)
IncludedFridge, stove, b/i dishwasher, microwave, washer & dryer, all elfs and window coverings, gdo.
- Included: Fridge, stove, b/i dishwasher, microwave, washer & dryer, all elfs and window coverings, gdo.
NearbyLibrary, park, public transit, school
- Close to: Library, park, public transit, school
Listing detailsW10405902, Rented, Nov 4, 2024
- MLS® number: W10405902
- Status: Rented
- Listed on: Nov 4, 2024
- Days on market: 114
- Updated: Feb 26, 2025
- Possession: 2025-01-15 / January 15, 2025
- Occupied by: Tenant
- Listing brokerage: IPRO REALTY LTD.
About this home
Unit 74, 250 Royalton Common, Oakville (River Oaks), ON L6H 0N2
Beautiful three bedroom + den/office townhouse, around 2000 sqft of living space. Tandem two car garage with extra storage space, high ceilings, large windows full of sunlight, pot lights, gas fireplace, W/O to balcony with gas/water hookup for BBQ. Kitchen with breakfast bar, ceramic floors, granite counters/backsplash, modern layout, open concept, stainless steel appliances, built-in dishwasher. Window coverings and front load washer & dryer on upper level for convenient laundry. Great location, close to all amenities, Walmart, superstore, banks, restaurants, LCBO, gas stations, Oakville place mall. Minutes to Oakville GO station, QEW/407 and much more!
Ask about this home
A HOMEH agent will answer your questions about this home.
Around this home
Daily convenience, out of 100, from the distances below
Schools nearby
School rating, out of 10.
Helpful calculators
Your HOMEH agent

"I would see it this week."