

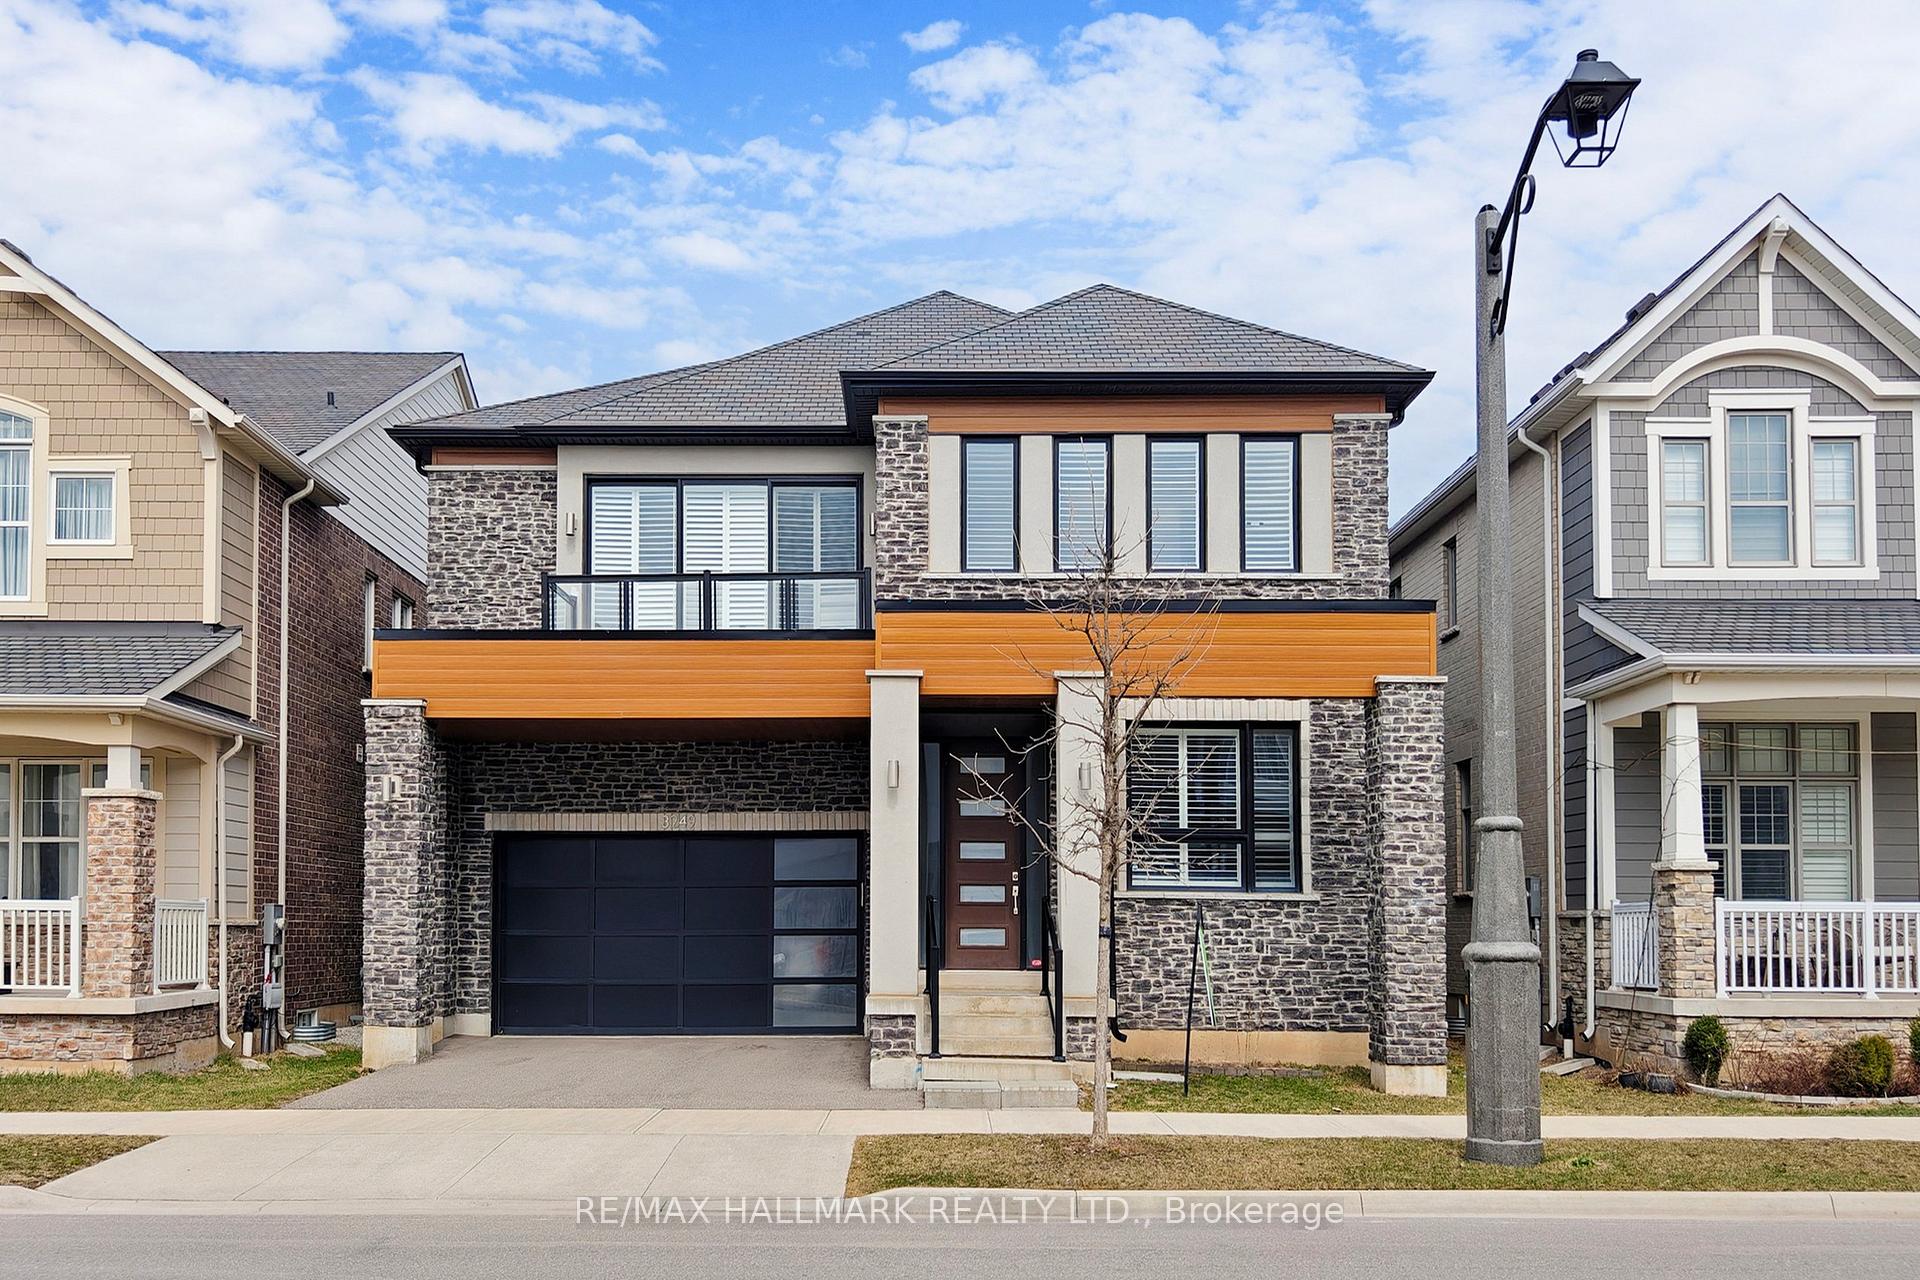
3249 Savage Avenue
3249 Savage Avenue
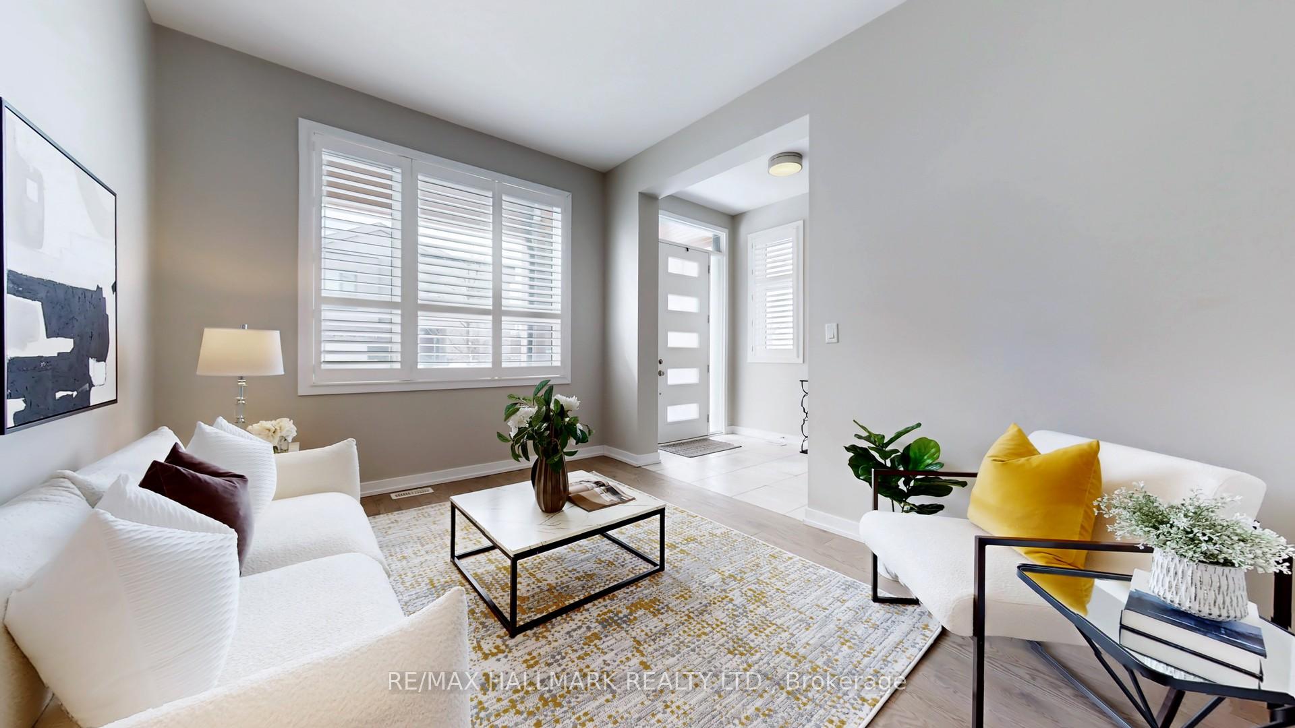
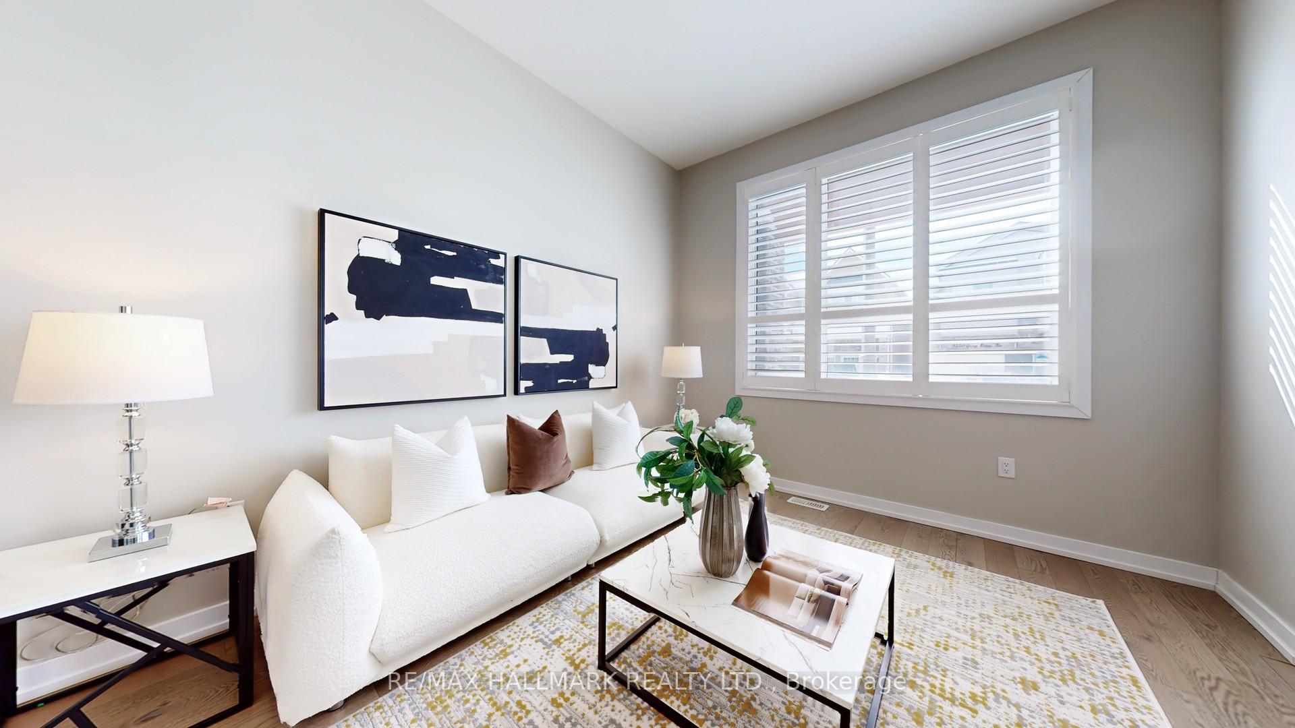
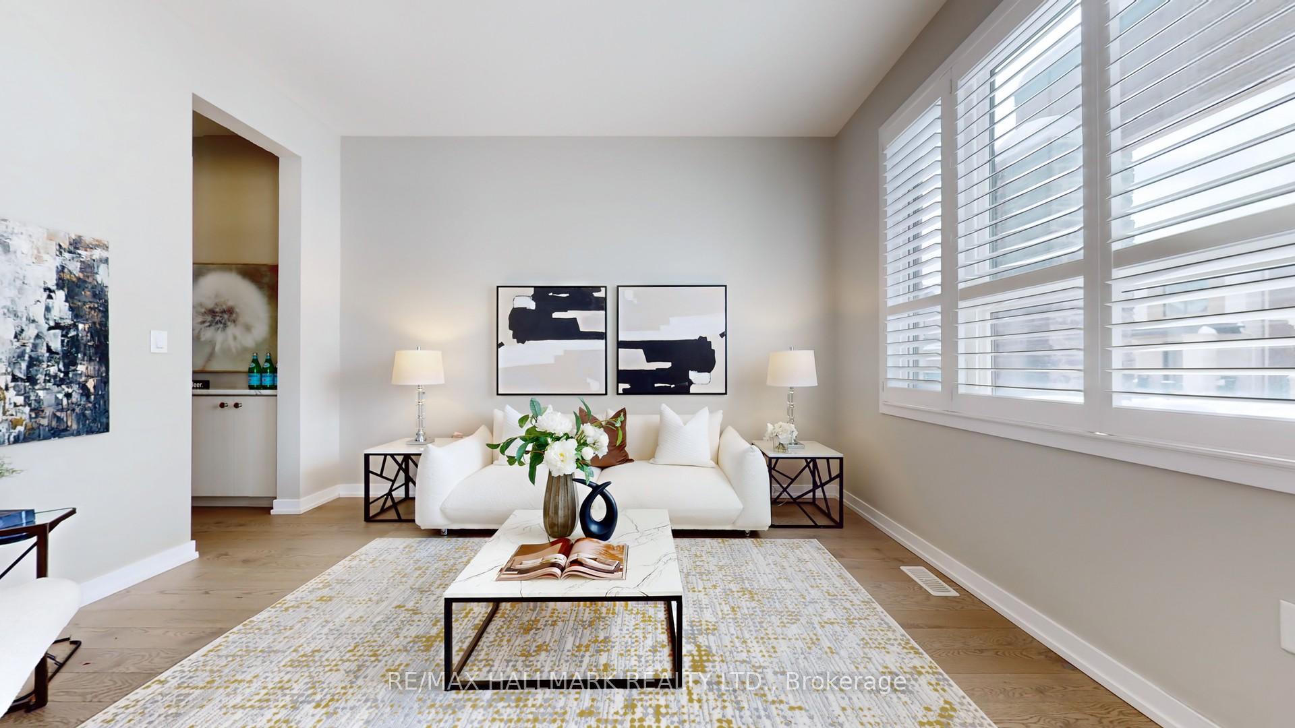
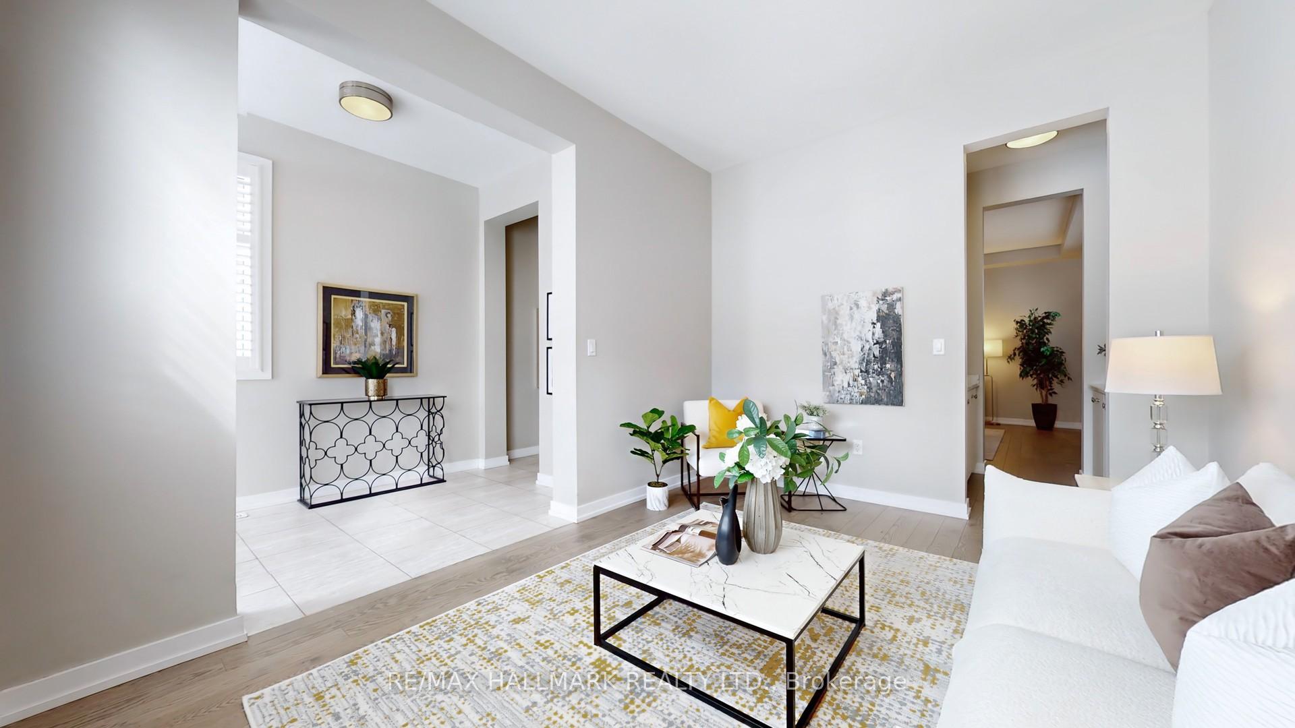 See all 50 photos
Property history
- $2,468,000SuspendedList: 2025-02-24|End: 2025-04-22|57 daysW11986170
Facts and features
- BasementUnfinished
- Age of homeNew
- Price per sq ft~$581
- Water, sewerMunicipal
- Hardwood floors
- Fireplace
- Central air
The homeDetached, 2-storey, New
- Type: Detached
- Style: 2-storey
- Age: New
- Living space: 3,500–5,000 sq ft
- Basement: Unfinished
InsideFireplace Yes, Hardwood, Broadloom, Upper level
- Fireplace: Yes
- Flooring: Hardwood, Broadloom
- Laundry: Upper level
- Features: Auto garage door remote, built-in oven, carpet free, countertop range
- Rooms above ground: 11
- Bedrooms: 4
- Bathrooms: 4
- Kitchens: 1
- Family room: Yes
Outside and lotBrick, stone, Shingles, Concrete block
- Exterior: Brick, stone
- Roof: Shingles
- Foundation: Concrete block
- Size: 45.11 × 90.42 ft
- Zoning: Residential
Parking2 Garage, Attached, Private
- Spaces: 2 Garage
- Garage: Attached
- Driveway: Private
Heating, water and powerForced air, gas, Central air, Municipal water
- Heating: Forced air, gas
- Cooling: Central air
- Water: Municipal water
- Sewer: Municipal sewer
Costs and taxesTaxes $9,176 a year, HST included in the price
- Taxes, 2025: $9,176 a year
- HST: HST included in the price
Included in the saleStainless steel gas stove, stainless steel refrigerator, built-in dishwasher, built-in double oven, gas fireplace, all electric light fixtures, all window coverings, and a garage door opener with remote.
- Included: Stainless steel gas stove, stainless steel refrigerator, built-in dishwasher, built-in double oven, gas fireplace, all electric light fixtures, all window coverings, and a garage door opener with remote.
Listing detailsW11986170, Suspended, Feb 24, 2025
- MLS® number: W11986170
- Status: Suspended
- Listed on: Feb 24, 2025
- Days on market: 57
- Updated: Apr 22, 2025
- Possession: 2025-03-01 / Immediate
- Occupied by: Vacant
- Listing brokerage: RE/MAX HALLMARK REALTY LTD.
About this home
3249 Savage Avenue, Oakville (Glenorchy), ON L6M 4M2
Discover sophisticated living in this approximately 3800 sq ft, 4-bedroom Mattamy model home in the desirable Preserve community. This residence offers an exceptional blend of luxury and comfort, perfect for families seeking a premium lifestyle. Features include soaring 10-foot main floor ceilings, a well-appointed kitchen with high-end appliances and quartz countertops, a welcoming family room with a cozy fireplace, luxurious primary suite, and elegant California shutters throughout. Enjoy the convenience of top-rated schools, nearby amenities, and easy highway access. This is a fantastic opportunity to own a meticulously maintained home in a sought-after Oakville neighborhood.
Ask about this home
A HOMEH agent will answer your questions about this home.
Around this home
Daily convenience, out of 100, from the distances below
Schools nearby
School rating, out of 10.
Helpful calculators
Your HOMEH agent

"I would see it this week."