

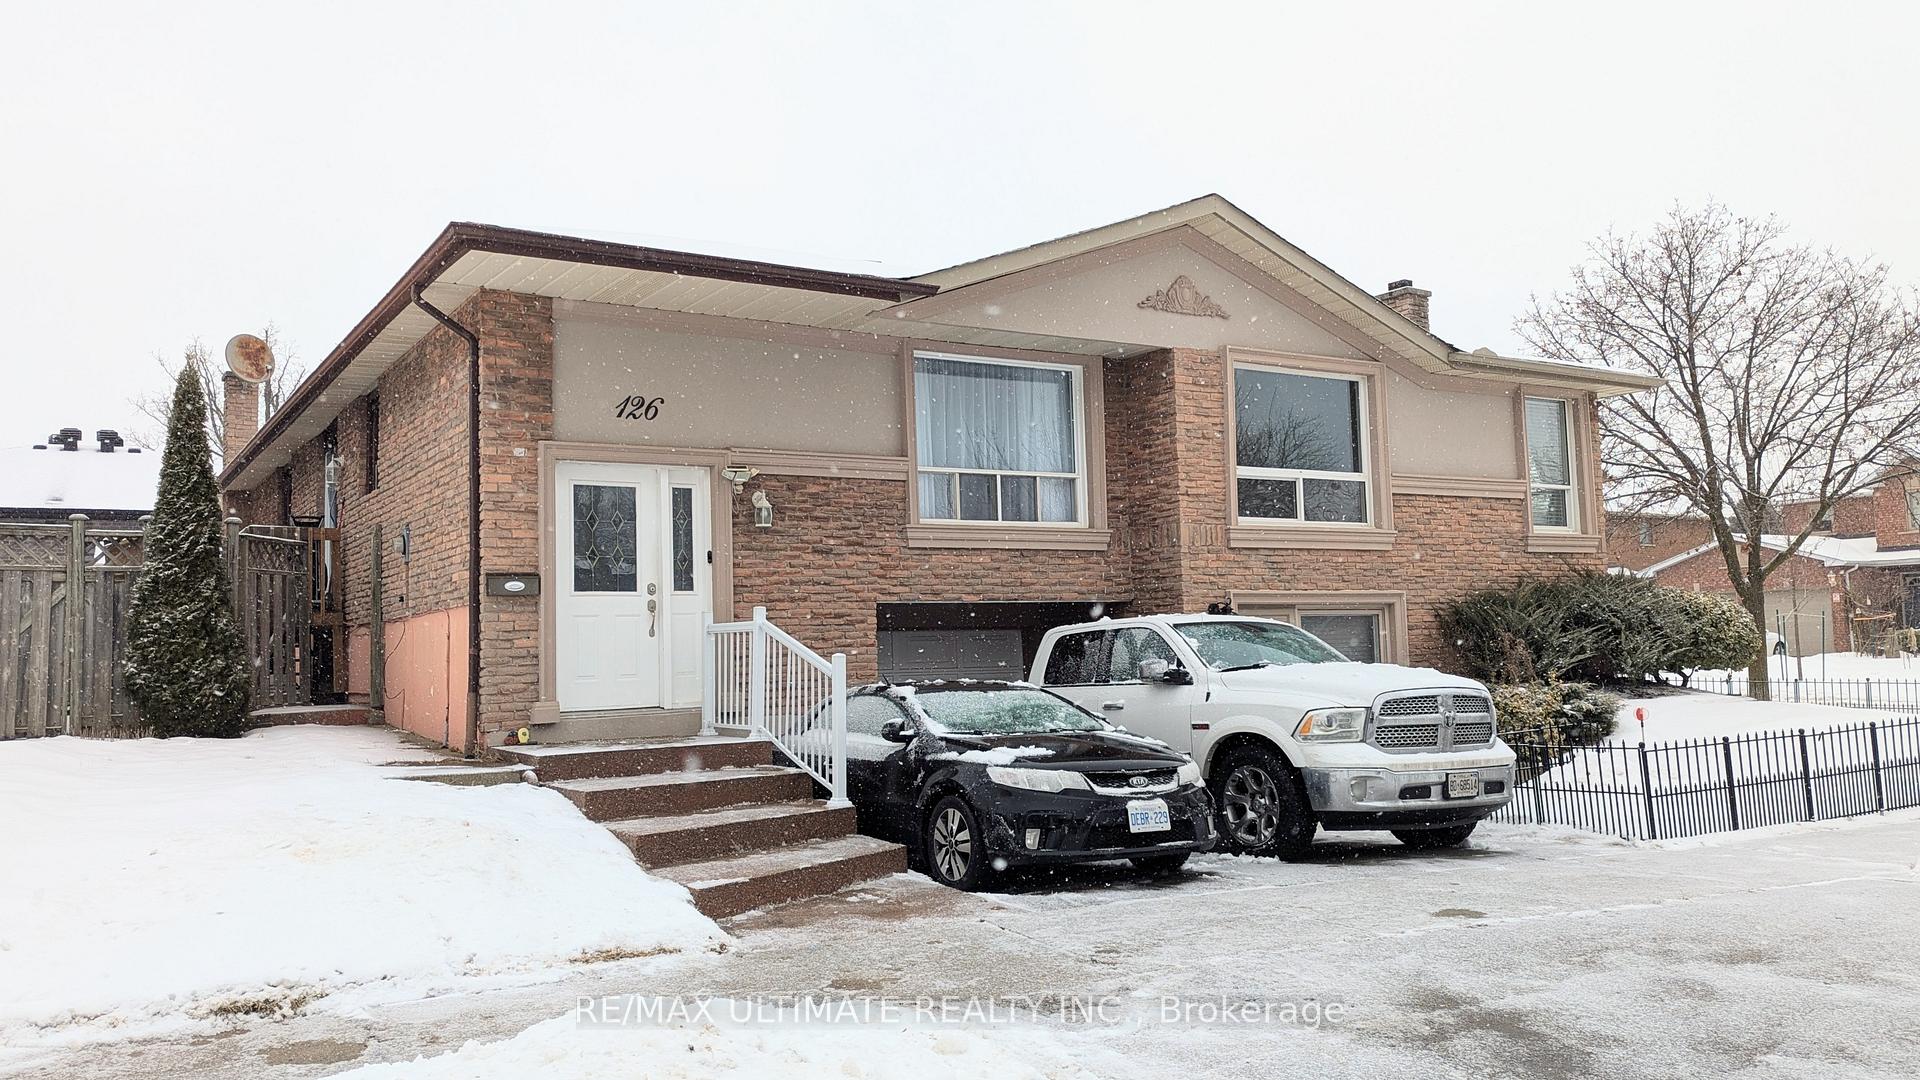
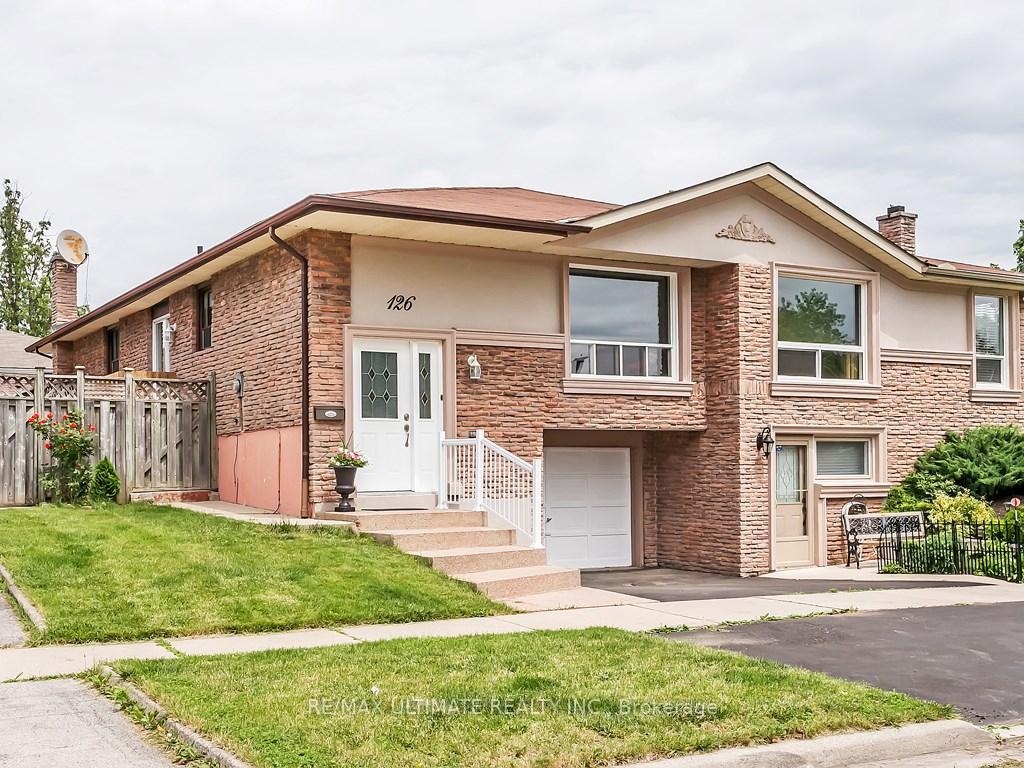
126 Orsett Street
126 Orsett Street
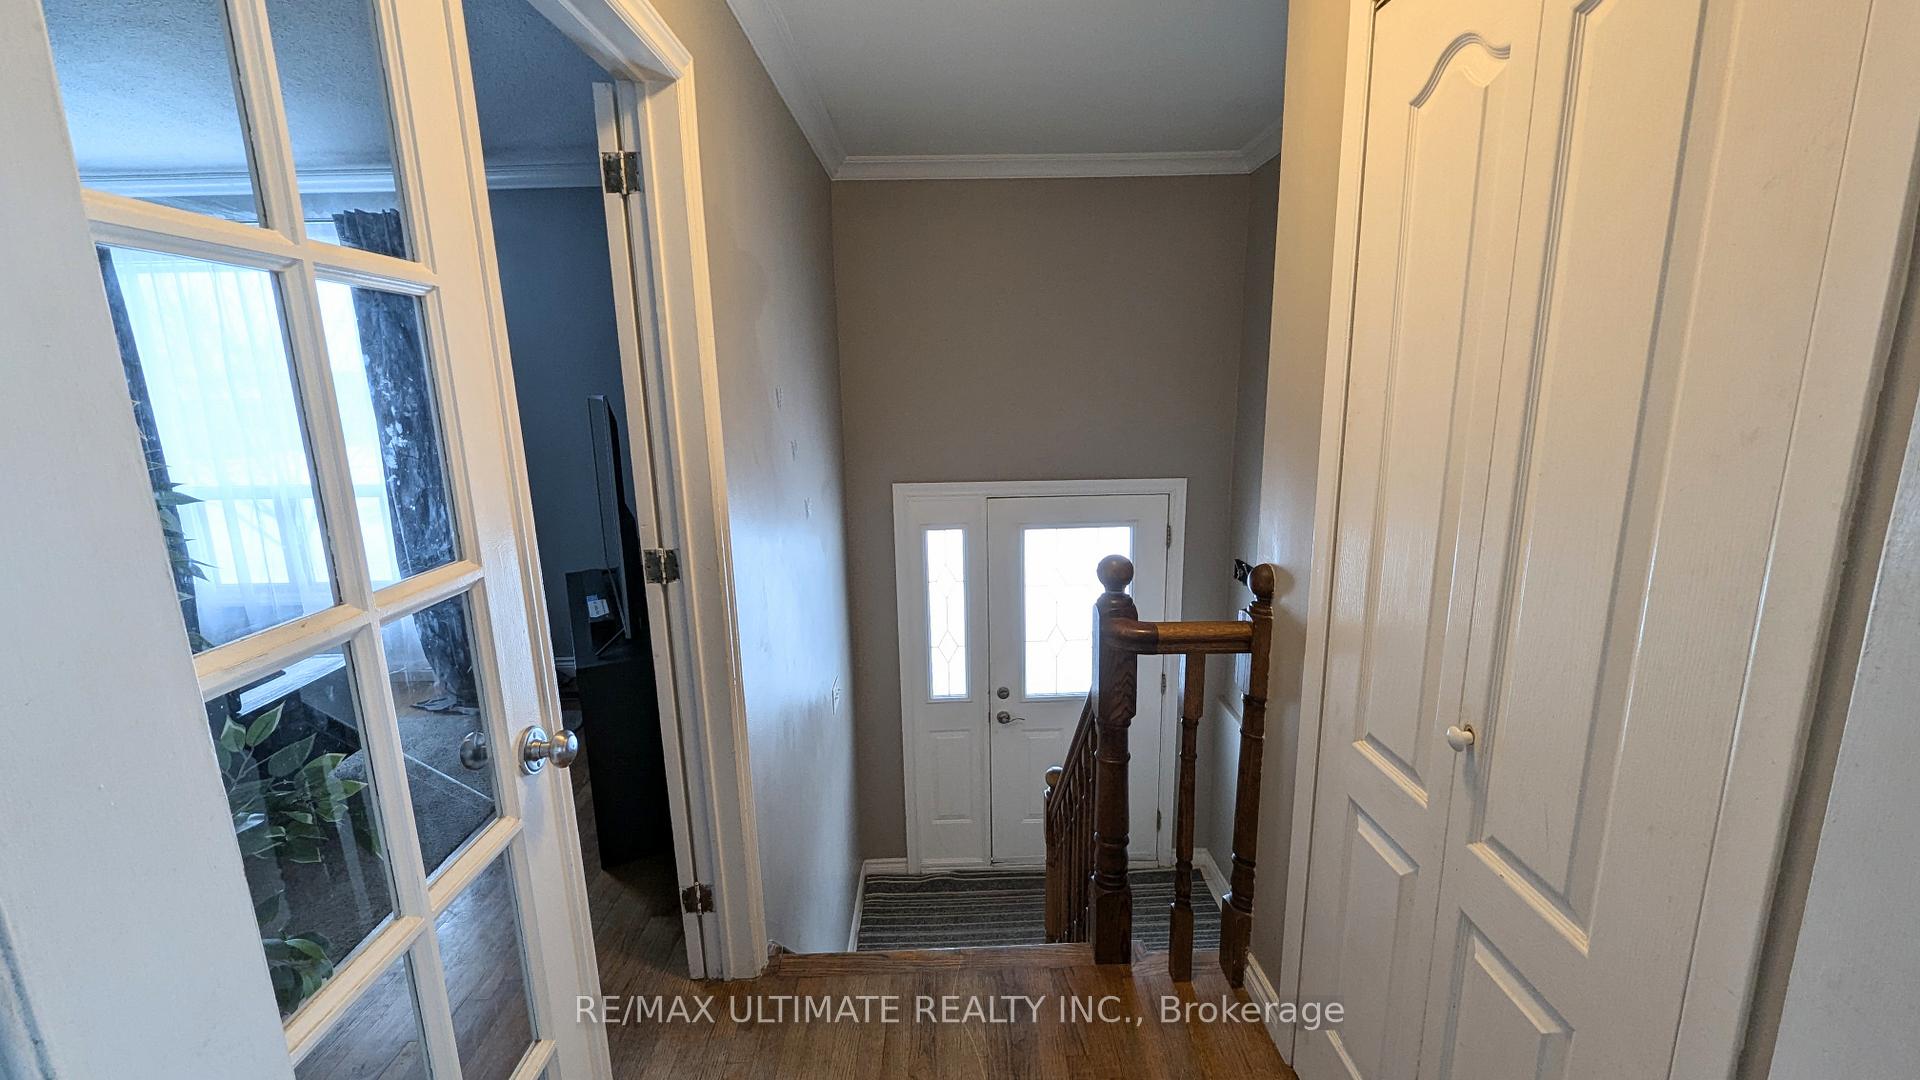 See all 29 photos
Property history
Facts and features
- BasementFinished
- Lease term12 months
- FurnishedUnfurnished
- LaundryIn-suite
- Fireplace
- Central air
The homeSemi-Detached, Bungalow-raised, Finished
- Type: Semi-Detached
- Style: Bungalow-raised
- Basement: Finished
InsideFireplace Yes, In-suite laundry, Carpet free
- Fireplace: Yes
- Laundry: In-suite laundry
- Features: Carpet free
- Rooms above ground: 7
- Rooms in the basement: 3
- Bedrooms: 3
- Bathrooms: 2
- Kitchens: 1
- Family room: Yes
Outside and lotBrick, Asphalt shingle, Poured concrete
- Exterior: Brick
- Roof: Asphalt shingle
- Foundation: Poured concrete
Parking1 Garage, Built-in, Private
- Spaces: 1 Garage
- Garage: Built-in
- Driveway: Private
Heating, water and powerForced air, gas, Central air, Municipal water
- Heating: Forced air, gas
- Cooling: Central air
- Water: Municipal water
- Sewer: Municipal sewer
Rent and termsRent $3,300 a month, Entire property, Unfurnished
- Rent: $3,300 a month
- Space for rent: Entire property
- Furnished: Unfurnished
- Lease: 12 months
- Paid: Monthly
- Rent includes: Parking
- Deposit: Required
- Credit check: Required
- Employment letter: Required
- Rental application: Required
- References: Required
- Rental items: Hot water tank
IncludedRefrigerator, electric stove, shed, window treatment, elf's, built-in microwave, dishwasher, washer and dryer, Stainless steel fridge and tenant's belongings
- Included: Refrigerator, electric stove, shed, window treatment, elf's, built-in microwave, dishwasher, washer and dryer
- Not included: Stainless steel fridge and tenant's belongings
Listing detailsW11962636, Rented, Feb 7, 2025
- MLS® number: W11962636
- Status: Rented
- Listed on: Feb 7, 2025
- Days on market: 20
- Updated: Feb 27, 2025
- Possession: 2025-04-01 / April 1, 2025
- Occupied by: Tenant
- Listing brokerage: RE/MAX ULTIMATE REALTY INC.
About this home
126 Orsett Street, Oakville (College Park), ON L6H 2N9
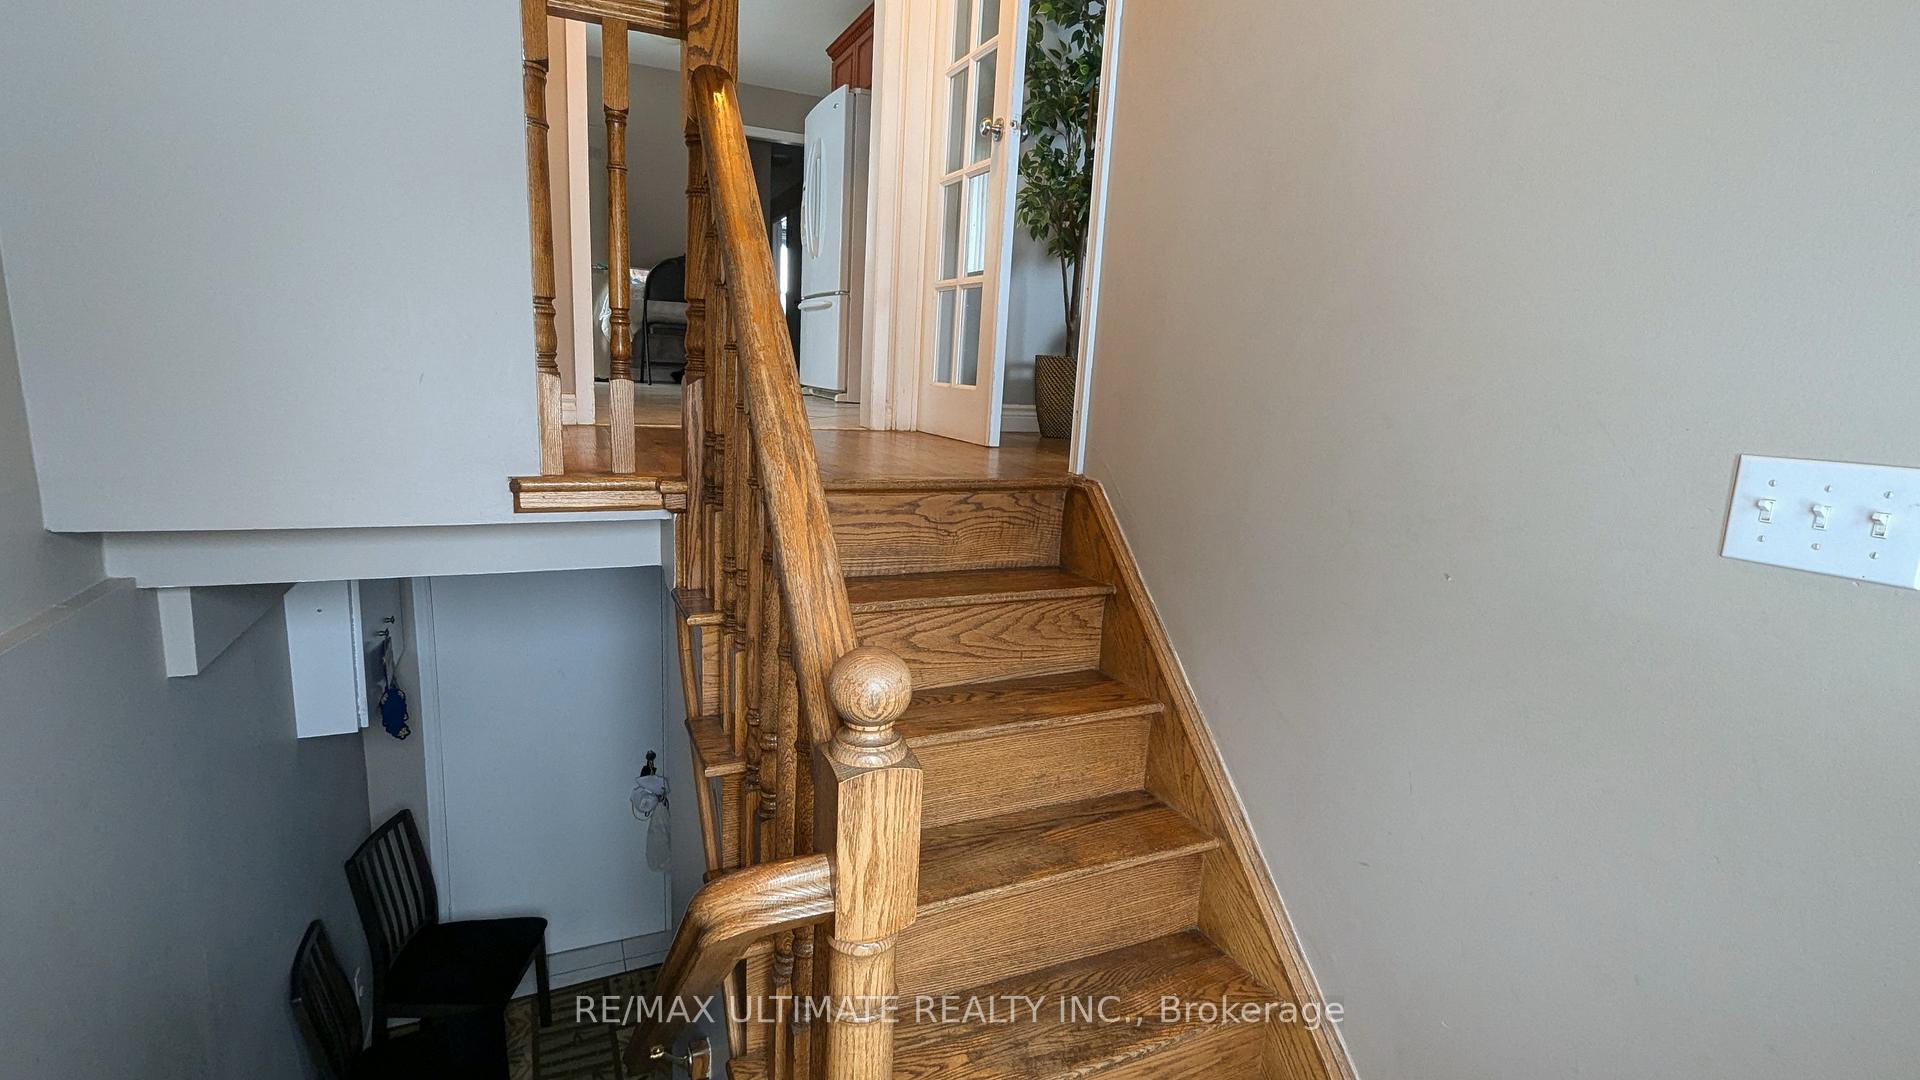
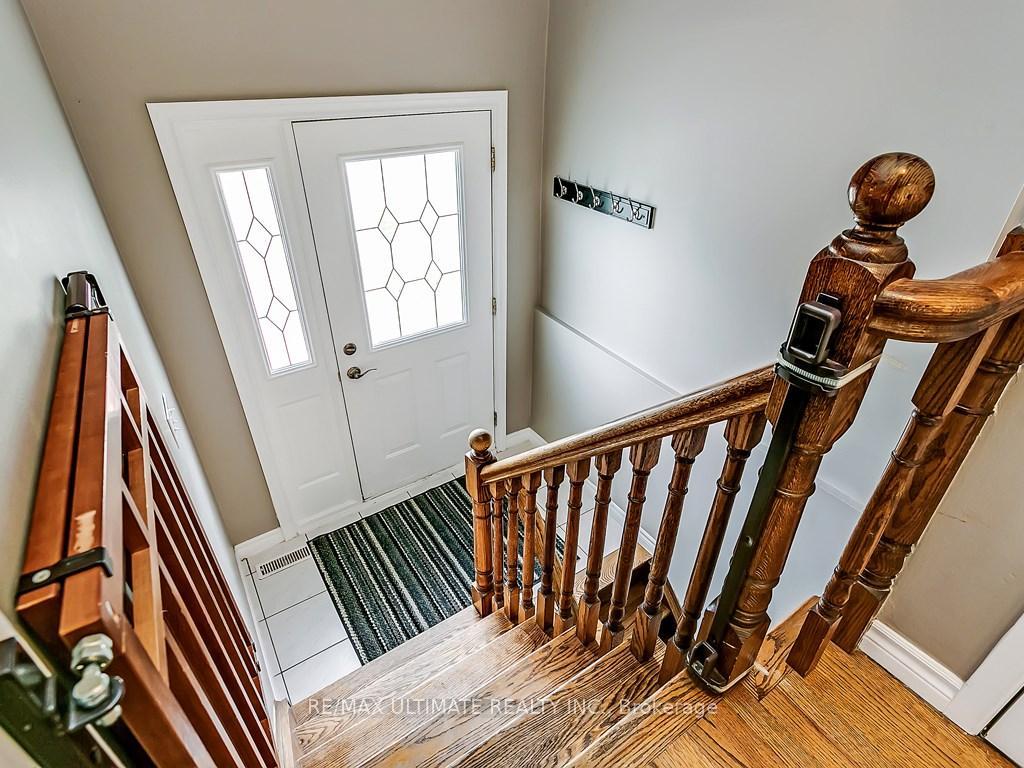
Nestled in a in Heart Of Vibrant College Park Community; This Immaculate Home is located on a low Traffic Crescent Ideal for Families. Beautiful Hardwood All Over and Boasts 3 Spacious Bedrooms and 2 Full Bathrooms, An Updated Kitchen With Plenty of Rich Wood Cabinetry and a Breakfast Area with Access to Deck and Rear Yard. Open Concept Living/ Dining Room Combination Provides Ample Space and Features a Large Window Overlooking Front Garden. Spacious Bedrooms On Main Level Offer Ultimate Convenience and an Updated Crisp White Bathroom is a True Retreat. Enter the Separate Entrance that Transitions through French Doors Into the Lower Level and Get Surprised! A Well appointed L Shape Layout provides an area for an Office or Den that Leads to a Larger Recreation Area with a Beautiful Gas Fireplace & Media Area w/Natural Light Through Several Large Windows. Suitable for In-laws, Work From Home or Teens. The Lower Level is Complete with a newer 4 Piece Bathroom & Separate laundry area w/storage. Picturesque Private Rear yard with a large Patio Area; Mature gardens & a convenient garden shed with Power is Perfect for Entertaining and Personal Projects. Located in Catchment of Top-tier White Oaks Secondary School, Munn's Elementary School, Several Catholic Schools and in Walking Distance of Sheridan College. All Amenities, Parks and Trails Are Nearby.
Ask about this home
A HOMEH agent will answer your questions about this home.
Around this home
Daily convenience, out of 100, from the distances below
Schools nearby
School rating, out of 10.
Helpful calculators
Your HOMEH agent

"I would see it this week."