

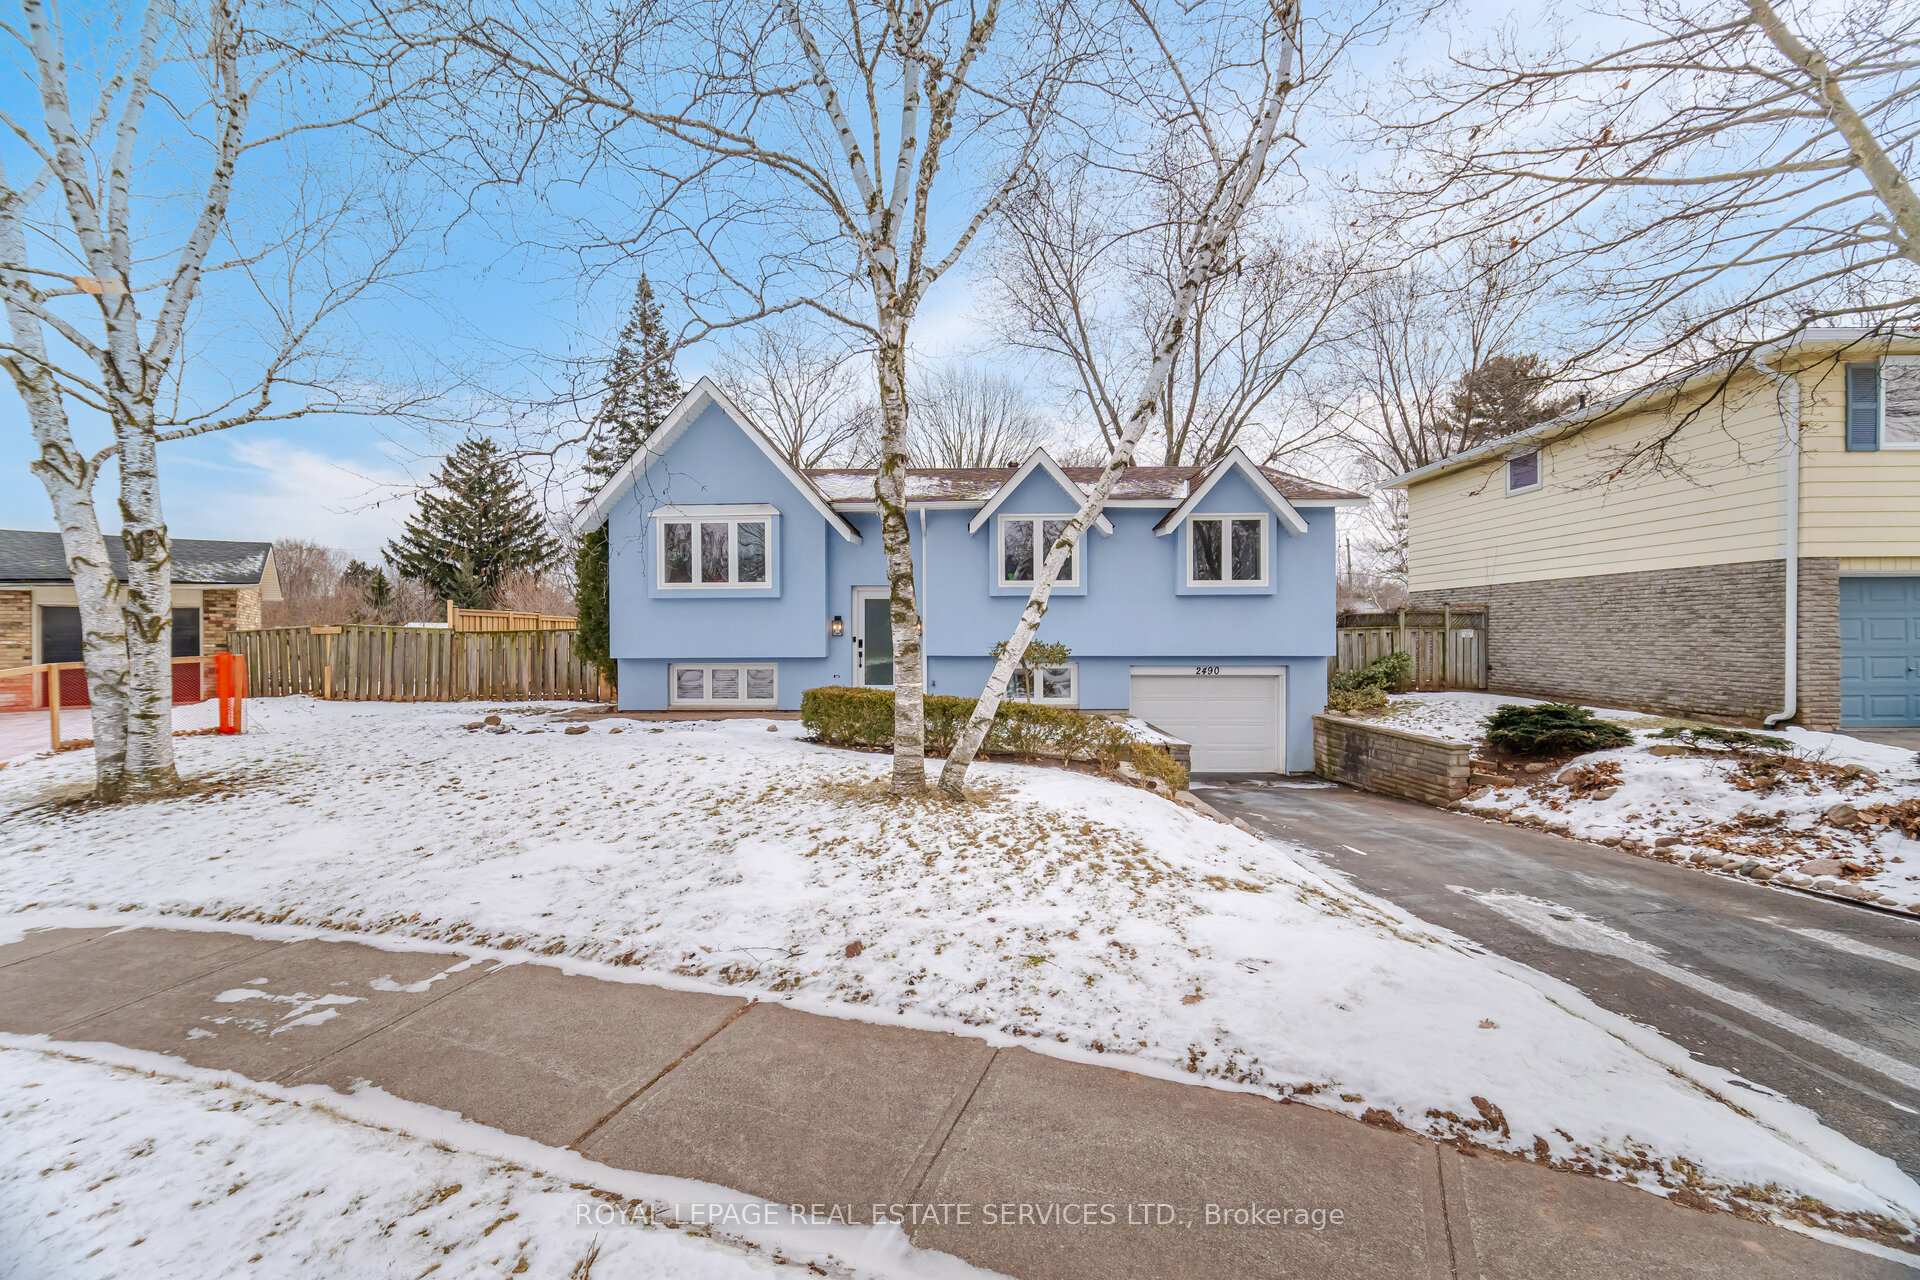
2490 Bridge Road
2490 Bridge Road
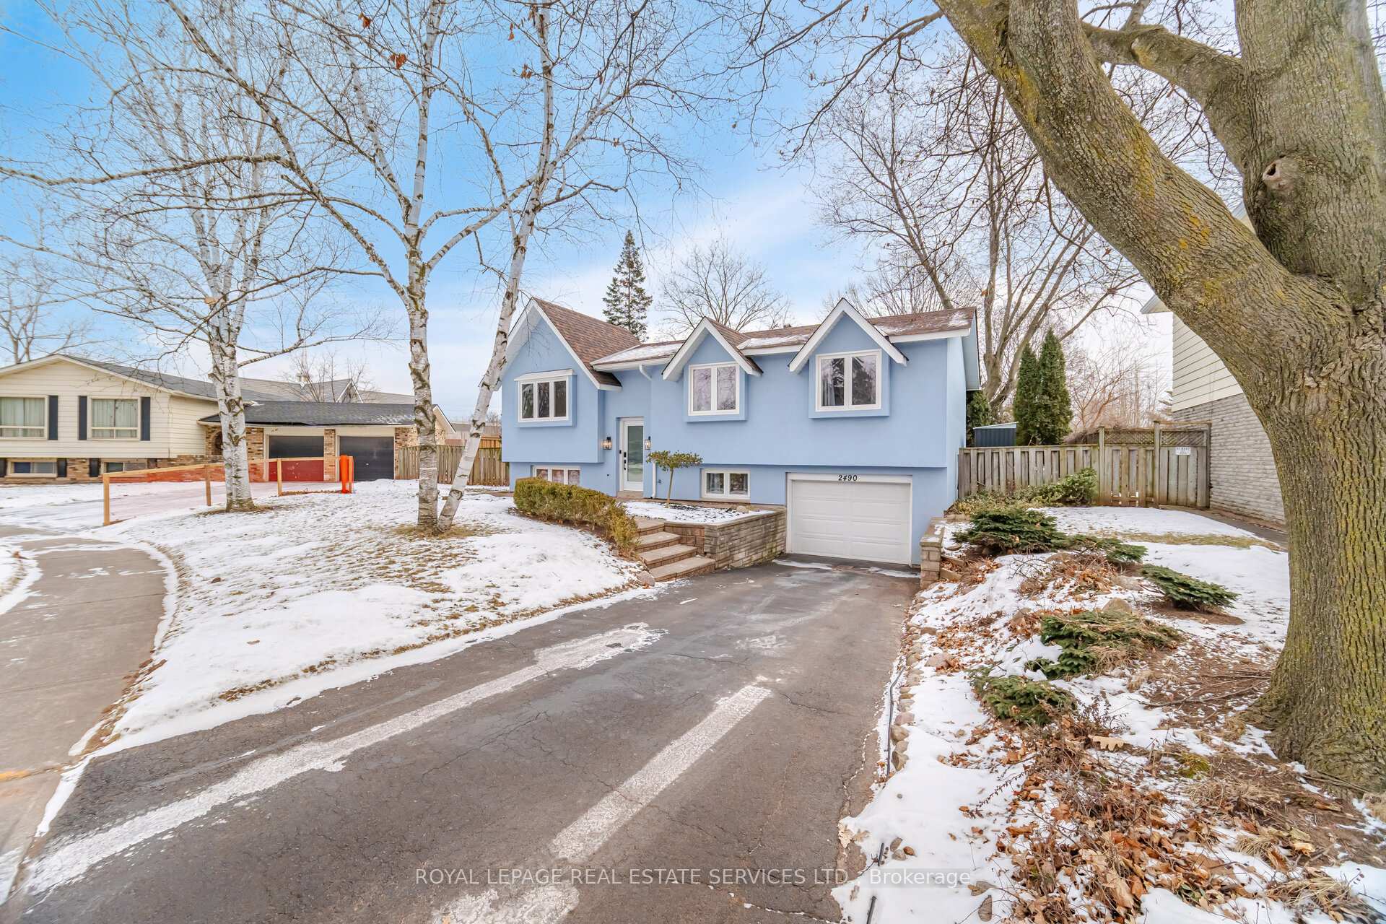
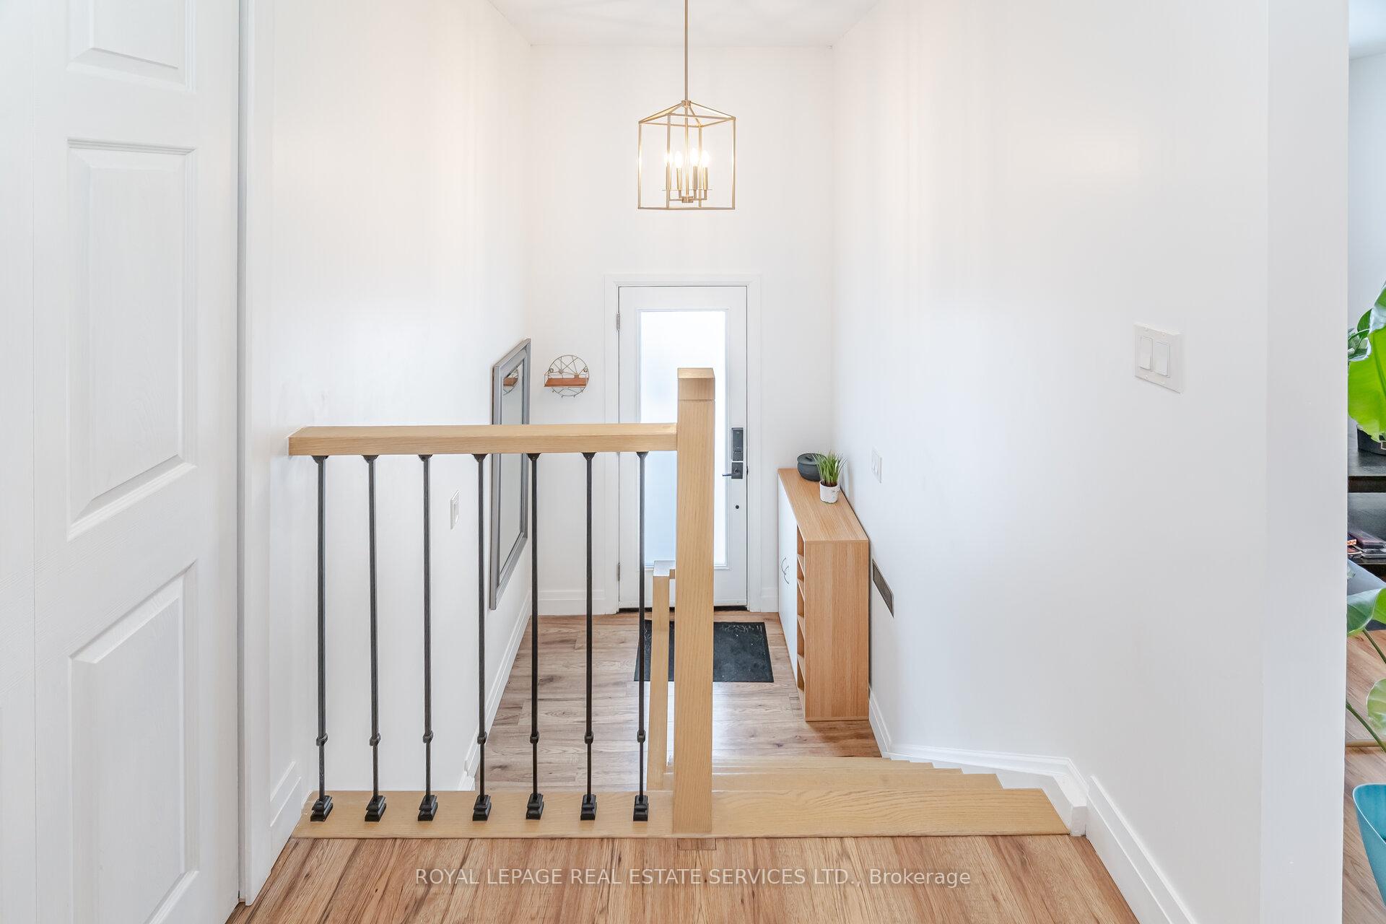
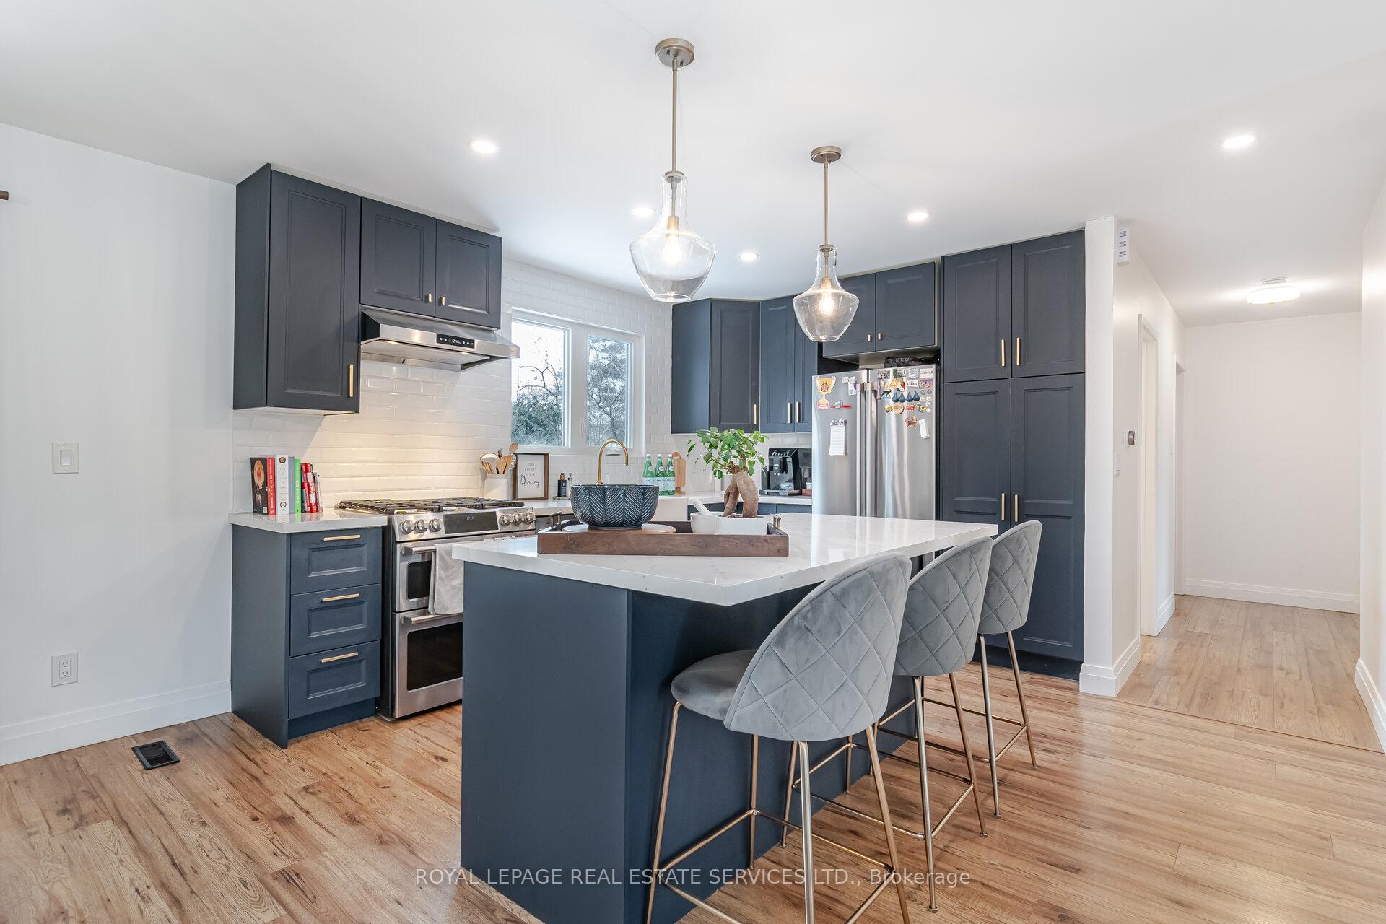
 See all 25 photos
Property history
Facts and features
- BasementFinished
- Age of home31–50 years
- Water, sewerMunicipal
- HeatingForced air
- Fireplace
- Central air
The homeDetached, Bungalow-raised, Age 31–50 years
- Type: Detached
- Style: Bungalow-raised
- Age: 31–50 years
- Living space: 1,100–1,500 sq ft
- Basement: Finished
InsideFireplace Yes, wood, Lower level, Carpet free
- Fireplace: Yes, wood
- Laundry: Lower level
- Features: Carpet free
- Rooms above ground: 6
- Rooms in the basement: 2
- Bedrooms: 3 + 1 in the basement
- Bathrooms: 2
- Kitchens: 1
Outside and lotStucco (plaster), brick, Shingles, Poured concrete
- Exterior: Stucco (plaster), brick
- Roof: Shingles
- Foundation: Poured concrete
- Size: 68.08 × 86.59 ft
Parking1 Garage, Attached, Private
- Spaces: 1 Garage
- Garage: Attached
- Driveway: Private
Heating, water and powerForced air, gas, Central air, Municipal water
- Heating: Forced air, gas
- Cooling: Central air
- Water: Municipal water
- Sewer: Municipal sewer
Costs and taxesTaxes $4,392 a year, HST included in the price, Hwt/furnace/ac via reliance : $197/month - option to buy back( furnace and ac)
- Taxes, 2024: $4,392 a year
- HST: HST included in the price
- Rental items: Hwt/furnace/ac via reliance : $197/month - option to buy back( furnace and ac)
Included in the saleKitchen appliances, washer& dryer, windows coverings, Not included None
- Included: Kitchen appliances, washer& dryer, windows coverings
- Not included: None
Listing detailsW12045855, Sold, Mar 27, 2025
- MLS® number: W12045855
- Status: Sold
- Listed on: Mar 27, 2025
- Days on market: 27
- Updated: Apr 23, 2025
- Possession: Flexible
- Occupied by: Owner
- Listing brokerage: ROYAL LEPAGE REAL ESTATE SERVICES LTD.
About this home
2490 Bridge Road, Oakville (West), ON L6L 2H2
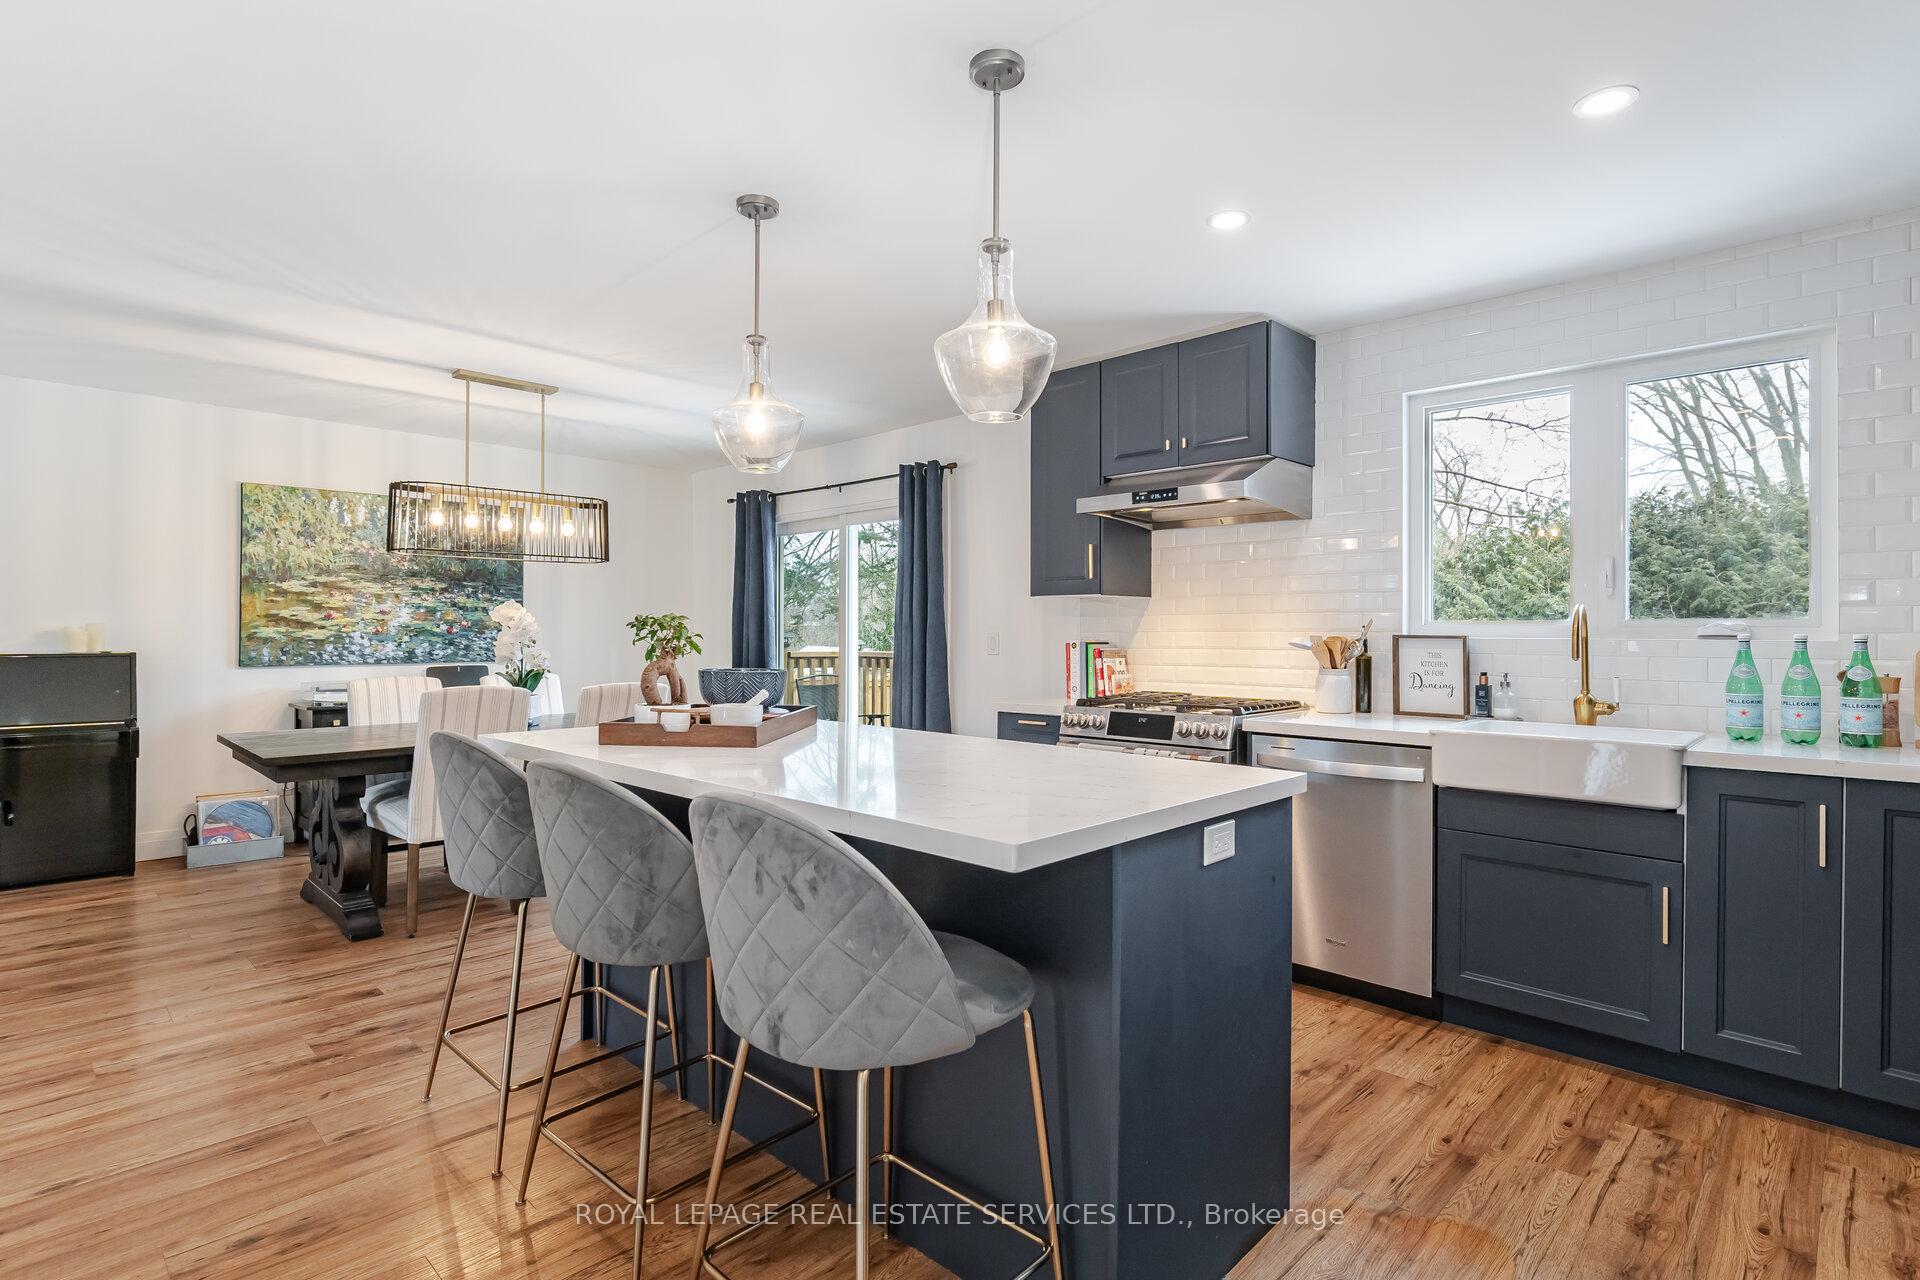
Don't miss this opportunity to own a fantastic home, recently renovated, in Southwest-Bronte in Oakville! with a living space of almost 2000 Sqft on a 6,125 ft Sqft south facing LOT! Fabulous, very spacious, detached raised bungalow perfect for families w/ample living space. The main floor offers a spacious open floor plan with dining, living and chef kitchen areas, huge island to entertain, large pantry, Stainless steel appliances and quartz countertops!. The main floor is leading to 3 large size bedrooms sun filled with light. The fully finished lower level offers oversized newer windows, a 4th bedroom/office, a very large Recreation room with a wood burning fireplace! a spa like 3 piece bathroom! A laundry room and a storage room! Gorgeous huge private backyard, south facing, perfect for entertaining. Location location! South of QEW, top rated schools, Go Station, QEP Cultural and Community Centre (climbing wall, textiles classes, gym, pool, basket and pickle ball!) Bronte Tennis Club, walk, cycle to Bronte Harbour Marina & Village and more. Recent updates/renovations: 2022 Main floor renovation, kitchen & bathrooms. 2022 outside external insulation/stucco and windows. 2019 roof. 2023 Furnace & AC ( Rented with Reliance. Option to buy back).
Ask about this home
A HOMEH agent will answer your questions about this home.
Around this home
Daily convenience, out of 100, from the distances below
Schools nearby
School rating, out of 10.
Helpful calculators
Your HOMEH agent

"I would see it this week."