

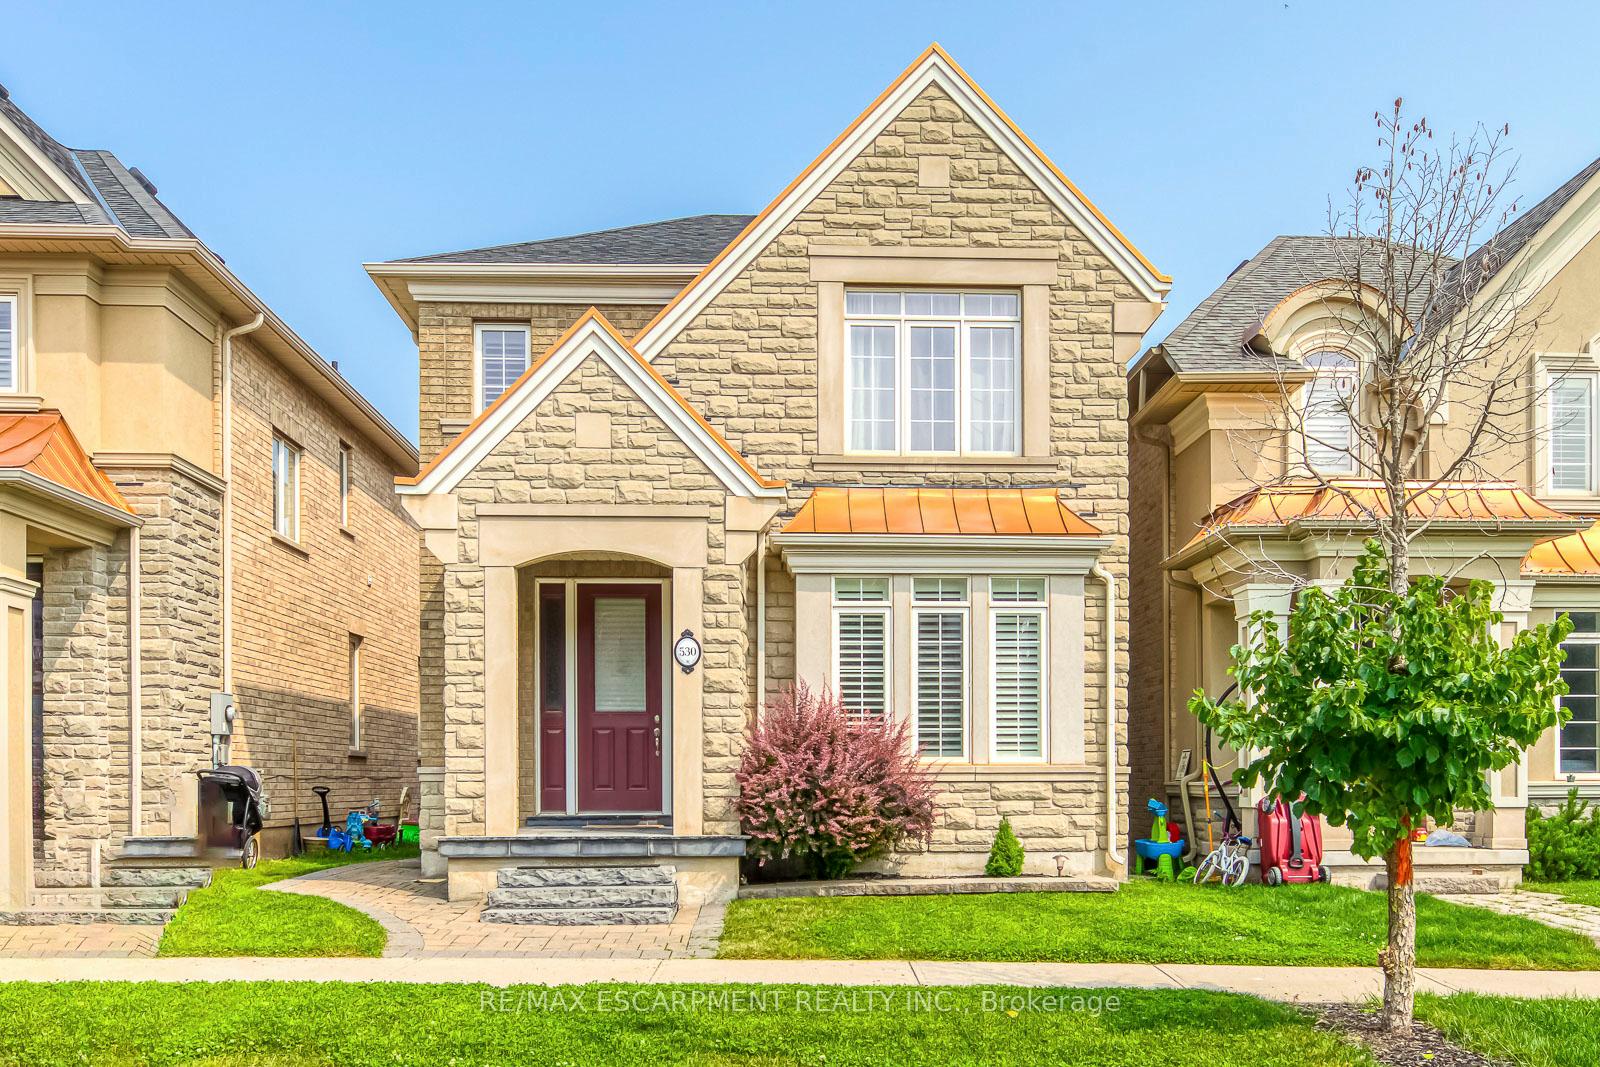
530 Charles Potter Lane
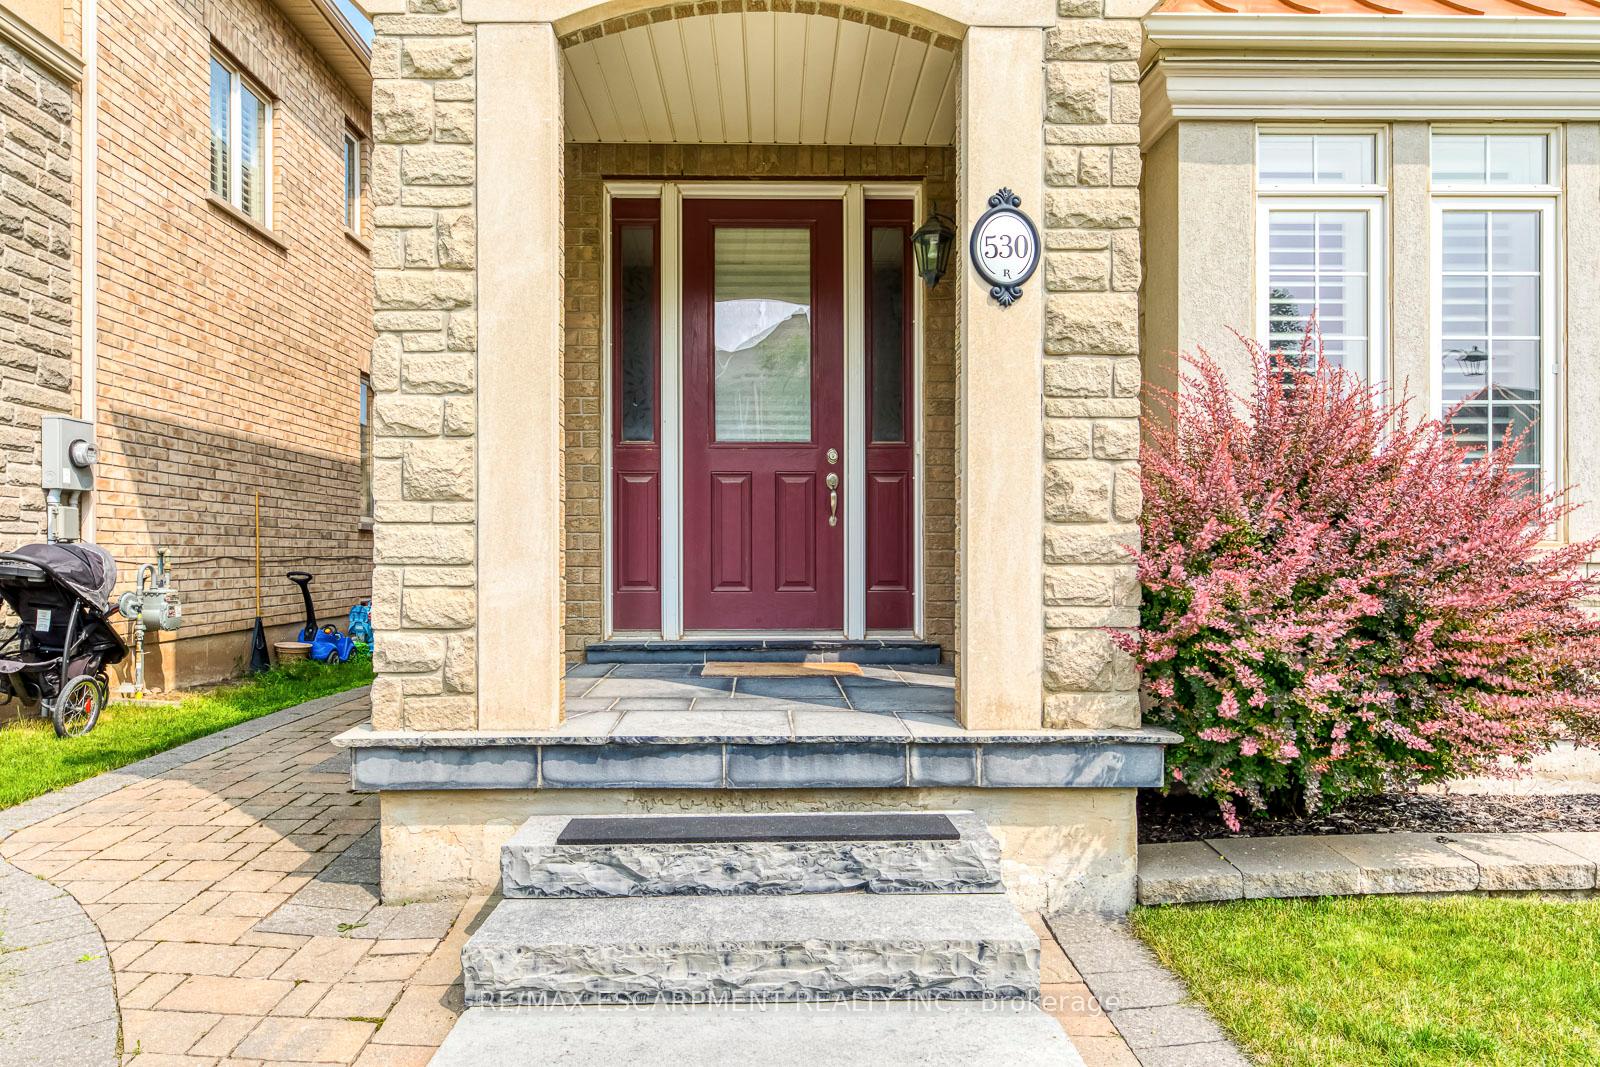
530 Charles Potter Lane
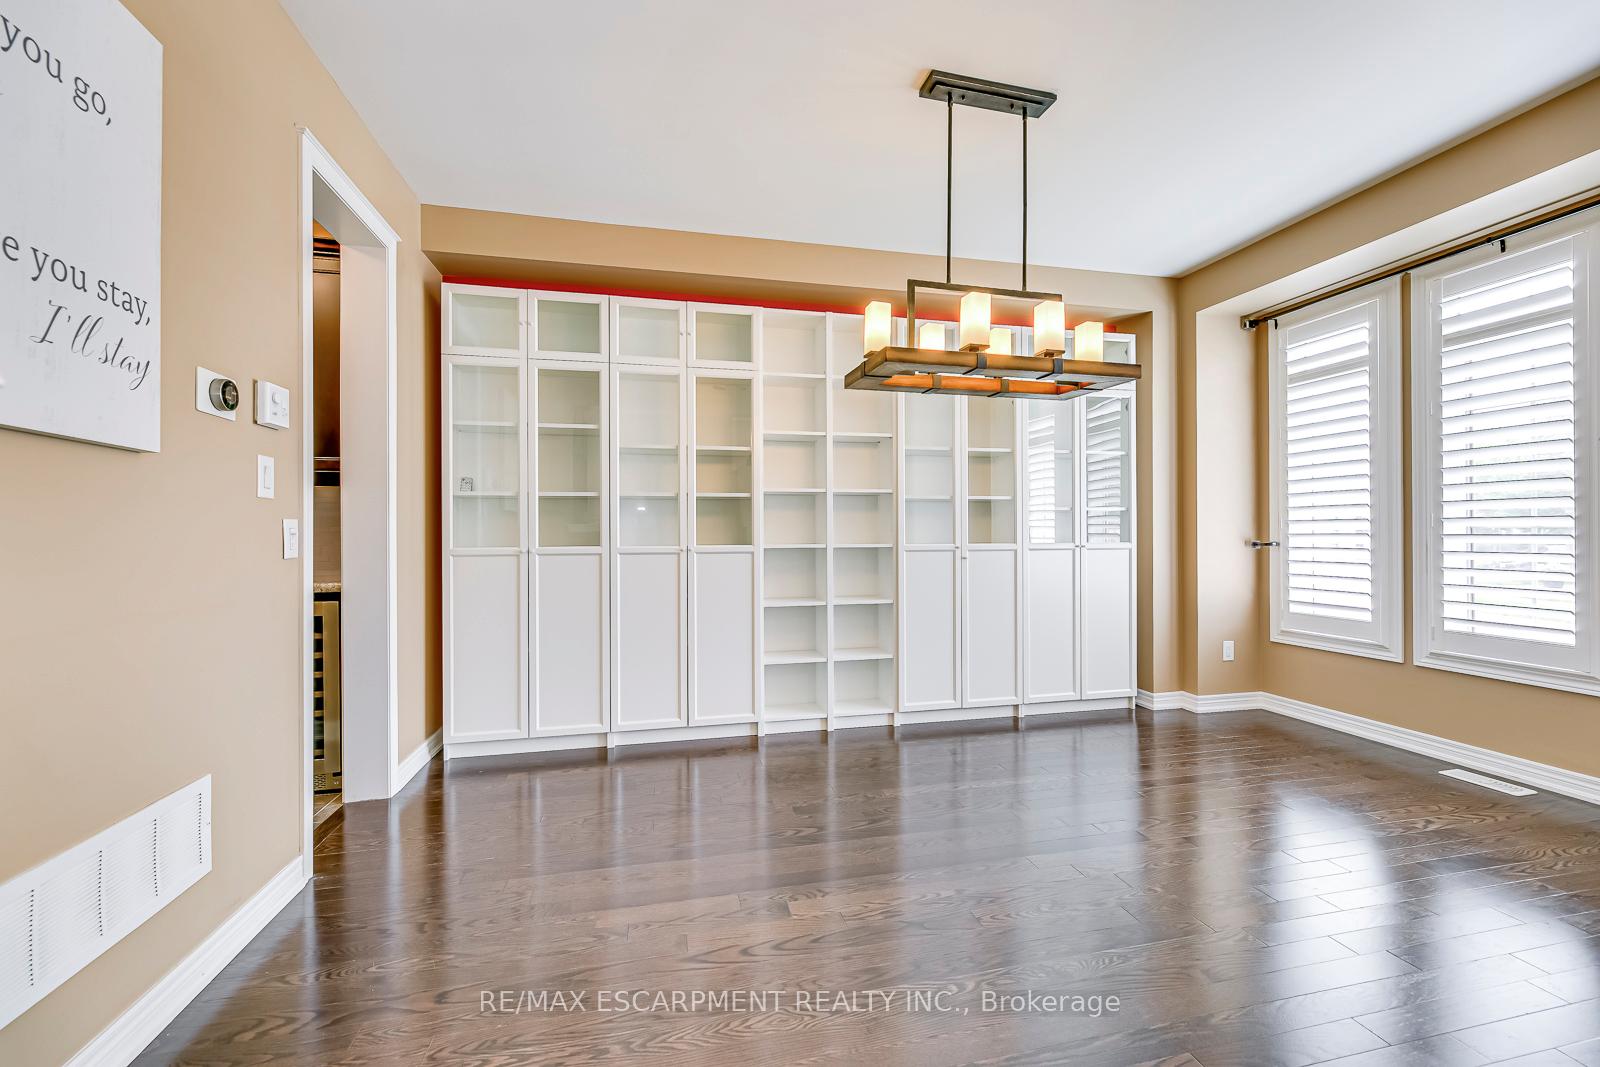 See all 40 photos
Property history
Facts and features
- BasementFinished
- Lot size30 × 99 ft
- Lease term12 months
- FurnishedUnfurnished
- Fireplace
- Central air
The homeDetached, 2-storey, Age 6–15 years
- Type: Detached
- Style: 2-storey
- Age: 6–15 years
- Living space: 2,000–2,500 sq ft
- Basement: Finished
- Waterfront: None
InsideFireplace Yes, Ensuite, Other
- Fireplace: Yes
- Laundry: Ensuite
- Features: Other
- Rooms above ground: 9
- Rooms in the basement: 2
- Bedrooms: 3 + 1 in the basement
- Bathrooms: 4
- Kitchens: 1
- Family room: Yes
Outside and lotBrick, Asphalt shingle, Poured concrete
- Exterior: Brick
- Roof: Asphalt shingle
- Foundation: Poured concrete
- Size: 30.02 × 99.1 ft
Parking2 Garage, Attached
- Spaces: 2 Garage
- Garage: Attached
Heating, water and powerForced air, gas, Central air, Municipal water
- Heating: Forced air, gas
- Cooling: Central air
- Water: Municipal water
- Sewer: Municipal sewer
Rent and termsRent $4,500 a month, Entire property, Unfurnished
- Rent: $4,500 a month
- Space for rent: Entire property
- Furnished: Unfurnished
- Lease: 12 months
- Paid: Monthly
- Rent includes: None, parking
- Deposit: Required
- Credit check: Required
- Employment letter: Required
- Rental application: Required
- References: Required
- Rental items: Hot water heater
IncludedParking, Tenant to pay all utilities & hot water heater rental
- Included: Parking
- Not included: Tenant to pay all utilities & hot water heater rental
NearbyPark, public transit, school
- Close to: Park, public transit, school
Listing detailsW11931879, Rented, Jan 20, 2025
- MLS® number: W11931879
- Status: Rented
- Listed on: Jan 20, 2025
- Days on market: 38
- Updated: Feb 27, 2025
- Possession: Flexible
- Occupied by: Tenant
- Listing brokerage: RE/MAX ESCARPMENT REALTY INC.
About this home
530 Charles Potter Lane, Oakville (Glenorchy), ON L6M 0P7
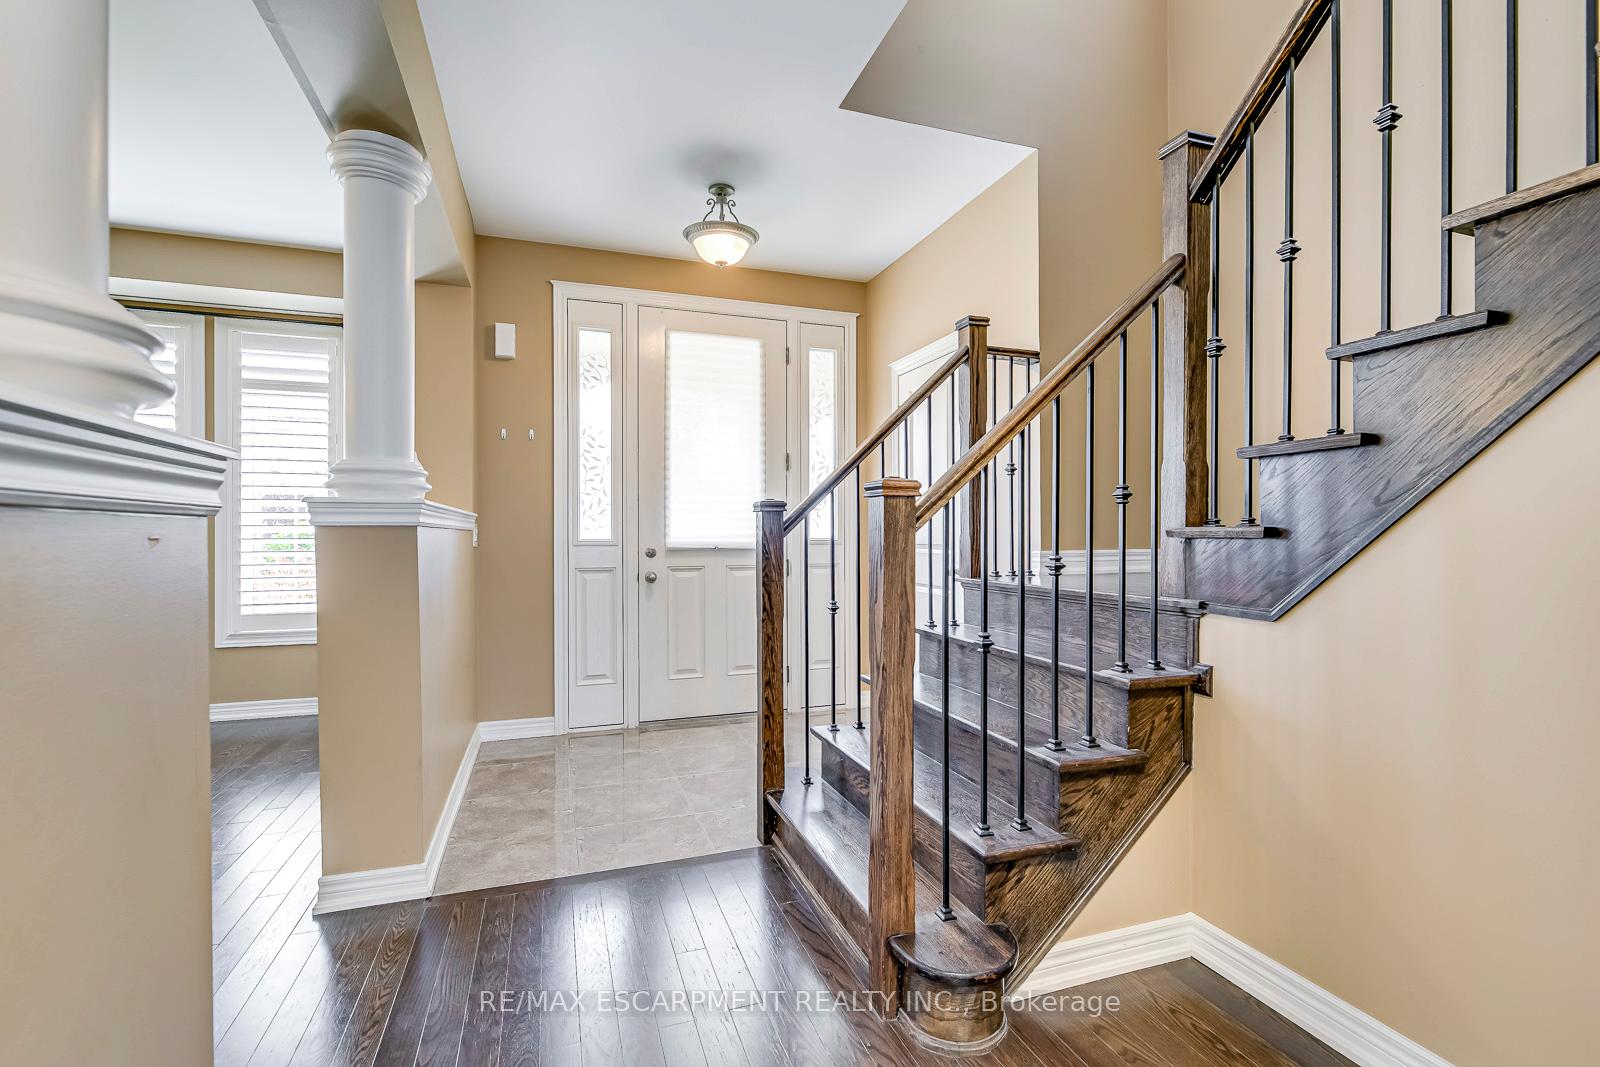
Welcome To Woodland Trails,Oakville's Newest Hot Spot, This Executive Rose Haven Detached Home Features 9 Ceilings,Hardwood Floors,Granite Counters,Heated Ceramic Floors,Fully Finished Basement By Builder With 4Pc Bathroom, 2 Car Garage,Incredible Landscaping And Much Much More.The Home Is Surrounded By Incredible Walking Trails,Close To Schools,407,Public Transit,Hockey Rink And Incredible Lesiure Are.The Home Has Over 2,900 Sqft Of Living Space. Minimum 6 months lease. Book a showing today! **EXTRAS** NONE
Ask about this home
A HOMEH agent will answer your questions about this home.
Around this home
Daily convenience, out of 100, from the distances below
Schools nearby
School rating, out of 10.
Helpful calculators
Your HOMEH agent

"I would see it this week."