

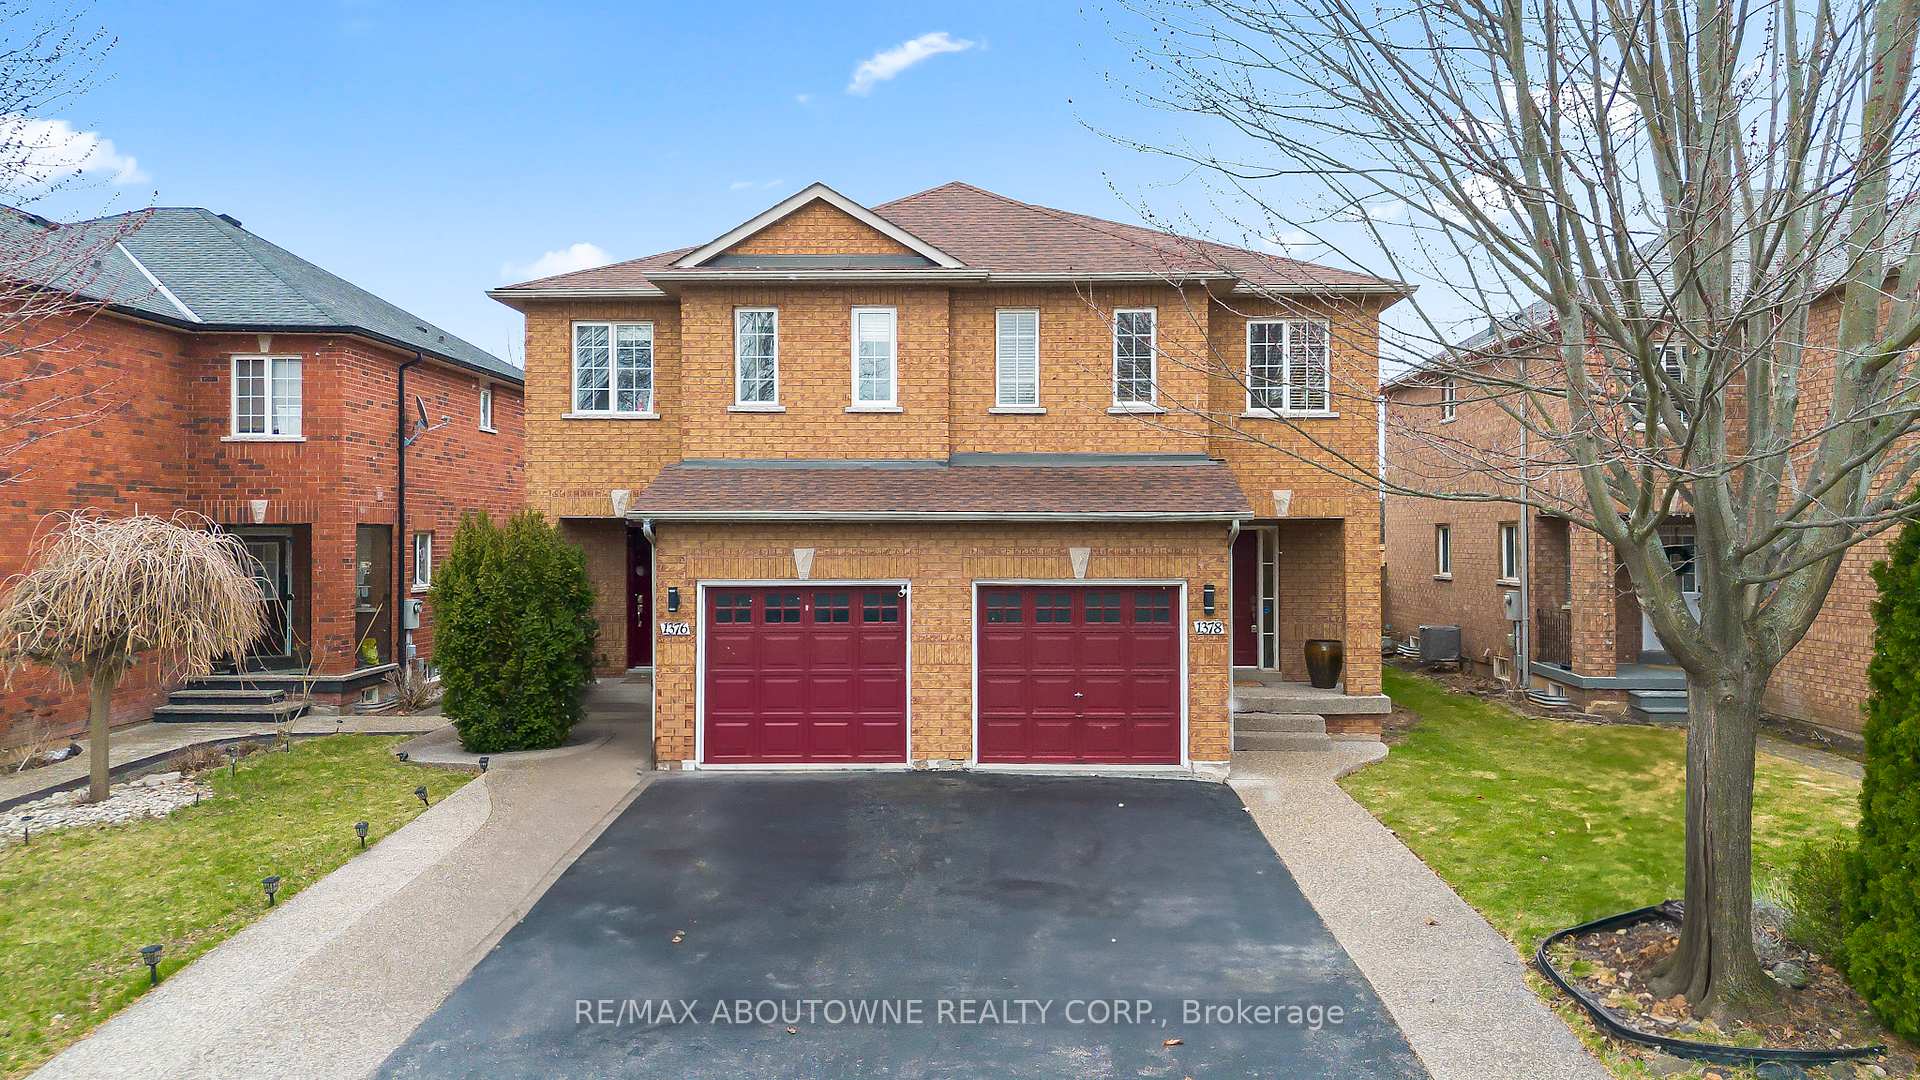
1378 Brookstar Drive
1378 Brookstar Drive
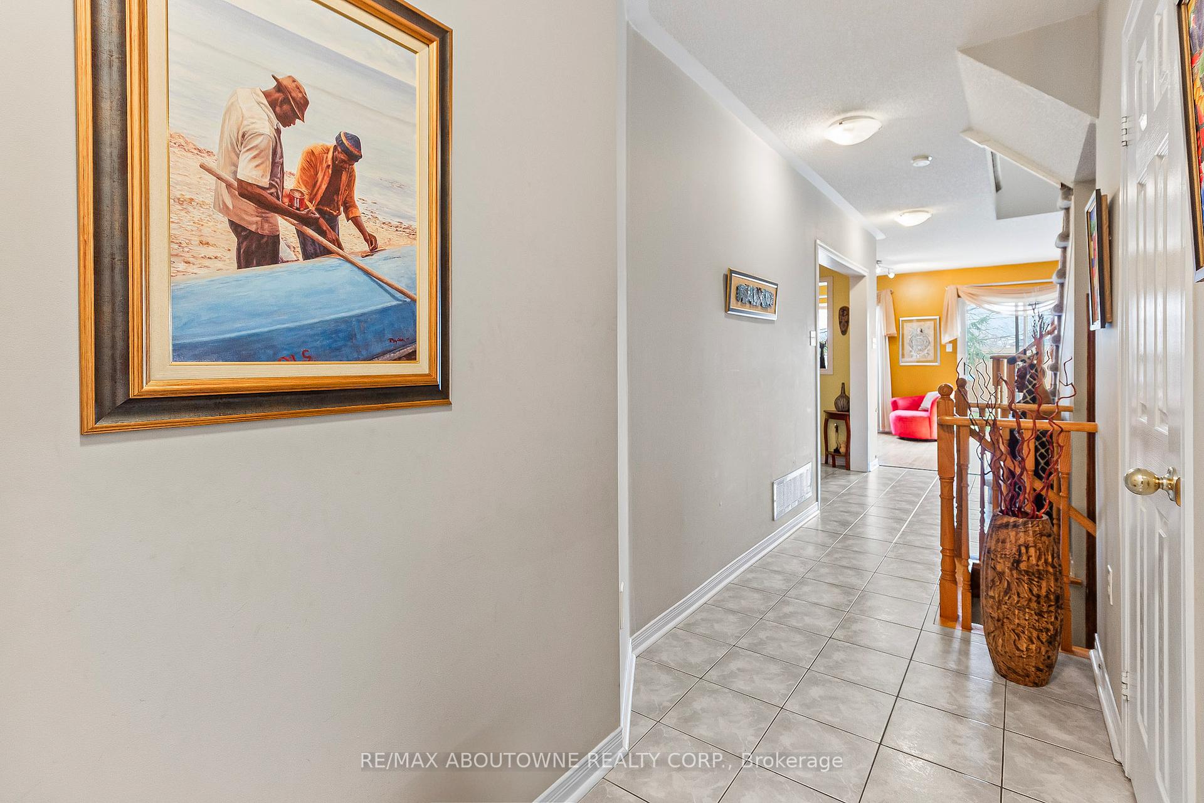
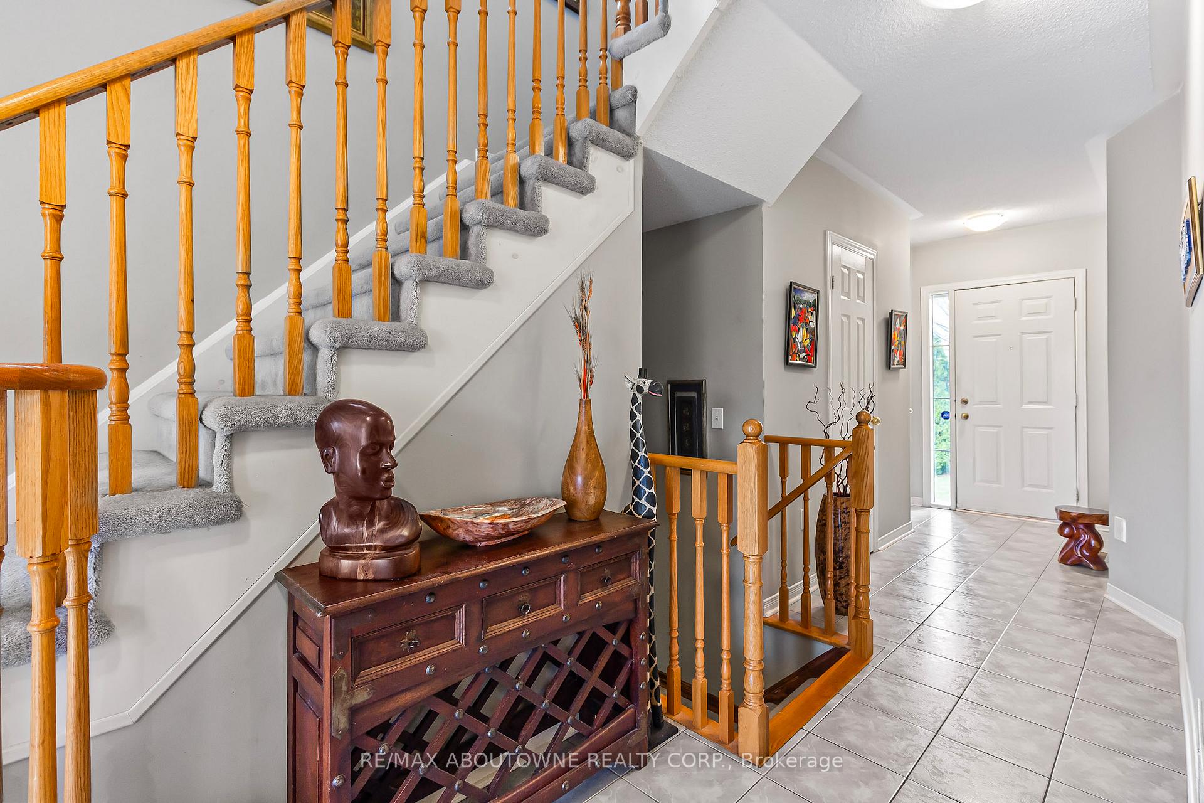
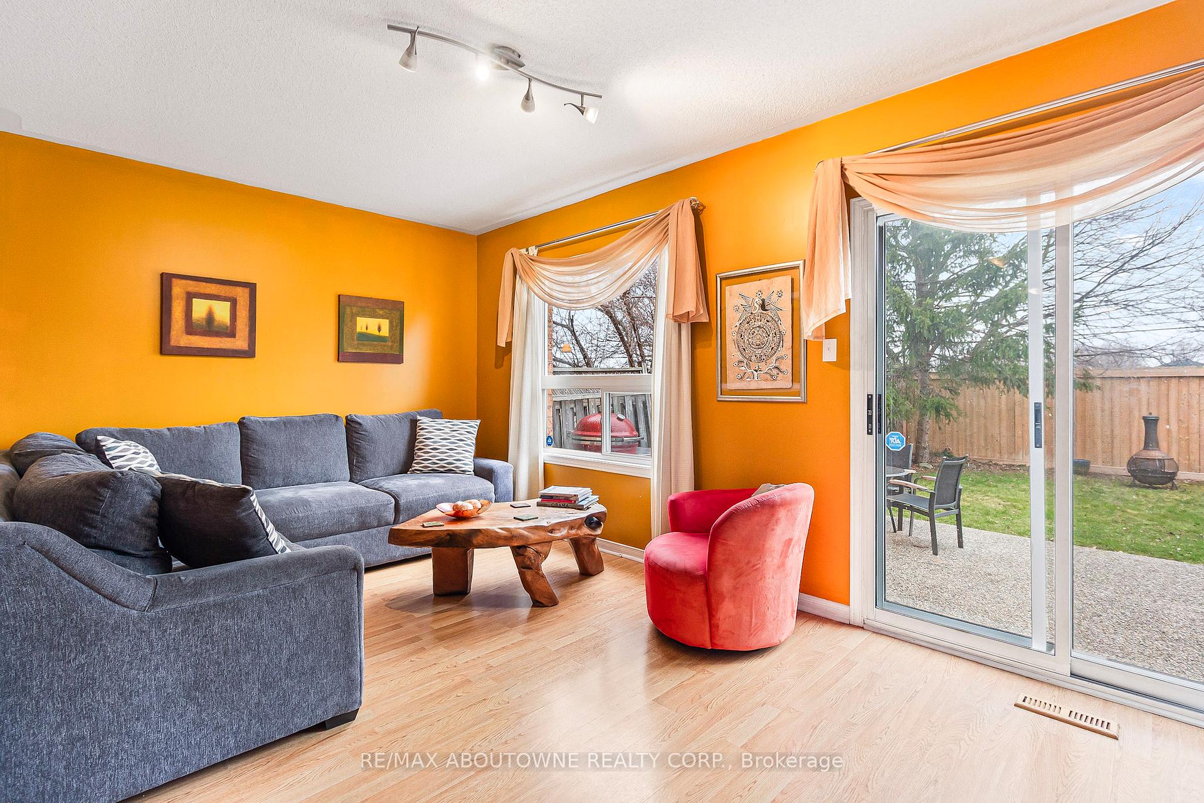
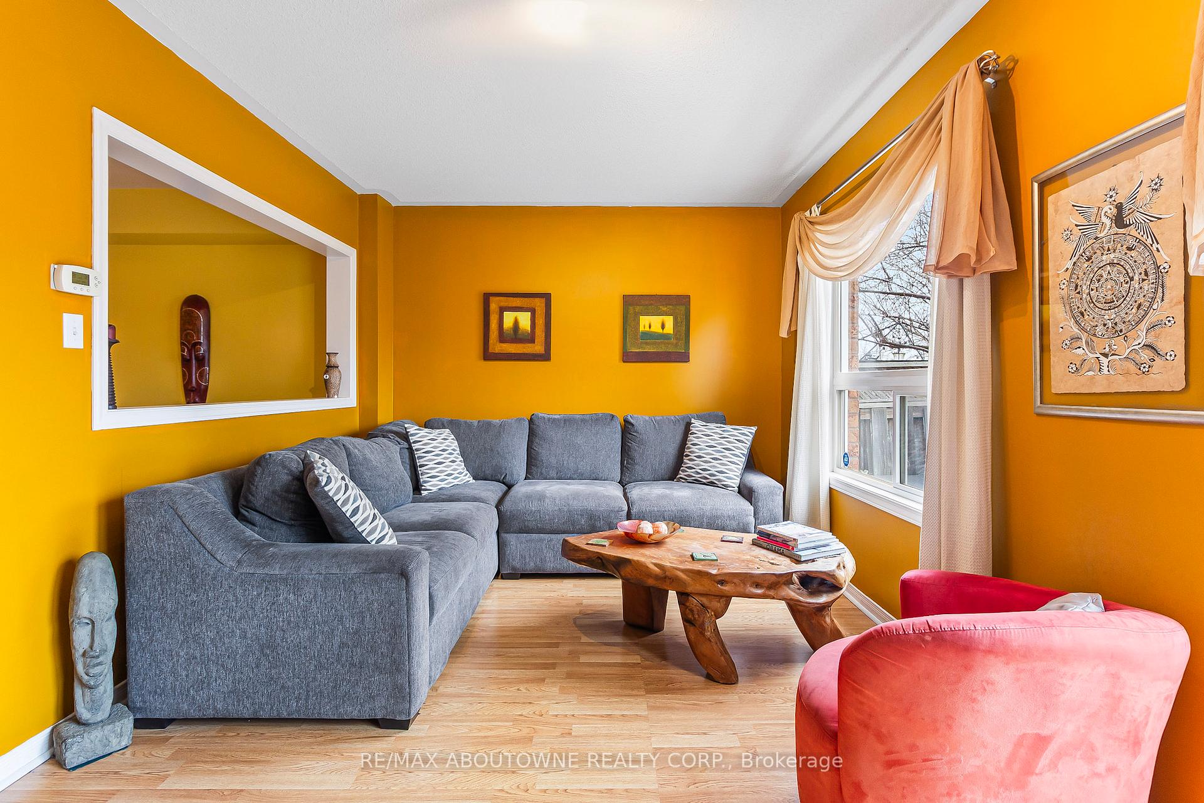 See all 33 photos
Property history
Facts and features
- BasementFinished
- Age of home16–30 years
- Water, sewerMunicipal
- Lot shapeRectangular
- Central air
The homeSemi-Detached, 2-storey, Age 16–30 years
- Type: Semi-Detached
- Style: 2-storey
- Age: 16–30 years
- Living space: 1,100–1,500 sq ft
- Basement: Full, finished
InsideRooms above ground 6, Rooms in the basement 1, Bedrooms 3
- Rooms above ground: 6
- Rooms in the basement: 1
- Bedrooms: 3
- Bathrooms: 3
- Kitchens: 1
Outside and lotBrick, Asphalt shingle, Concrete
- Exterior: Brick
- Roof: Asphalt shingle
- Foundation: Concrete
- Size: 25.04 × 108.46 ft
- Shape: Rectangular
Parking1 Garage, Attached, Private
- Spaces: 1 Garage
- Garage: Attached
- Driveway: Private
Heating, water and powerForced air, gas, Central air, Municipal water
- Heating: Forced air, gas
- Cooling: Central air
- Water: Municipal water
- Sewer: Municipal sewer
Costs and taxesTaxes $3,955 a year, Plus HST, Rental items None
- Taxes, 2024: $3,955 a year
- HST: Plus HST
- Rental items: None
Included in the saleSchedule c, Not included None
- Included: Schedule c
- Not included: None
NearbyPark, public transit, school
- Close to: Park, public transit, school
Listing detailsW12078071, Sold, Apr 11, 2025
- MLS® number: W12078071
- Status: Sold
- Listed on: Apr 11, 2025
- Days on market: 12
- Updated: Apr 23, 2025
- Possession: 60-89 days
- Occupied by: Owner
- Listing brokerage: RE/MAX ABOUTOWNE REALTY CORP.
About this home
1378 Brookstar Drive, Oakville (West Oak Trails), ON L6M 3W2
Immaculate and well-cared-for semi-detached home set in the prestigious West Oak Trails community one of Oakville's most sought-after neighbourhoods. Featuring 3 bedrooms and 2.5 bathrooms, this semi is thoughtfully laid out for comfortable family living. The bright, welcoming living room is framed by a large window that bathes the space in natural light, while the adjacent dining area is perfect for everyday meals or entertaining guests. A sun-filled eat-in kitchen opens directly to the fully fenced backyard with a concrete aggregate patio ideal for summer gatherings, children's play, or quiet outdoor relaxation. Upstairs, the spacious primary suite boasts a walk-in closet and a 4-piece ensuite. Two additional bedrooms offer flexibility for growing families, guests, or a home office. The finished basement extends your living space, featuring pot lights, a versatile additional room, and a dedicated laundry and utility area. Conveniently located minutes from top-rated schools, Oakville Trafalgar Memorial Hospital, Bronte GO, and a network of scenic trails, parks, and ponds. Close to Glen Abbey Rec Centre, Lions Valley Park, and numerous shops and restaurants offering the perfect balance of natural beauty and urban convenience.
Ask about this home
A HOMEH agent will answer your questions about this home.
Around this home
Daily convenience, out of 100, from the distances below
Schools nearby
School rating, out of 10.
Helpful calculators
Your HOMEH agent

"I would see it this week."