

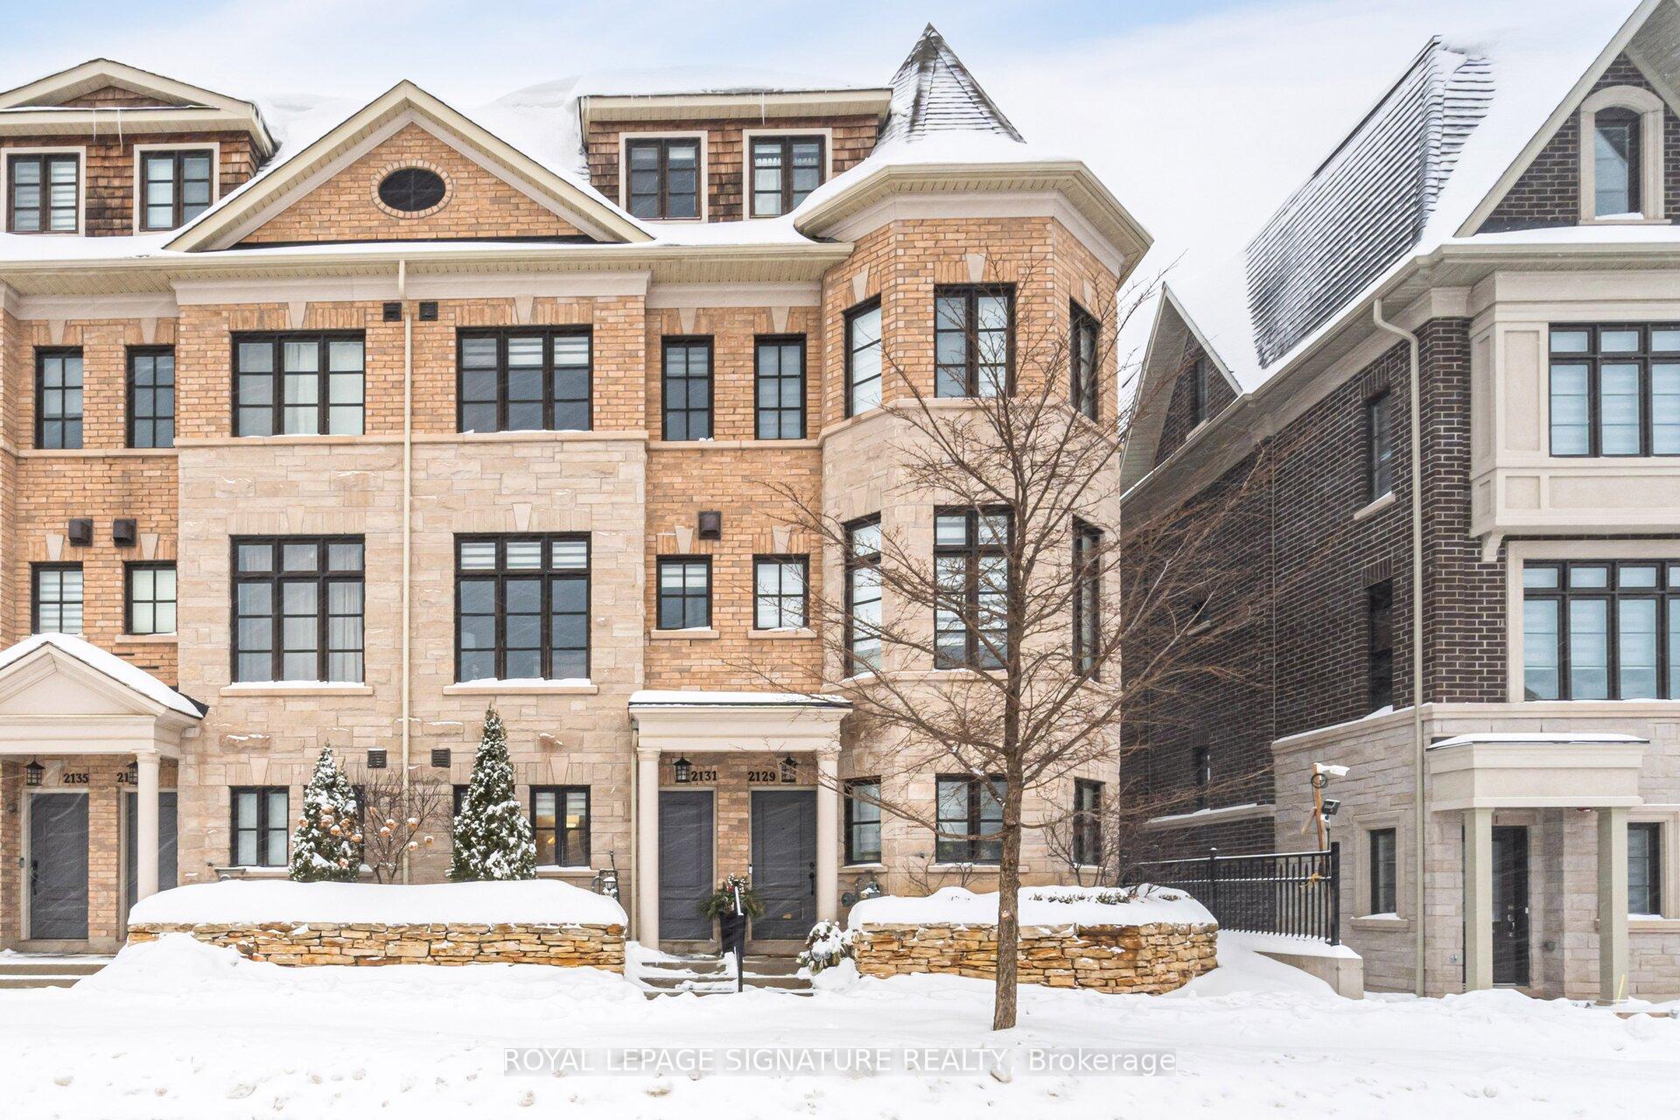
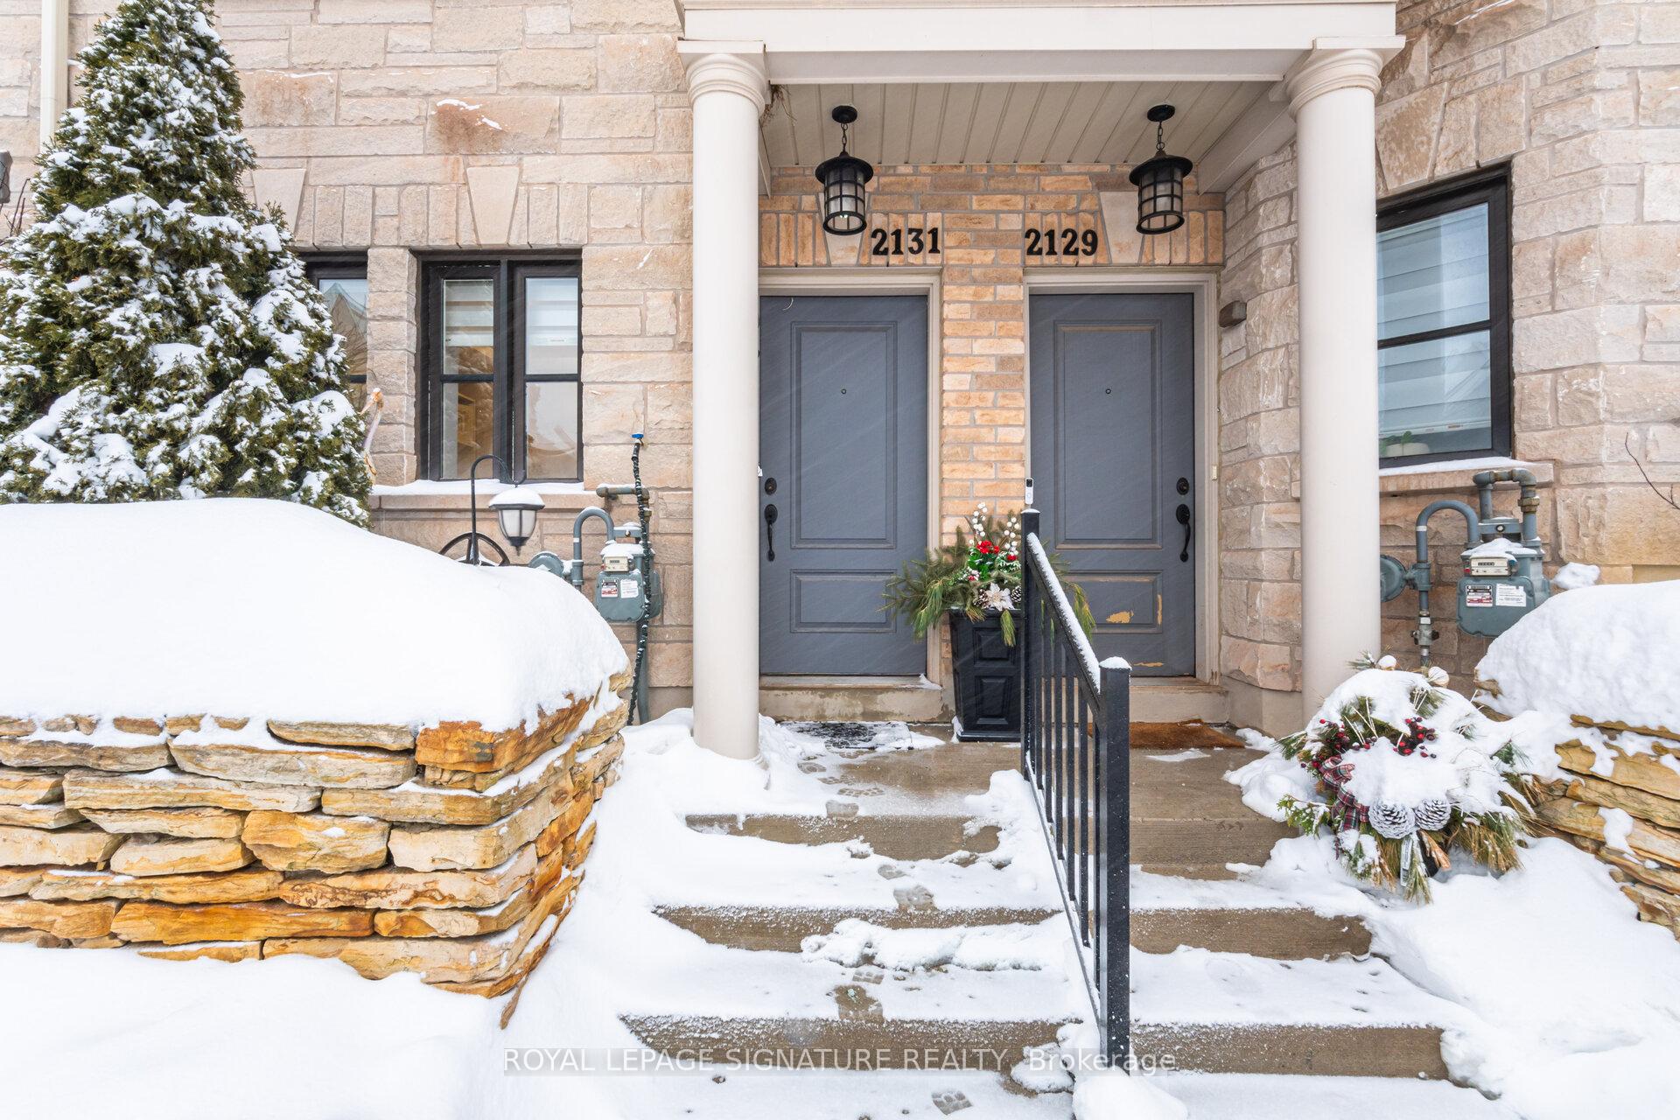
2131 Lillykin Street
2131 Lillykin Street
 See all 40 photos
Property history
Facts and features
- BasementNone
- Age of home6–15 years
- Water, sewerMunicipal
- Lot shapeRectangular
- Hardwood floors
- Fireplace
- Central air
The homeFreehold Townhouse, 3-storey, Age 6–15 years
- Type: Freehold Townhouse
- Style: 3-storey
- Age: 6–15 years
- Living space: 1,500–2,000 sq ft
- Basement: None
- View: Clear, lake
InsideFireplace Yes, Hardwood, Upper level
- Fireplace: Yes
- Flooring: Hardwood
- Laundry: Upper level
- Features: Auto garage door remote, carpet free, central vacuum
- Security: Carbon monoxide detectors, smoke detector
- Rooms above ground: 8
- Bedrooms: 3 + 1 in the basement
- Bathrooms: 3
- Kitchens: 1
Outside and lotBrick, Asphalt shingle, Poured concrete
- Exterior: Brick
- Roof: Asphalt shingle
- Foundation: Poured concrete
- Features: Landscaped, patio, privacy
- Size: 14.01 × 59.12 ft
- Shape: Rectangular
Parking2 Garage, Built-in
- Spaces: 2 Garage
- Garage: Built-in
Heating, water and powerForced air, gas, Central air, Municipal water
- Heating: Forced air, gas
- Cooling: Central air
- Water: Municipal water
- Sewer: Municipal sewer
Costs and taxesTaxes $4,751 a year, HST included in the price, Hot water tank $63.90 per month
- Taxes, 2024: $4,751 a year
- HST: HST included in the price
- Rental items: Hot water tank $63.90 per month
Included in the saleHeating and cooling individually controlled ,dual-zone climate control with separate programmable thermostats ,individual hydro and gas meter, white decors style switches and receptacles throughout, waterproof electrical outlet on patios. existing fridge, gas stove, dishwasher, b/in microwave, exhaust fan. white stacked washer & dryer. central air conditioning. elfs & electric garage door opener w/2 remotes. all elfs, all window coverings. patio furniture set , bbq , bbq cover, Doorbell & wifi router & camera, living room wall mounted television over fireplace. tvs in all bedrooms.
- Included: Heating and cooling individually controlled ,dual-zone climate control with separate programmable thermostats ,individual hydro and gas meter, white decors style switches and receptacles throughout, waterproof electrical outlet on patios. existing fridge, gas stove, dishwasher, b/in microwave, exhaust fan. white stacked washer & dryer. central air conditioning. elfs & electric garage door opener w/2 remotes. all elfs, all window coverings. patio furniture set , bbq , bbq cover
- Not included: Doorbell & wifi router & camera, living room wall mounted television over fireplace. tvs in all bedrooms.
NearbyHospital, library, park, public transit, rec./commun.centre, school
- Close to: Hospital, library, park, public transit, rec./commun.centre, school
Listing detailsW12035188, Sold, Mar 21, 2025
- MLS® number: W12035188
- Status: Sold
- Listed on: Mar 21, 2025
- Days on market: 33
- Updated: Apr 23, 2025
- Possession: 2025-06-03 / Flexible
- Occupied by: Owner
- Listing brokerage: ROYAL LEPAGE SIGNATURE REALTY
About this home
2131 Lillykin Street, Oakville (River Oaks), ON L6H 0N2
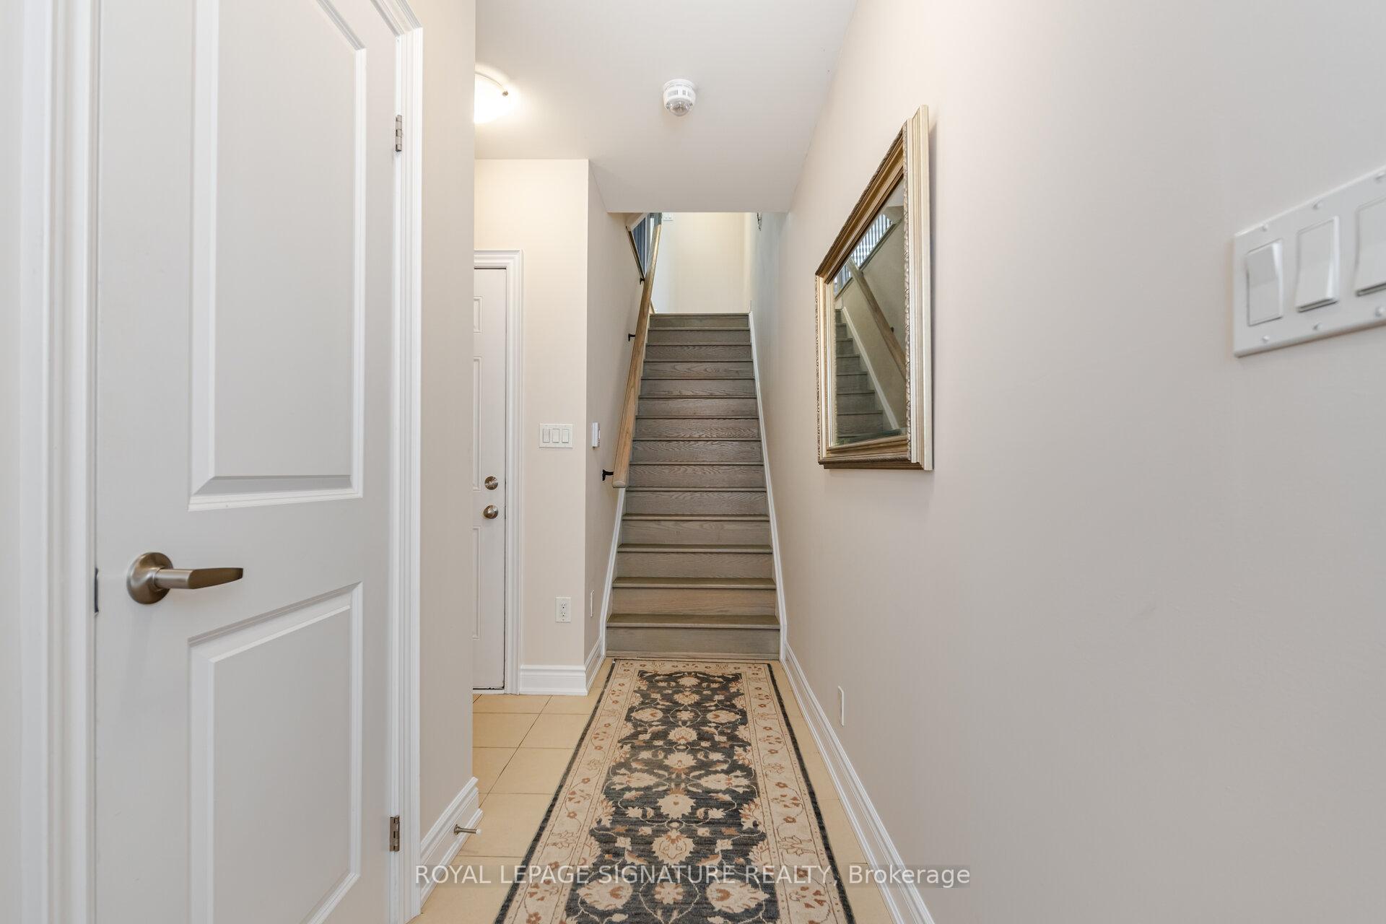
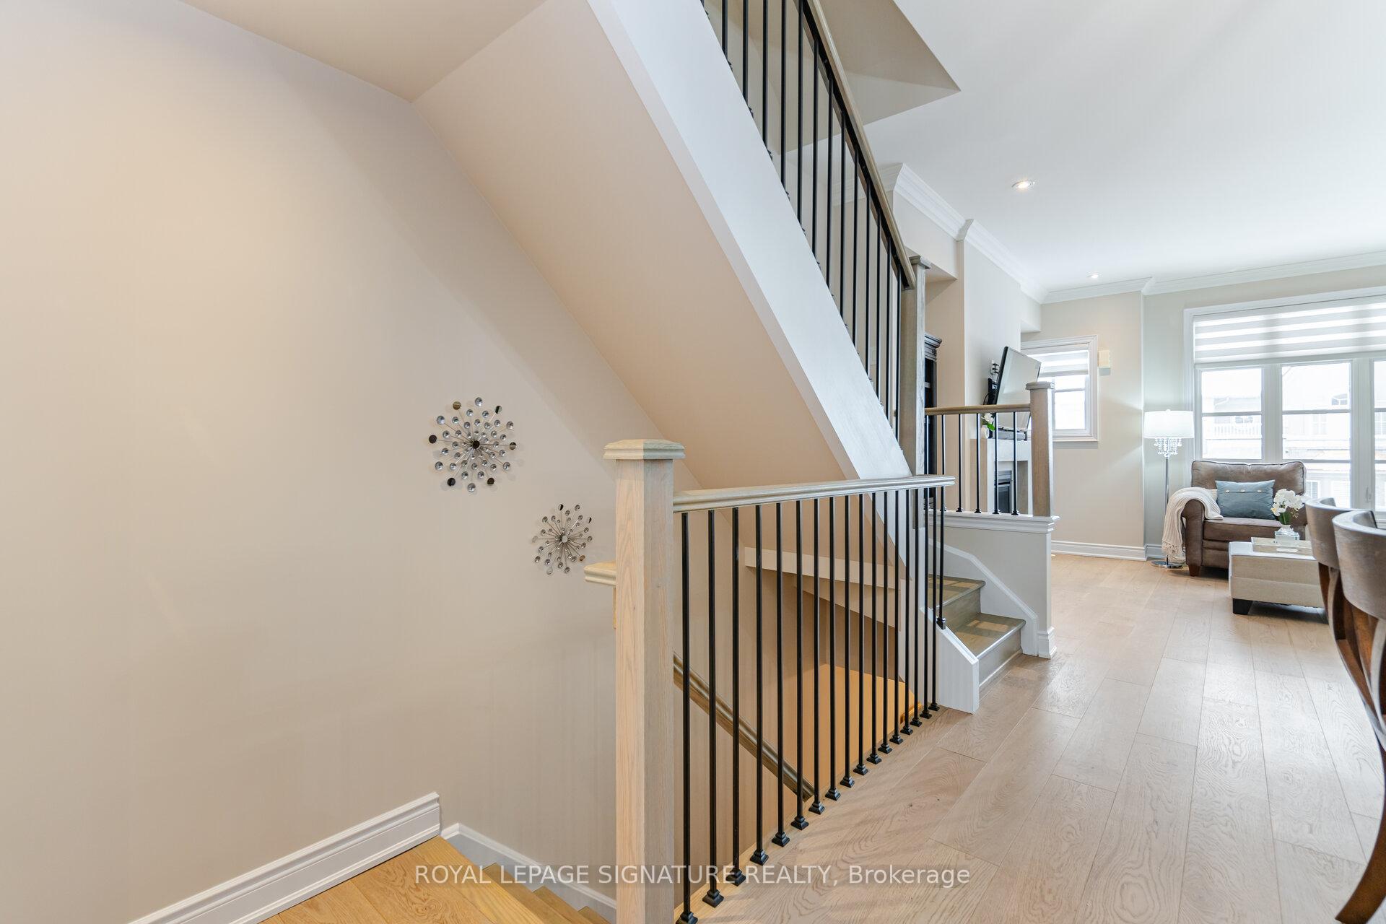
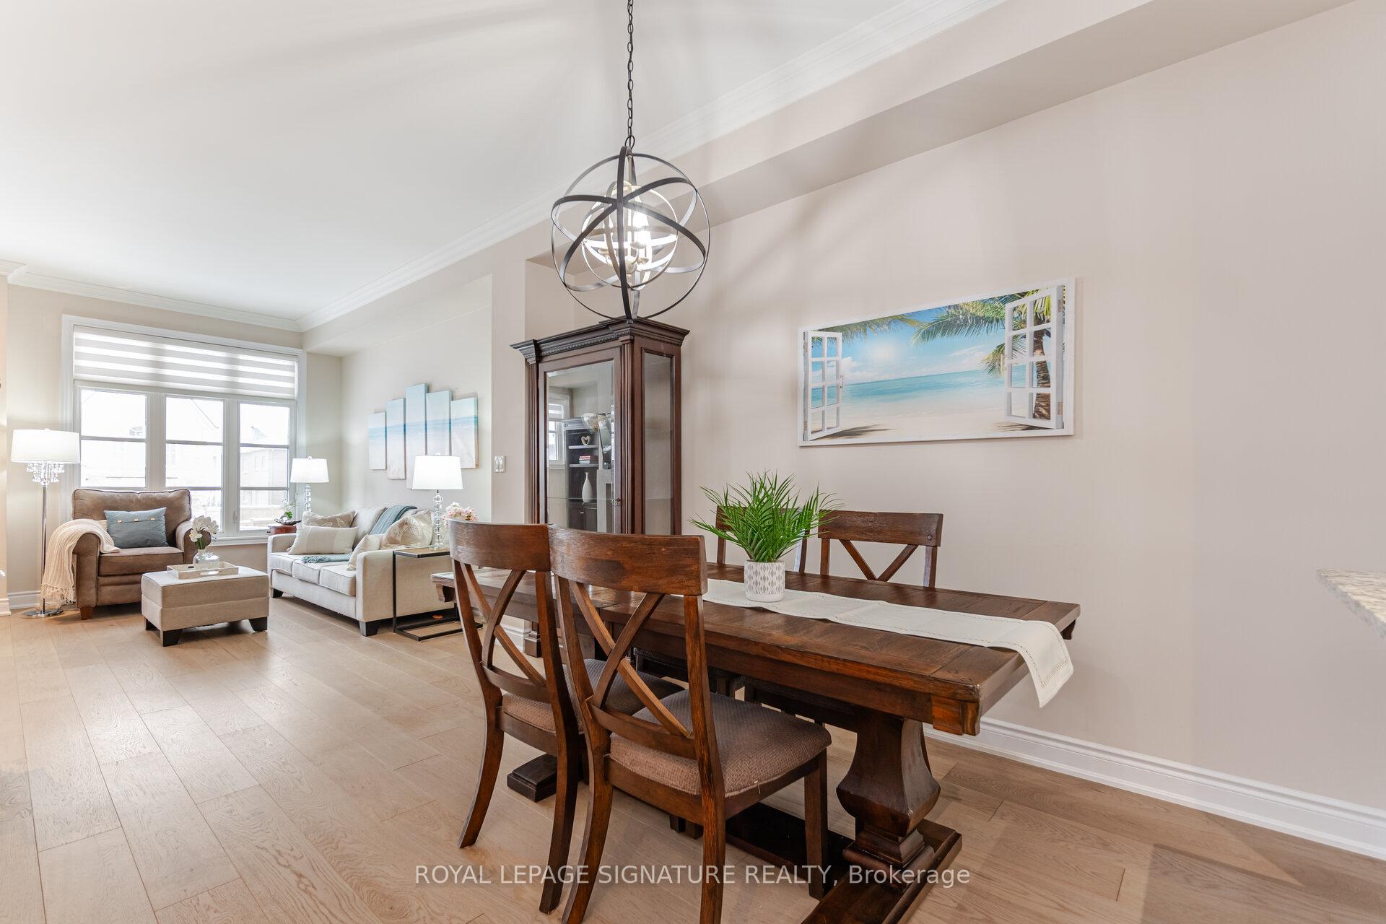
Stunning, Luxury, fabulous 3 bedroom/2.5 bathroom freehold townhouse with 1940 sqft, located in the prestigious River Oaks community of Oakville. Lots of $$$ to upgraded Beautiful lake view from the balcony and bathtub, open concept layout, direct access to the 2 parking garage. Heated Foyer with Ground Level Office,9.6 foot ceiling on main floor and 9 foot ceiling on loft, gas fireplace, kitchen includes granite countertop, crafted cabinetry and updated island, huge deck. Loft floor level has huge master bedroom with 5pc master ensuite, walk out to huge deck, W/1 custom closet. energy efficient windows, fresh painted throughout, new large plank hardwood floor,Oak staircase and treads, Self-sealing roof shingles, oversized patio doors, Casement energy efficient windows throughout. near Sheridan college, top rated schools, hospital, and shopping centers. Access to Go station, QEW, 407.
Ask about this home
A HOMEH agent will answer your questions about this home.
Around this home
Daily convenience, out of 100, from the distances below
Schools nearby
School rating, out of 10.
Helpful calculators
Your HOMEH agent

"I would see it this week."