

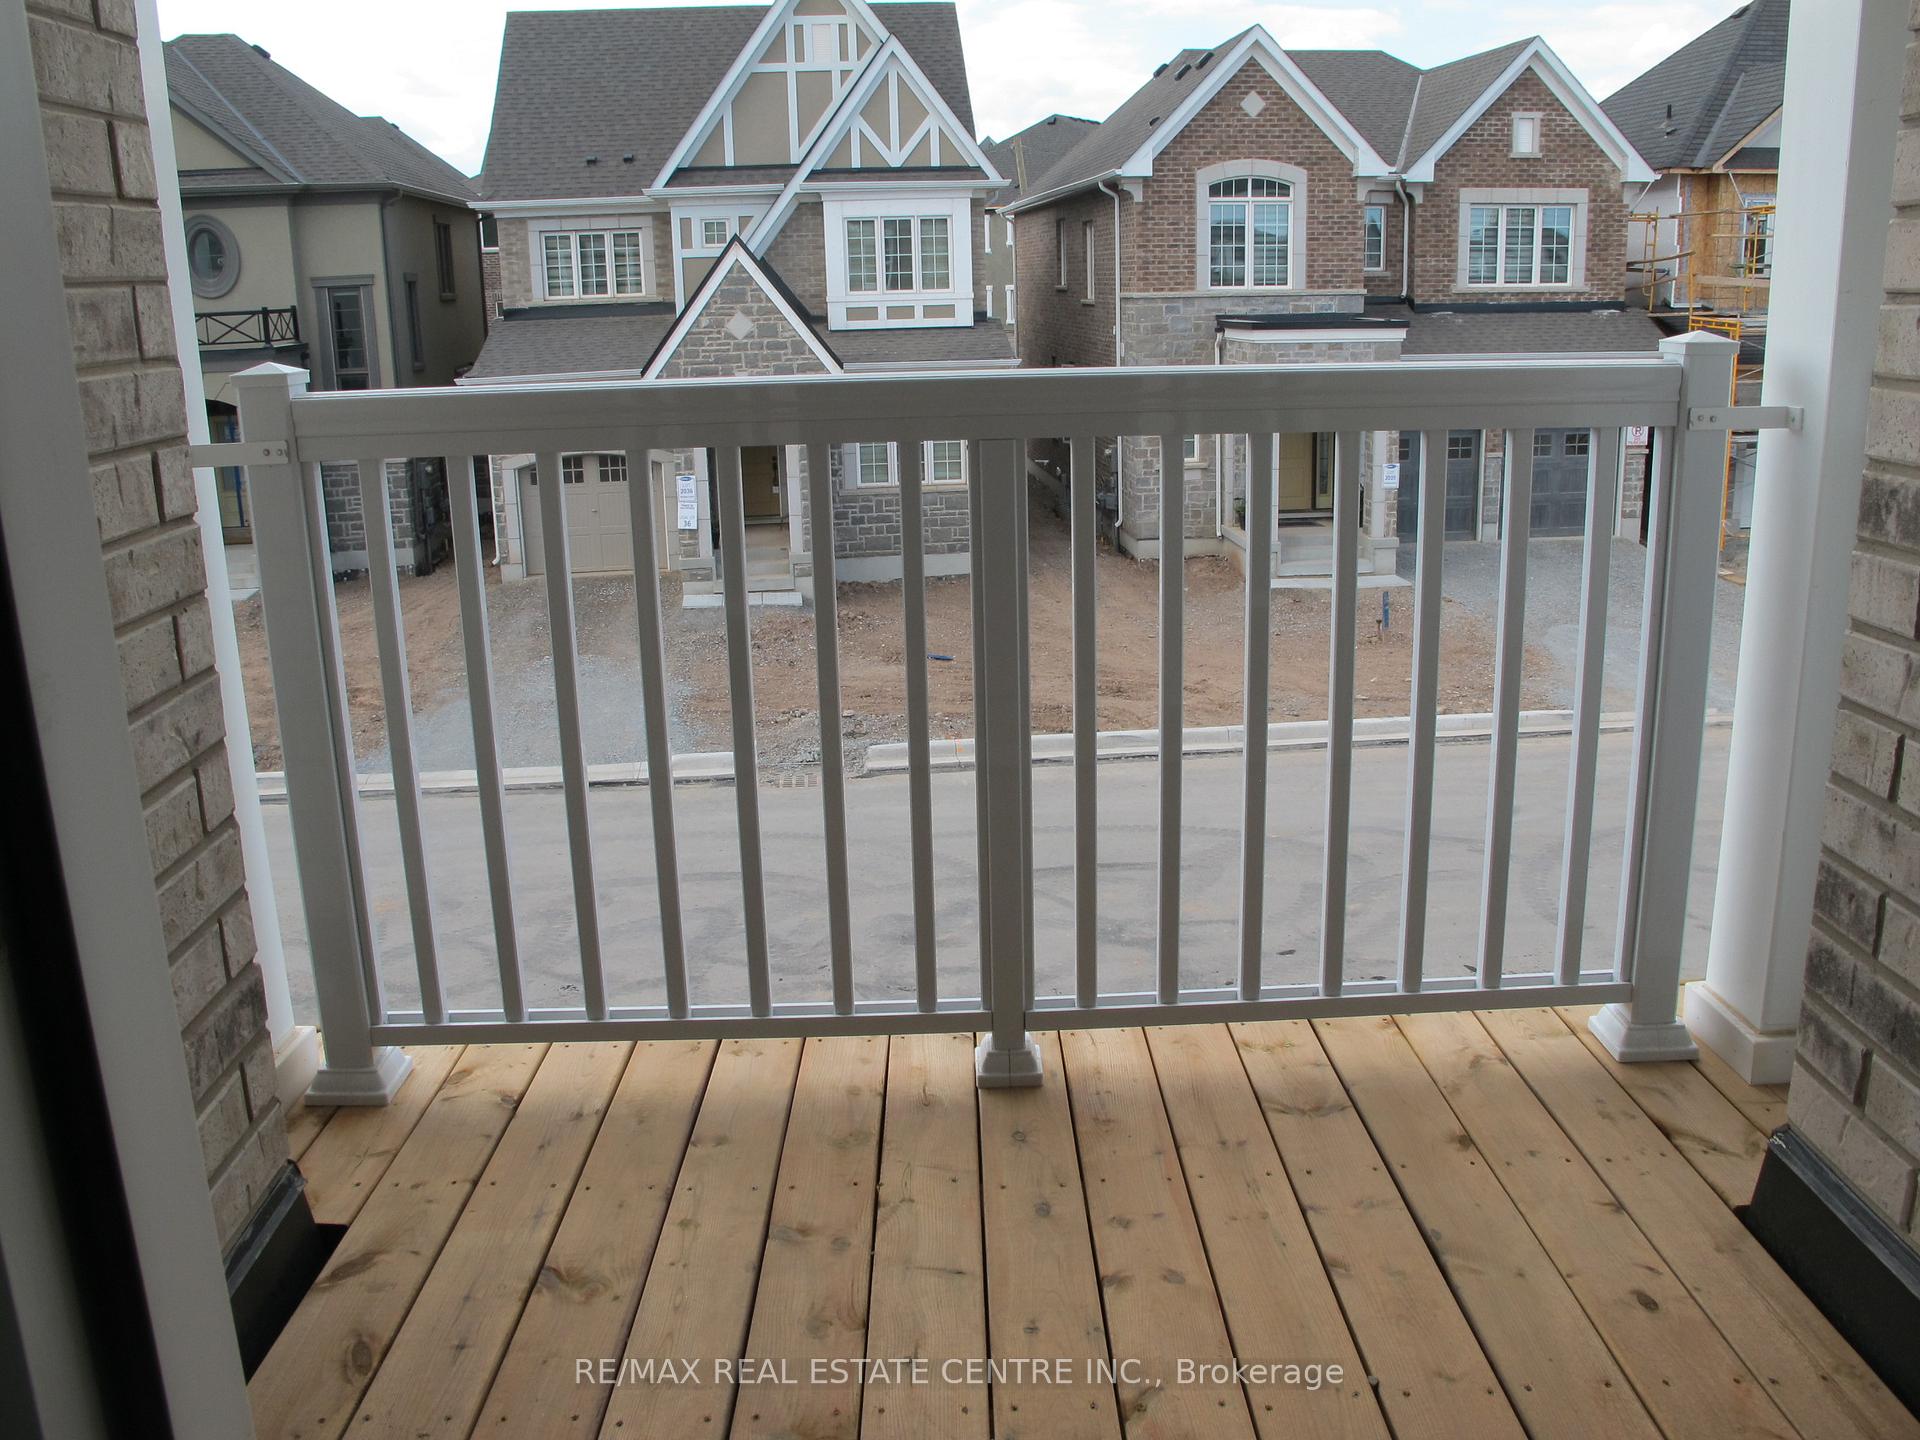
171 Zachary Crescent
Detached Rented
1/1171 Zachary Crescent
Detached Rented
4 Bedrooms
4 Bathrooms
2 Garage
2K–2.5K sq.ft
Entire Home
— Unit
Property history
Facts and features
- BasementUnfinished
- Lease term12 months
- FurnishedUnfurnished
- Age of home0–5 years
What stands out
- Hardwood floors
- Fireplace
- Central air
The homeDetached, 2-storey, Age 0–5 years
- Type: Detached
- Style: 2-storey
- Age: 0–5 years
- Living space: 2,000–2,500 sq ft
- Basement: Unfinished
- View: Creek/stream
InsideFireplace Yes, Hardwood, Broadloom, Ensuite
- Fireplace: Yes
- Flooring: Hardwood, Broadloom
- Laundry: Ensuite
- Features: Auto garage door remote
- Rooms above ground: 7
- Bedrooms: 4
- Bathrooms: 4
- Kitchens: 1
- Family room: Yes
Outside and lotBrick, vinyl siding, Asphalt shingle, Concrete
- Exterior: Brick, vinyl siding
- Roof: Asphalt shingle
- Foundation: Concrete
Parking2 Garage, Attached, Private
- Spaces: 2 Garage
- Garage: Attached
- Driveway: Private
Heating, water and powerForced air, gas, Central air, Municipal water
- Heating: Forced air, gas
- Cooling: Central air
- Water: Municipal water
- Sewer: Municipal sewer
Rent and termsRent $4,500 a month, Entire property, Unfurnished
- Rent: $4,500 a month
- Space for rent: Entire property
- Furnished: Unfurnished
- Lease: 12 months
- Paid: Monthly
- Rent includes: None, parking, other
- Deposit: Required
- Credit check: Required
- Employment letter: Required
- Rental application: Required
- References: Required
- Rental items: Hot water tank
IncludedStainless steel appliances s/s fridge, s/s gas cook top , s/s b/i microwave,s/s wall oven, s/s b/i dishwasher. washer & dryer. all existing electrical light fixtures & window blinds. hot water tank (if rental).
- Included: Stainless steel appliances s/s fridge, s/s gas cook top , s/s b/i microwave,s/s wall oven, s/s b/i dishwasher. washer & dryer. all existing electrical light fixtures & window blinds. hot water tank (if rental).
Listing detailsW11975601, Rented, Feb 18, 2025
- MLS® number: W11975601
- Status: Rented
- Listed on: Feb 18, 2025
- Days on market: 9
- Updated: Feb 27, 2025
- Possession: 2025-03-01 / Flexible
- Occupied by: Tenant
- Listing brokerage: RE/MAX REAL ESTATE CENTRE INC.
About this home
171 Zachary Crescent, Oakville (Glenorchy), ON L6H 0W2
Auto Garage Door RemoteCreek/Stream
Just 4 years Bright, Spacious 4 Bedroom House At A Central And Very Convenient Location In Oakville. 10Ft Ceilings On Main Flr, 9Ft Ceilings On 2nd Flr,. Gourmet Mstr Chef's Kitchen W/ Stainless Steel Applncs. All Bedrooms Has Access To Washrooms With. 2 Bedrooms Have Direct Access To A Jack & Jill Bathroom, 2nd Floor Laundry. Lots Of Upgrades!Huge corner lot with Tons of Natural Light. You Will Not Be Disappointed.. Window Blinds
Read more
Ask about this home
A HOMEH agent will answer your questions about this home.
Ask a question
Around this home
Threshing Mill / Post Rd.
Errands
Parks
Schools
Daily convenience, out of 100, from the distances below
ParkFowley Park · 3 within 1 km7 min walk453 m
GroceryReal Canadian Superstore18 min walk1.1 km
SchoolDr. David R. Williams Public School5 min walk320 m
PharmacyOak Park Pharmacy & Medical Clinic25 min walk1.5 km
Cafés & foodRitorno18 min walk1.1 km
Gym & rec centreOrangetheory Fitness22 min walk1.3 km
WalkDriveStraight-line distance, open map data
Grocery1.1 km
Park0.5 km
Coffee1.1 km
Dining1.1 km
Gym1.3 km
Schools nearby
School rating, out of 10.
Dr. David R. Williams Public Schoolelementary · Public · 0.3 km
7.7/10Good
St. Cecilia Catholic Elementary Schoolelementary · Catholic · 1.2 km
—
St. Gregory the Great Catholic Elementary Schoolelementary · Catholic · 1.4 km
7.1/10Good
Contact agent
Helpful calculators
Rent vs buy
Affordability
Mortgage
Down payment
Stress test
CMHC insurance
Your HOMEH agent

KimHOMEH agent · Oakville
"I would see it this week."
Ask Kim