

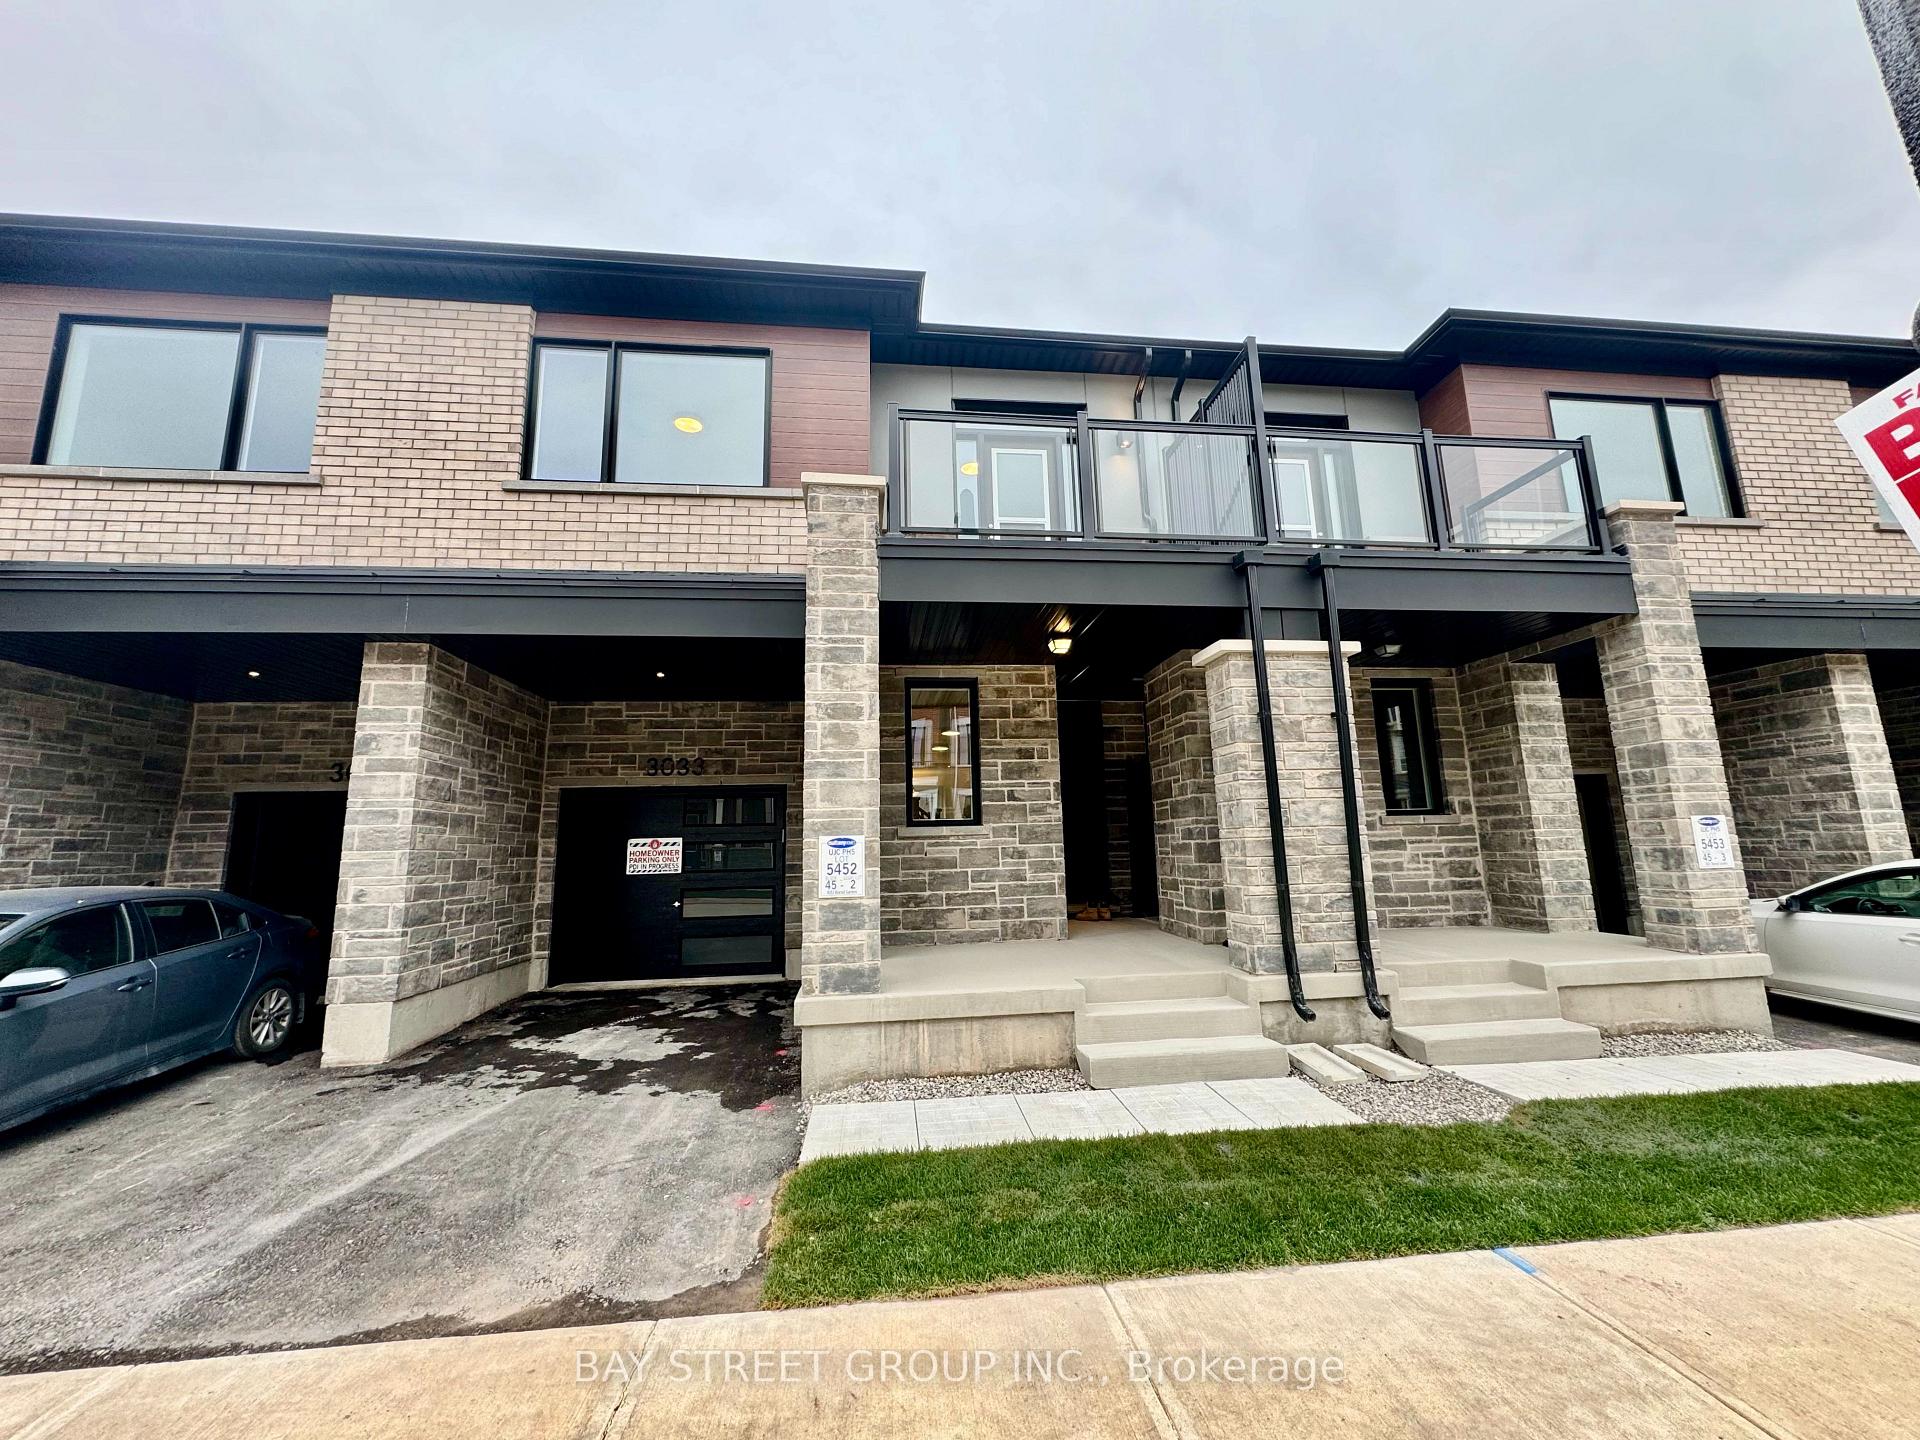
3033 Bramall Gardens
3033 Bramall Gardens
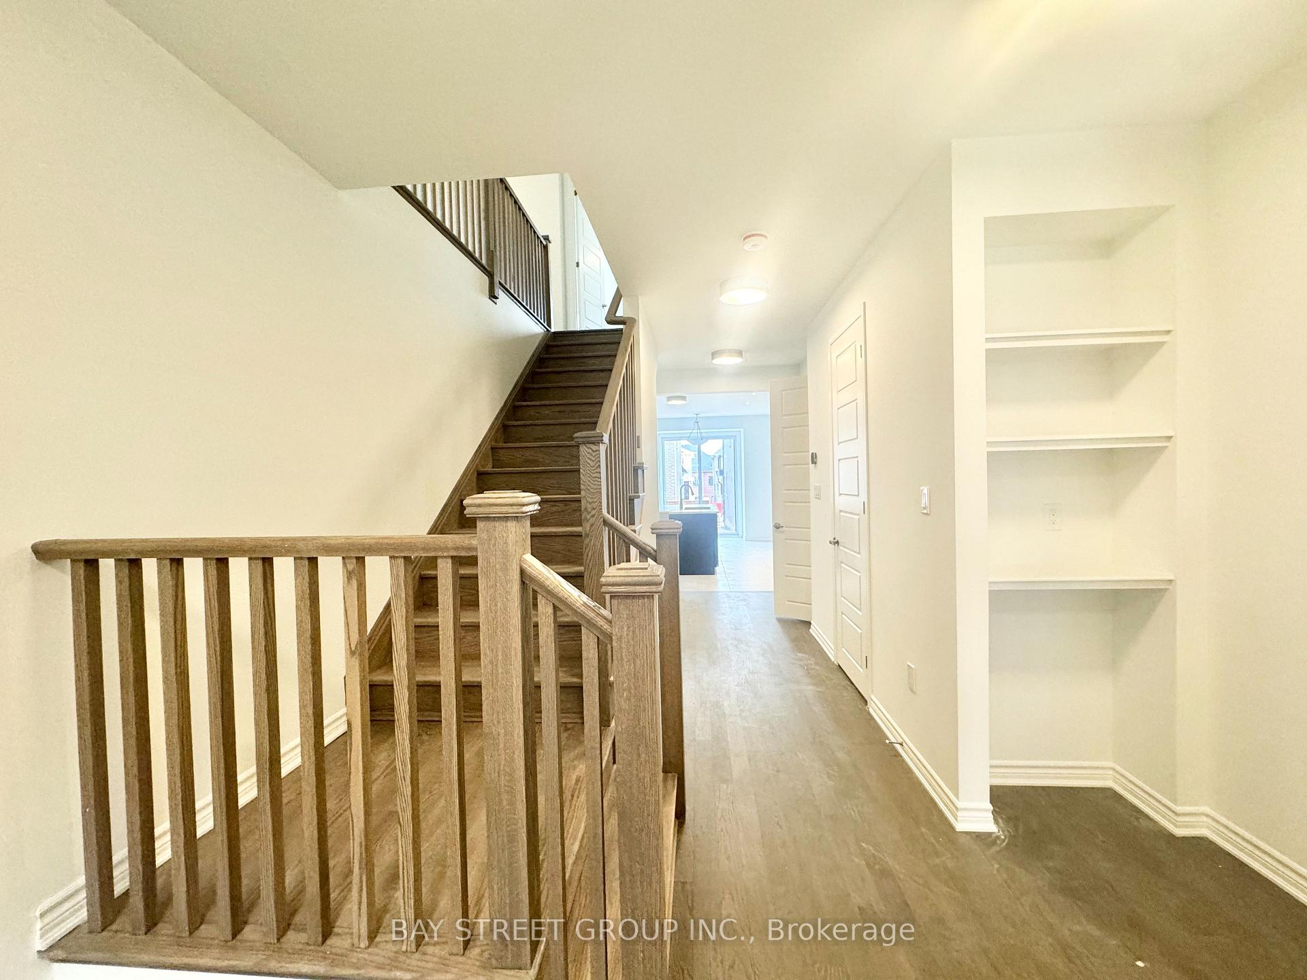
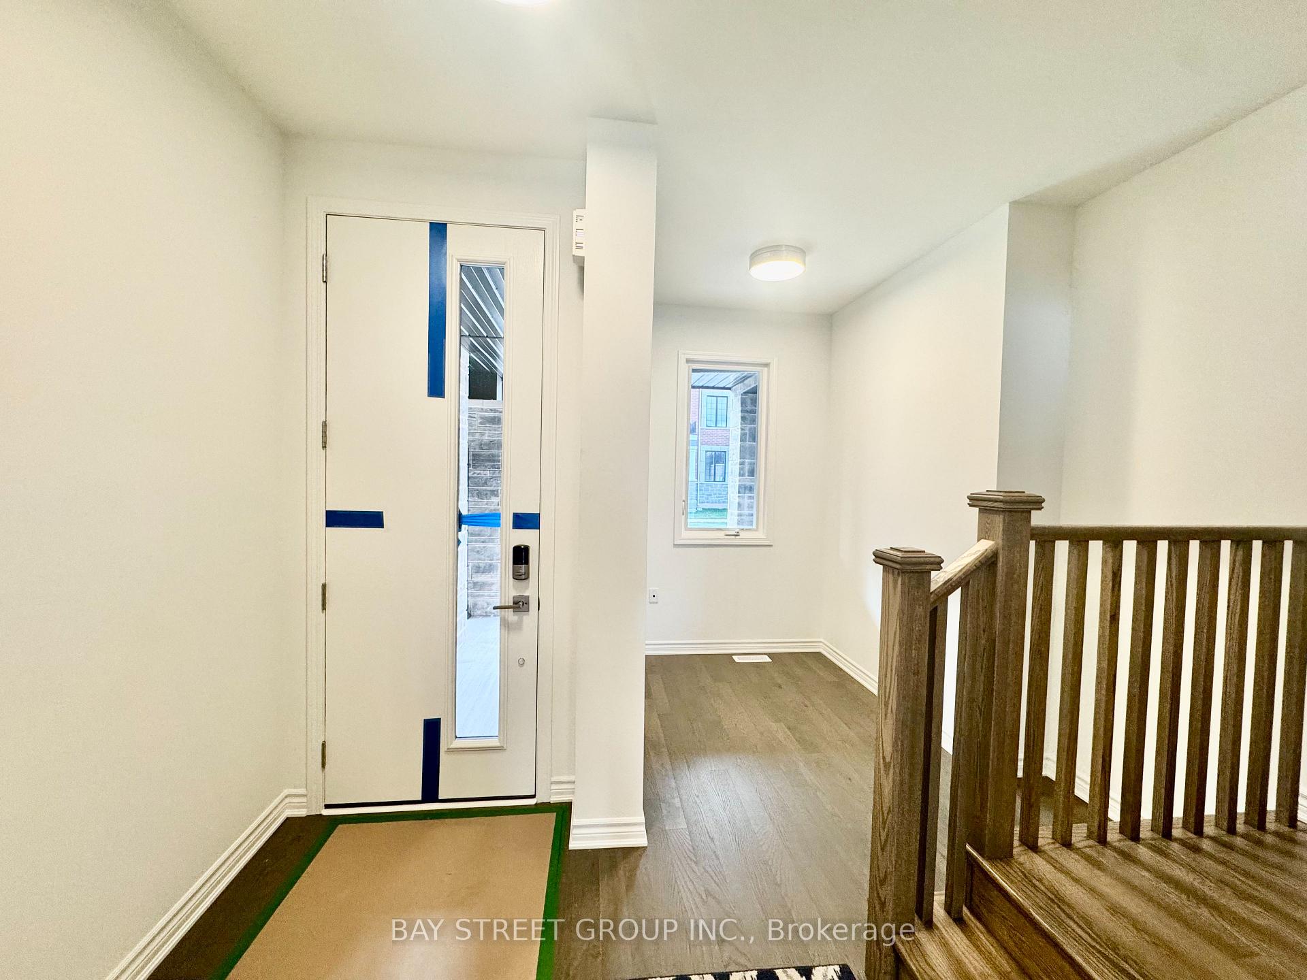
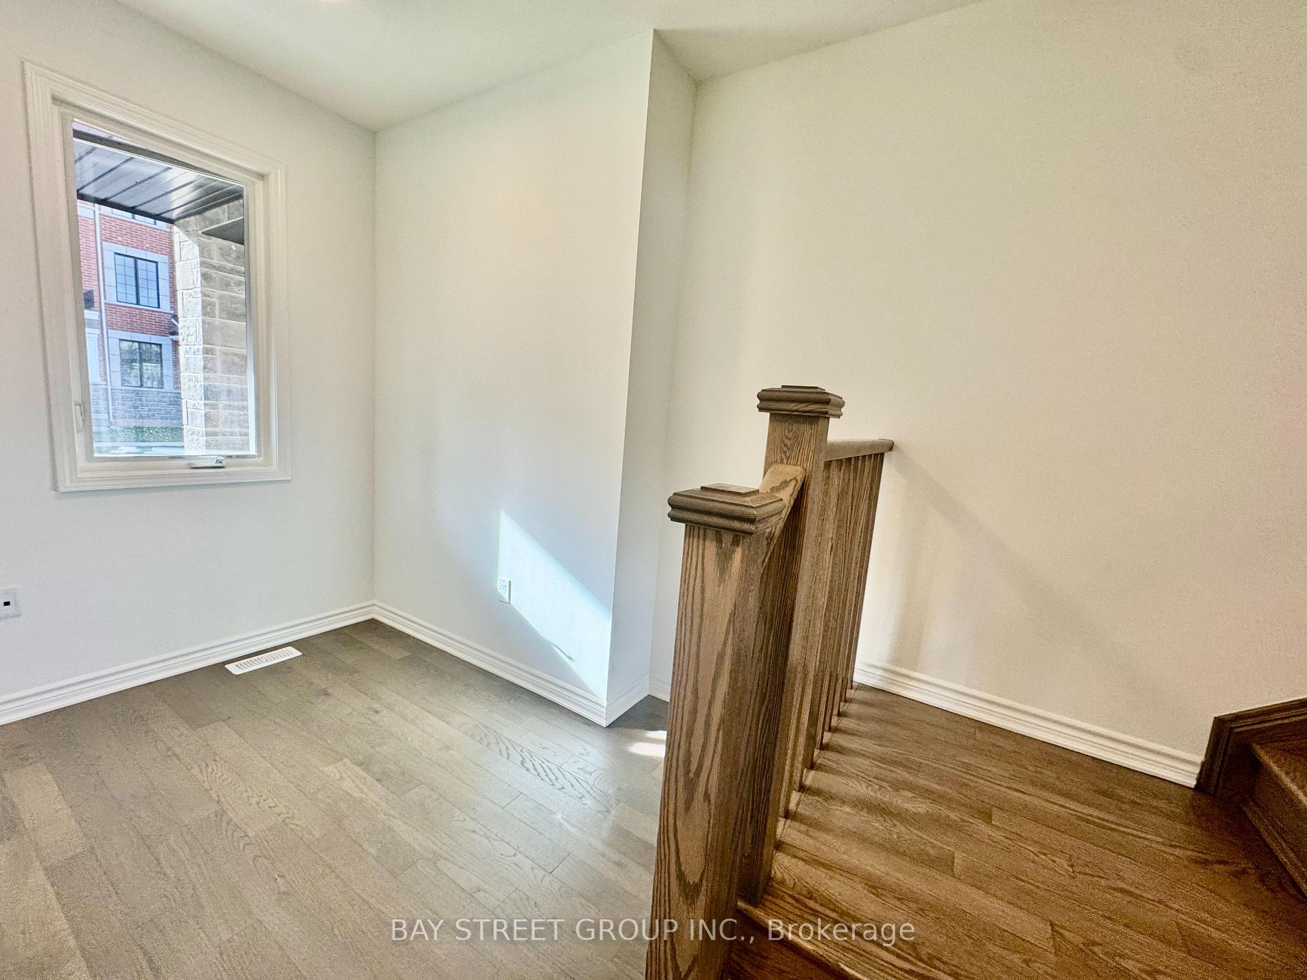
 See all 27 photos
Property history
- $3,500TerminatedList: 2025-01-10|End: 2025-02-27|48 daysW11917294
- $3,780TerminatedList: 2024-11-17|End: 2025-01-09|53 daysW10427935
Facts and features
- BasementUnfinished
- Lease term12 months
- FurnishedUnfurnished
- Age of home0–5 years
- Hardwood floors
- Fireplace
- Central air
The homeFreehold Townhouse, 2-storey, Age 0–5 years
- Type: Freehold Townhouse
- Style: 2-storey
- Age: 0–5 years
- Living space: 1,500–2,000 sq ft
- Basement: Unfinished
InsideFireplace Yes, Hardwood, Tile, Laundry closet, upper level
- Fireplace: Yes
- Flooring: Hardwood, Tile
- Laundry: Laundry closet, upper level
- Features: Carpet free, erv/hrv, auto garage door remote, sump pump
- Rooms above ground: 8
- Bedrooms: 4
- Bathrooms: 3
- Kitchens: 1
- Family room: Yes
Outside and lotBrick, Asphalt shingle, Poured concrete
- Exterior: Brick
- Roof: Asphalt shingle
- Foundation: Poured concrete
Parking1 Garage, Built-in, Private
- Spaces: 1 Garage
- Garage: Built-in
- Driveway: Private
Heating, water and powerForced air, ground source, Central air, Municipal water
- Heating: Forced air, ground source
- Cooling: Central air
- Water: Municipal water
- Sewer: Municipal sewer
Rent and termsRent $3,500 a month, Entire property, Unfurnished
- Rent: $3,500 a month
- Space for rent: Entire property
- Furnished: Unfurnished
- Lease: 12 months
- Paid: Monthly
- Deposit: Required
- Credit check: Required
- Employment letter: Required
- Rental application: Required
- References: Required
- Rental items: The tenant is responsible for the monthly rental fees for the geothermal energy system and the hot water tank.
IncludedAll brand new stainless steel appliance package: fridge, stove & dishwasher. washer & dryer. window blinds and all light fixtures.
- Included: All brand new stainless steel appliance package: fridge, stove & dishwasher. washer & dryer. window blinds and all light fixtures.
Listing detailsW11917294, Terminated, Jan 10, 2025
- MLS® number: W11917294
- Status: Terminated
- Listed on: Jan 10, 2025
- Days on market: 48
- Updated: Feb 27, 2025
- Possession: Immediately
- Occupied by: Vacant
- Listing brokerage: BAY STREET GROUP INC.
About this home
3033 Bramall Gardens, Oakville (Joshua Meadows), ON L6H 7G1
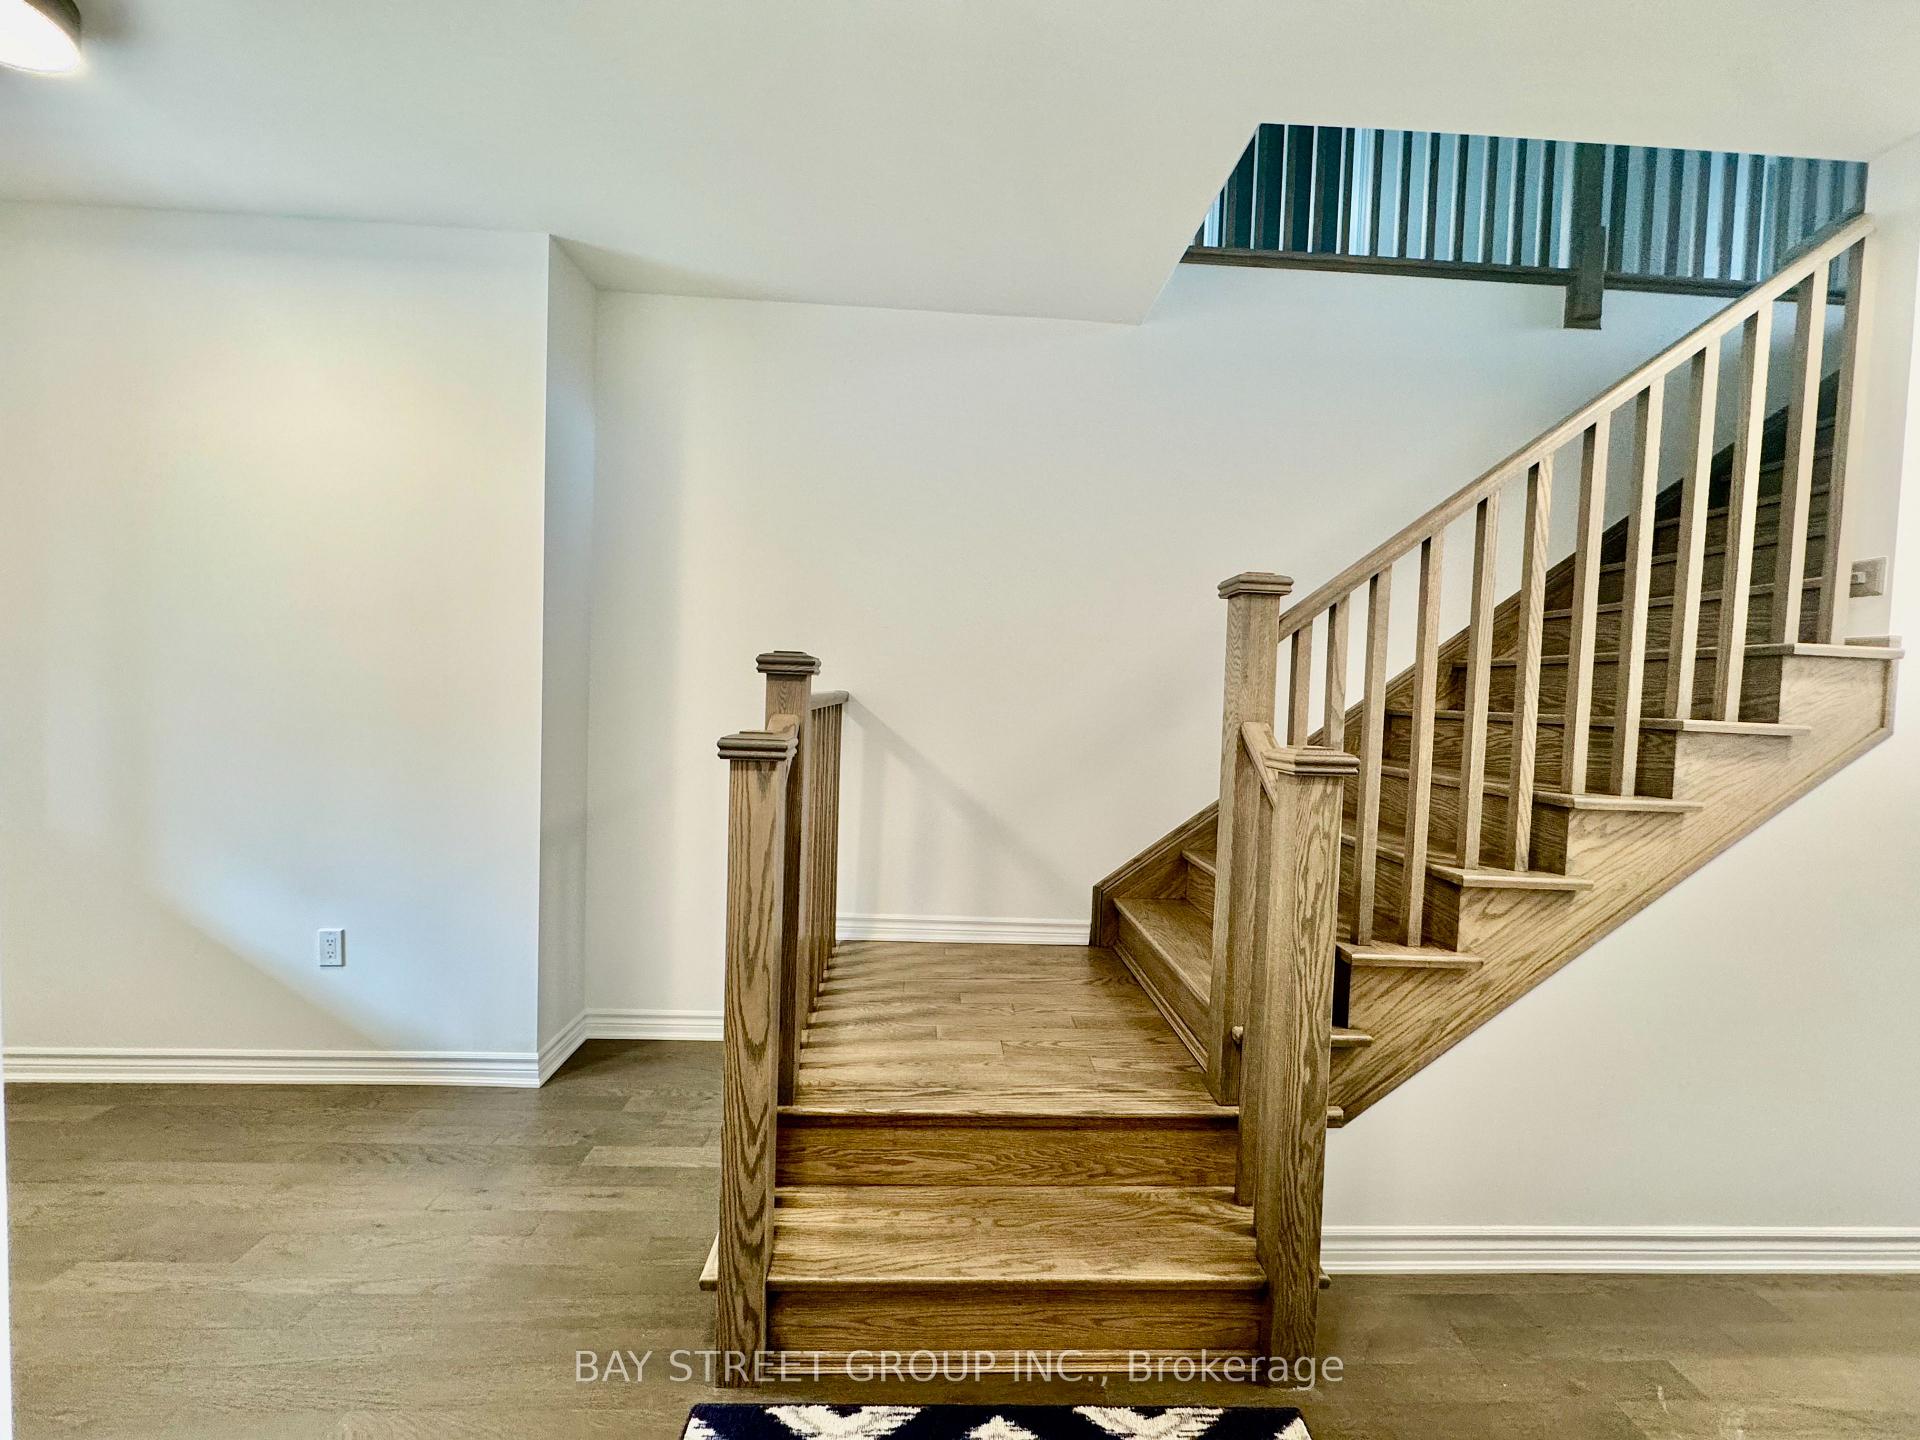
**Must See! Brand New Mattamy 4-Bedroom, Two-Story Townhouse In The Highly Sought-After Upper Joshua Creek, Oakville, Offering 1830 Sqft Of Above-Ground Living Space With 9-Foot Ceilings. Features An Open-Concept Kitchen And Dining Area With Walkout Access To A Wooden Deck And Backyard. Engineered Hardwood Flooring Throughout. East-West Exposure Provides Abundant Natural Light. Extensively Upgraded With Oak Stairs, Chimney, Fotile Range Hood, Pot Lights In Kitchen And Living Room, High-End Quartz Countertops In Kitchen And Bathrooms, A Large Upgraded Sink In The Kitchen, A Garage Door Opener With Remote, And More.The Spacious Primary Bedroom Boasts A 5-Piece Ensuite With A Soaker Tub, Double Vanity, And His-And-Her Walk-In Closets. Bathrooms Feature Upgraded Shower Rooms, Doors, Sinks, And Frost-Free Hose Bibs At The Front And Back. Convenient Second-Floor Laundry With Brand-New Washer And Dryer. Direct Access To The Garage From The House.Located Minutes From Highways 407, QEW, And 401, Hospitals, Public Transit, And Supermarkets. Move-In Ready And Available Immediately For Triple-A Tenants!**
Ask about this home
A HOMEH agent will answer your questions about this home.
Around this home
Daily convenience, out of 100, from the distances below
Schools nearby
School rating, out of 10.
Helpful calculators
Your HOMEH agent

"I would see it this week."