

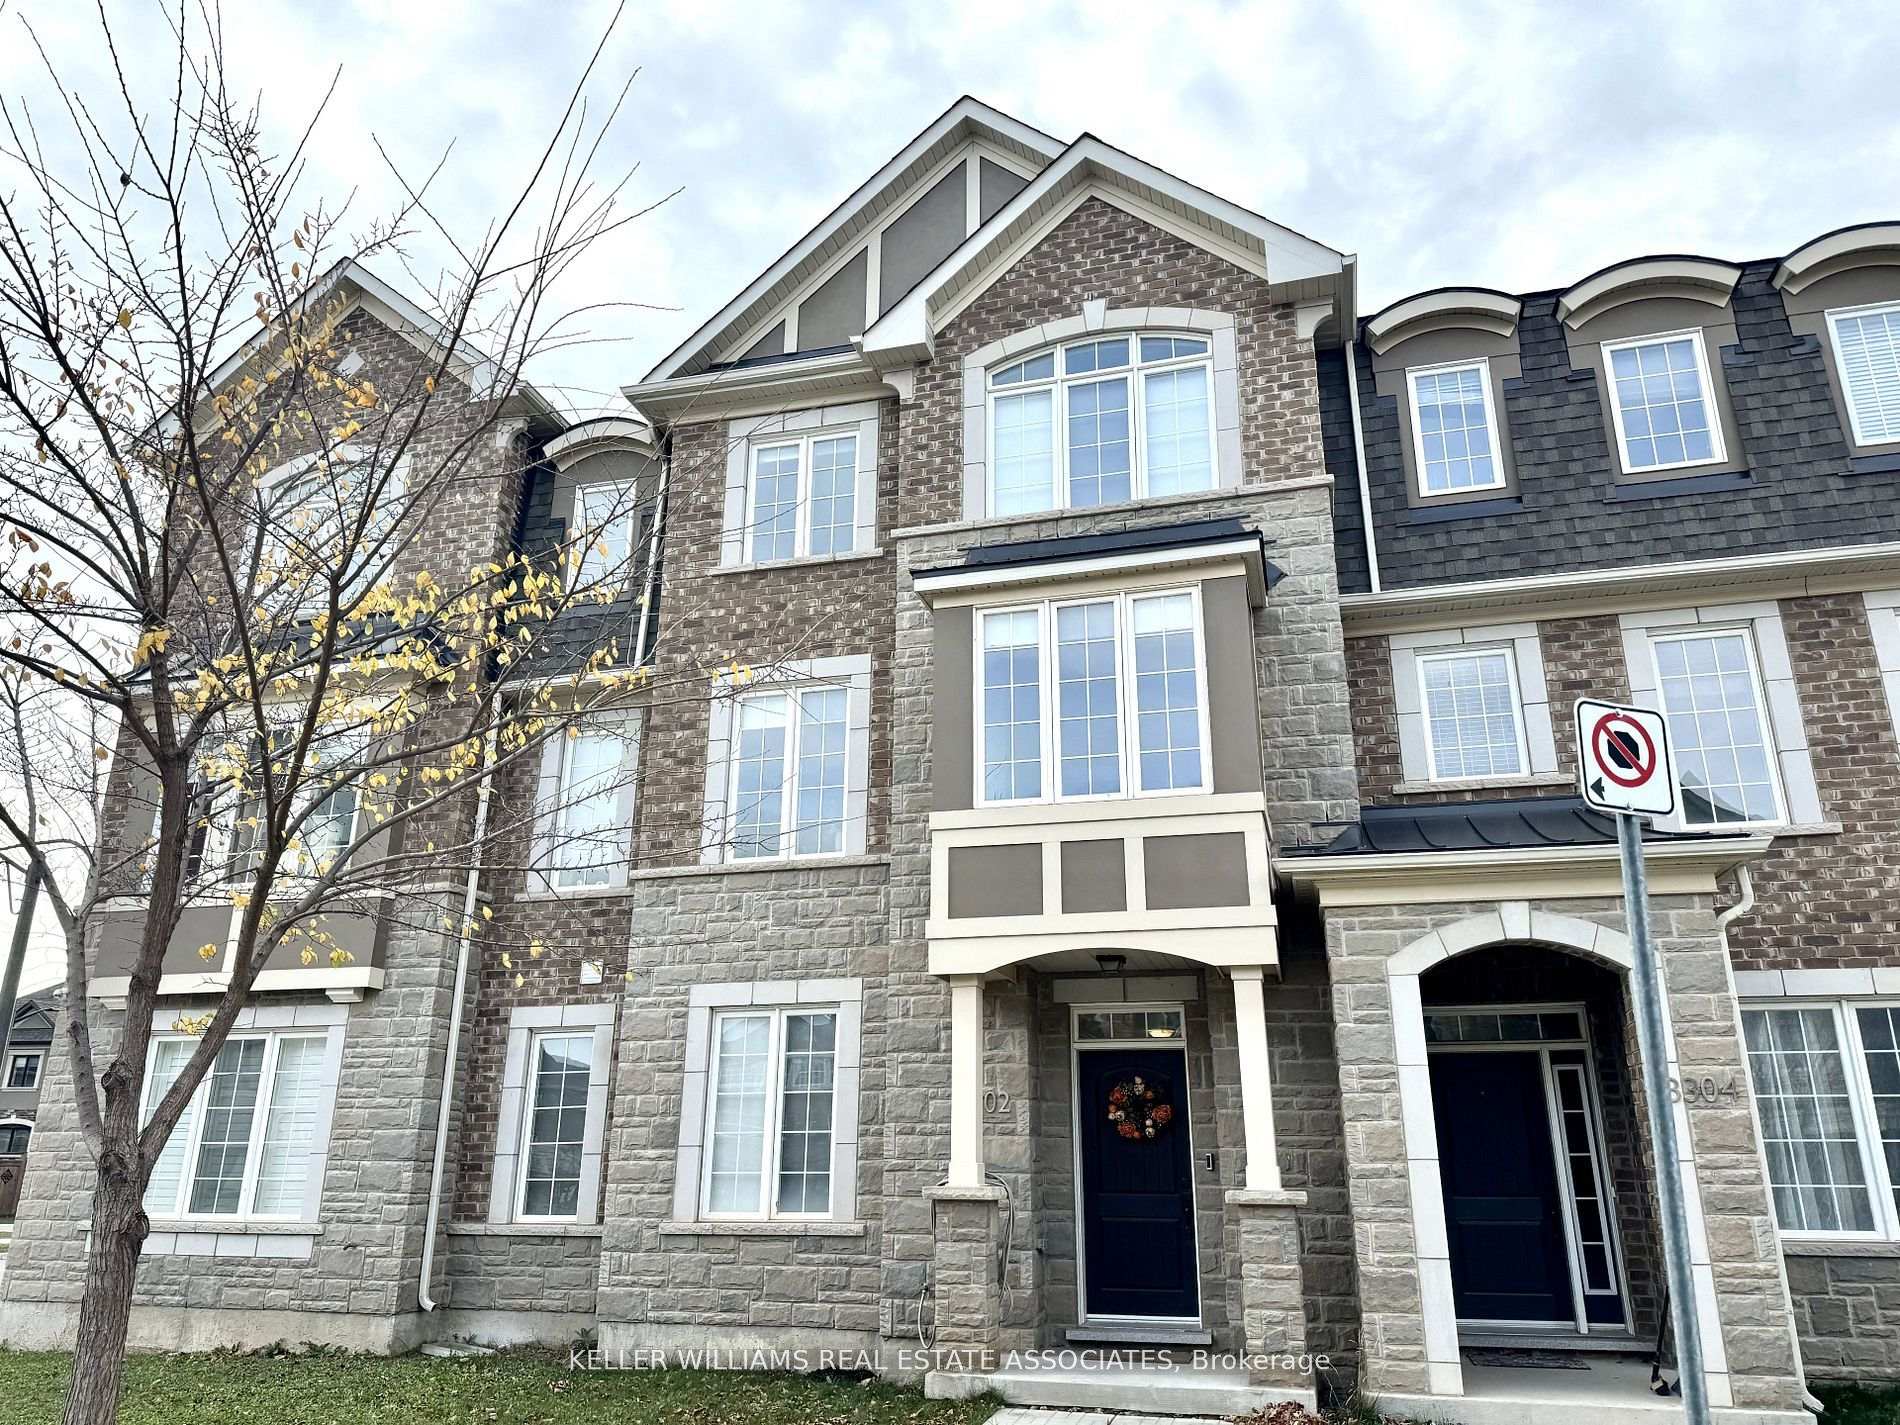
3302 Carding Mill Trail
3302 Carding Mill Trail
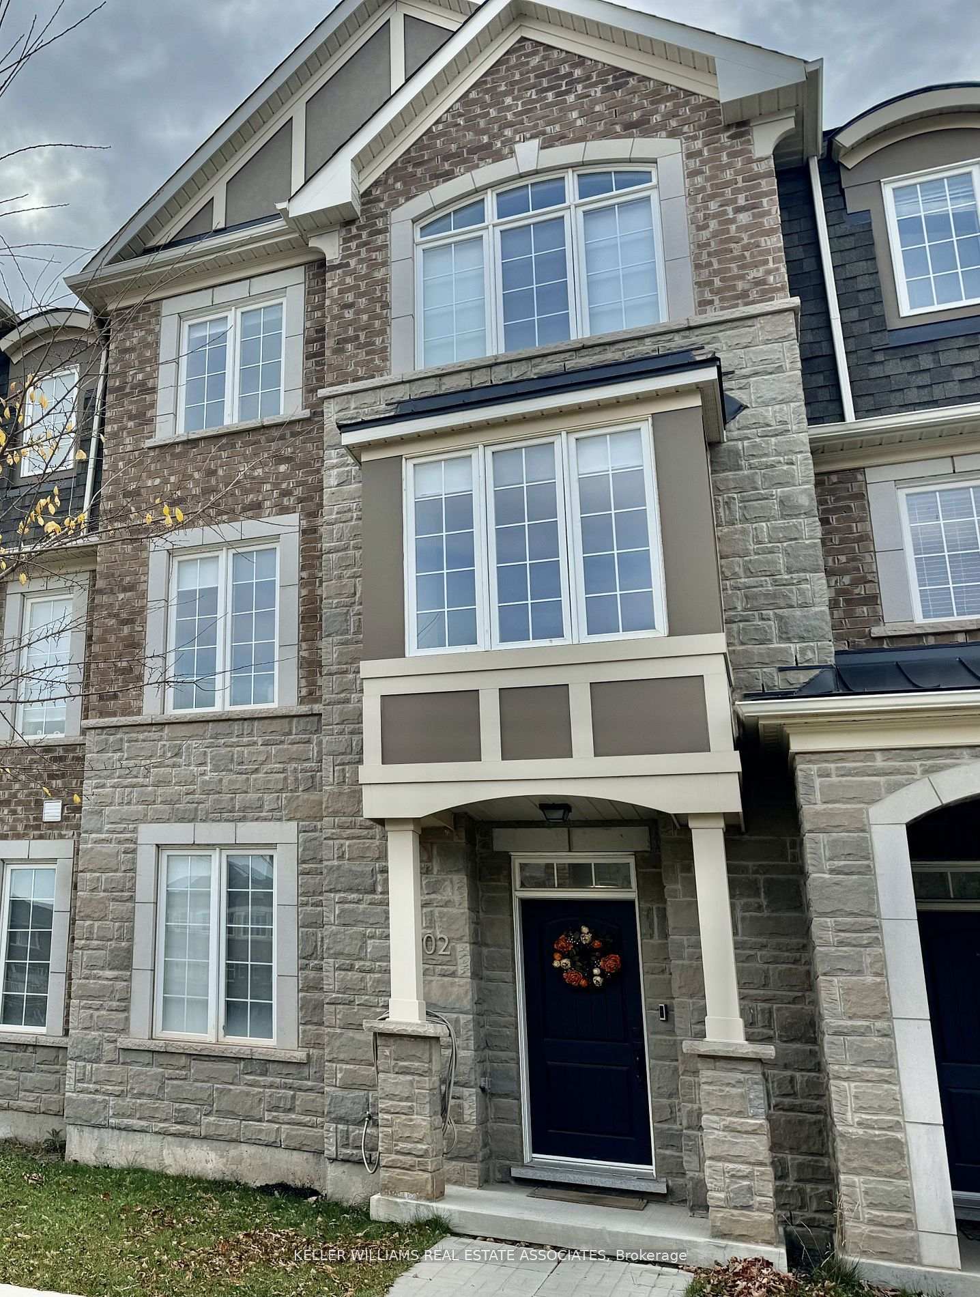
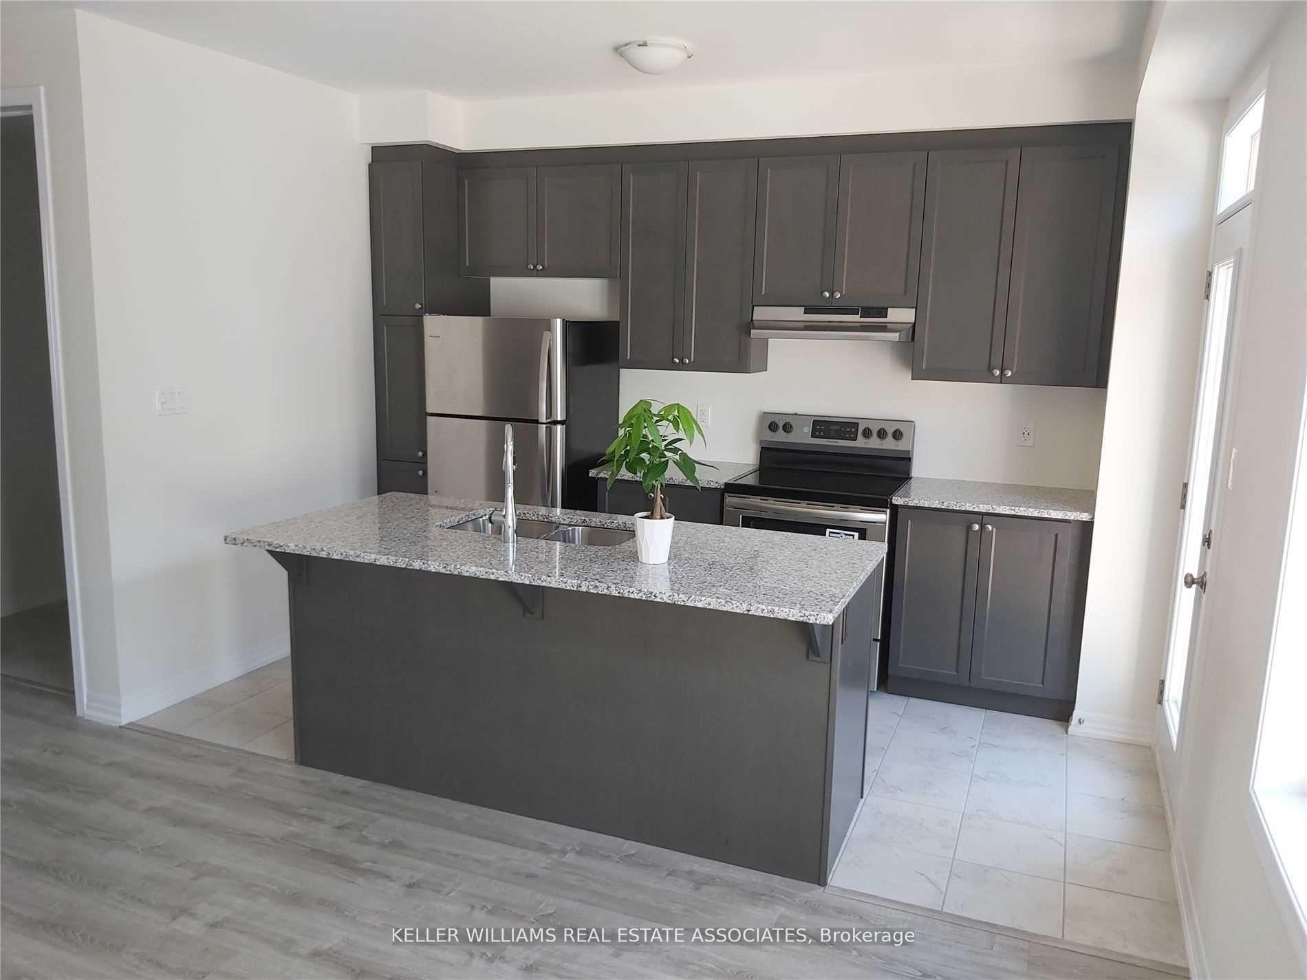
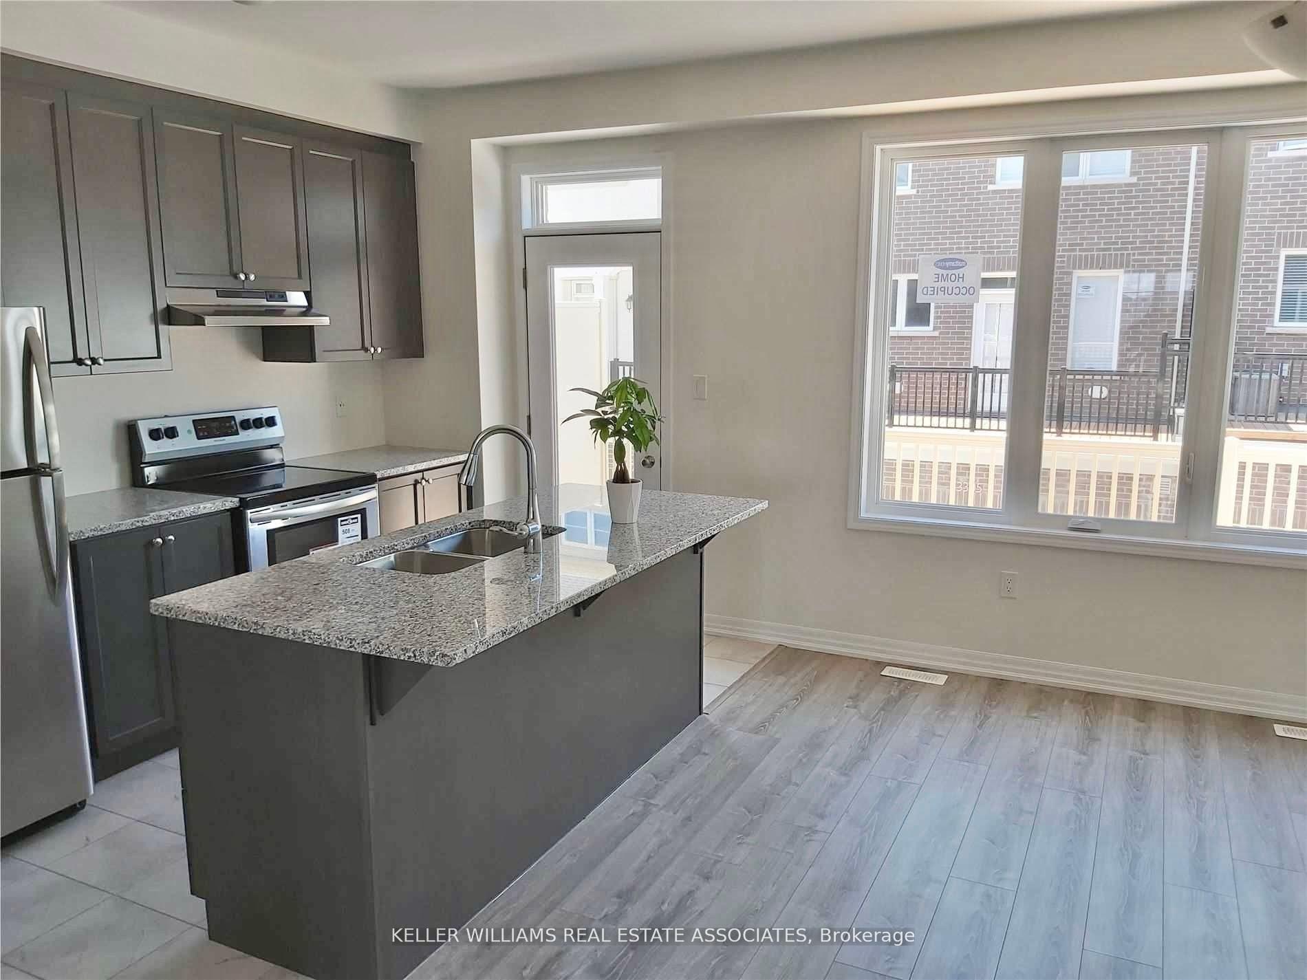
 See all 20 photos
Property history
Facts and features
- BasementNone
- Lease term12 months
- FurnishedUnfurnished
- Age of home0–5 years
- Central air
The homeFreehold Townhouse, 3-storey, Age 0–5 years
- Type: Freehold Townhouse
- Style: 3-storey
- Age: 0–5 years
- Basement: None
InsideCeramic, Broadloom, Ensuite, main level, Other
- Flooring: Ceramic, Broadloom
- Laundry: Ensuite, main level
- Features: Other
- Rooms above ground: 7
- Bedrooms: 3
- Bathrooms: 3
- Kitchens: 1
Outside and lotBrick, Shingles, Concrete
- Exterior: Brick
- Roof: Shingles
- Foundation: Concrete
Parking2 Garage, Built-in
- Spaces: 2 Garage
- Garage: Built-in
Heating, water and powerForced air, gas, Central air, Municipal water
- Heating: Forced air, gas
- Cooling: Central air
- Water: Municipal water
- Sewer: Municipal sewer
Rent and termsRent $3,500 a month, Entire property, Unfurnished
- Rent: $3,500 a month
- Space for rent: Entire property
- Furnished: Unfurnished
- Lease: 12 months
- Paid: Monthly
- Rent includes: Parking
- Deposit: Required
- Credit check: Required
- Employment letter: Required
- Rental application: Required
- References: Required
Included2 garage parking spots. tenant to pay utilities, tenant insurance & key deposit.
- Included: 2 garage parking spots. tenant to pay utilities, tenant insurance & key deposit.
Listing detailsW11936038, Rented, Jan 22, 2025
- MLS® number: W11936038
- Status: Rented
- Listed on: Jan 22, 2025
- Days on market: 37
- Updated: Feb 28, 2025
- Possession: To Be Arranged
- Occupied by: Vacant
- Listing brokerage: KELLER WILLIAMS REAL ESTATE ASSOCIATES
About this home
3302 Carding Mill Trail, Oakville (Glenorchy), ON L6M 1S1
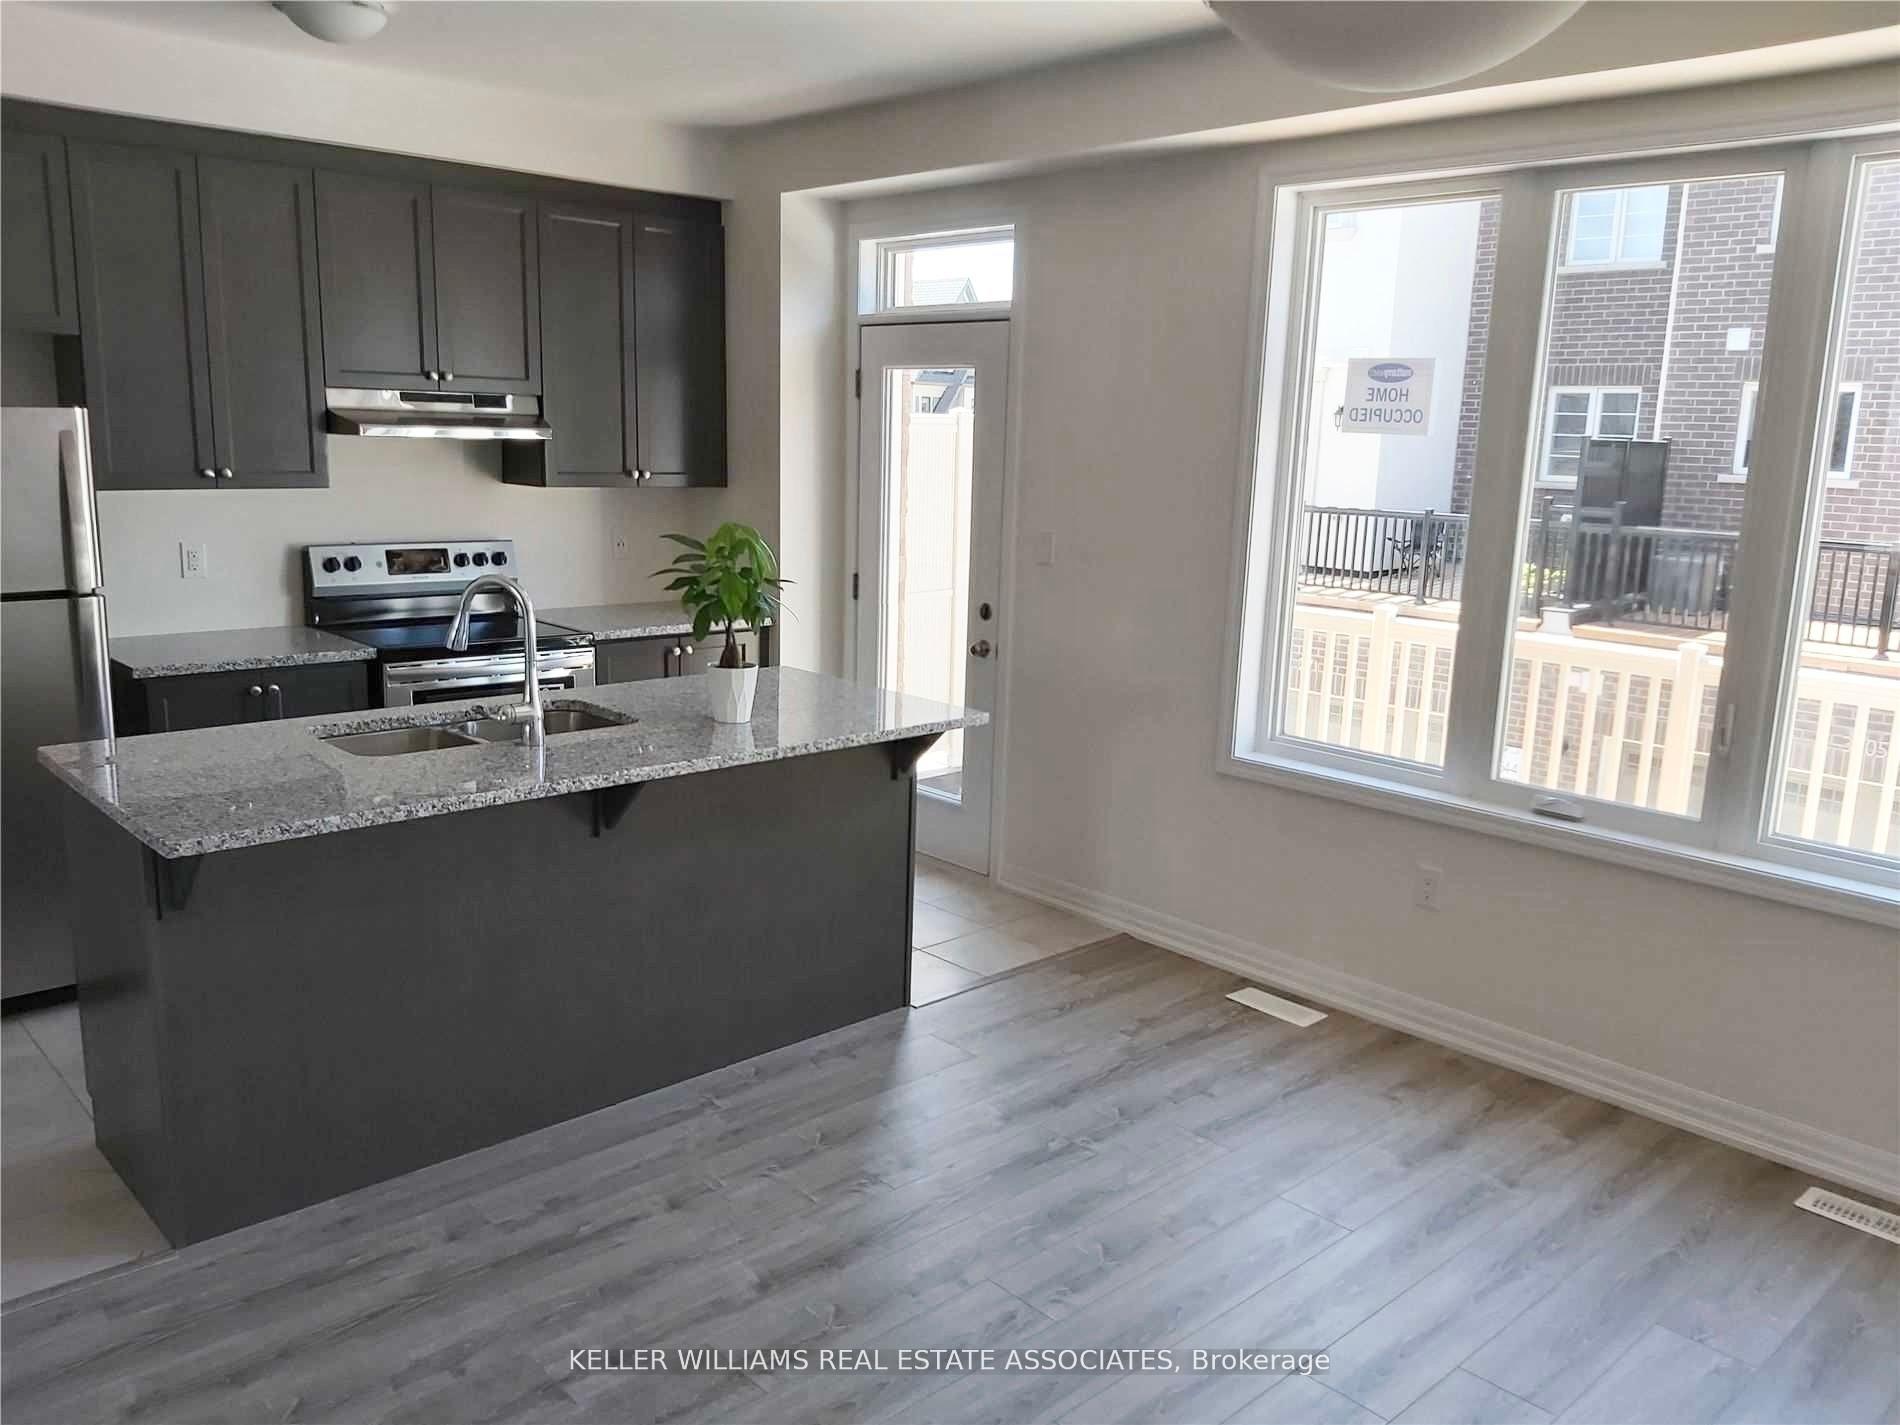
Welcome to your dream family townhouse located at 3302 Carding Mill Trail in the desirable Oakville area! This spacious home features an open concept kitchen and living room, where you can step out onto the sun-filled balcony. Enjoy cooking with stainless steel appliances and a large island complete with a breakfast bar. Large windows flood the space with natural light. The townhouse boasts generously sized bedrooms, including a primary suite with a walk-in closet and ensuite bath for your convenience. Additional highlights include two garage parking spaces and a prime location close to schools, parks, shopping, and dining. Experience the perfect blend of comfort and community in this stunning Oakville property.
Ask about this home
A HOMEH agent will answer your questions about this home.
Around this home
Daily convenience, out of 100, from the distances below
Schools nearby
School rating, out of 10.
Helpful calculators
Your HOMEH agent

"I would see it this week."