

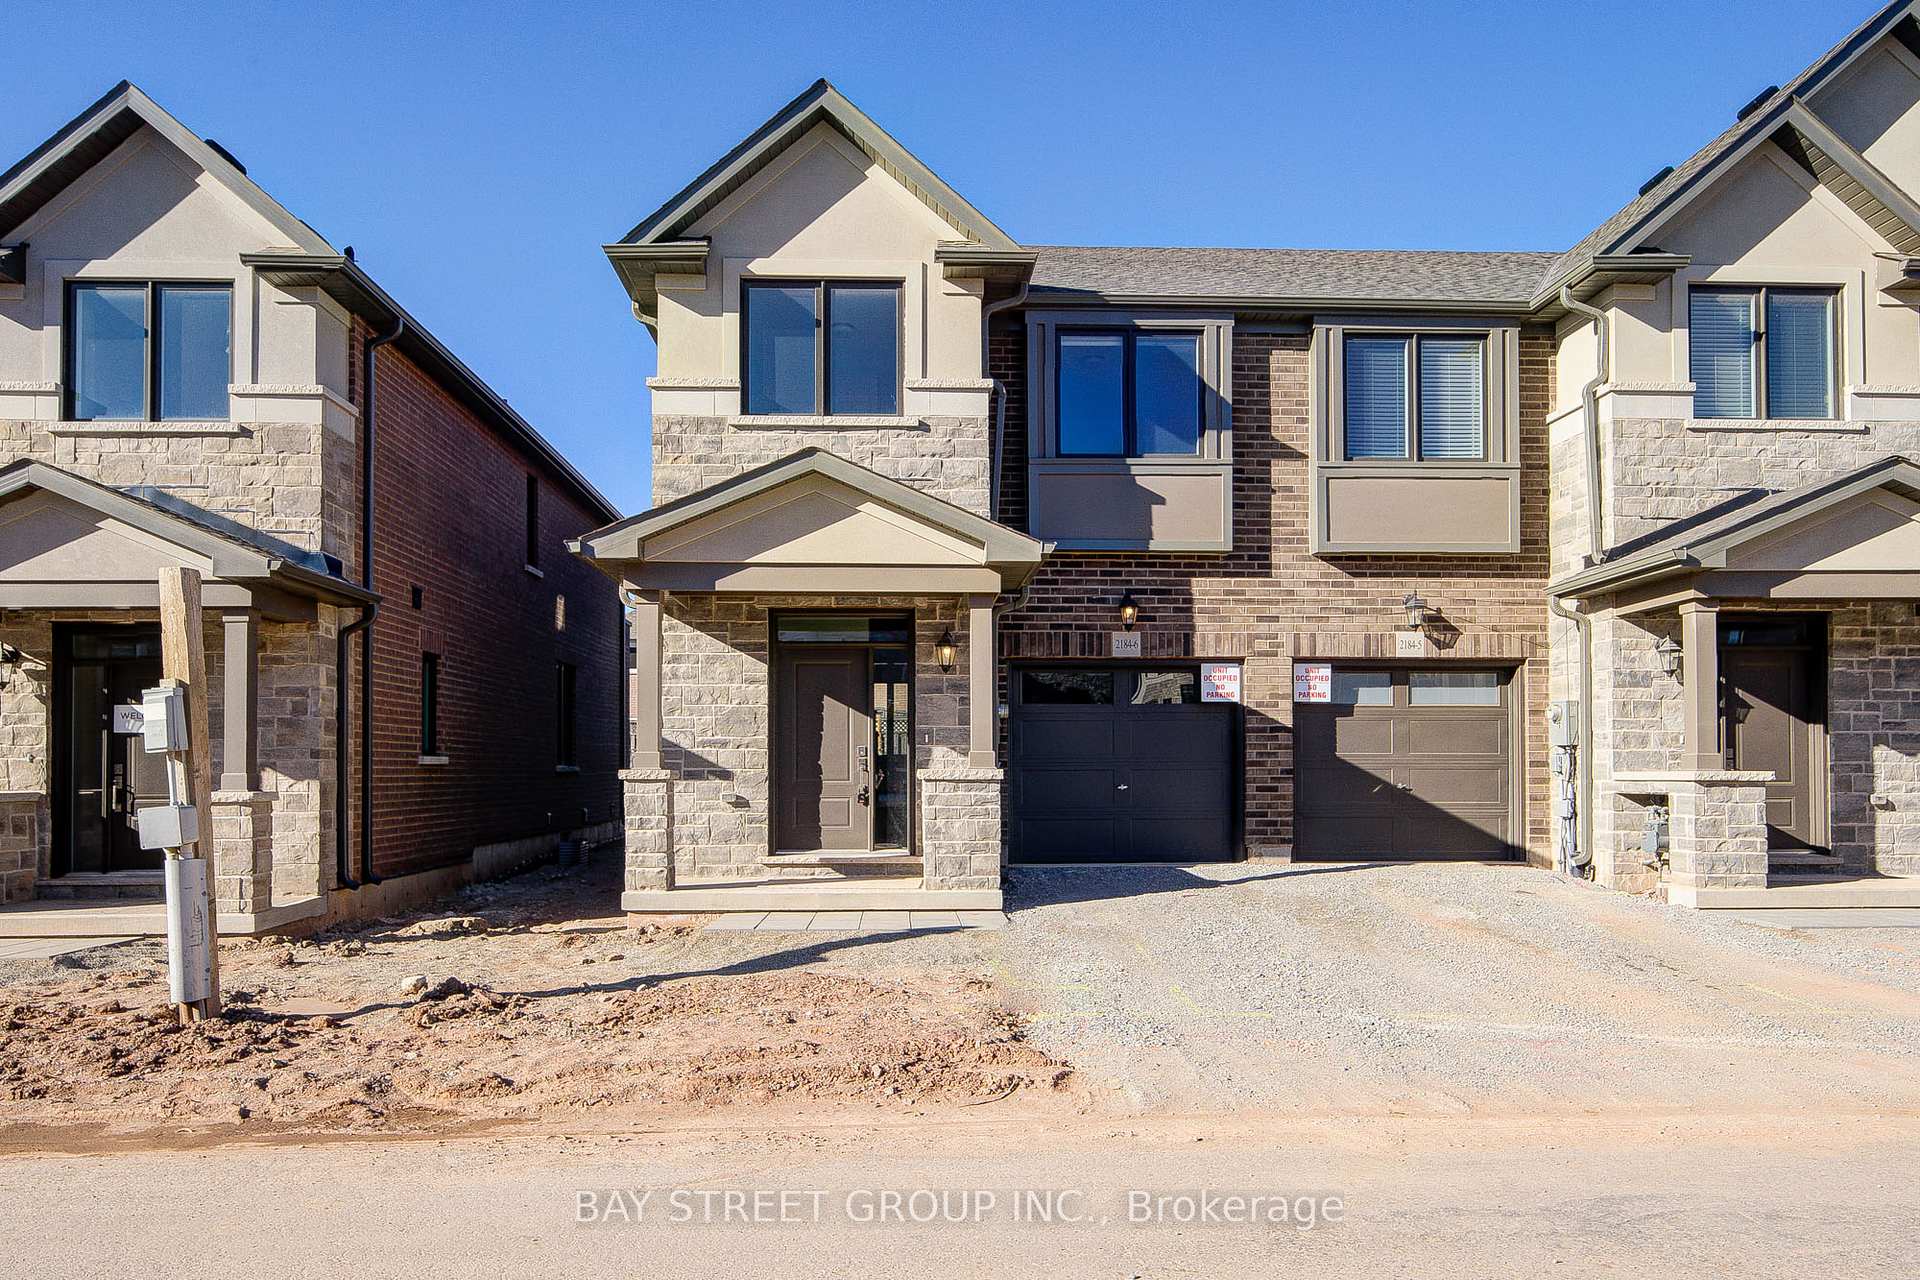
Unit 6, 2184 Postmaster Drive
Unit 6, 2184 Postmaster Drive
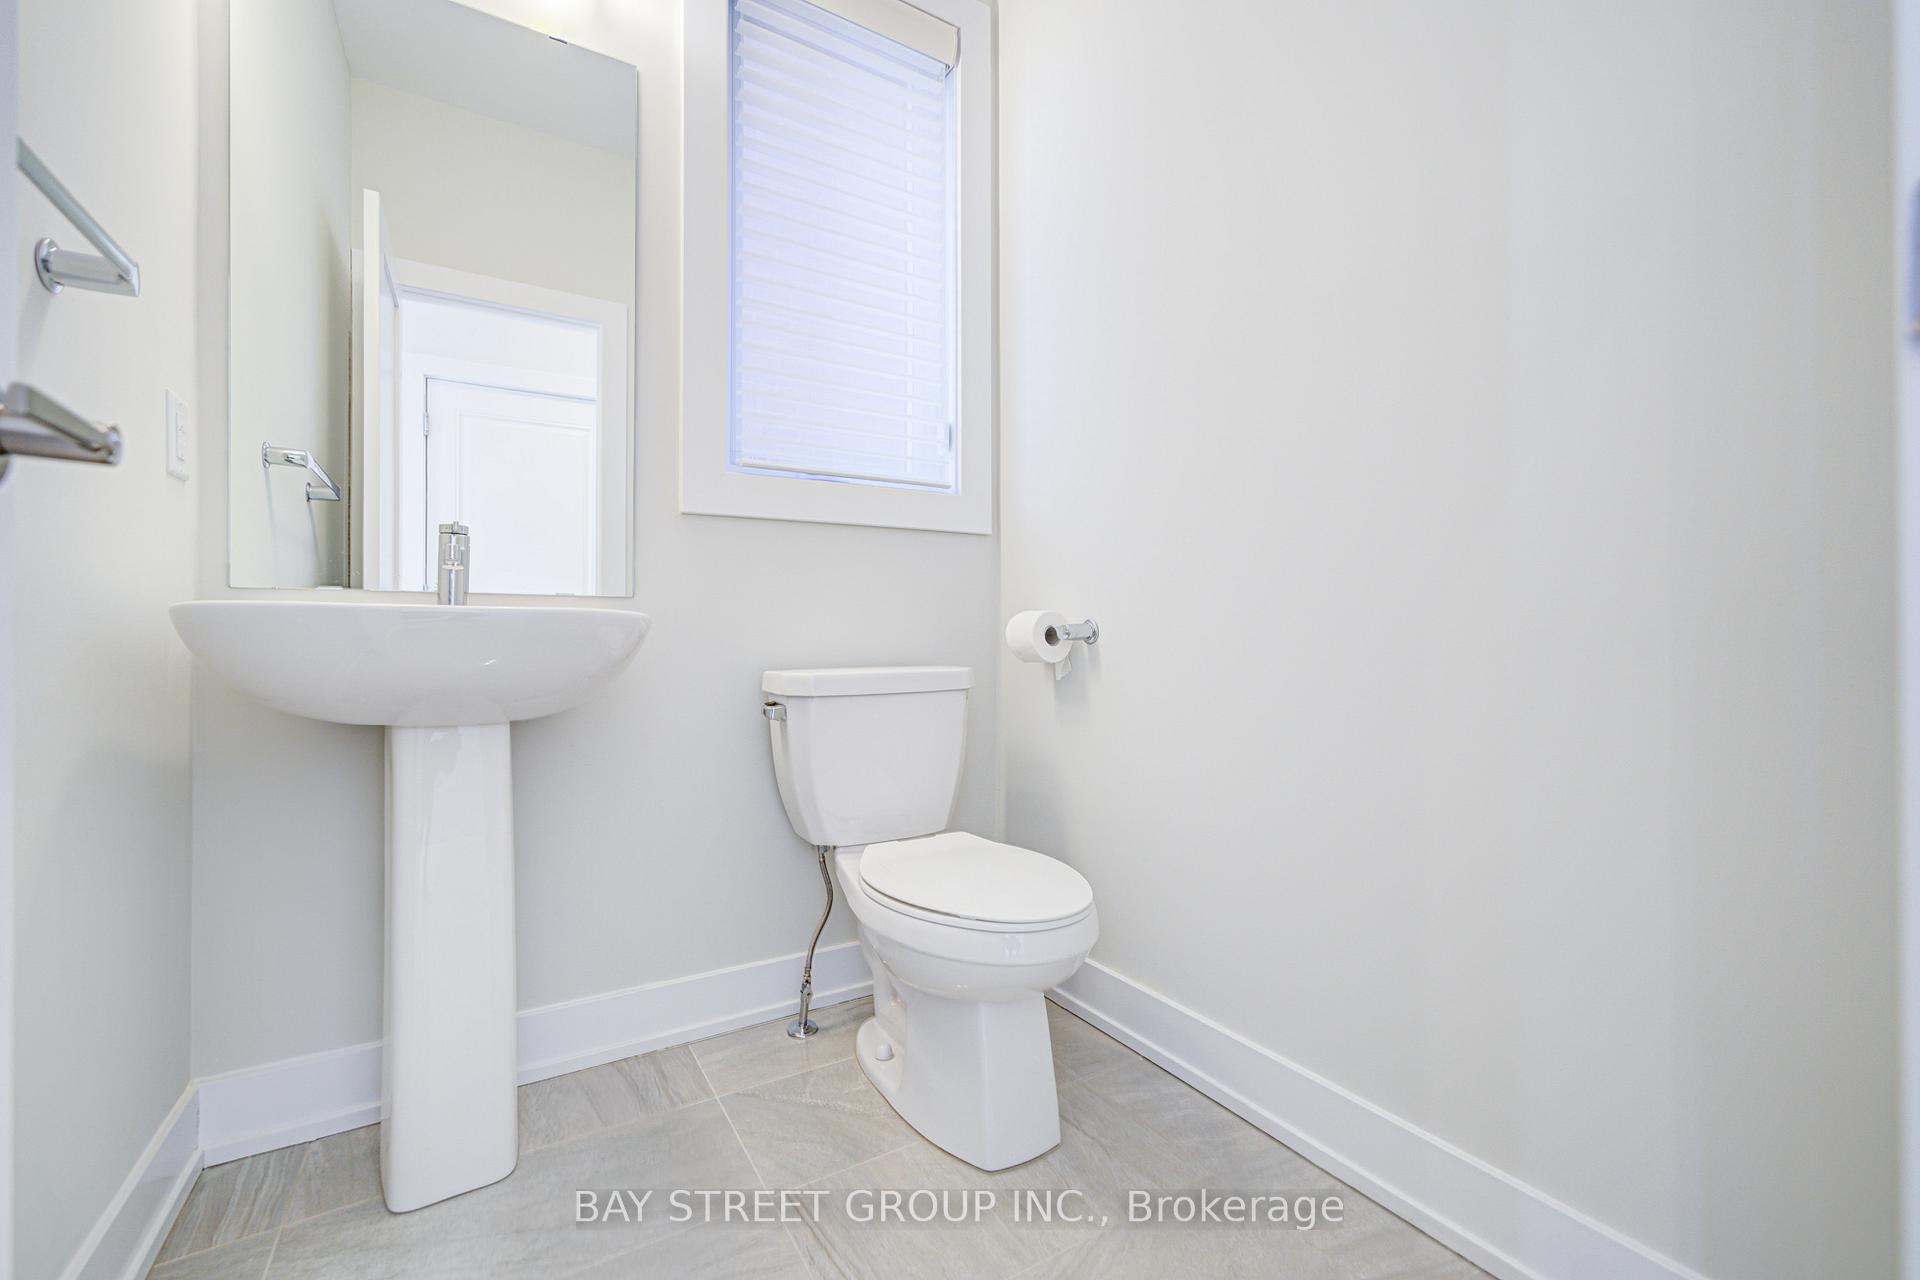 See all 40 photos
Property history
Facts and features
- BasementFull
- Lease term12 months
- FurnishedUnfurnished
- LaundryEnsuite
- Central air
The homeFreehold Townhouse, 2-storey, Full
- Type: Freehold Townhouse
- Style: 2-storey
- Basement: Full
InsideEnsuite, Carpet free, Rooms above ground 6
- Laundry: Ensuite
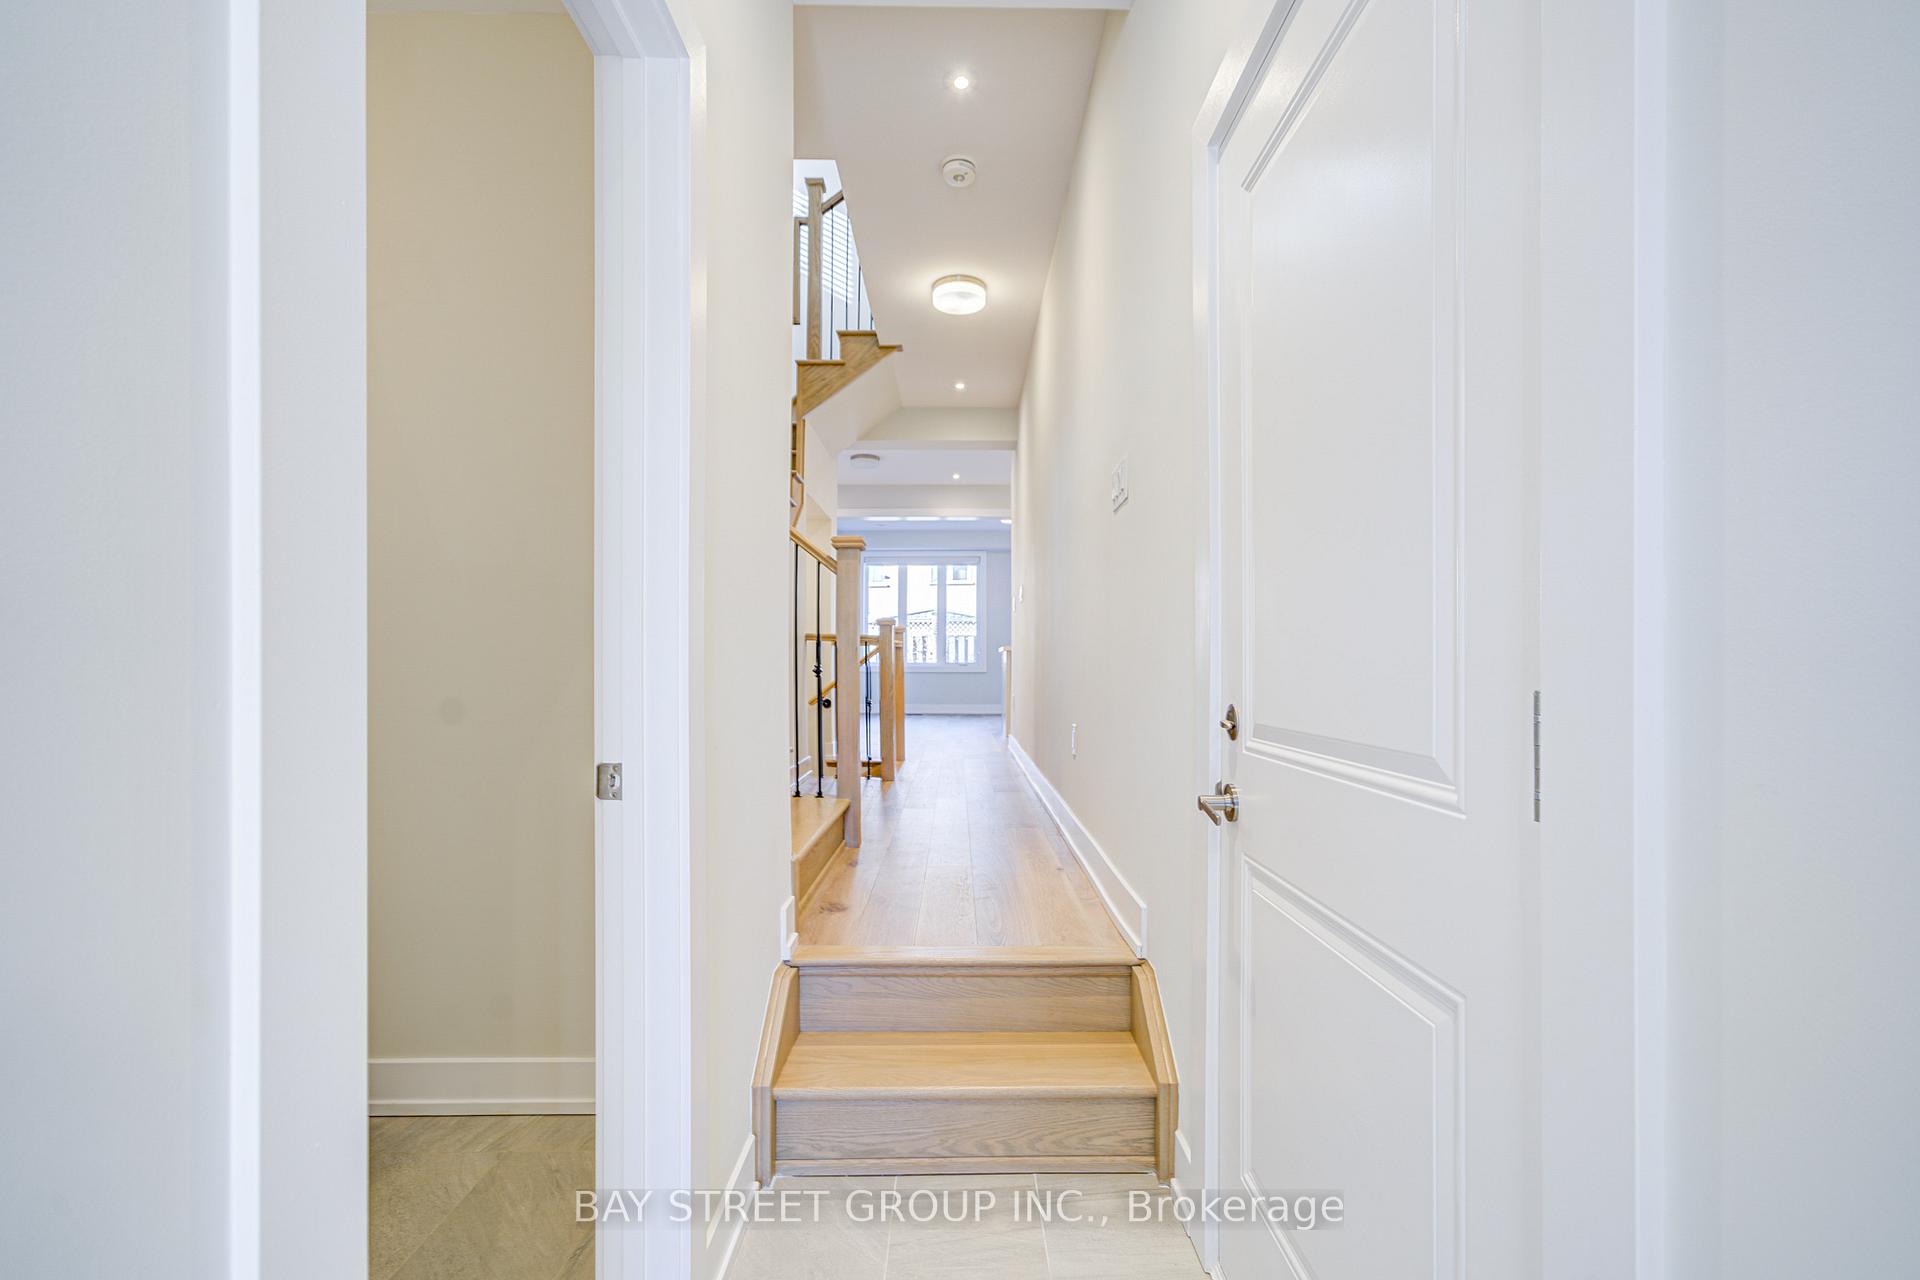
- Features: Carpet free
- Rooms above ground: 6
- Bedrooms: 3
- Bathrooms: 3
- Kitchens: 1
- Family room: Yes
Outside and lotBrick, stone, Asphalt shingle, Concrete
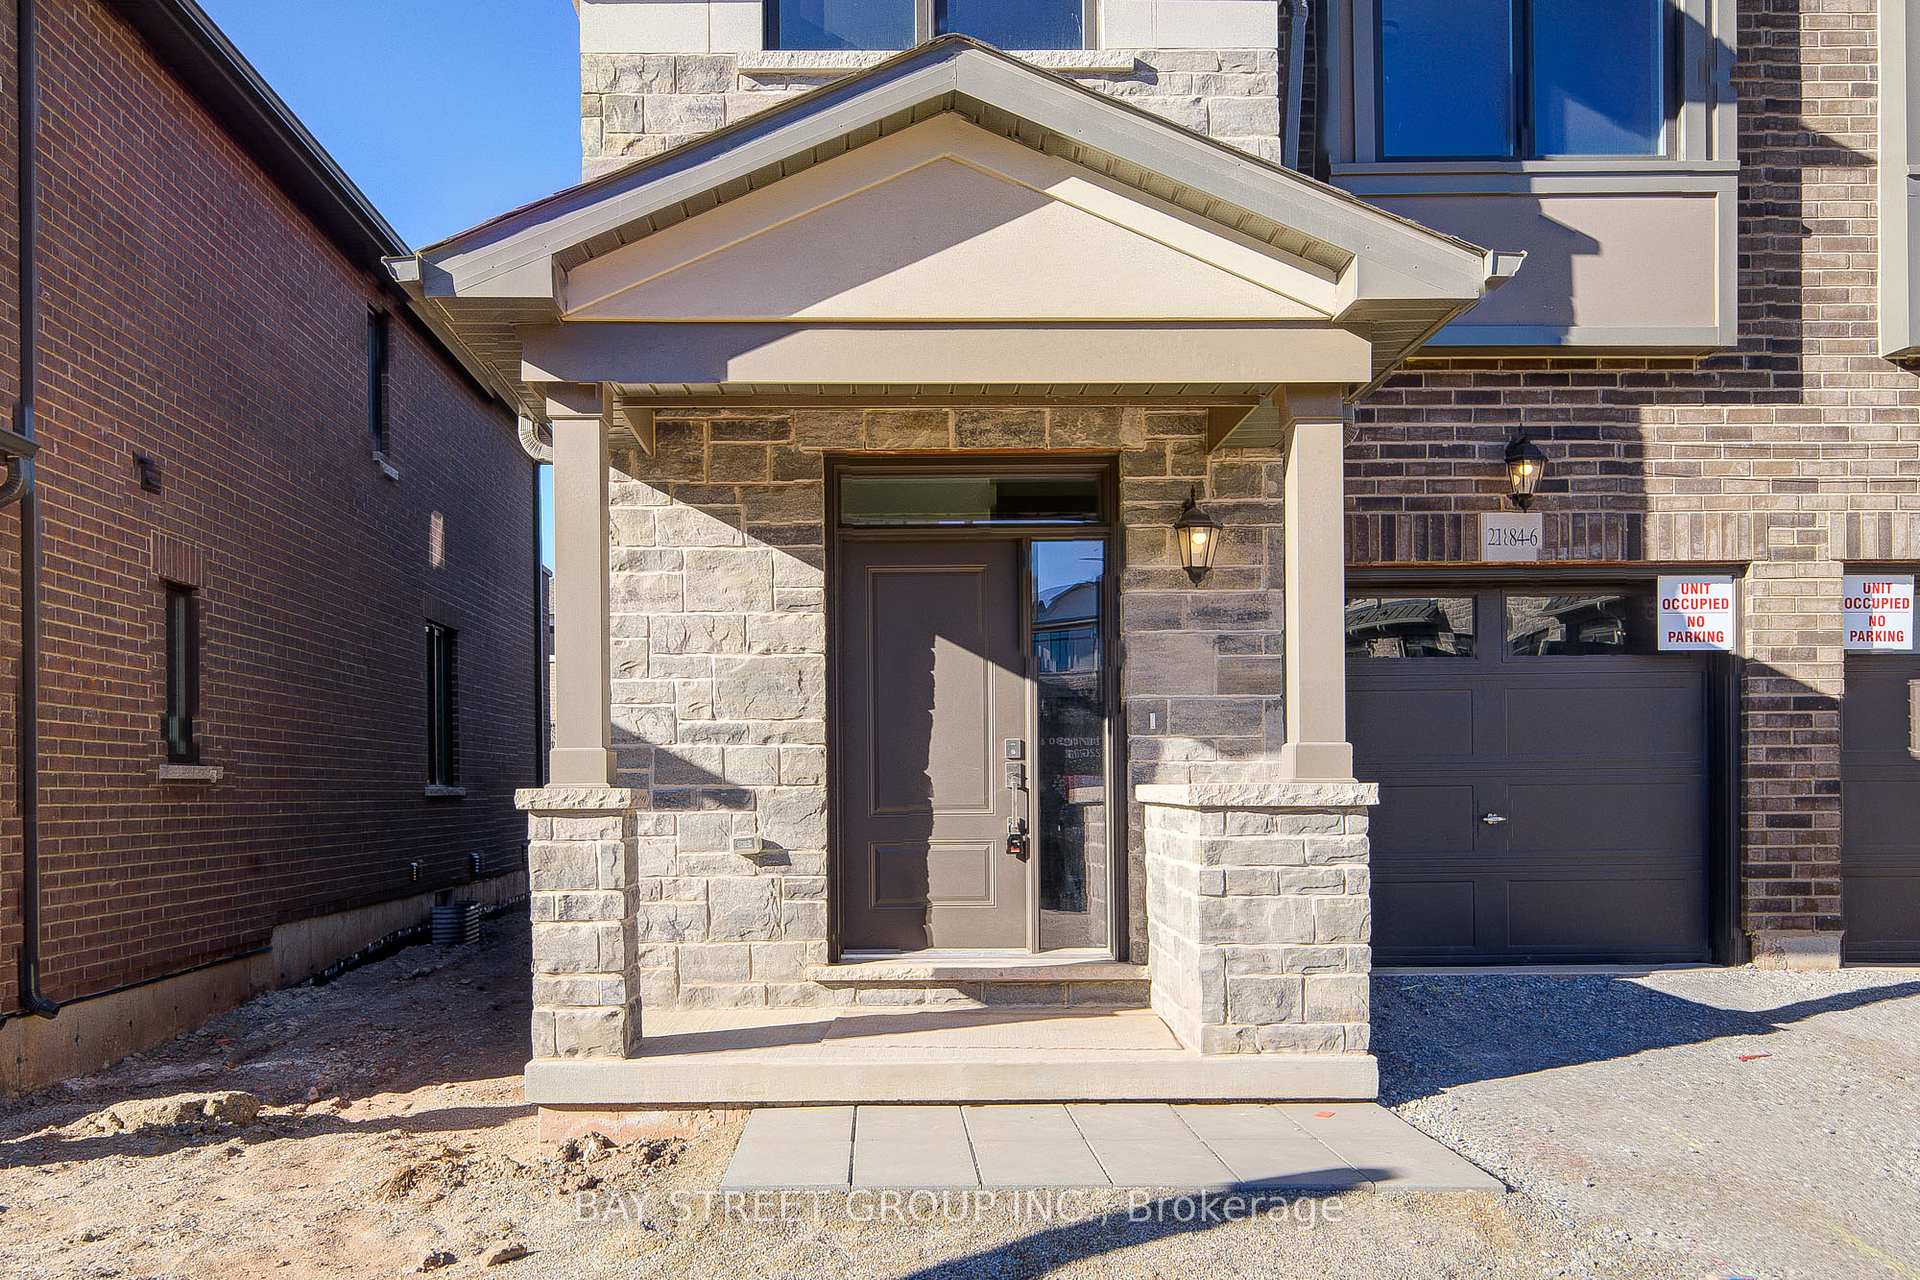
- Exterior: Brick, stone
- Roof: Asphalt shingle
- Foundation: Concrete
Parking1 Garage, Built-in, Private
- Spaces: 1 Garage
- Garage: Built-in
- Driveway: Private
Heating, water and powerForced air, gas, Central air, Municipal water
- Heating: Forced air, gas
- Cooling: Central air
- Water: Municipal water
- Sewer: Municipal sewer
Rent and termsRent $3,850 a month, Entire property, Unfurnished
- Rent: $3,850 a month
- Space for rent: Entire property
- Furnished: Unfurnished
- Lease: 12 months
- Rent includes: Parking
- Deposit: Required
- Credit check: Required
- Employment letter: Required
- Rental application: Required
- References: Required
IncludedSs stove, ss french door fridge, built-in dishwasher, washer and dryer
- Included: Ss stove, ss french door fridge, built-in dishwasher, washer and dryer
Listing detailsW11887402, Rented, Dec 9, 2024
- MLS® number: W11887402
- Status: Rented
- Listed on: Dec 9, 2024
- Days on market: 81
- Updated: Feb 28, 2025
- Possession: Immediately
- Occupied by: Vacant
- Listing brokerage: BAY STREET GROUP INC.
About this home
Unit 6, 2184 Postmaster Drive, Oakville (Westmount), ON L6M 3X1
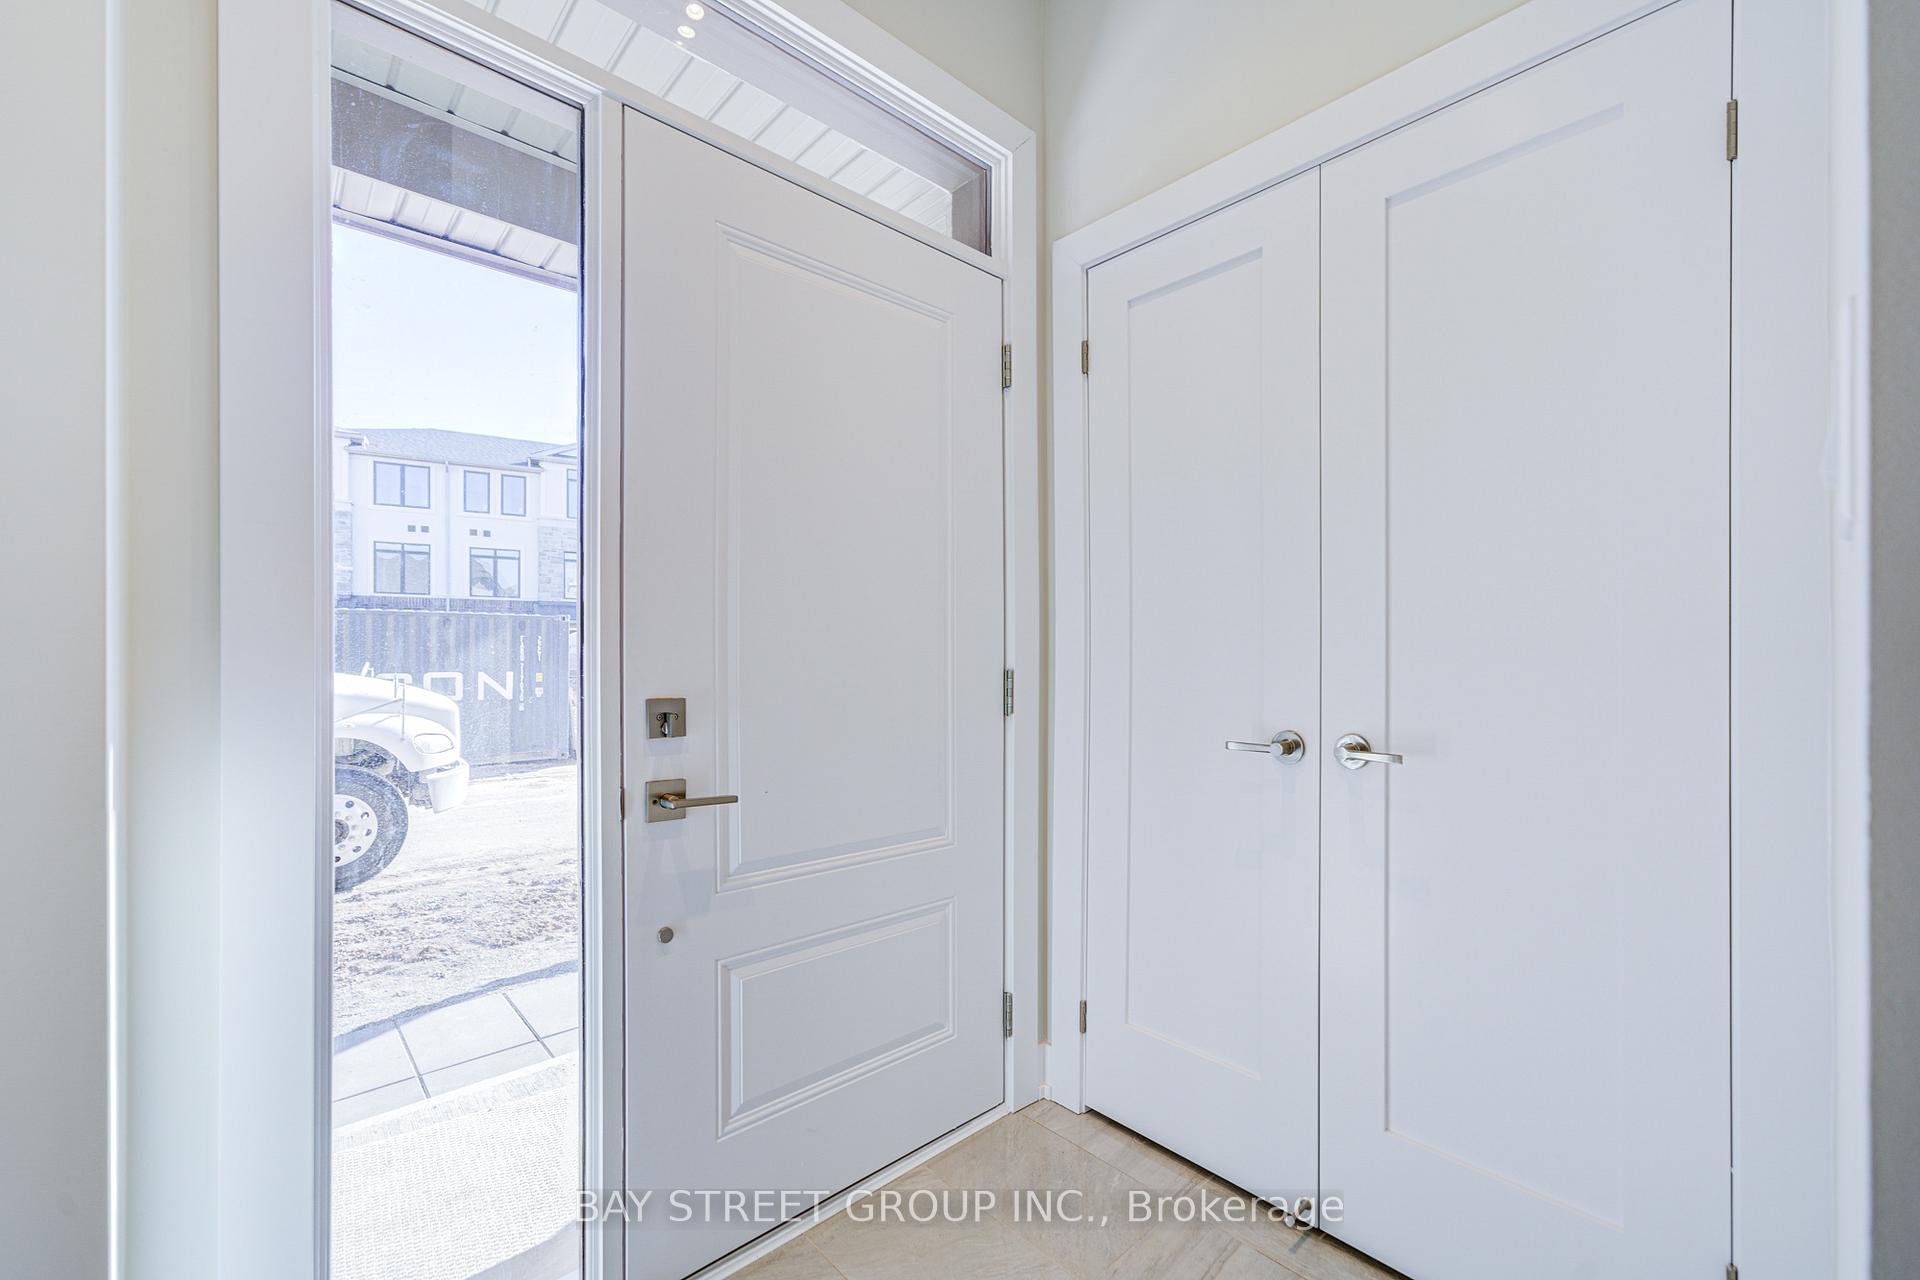
BRAND NEW! This beautiful end-unit townhouse offers the perfect blend of luxury, comfort, and functionality, with an abundance of natural light pouring in from additional windows, thanks to its prime end-unit location. The upgraded pot lights throughout the home create a warm, inviting atmosphere, enhancing the spacious, open-concept design. With no carpet in sight, the home features upgraded flooring that combines both elegance and durability, providing a seamless flow from room to room. The bright, modern kitchen is perfect for family gatherings and meal preparation, while the upgraded 4-piece bathroom offers a stylish and relaxing space. The generous primary bedroom includes a walk-in closet and ensuite, while thoughtful touches like a double linen closet and upstairs laundry room ensure convenience and organization. Complete with a single-car garage with inside entry, sump pump, and tankless water heater, this townhouse offers all the amenities needed for a comfortable, energy-efficient lifestyle. Located in a family-friendly neighbourhood, this home provides a perfect balance of style and practicality, making it ideal for any growing family. About $70K spent on upgrades including: bathtub in primary washroom, staircase, countertop, floor, room door, kitchen under cabinet lights, pot lights and more!!
Ask about this home
A HOMEH agent will answer your questions about this home.
Around this home
Daily convenience, out of 100, from the distances below
Schools nearby
School rating, out of 10.
Helpful calculators
Your HOMEH agent

"I would see it this week."