

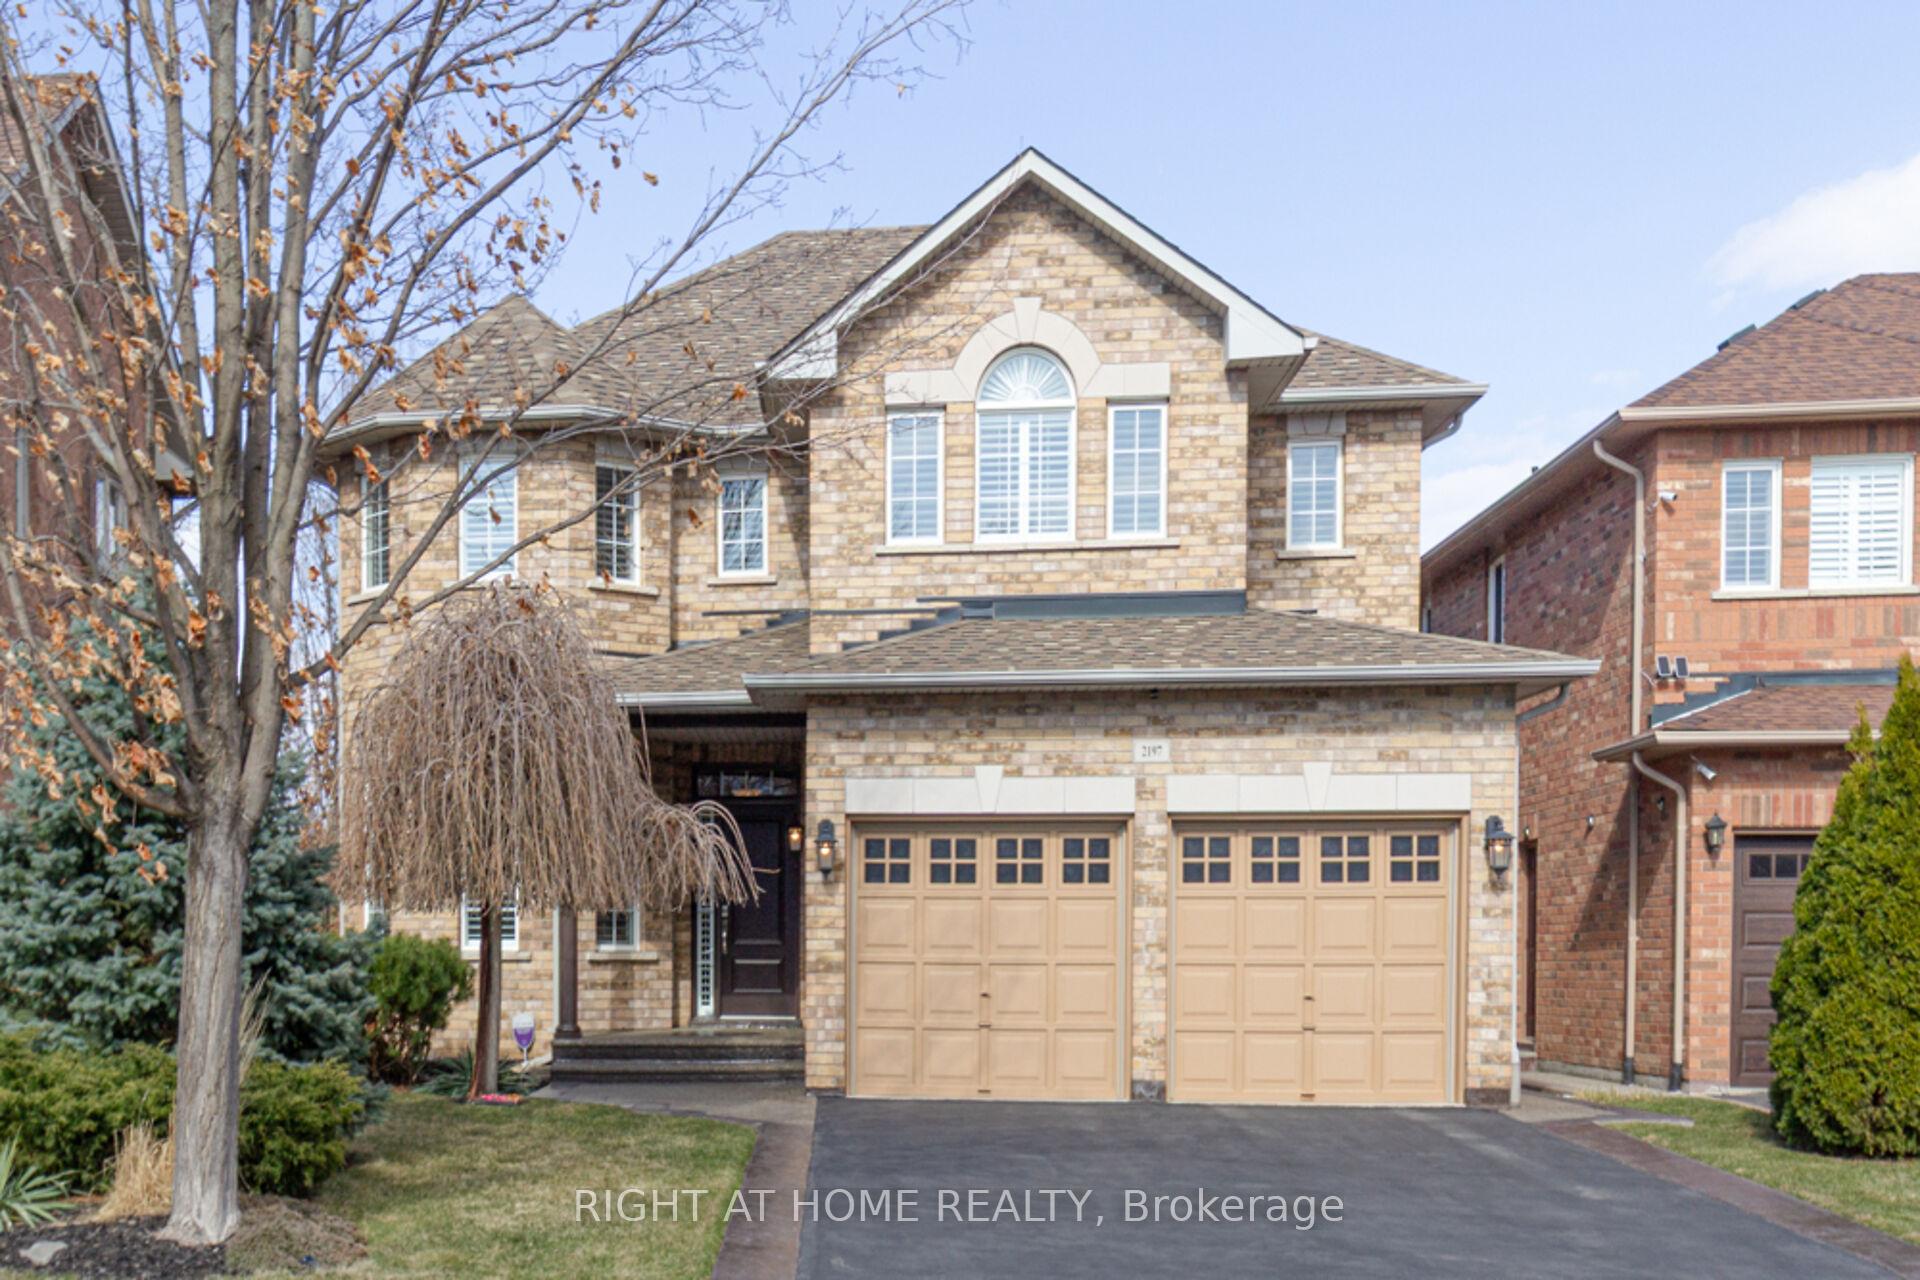
2197 Whitecliffe Way
2197 Whitecliffe Way
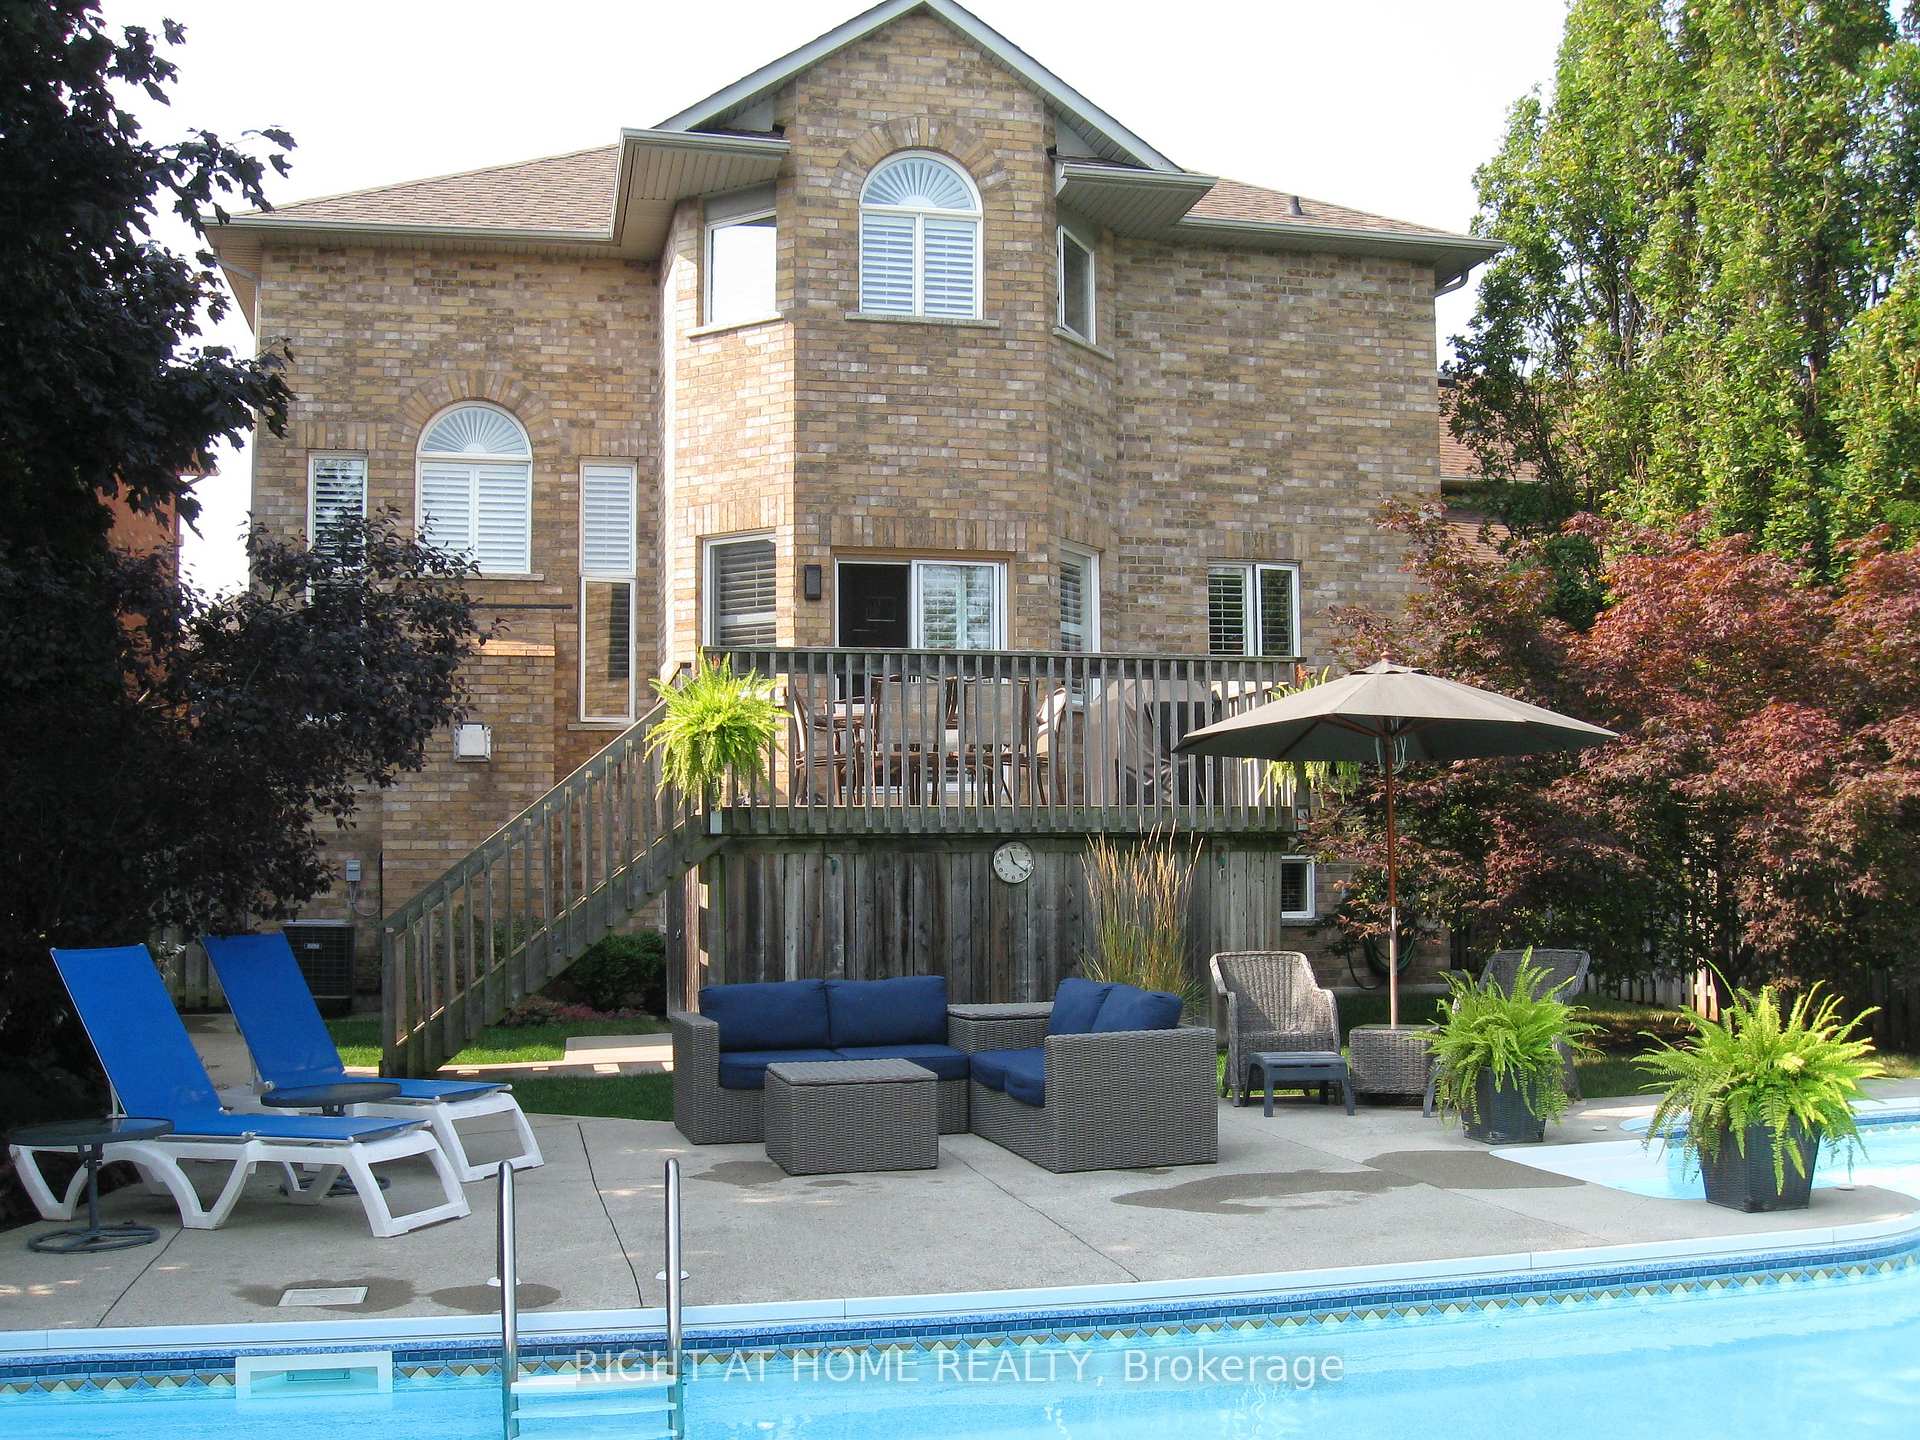 See all 50 photos
Property history
Facts and features
- BasementFinished
- Age of home16–30 years
- Water, sewerMunicipal
- HeatingForced air
- Second kitchen
- Hardwood floors
- Fireplace
- Central air
- Inground pool
The homeDetached, 2-storey, Age 16–30 years
- Type: Detached
- Style: 2-storey
- Age: 16–30 years
- Living space: 3,000–3,500 sq ft
- Basement: Full, finished
- View: Pool, trees/woods
InsideFireplace Yes, natural gas, Hardwood, Ceramic, Broadloom, Main level
- Fireplace: Yes, natural gas
- Flooring: Hardwood, Ceramic, Broadloom
- Laundry: Main level
- Features: Storage, central vacuum, auto garage door remote
- Security: Alarm system, carbon monoxide detectors, smoke detector
- Rooms above ground: 11
- Rooms in the basement: 6
- Bedrooms: 4
- Bathrooms: 5
- Kitchens: 2
- Family room: Yes
Outside and lotBrick, Shingles, Poured concrete
- Exterior: Brick
- Roof: Shingles
- Foundation: Poured concrete
- Pool: Inground
- Features: Deck, landscaped, porch, privacy
- Other structures: Storage, fence - full
- Size: 48.06 × 153.35 ft
- Zoning: Residential
Parking2 Garage, Attached, Private
- Spaces: 2 Garage
- Garage: Attached
- Driveway: Private
Heating, water and powerForced air, gas, Central air, Municipal water
- Heating: Forced air, gas
- Cooling: Central air
- Water: Municipal water
- Sewer: Municipal sewer
Costs and taxesTaxes $8,826 a year, HST included in the price, Rental items None-owned
- Taxes, 2025: $8,826 a year
- HST: HST included in the price
- Rental items: None-owned
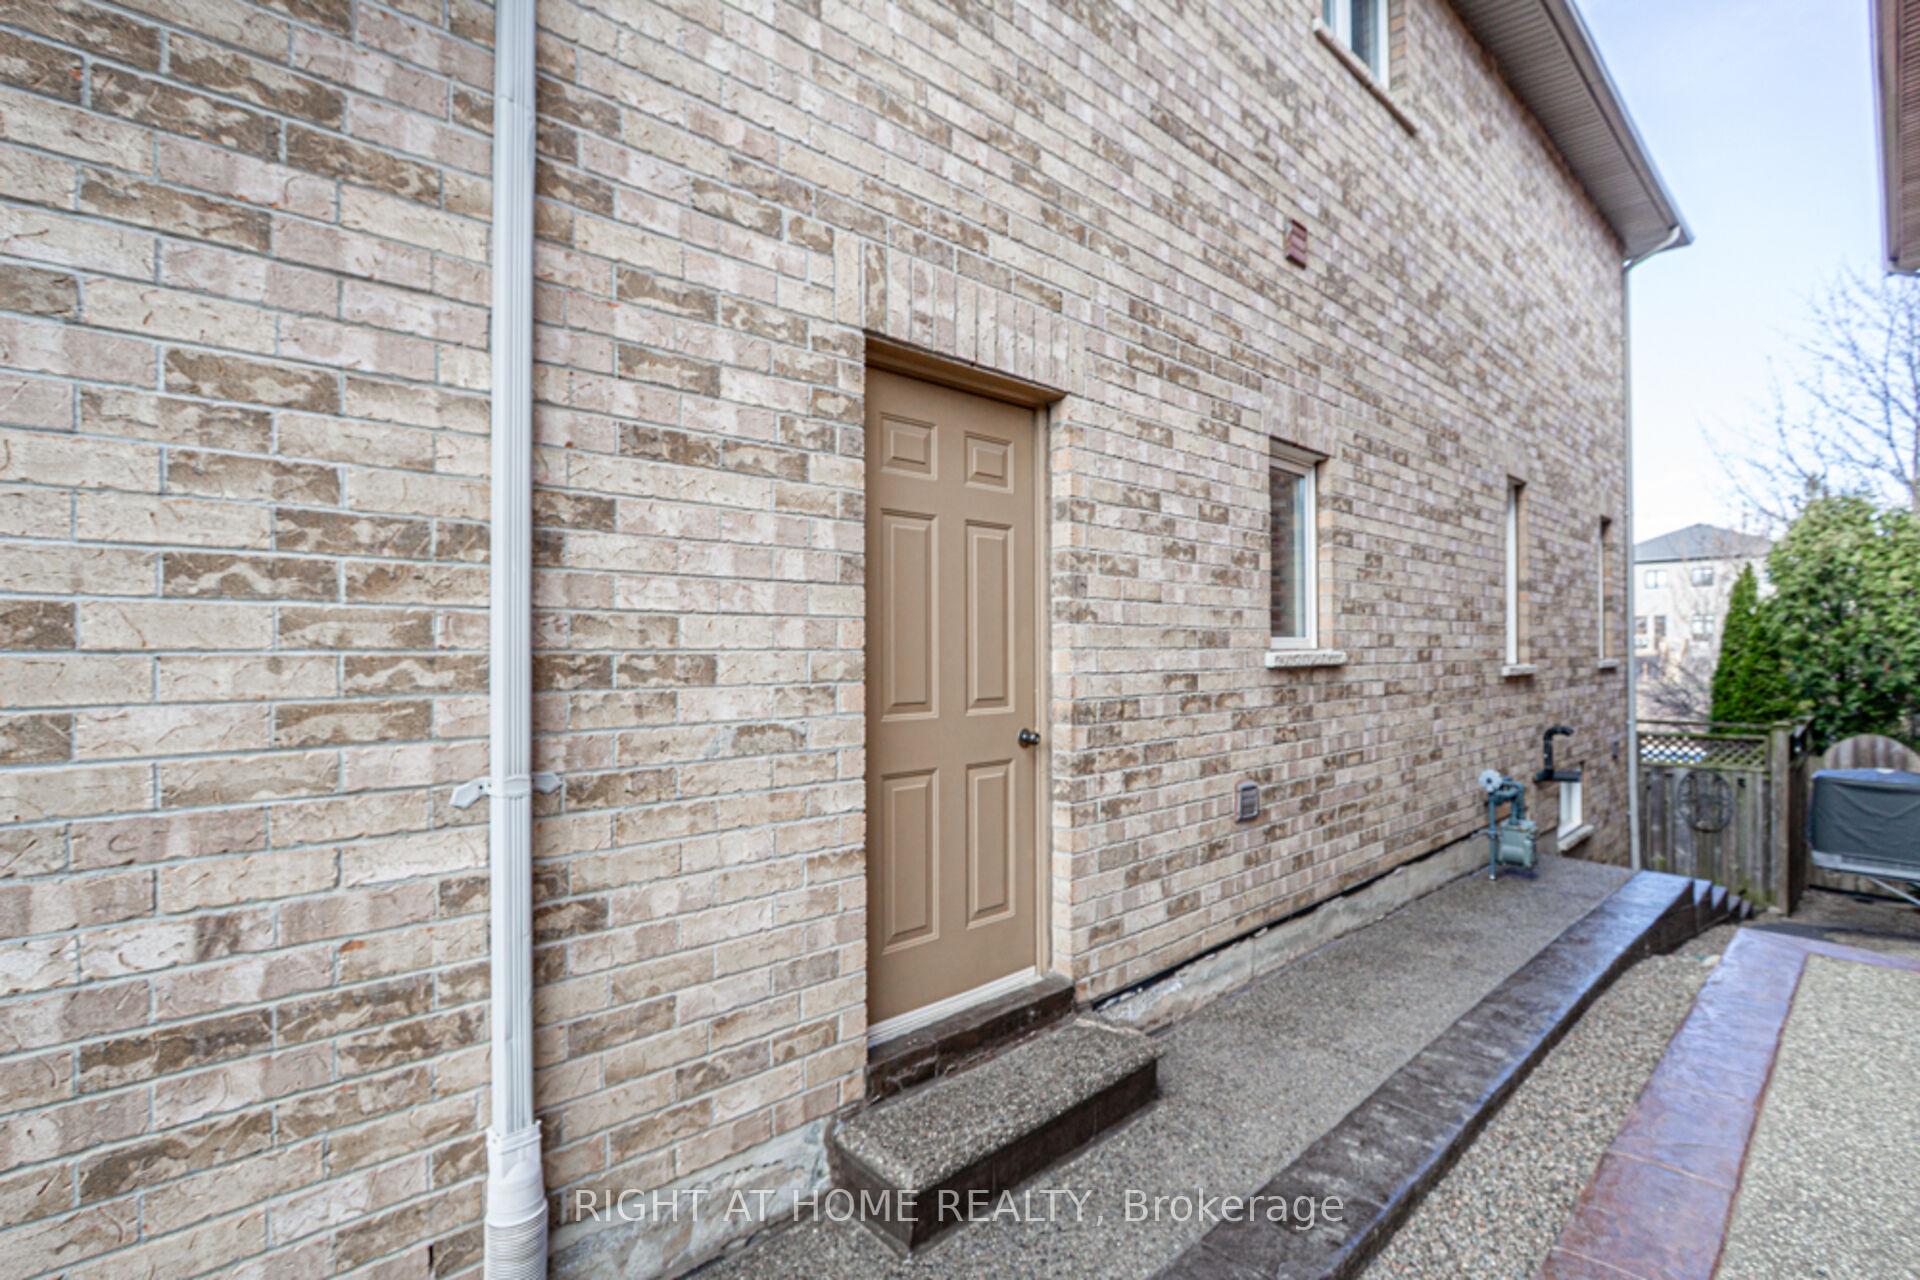
Included in the saleWhirlpool stainless steel fridge-waterline, stove, built-in dishwasher (all 2021), maytag white washer & dryer, all light fixtures, all window coverings, central air conditioning, central vacuum & attachments, all pool equipment-heater (replaced), cartridge filters, salt cell (replaced), pool pump (replaced), led lights(replaced), pool cover (replaced) + pool timer at electric panel, 2 garage door openers, basement fridge & stove, huge deck off kitchen-13' 4" x 10' with a huge storage area underneath/concrete floor & door to secure all patio furniture/pool supplies, professionally finished look-out basement with 2nd kitchen, 3 pc bath with shower, tiled floors in furnace/storage & cold room, quartz counters in 2-pc bath & master ensuite, plywood sub-floors, upgraded kitchen faucet + in 2-pc & master ensuite, professionally painted, 9 foot ceilings on main floor, multiple dimmer switches, garage side door to walkway, quality built basement, roof shingles replaced.**premium ravine lot**, Freezer in laundry room, fridge in garage, microwave, blink cameras.
- Included: Whirlpool stainless steel fridge-waterline, stove, built-in dishwasher (all 2021), maytag white washer & dryer, all light fixtures, all window coverings, central air conditioning, central vacuum & attachments, all pool equipment-heater (replaced), cartridge filters, salt cell (replaced), pool pump (replaced), led lights(replaced), pool cover (replaced) + pool timer at electric panel, 2 garage door openers, basement fridge & stove, huge deck off kitchen-13' 4" x 10' with a huge storage area underneath/concrete floor & door to secure all patio furniture/pool supplies, professionally finished look-out basement with 2nd kitchen, 3 pc bath with shower, tiled floors in furnace/storage & cold room, quartz counters in 2-pc bath & master ensuite, plywood sub-floors, upgraded kitchen faucet + in 2-pc & master ensuite, professionally painted, 9 foot ceilings on main floor, multiple dimmer switches, garage side door to walkway, quality built basement, roof shingles replaced.**premium ravine lot**
- Not included: Freezer in laundry room, fridge in garage, microwave, blink cameras.
NearbyRavine, public transit, school, hospital, fenced yard, park
- Close to: Ravine, public transit, school, hospital, fenced yard, park
Listing detailsW12050819, Sold, Mar 31, 2025
- MLS® number: W12050819
- Status: Sold
- Listed on: Mar 31, 2025
- Days on market: 23
- Updated: Apr 23, 2025
- Possession: Flexible
- Occupied by: Owner
- Listing brokerage: RIGHT AT HOME REALTY
About this home
2197 Whitecliffe Way, Oakville (Westmount), ON L6M 4W2
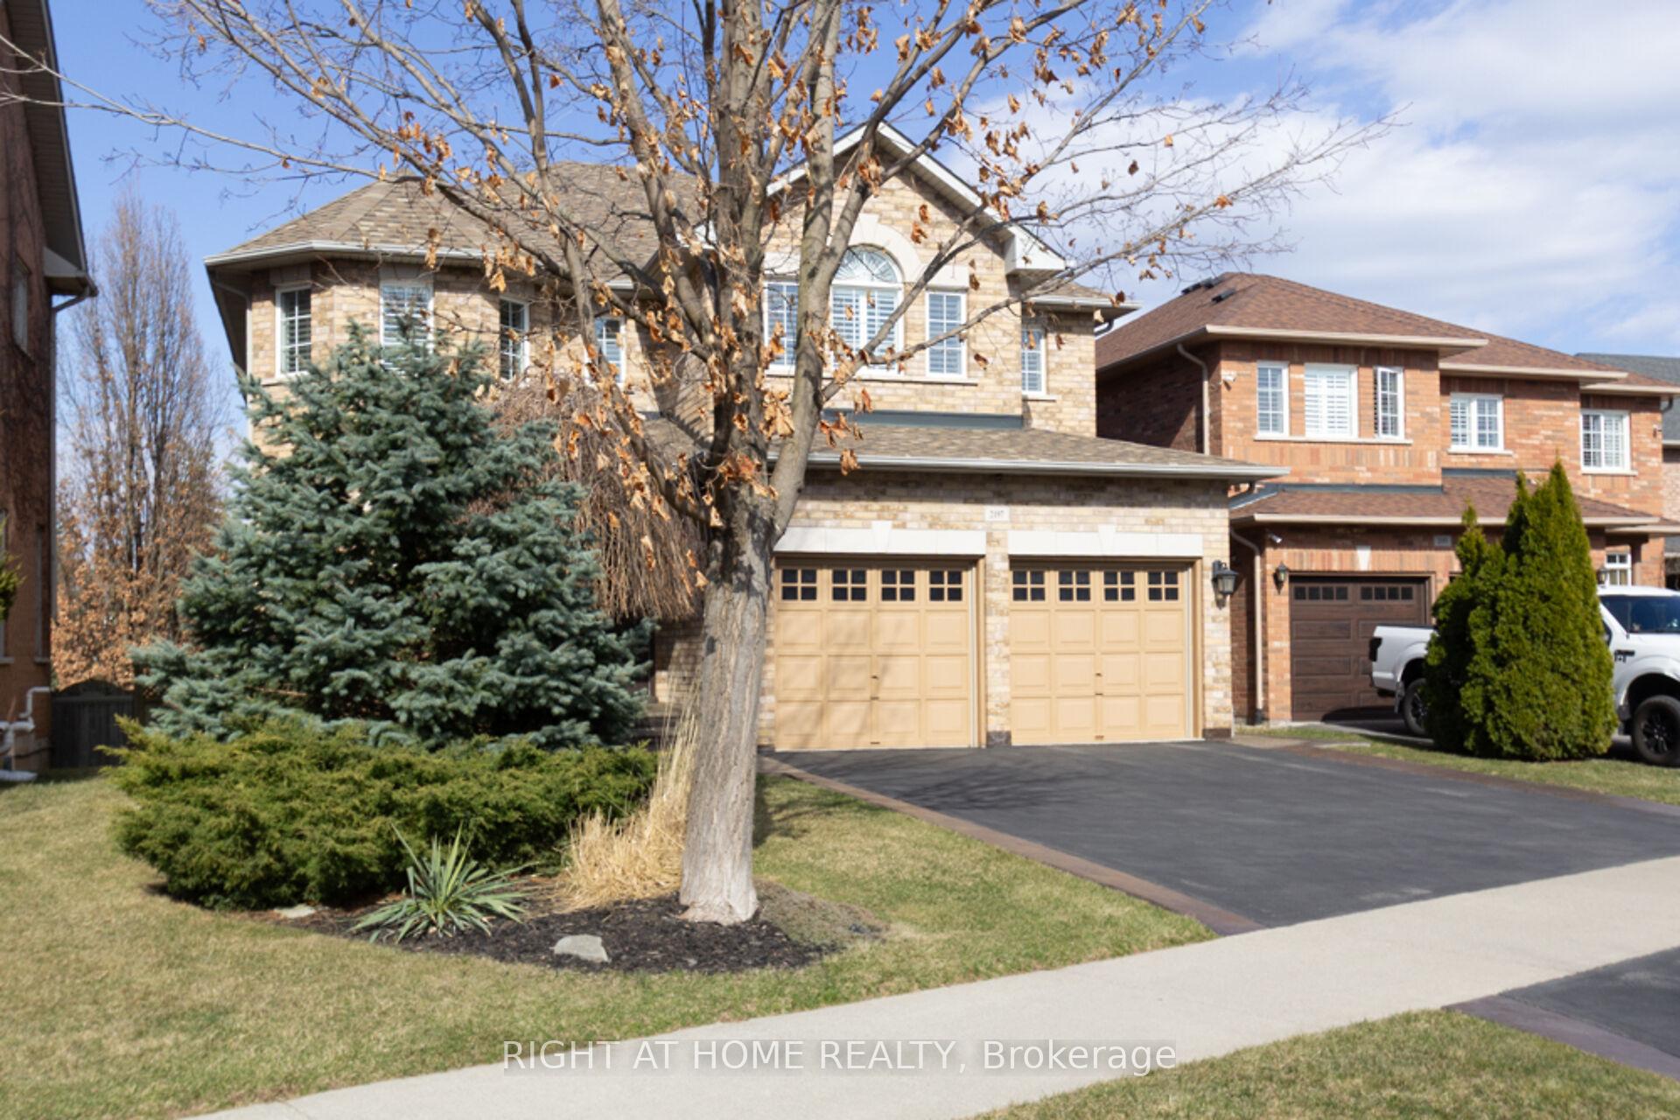
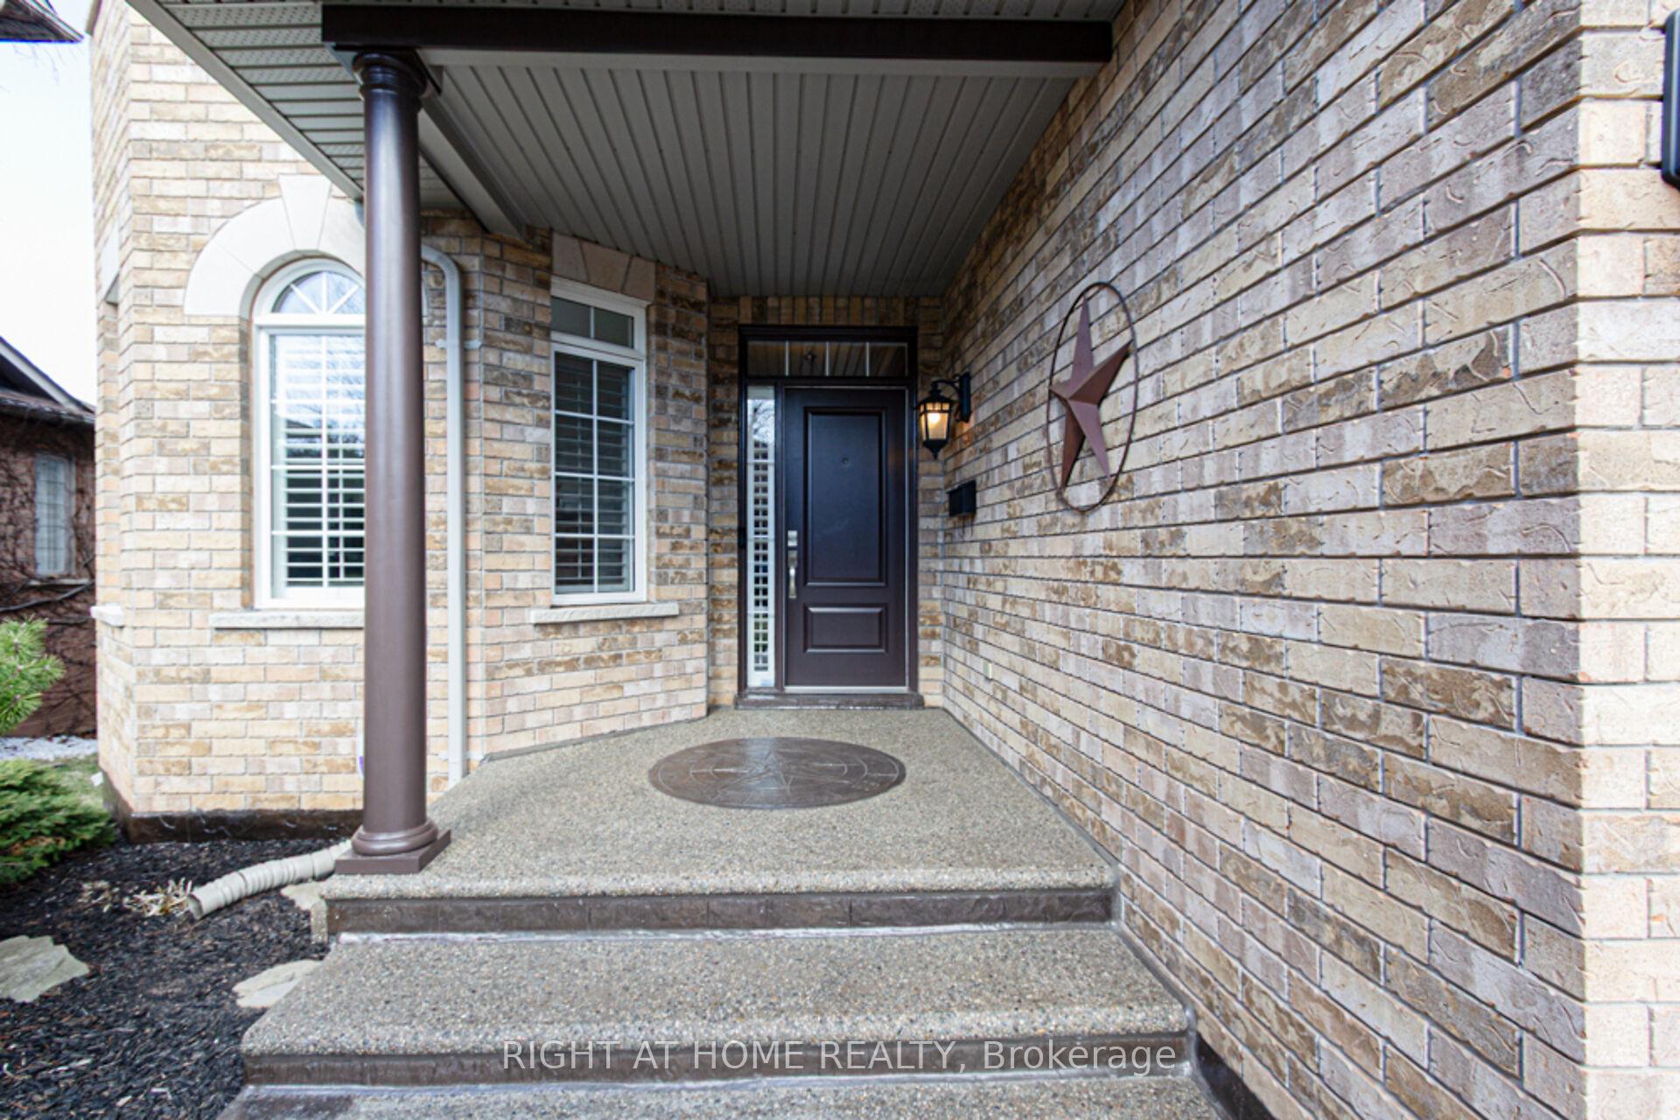
*RAVINE LOT & BACKYARD OASIS! Finished top to bottom & freshly painted - Welcome to 2197 Whitecliffe Way. This quiet street is located steps away from top ranked schools, transit, new hospital, trails, golf, parks & major highways. It offers a premium lot 48.06' x 153.35' feet backing onto a ravine-Cottage feel in the city! Full double car garage & the driveway can accommodate 4 cars. Completely landscaped, Pattern & aggregate concrete front to backyard. Stunning inground salt water pool is surrounded by a large concrete deck, fully fenced & large storage under the deck with concrete floor to store patio furniture/pool supplies. Enjoy your favourite beverage poolside looking onto a serene ravine setting! This is a very well cared for home with a great floor plan-won't disappoint. MAIN FLOOR: 9 foot ceilings, den, walk-in closet, combined living/dining, huge 2-storey family room with massive windows/gas fireplace, powder room, large laundry/mud room (accessed from the garage) with upper cabinets and double closet. The nicely appointed eat-in kitchen features high uppers, full depth pantry & fridge, 45 corner cuts, crown, valance-under lighting, porcelain backsplash, whirlpool stainless steel appliances, breakfast bar, quartz counters & undermount sink, eat-in breakfast area with walkout to a large deck. LOWER LEVEL: Is professionally finished with lookout to the backyard with 3 x-large windows, gym area, multiple sitting/viewing areas, 3-pc bath, 2nd kitchen, tiled cold room & furnace/storage room. ADDITIONAL FEATURES: 200 amp service, lots of pot lights, upgraded light fixtures, upgraded faucets with shut off valves, casement windows throughout, quartz counters in 2 pc bath & primary ensuite - with undermount sinks & new faucets, central air cond., central vac + attachments + kick plate at kitchen sink, shutters with rounds throughout with blinds in basement. This home is turn key & buyers can move right in!
Ask about this home
A HOMEH agent will answer your questions about this home.
Around this home
Daily convenience, out of 100, from the distances below
Schools nearby
School rating, out of 10.
Helpful calculators
Your HOMEH agent

"I would see it this week."