

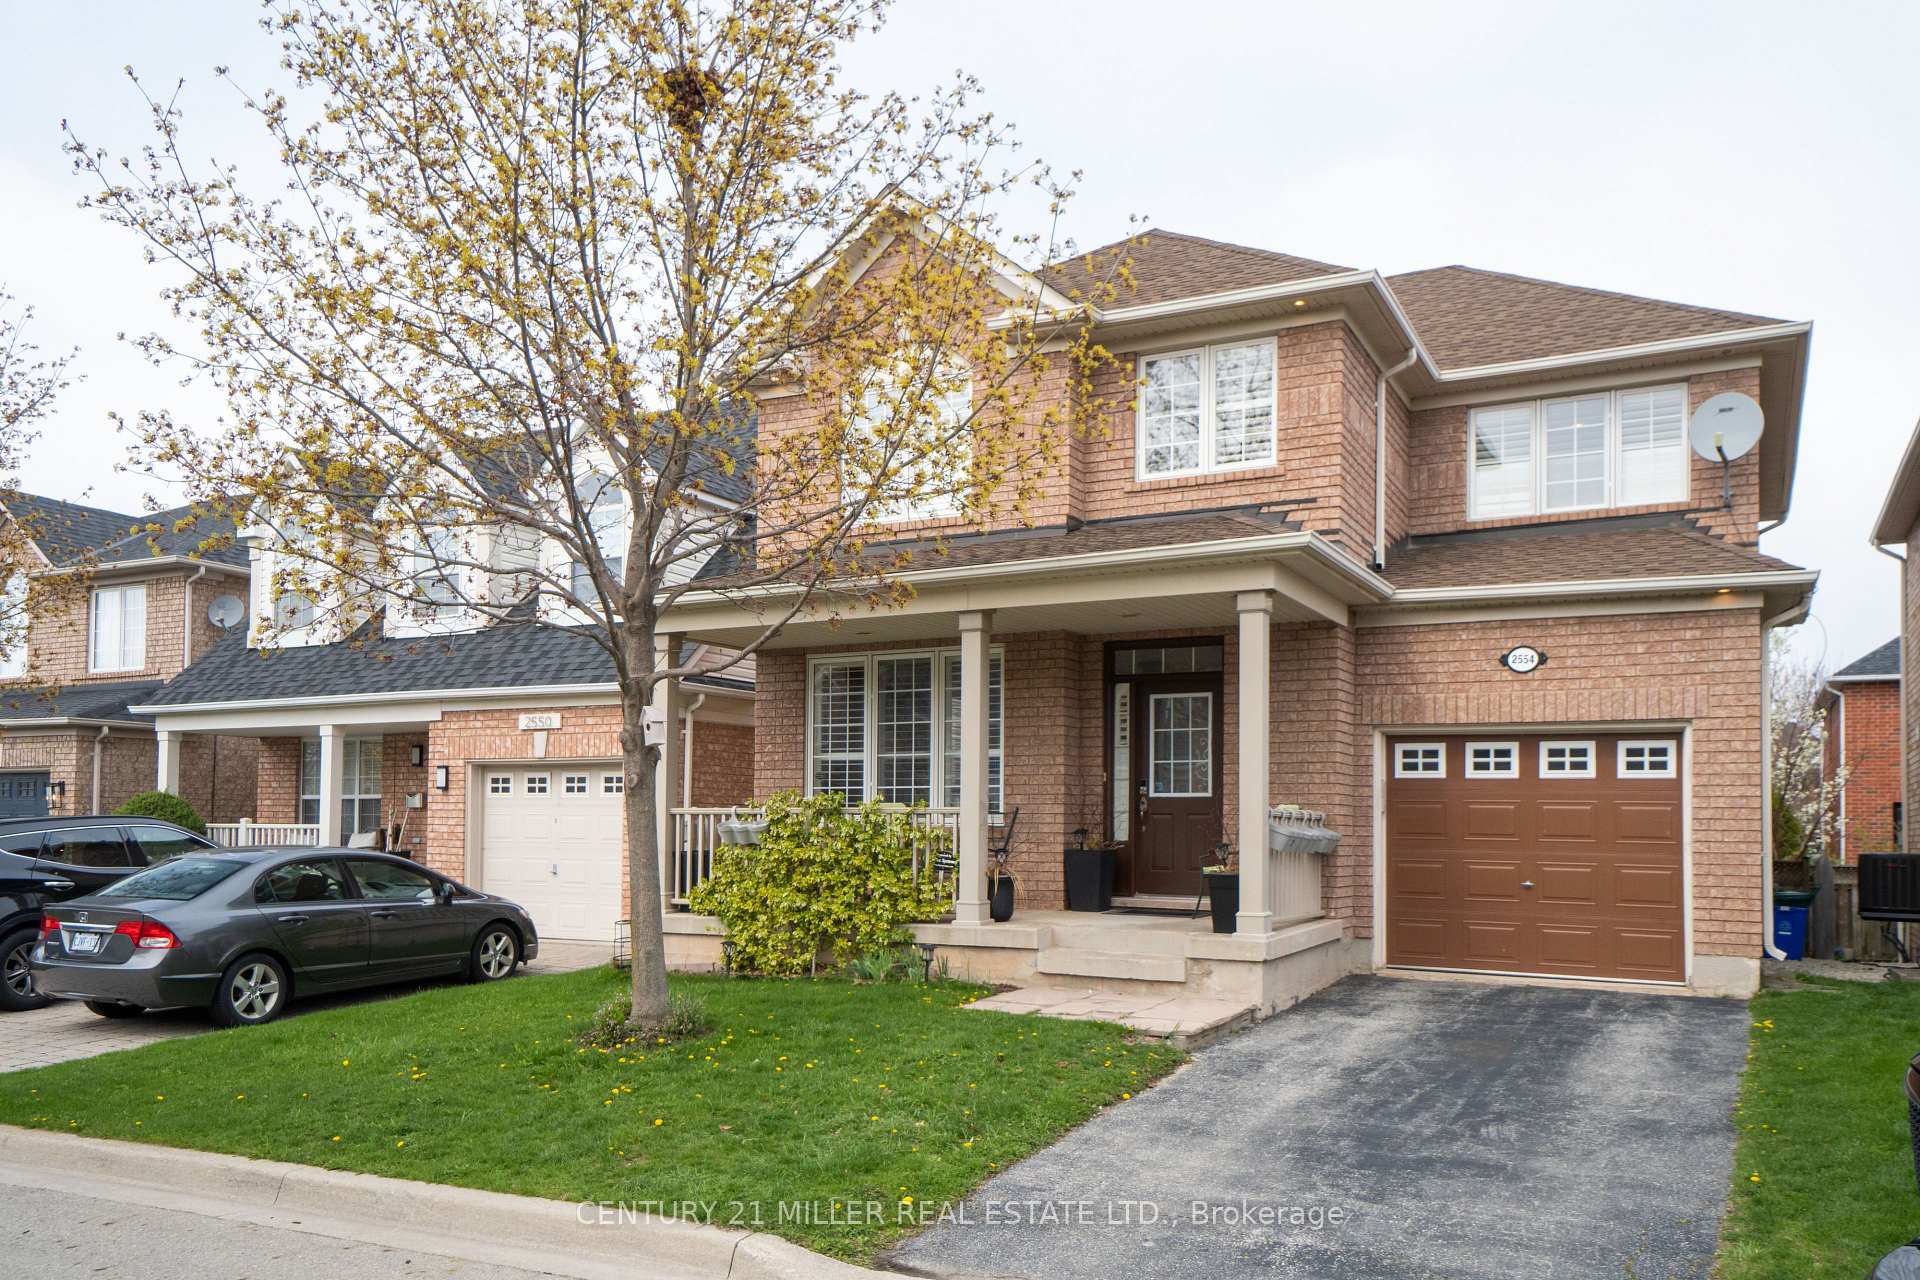
2554 Falkland Crescent
2554 Falkland Crescent
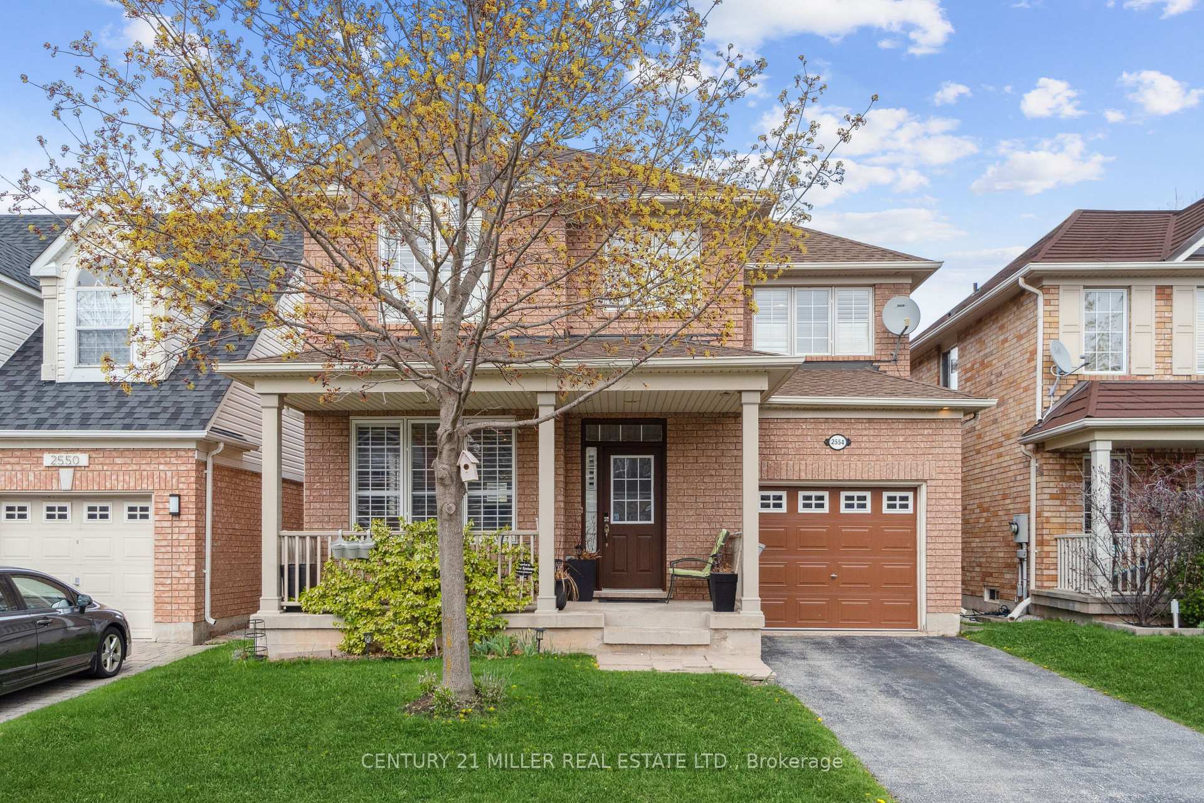
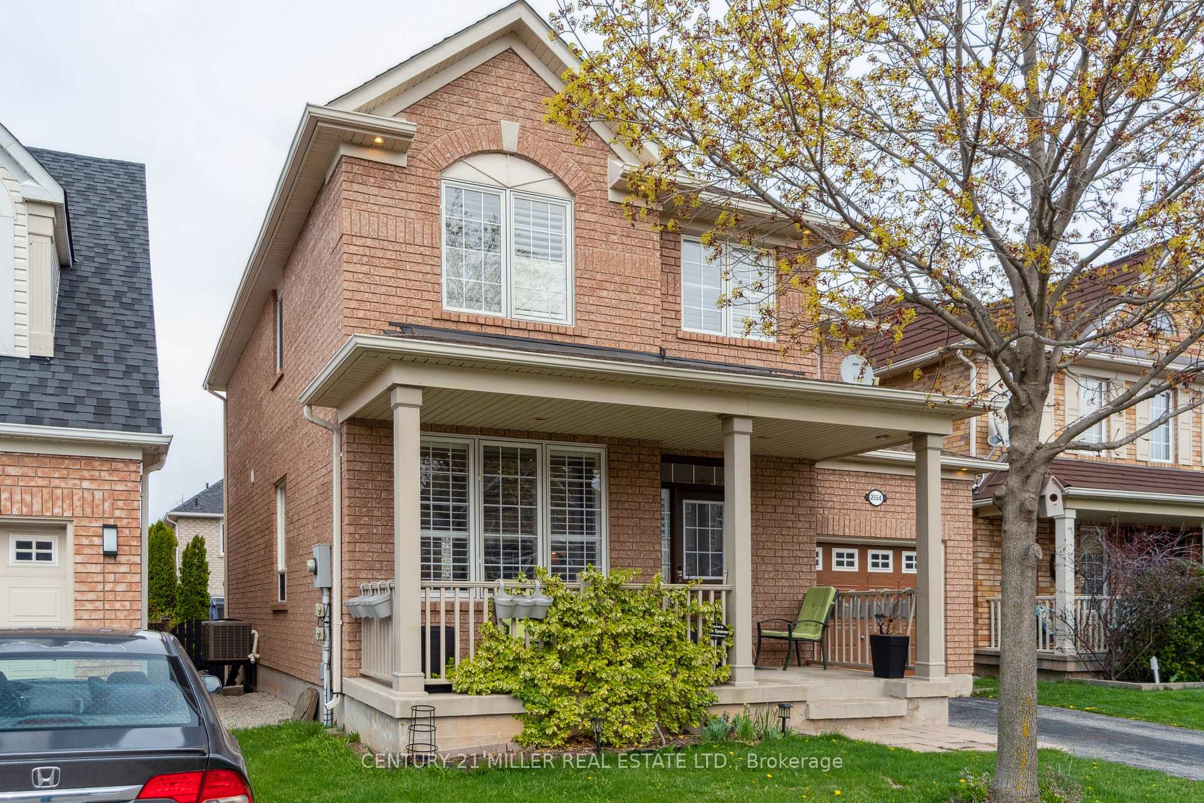
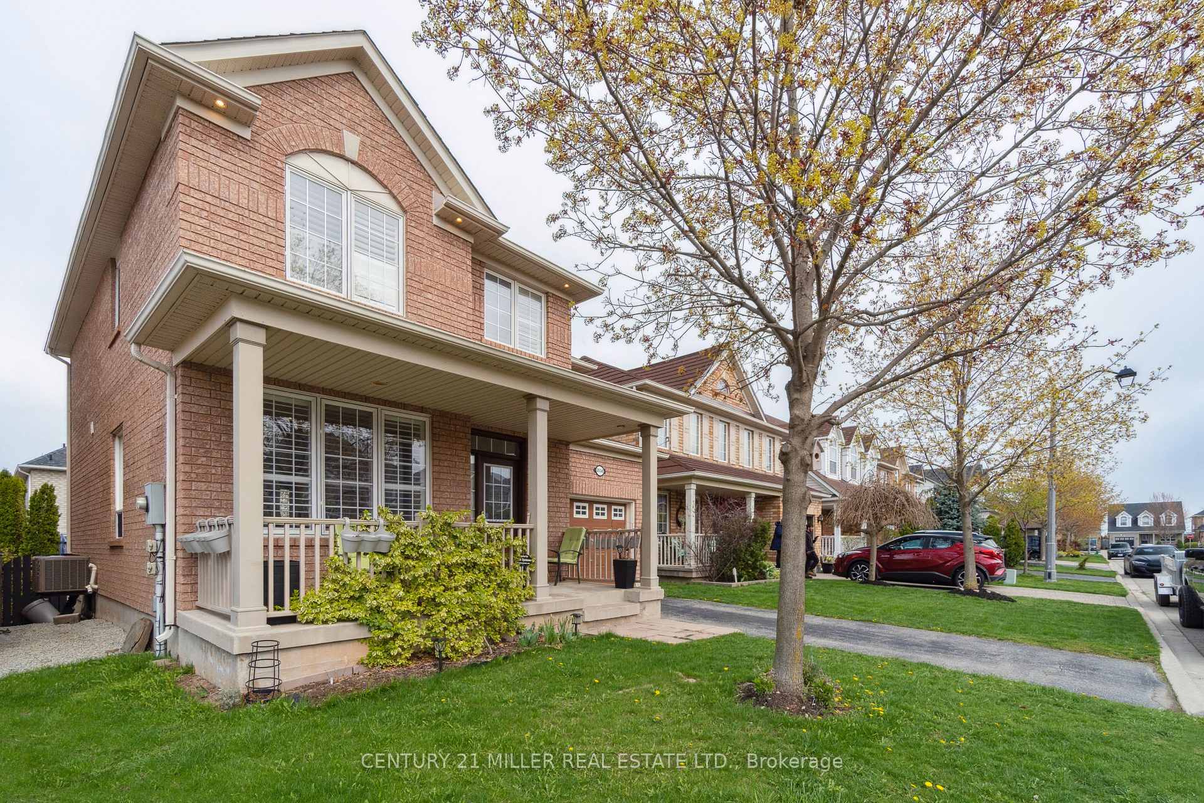
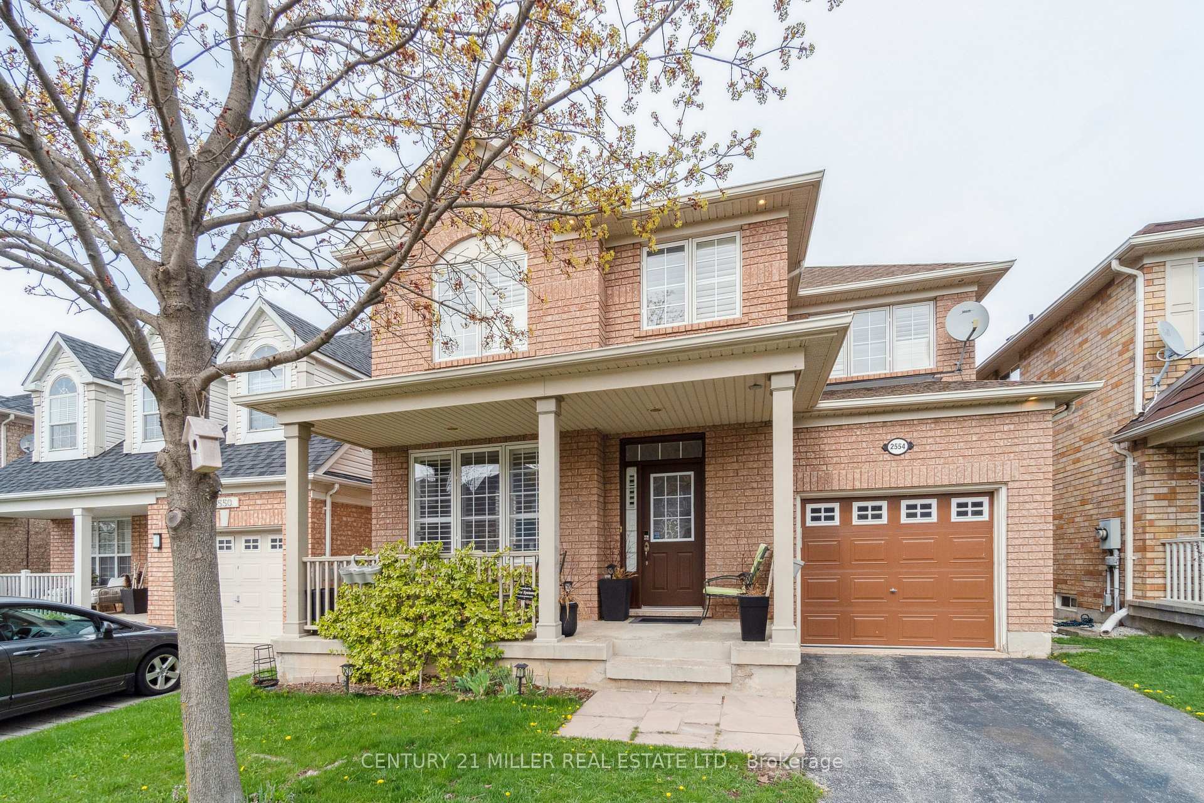 See all 36 photos
Property history
Facts and features
- BasementUnfinished
- Lot size36 × 80 ft
- Lease term12 months
- FurnishedUnfurnished
- Hardwood floors
- Central air
The homeDetached, 2-storey, Age 16–30 years
- Type: Detached
- Style: 2-storey
- Age: 16–30 years
- Living space: 1,500–2,000 sq ft
- Basement: Unfinished, full
InsideHardwood, Ensuite, main level, Rooms above ground 6
- Flooring: Hardwood
- Laundry: Ensuite, main level
- Rooms above ground: 6
- Rooms in the basement: 0
- Bedrooms: 3
- Bathrooms: 3
- Kitchens: 1
- Family room: Yes
Outside and lotBrick, Asphalt shingle, Poured concrete
- Exterior: Brick
- Roof: Asphalt shingle
- Foundation: Poured concrete
- Features: Patio, landscaped
- Size: 36.09 × 80.38 ft
- Shape: Rectangular
Parking1 Garage, Attached, Private
- Spaces: 1 Garage
- Garage: Attached
- Driveway: Private
Heating, water and powerForced air, gas, Central air, Municipal water
- Heating: Forced air, gas
- Cooling: Central air
- Water: Municipal water
- Sewer: Municipal sewer
Rent and termsRent $3,700 a month, Entire property, Unfurnished
- Rent: $3,700 a month
- Space for rent: Entire property
- Furnished: Unfurnished
- Lease: 12 months
- Paid: Monthly
- Rent includes: Parking
- Deposit: Required
- Credit check: Required
- Employment letter: Required
- Rental application: Required
- References: Required
- Rental items: Hot water heater
IncludedExisting fridge, stove, dishwasher, washer/dryer, window coverings and electrical light fixtures.
- Included: Existing fridge, stove, dishwasher, washer/dryer, window coverings and electrical light fixtures.
NearbyHospital, park, place of worship, school, library, rec./commun.centre
- Close to: Hospital, park, place of worship, school, library, rec./commun.centre
Listing detailsW11891569, Rented, Dec 13, 2024
- MLS® number: W11891569
- Status: Rented
- Listed on: Dec 13, 2024
- Days on market: 77
- Updated: Feb 28, 2025
- Possession: 2025-02-01 / February 1, 2025
- Occupied by: Vacant
- Listing brokerage: Century 21 Miller Real Estate Ltd.
About this home
2554 Falkland Crescent, Oakville (West Oak Trails), ON L6M 4Y1
Nestled on a quiet crescent in Oakvilles sought-after West Oak Trails Community, this open-concept home offers hardwood floors in the main living areas, pot lights, and California shutters throughout. The combined living/dining area flows seamlessly into the family room and updated kitchen, complete with stainless steel appliances and direct access to a fully fenced yard with a patioperfect for outdoor enjoyment. Upstairs, youll find an office area and three spacious bedrooms, including a primary suite with a 4-piece ensuite and walk-in closet. A main 4-piece bath completes the upper level. Enjoy the prime location, just steps away from schools, parks, and a short distance to shopping, the hospital, GO Train, major highways, and more.
Ask about this home
A HOMEH agent will answer your questions about this home.
Around this home
Daily convenience, out of 100, from the distances below
Schools nearby
School rating, out of 10.
Helpful calculators
Your HOMEH agent

"I would see it this week."