

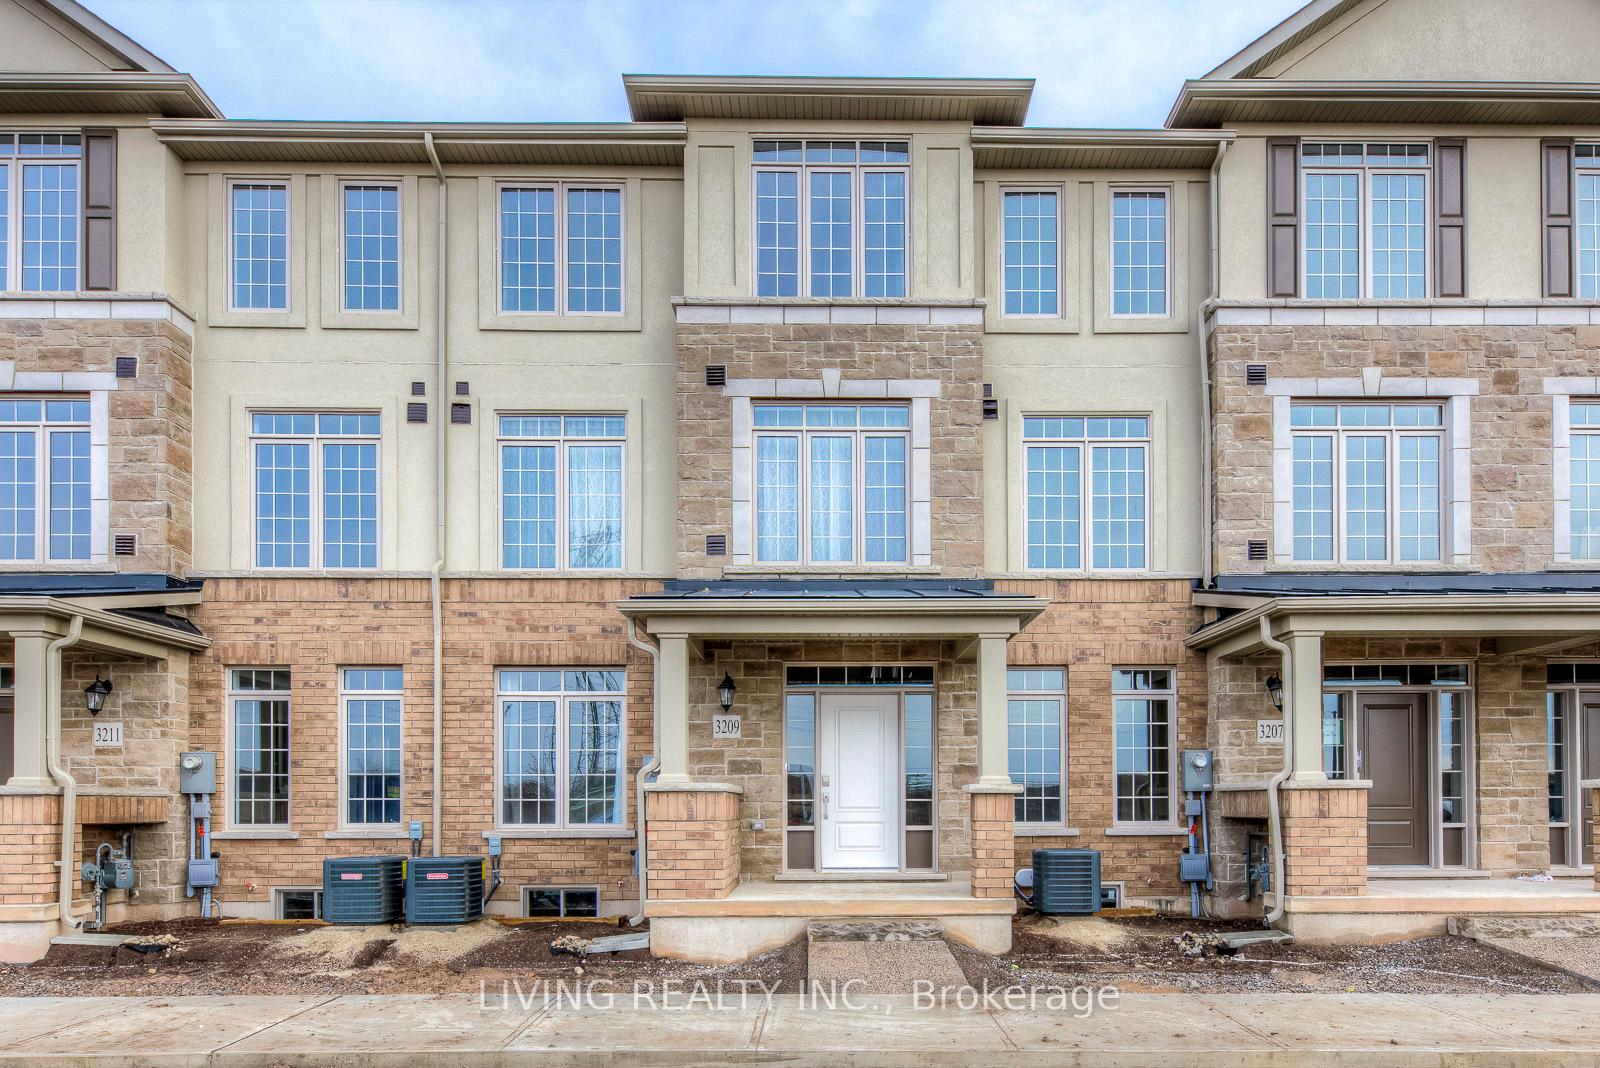
3209 William Coltson Avenue
Freehold Townhouse Rented
1/323209 William Coltson Avenue
Freehold Townhouse Rented
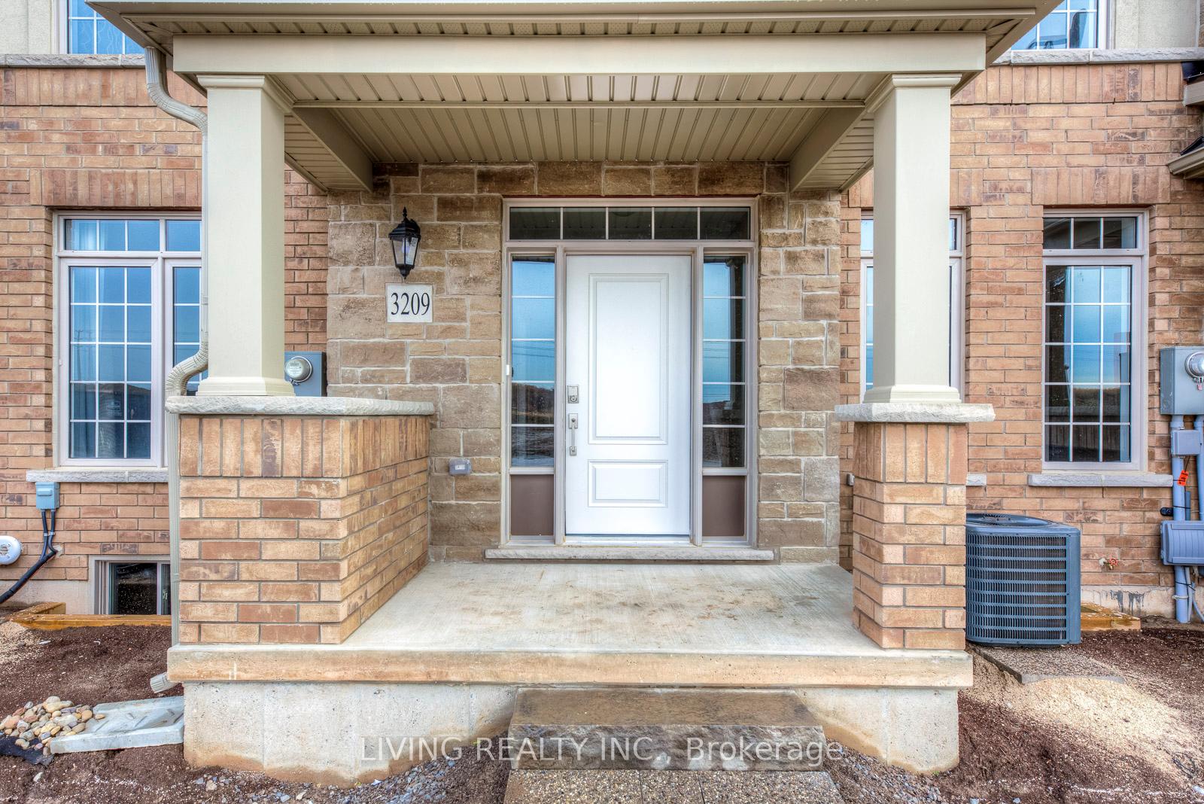
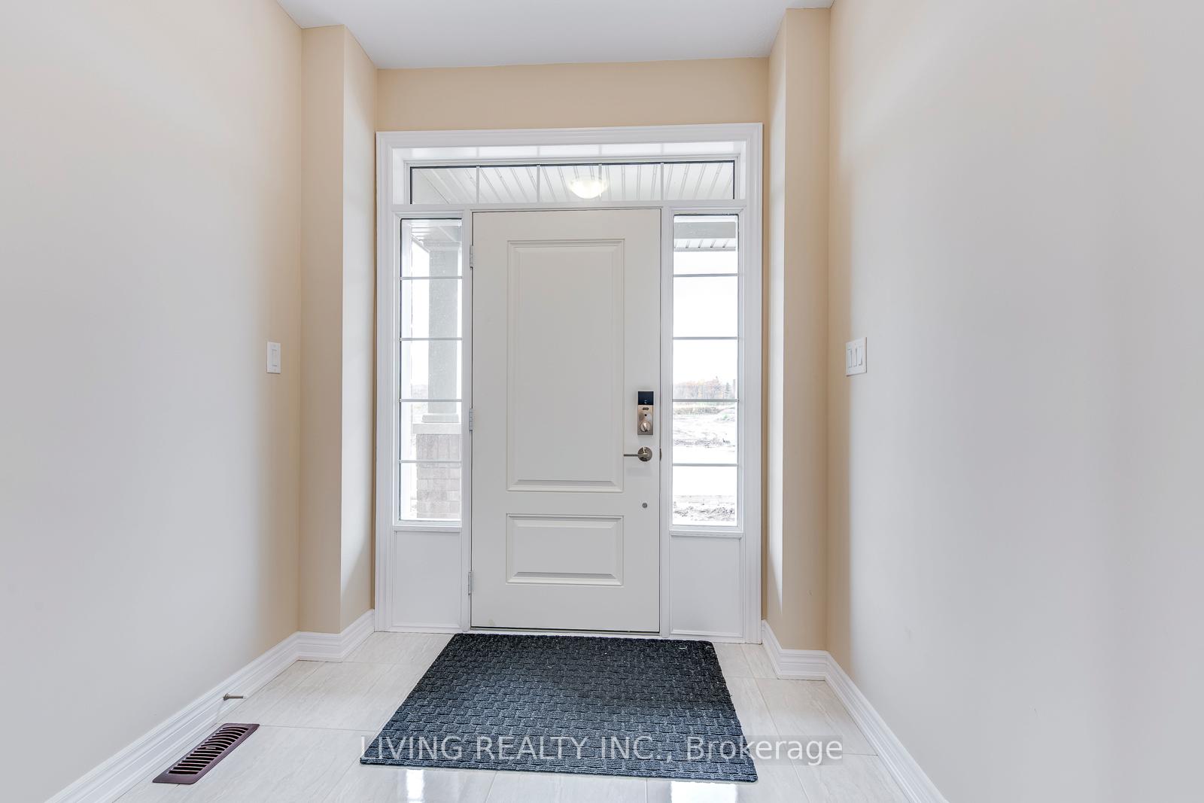
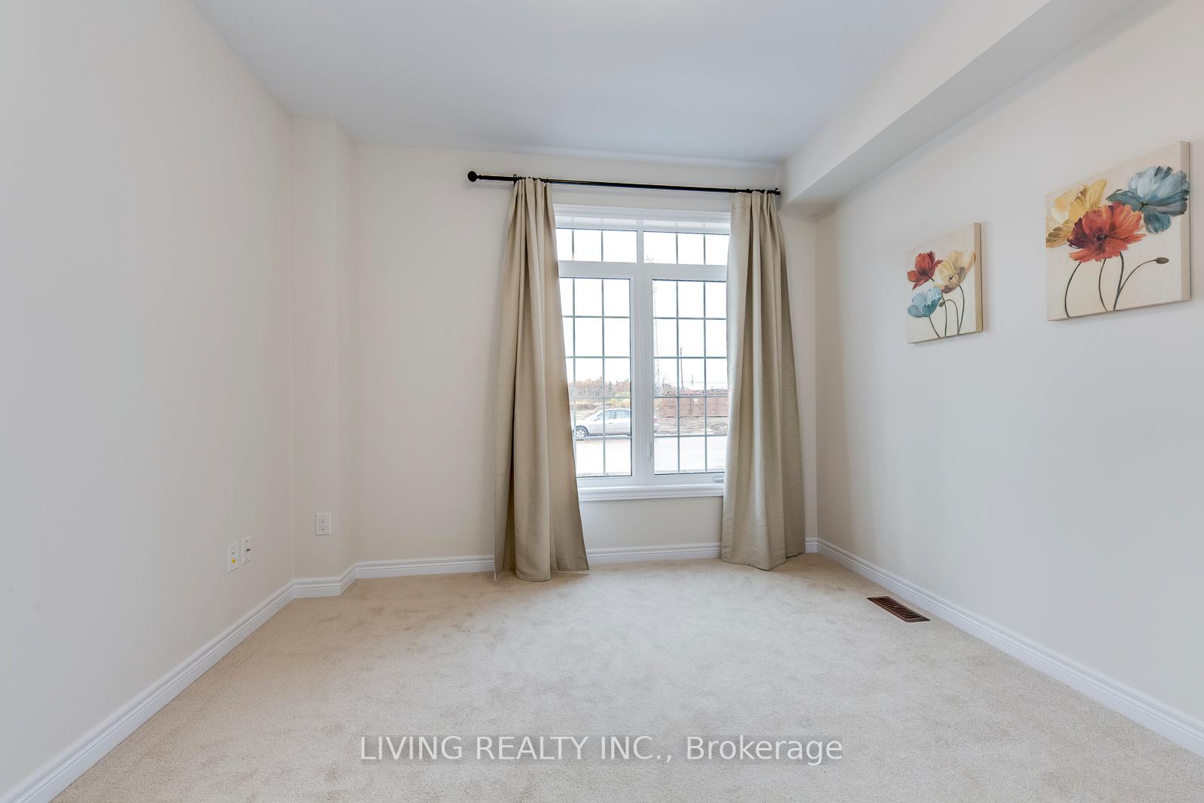
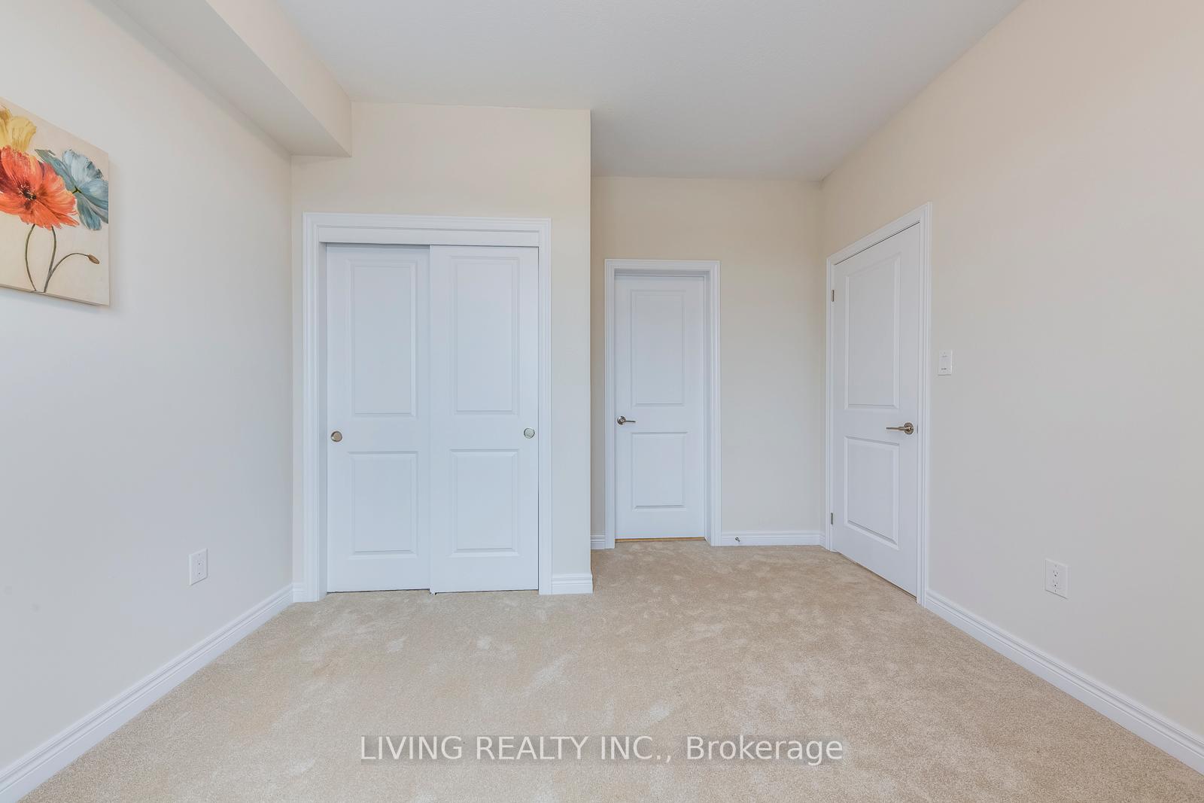 See all 32 photos
4 Bedrooms
4 Bathrooms
2 Garage
1.5K–2K sq.ft
Entire Home
— Unit
Property history
Facts and features
- BasementUnfinished
- Lease term12 months
- FurnishedUnfurnished
- LaundryEnsuite
What stands out
- Hardwood floors
- Central air
The homeFreehold Townhouse, 3-storey, 1,500–2,000 sq ft
- Type: Freehold Townhouse
- Style: 3-storey
- Living space: 1,500–2,000 sq ft
- Basement: Full, unfinished
InsideBroadloom, Hardwood, Tile, Ensuite, upper level, Other
- Flooring: Broadloom, Hardwood, Tile
- Laundry: Ensuite, upper level
- Features: Other
- Rooms above ground: 8
- Bedrooms: 4
- Bathrooms: 4
- Kitchens: 1
Outside and lotBrick, stone, Other, Other
- Exterior: Brick, stone
- Roof: Other
- Foundation: Other
Parking2 Garage, Attached, Private
- Spaces: 2 Garage
- Garage: Attached
- Driveway: Private
Heating, water and powerForced air, gas, Central air, Municipal water
- Heating: Forced air, gas
- Cooling: Central air
- Water: Municipal water
- Sewer: Municipal sewer
Rent and termsRent $3,600 a month, Entire property, Unfurnished
- Rent: $3,600 a month
- Space for rent: Entire property
- Furnished: Unfurnished
- Lease: 12 months
- Paid: Monthly
- Rent includes: Common elements, parking
- Deposit: Required
- Credit check: Required
- Employment letter: Required
- Rental application: Required
- References: Required
- Rental items: Hot water tank
IncludedTenant to pay own hydro, gas, water, hot water tank rental and liability insurance.
- Not included: Tenant to pay own hydro, gas, water, hot water tank rental and liability insurance.
Listing detailsW11973426, Rented, Feb 14, 2025
- MLS® number: W11973426
- Status: Rented
- Listed on: Feb 14, 2025
- Days on market: 13
- Updated: Feb 27, 2025
- Possession: Immediately
- Occupied by: Tenant
- Listing brokerage: LIVING REALTY INC.
About this home
3209 William Coltson Avenue, Oakville (Joshua Meadows), ON L6H 0X1
Other
Spacious 4 Bedroom Townhouse With Double Garage And Double Car Driveway In Oakville Trafalgar/Dundas Area For Lease. Many Upgrades Such As Added 4th Br On Ground Level With Ensuite Bathroom, High End Ceramic Tiles At Foyer, Kitchen And Bathrooms, Upgraded Light Fixtures Plus Many More. Modern Kitchen With Stone Countertop And Breakfast Bar. Within White Oaks Ss Boundary And Close To Walmart, Loblaws, Longo's, Canadian Tire, Etc.
Read more
Ask about this home
A HOMEH agent will answer your questions about this home.
Ask a question
Around this home
Dundas/Trafalgar
Errands
Parks
Schools
Daily convenience, out of 100, from the distances below
ParkWilliam Rose Park · 2 within 1 km9 min walk543 m
GroceryPetro-Canada16 min walk976 m
SchoolSt. Cecilia Catholic Elementary School7 min walk420 m
PharmacyShoppers Drug Mart27 min walk1.6 km
Cafés & foodA&W · 6 within 1 km15 min walk917 m
Gym & rec centreVic Hadfield Golf & Learning Centre18 min walk1.1 km
WalkDriveStraight-line distance, open map data
Grocery1.0 km
Park0.5 km
Coffee1.0 km
Dining1.0 km
Gym1.2 km
Schools nearby
School rating, out of 10.
St. Cecilia Catholic Elementary Schoolelementary · Catholic · 0.4 km
—
Dr. David R. Williams Public Schoolelementary · Public · 1.0 km
7.7/10Good
Al-Falahelementary · Private · 1.3 km
9.7/10Excellent
Contact agent
Helpful calculators
Rent vs buy
Affordability
Mortgage
Down payment
Stress test
CMHC insurance
Your HOMEH agent

NimaHOMEH agent · Oakville
"I would see it this week."
Ask Nima