

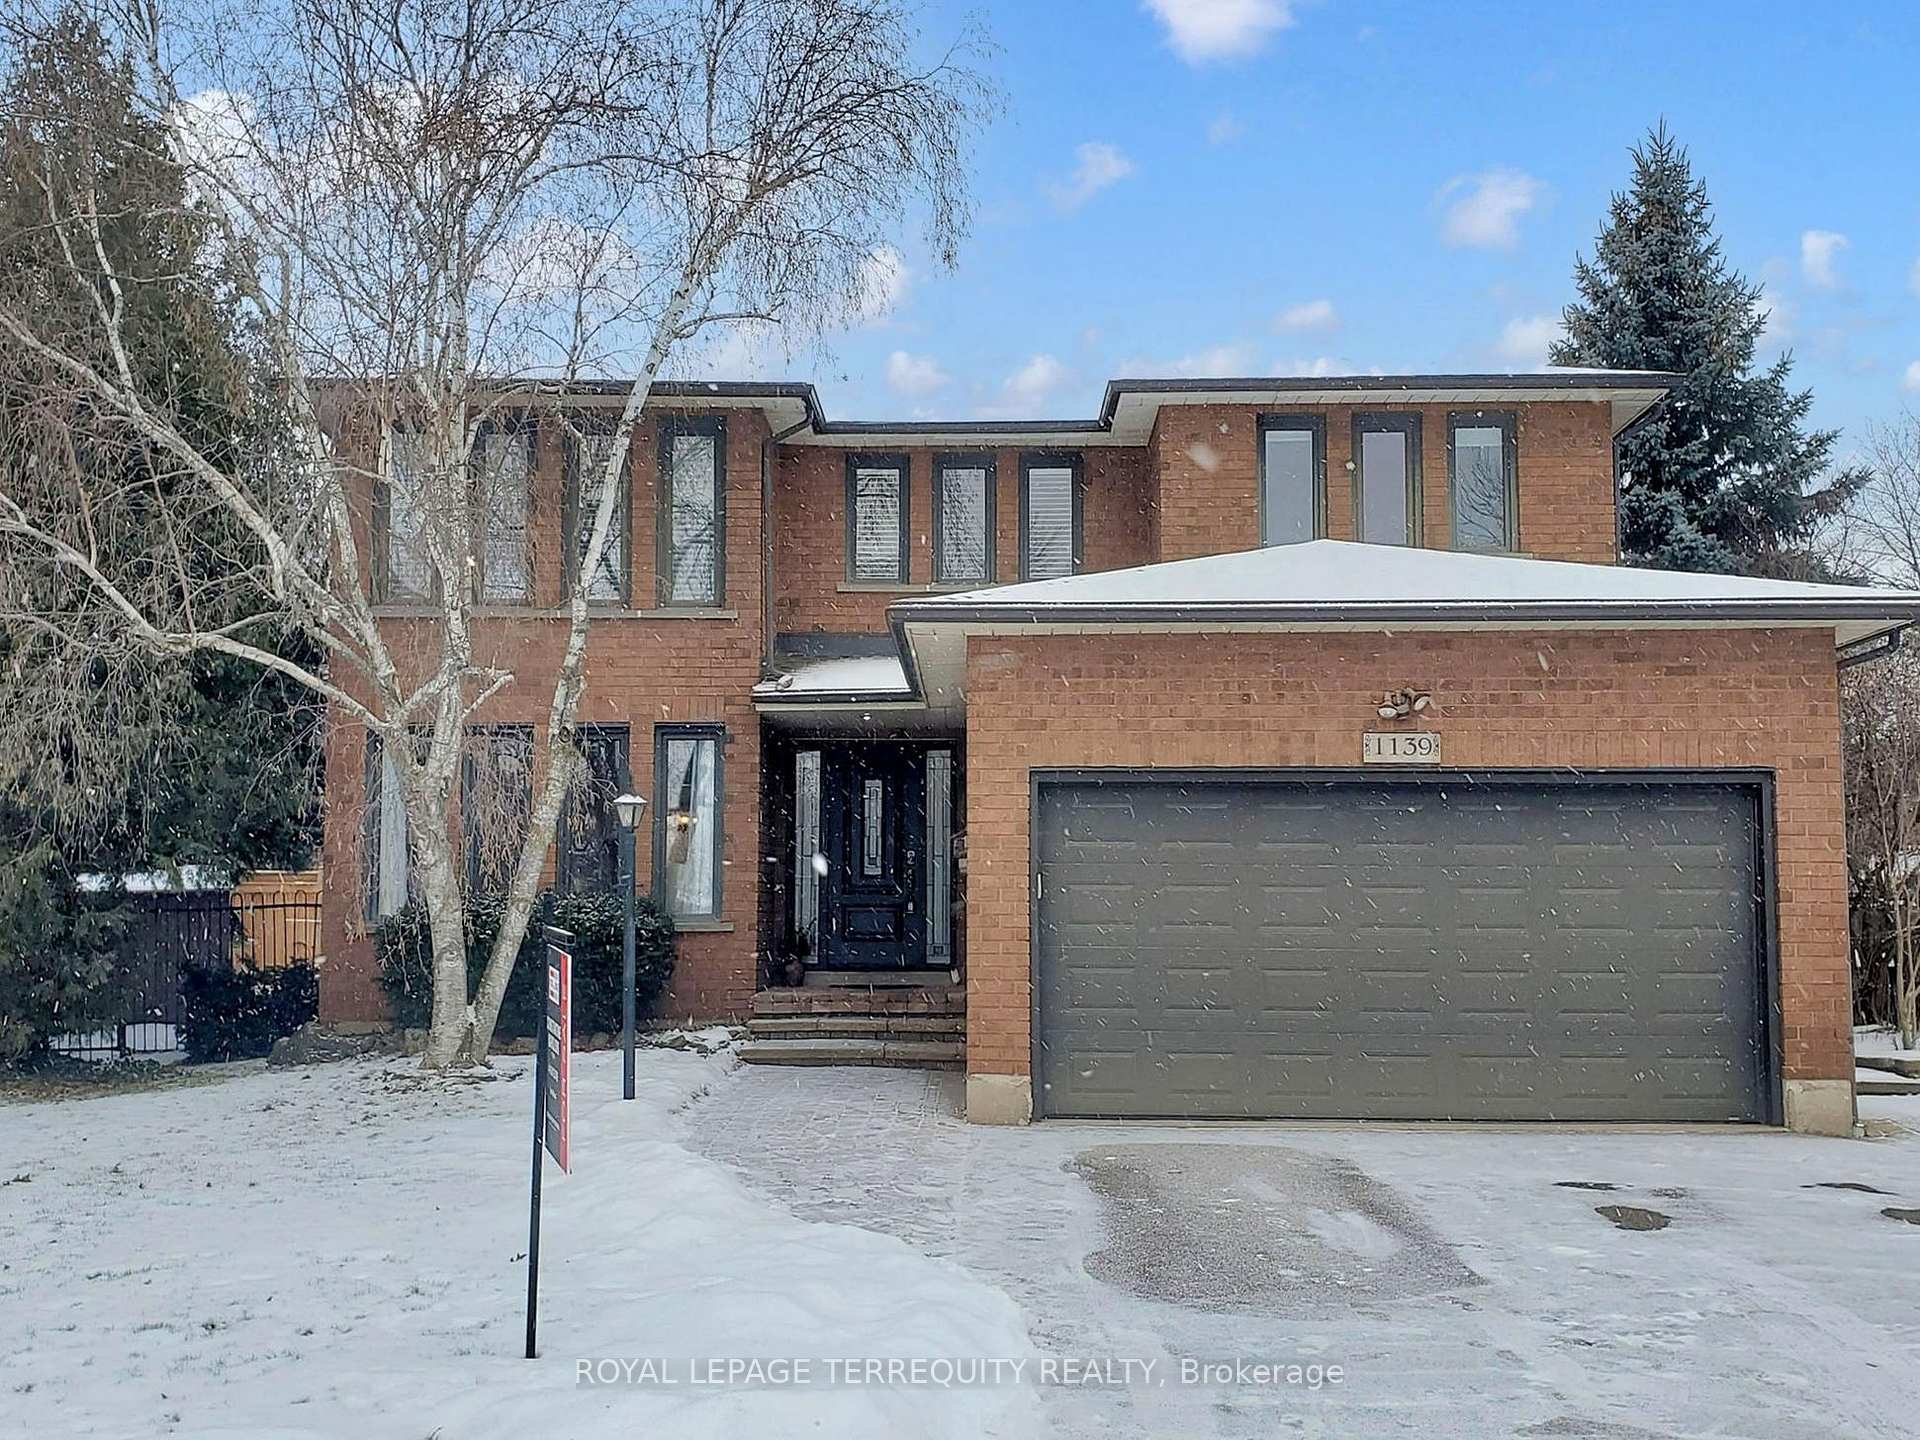
1139 Manor Road
1139 Manor Road
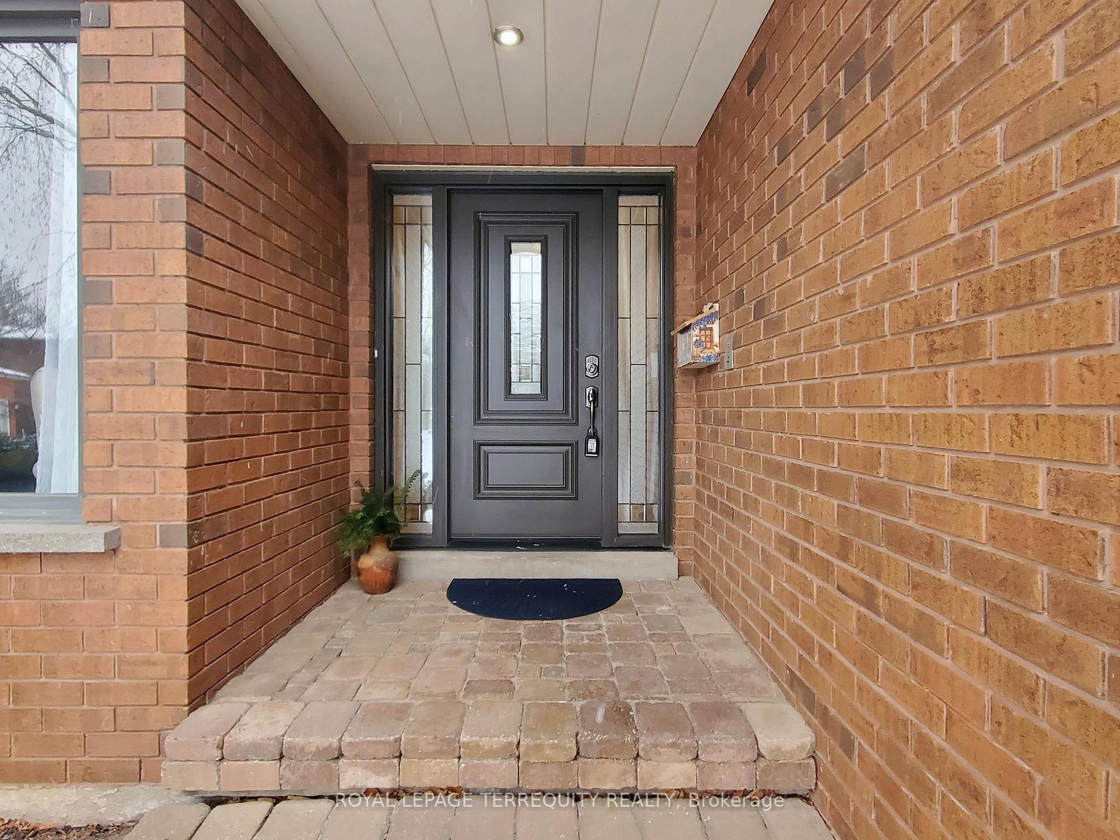
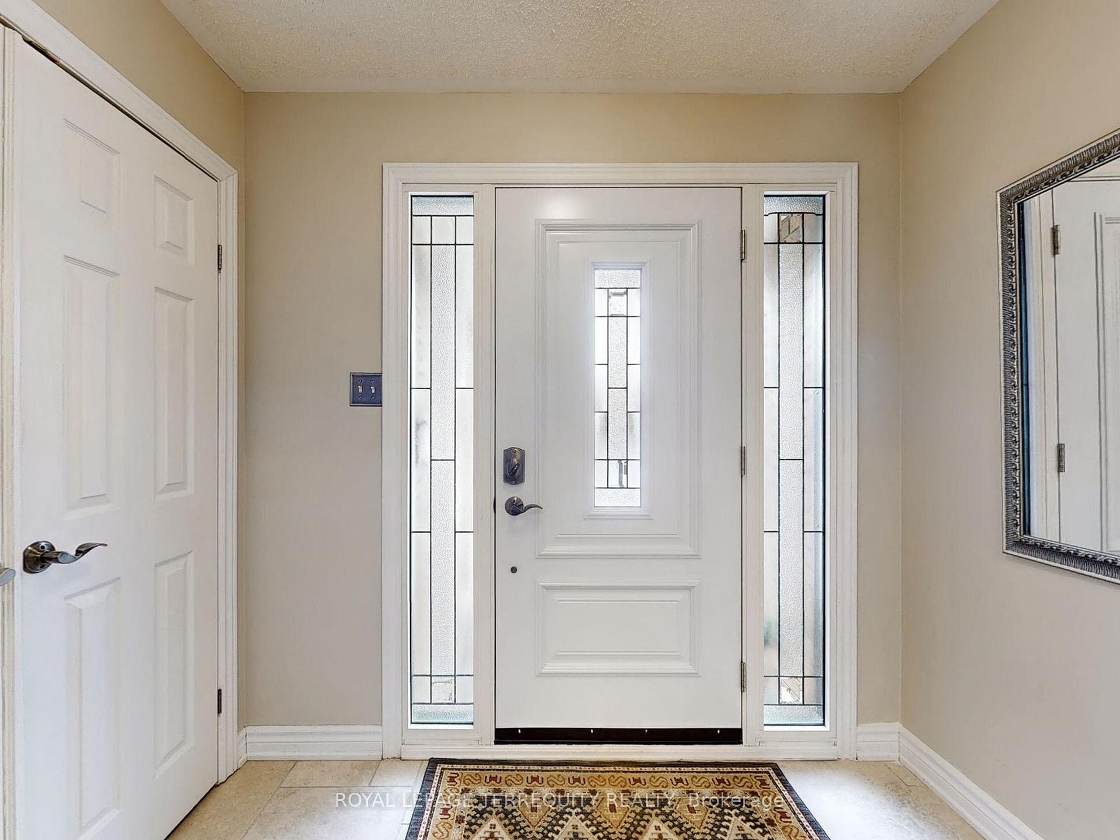
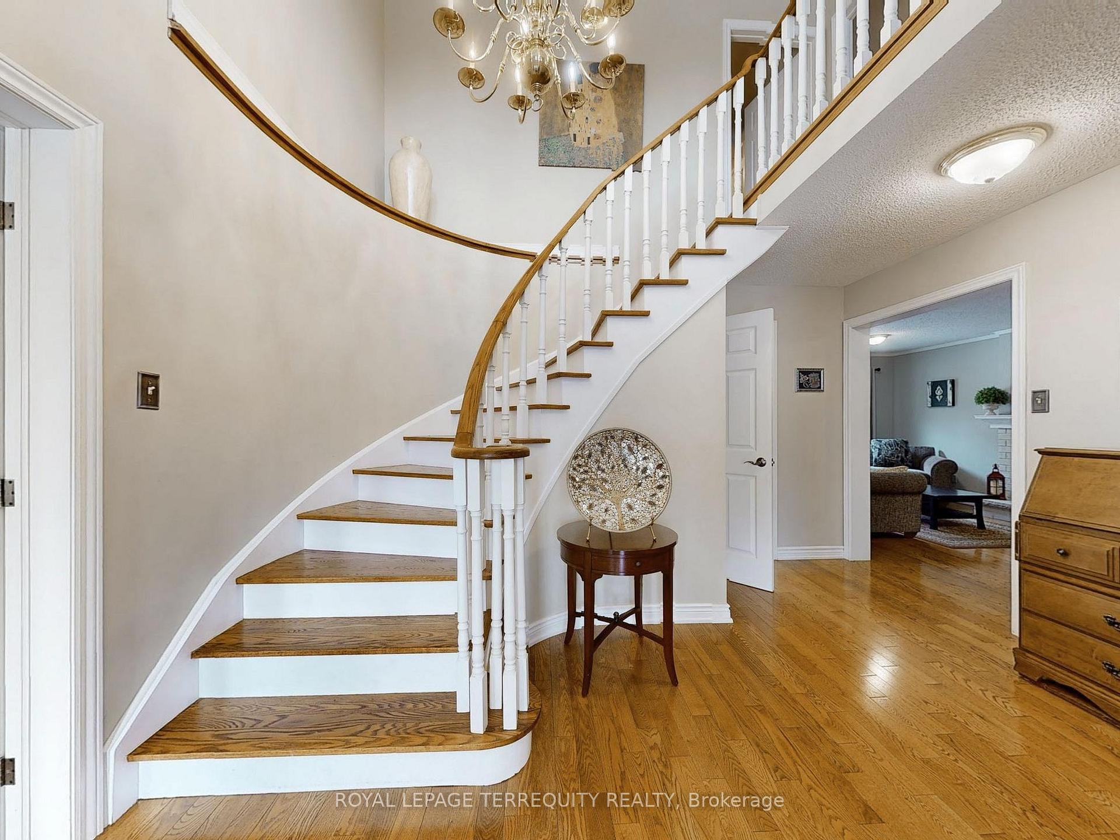
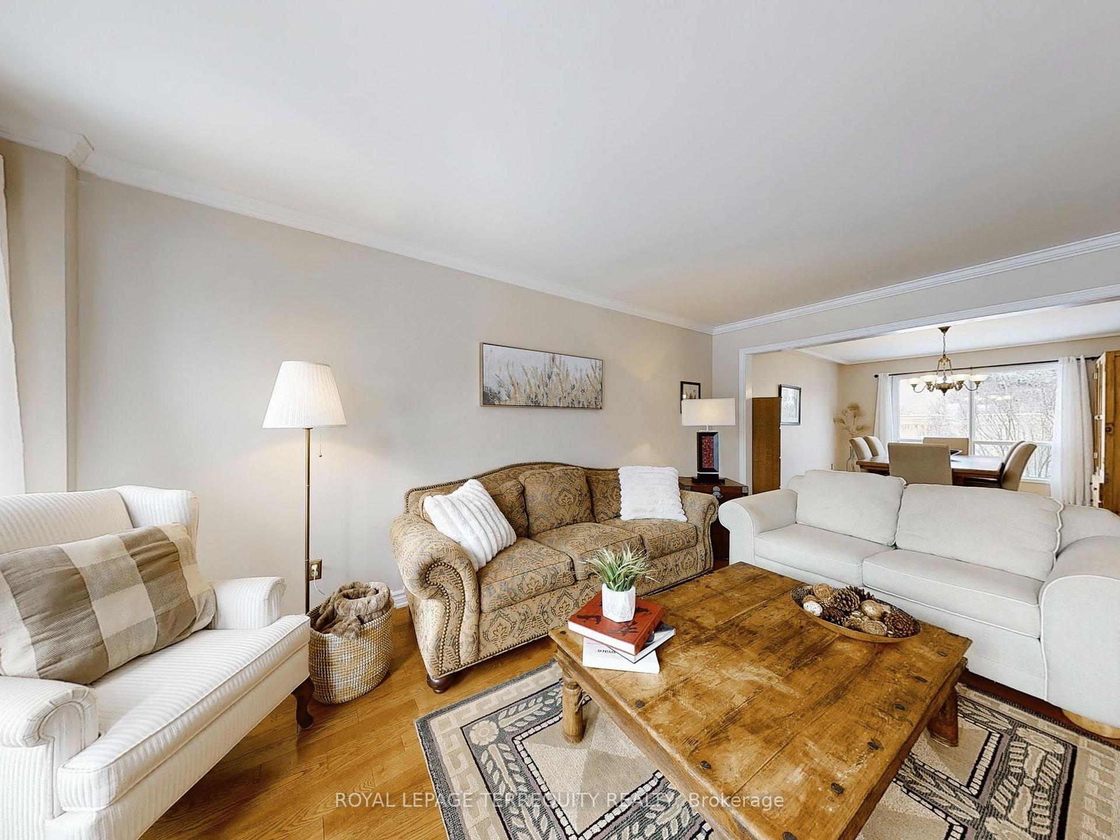 See all 40 photos
Property history
- $2,297,500TerminatedList: 2025-01-06|End: 2025-07-23|198 daysW11909872
Facts and features
- BasementFinished
- Age of home31–50 years
- Price per sq ft~$1,767
- Water, sewerMunicipal
- Hardwood floors
- Fireplace
- Central air
- Inground pool
The homeDetached, 2-storey, Age 31–50 years
- Type: Detached
- Style: 2-storey
- Age: 31–50 years
- Living space: 1,100–1,500 sq ft
- Basement: Finished, full
InsideFireplace Yes, wood, natural gas, Hardwood, Tile, Main level
- Fireplace: Yes, wood, natural gas
- Flooring: Hardwood, Tile
- Laundry: Main level
- Features: Auto garage door remote, carpet free, central vacuum, in-law capability, water heater
- Rooms above ground: 12
- Bedrooms: 4 + 1 in the basement
- Bathrooms: 3
- Kitchens: 1
- Family room: Yes
Outside and lotBrick, Asphalt shingle, Poured concrete
- Exterior: Brick
- Roof: Asphalt shingle
- Foundation: Poured concrete
- Pool: Inground
- Features: Deck, porch
- Other structures: Garden shed
- Size: 36.98 × 106.64 ft
- Shape: Pie
- Zoning: RL5 sp:116
Parking2 Garage, Built-in, Private double
- Spaces: 2 Garage
- Garage: Built-in
- Driveway: Private double
Heating, water and powerForced air, gas, Central air, Municipal water
- Heating: Forced air, gas
- Cooling: Central air
- Water: Municipal water
- Sewer: Municipal sewer
- Natural gas: Yes
- Hydro: Yes
- Cable: Yes
- Telephone: Yes
Costs and taxesTaxes $8,022 a year, HST included in the price, Hot water heater at a rate of $26.66 per month
- Taxes, 2024: $8,022 a year
- HST: HST included in the price
- Rental items: Hot water heater at a rate of $26.66 per month
- Under contract: Hot water heater
Included in the saleWasher, dryer, stainless steel fridge, stove, microwave, dishwasher, all window coverings, and electrical light fixtures, White fridge in basement
- Included: Washer, dryer, stainless steel fridge, stove, microwave, dishwasher, all window coverings, and electrical light fixtures
- Not included: White fridge in basement
NearbyFenced yard, golf, greenbelt/conservation, park, place of worship, public transit
- Close to: Fenced yard, golf, greenbelt/conservation, park, place of worship, public transit
Listing detailsW11909872, Terminated, Jan 6, 2025
- MLS® number: W11909872
- Status: Terminated
- Listed on: Jan 6, 2025
- Days on market: 198
- Updated: Jul 23, 2025
- Possession: 2025-02-06 / February 6, 2025
- Occupied by: Owner
- Listing brokerage: ROYAL LEPAGE TERREQUITY REALTY
About this home
1139 Manor Road, Oakville (Glen Abbey), ON L6M 1G3
Welcome to your dream home! Nestled in the prestigious community of Glen Abbey, this exquisite 4+1 bedroom residence blends luxury with comfort, making it the perfect sanctuary for families. The functional layout is designed for families in mind, featuring elegant hardwood floors throughout and a cozy fireplace. The chefs kitchen is a true highlight, boasting top-of-the-line stainless steel appliances, stunning granite countertops, a large island, and ample cabinetry for storage. Retreat to the expansive primary suite, which offers a private oasis with a spa-like ensuite bathroom and a large walk-in closet. Three additional generously sized bedrooms provide comfort and space for family or guests. Step outside to a beautifully landscaped backyard, ideal for entertaining. The deck is perfect for summer barbecues and family gatherings, surrounded by lush greenery for added privacy and an inground pool. Situated in the highly sought-after Glen Abbey area, you're just minutes from top-rated schools, parks, shopping, and gorgeous Lake Ontario, providing a perfect balance of tranquility and convenience. This home also includes a fully finished basement, perfect for recreation or additional living space. The 5th bedroom can easily serve as a guest room, home office, or playroom, adapting to your familys needs. Dont miss the opportunity to own this beautiful home in one of Oakvilles most desirable neighborhoods. Schedule your private showing today and experience the elegance and warmth this property has to offer! **EXTRAS** Roof shingles replaced in 2022.
Ask about this home
A HOMEH agent will answer your questions about this home.
Around this home
Daily convenience, out of 100, from the distances below
Schools nearby
School rating, out of 10.
Helpful calculators
Your HOMEH agent

"I would see it this week."