

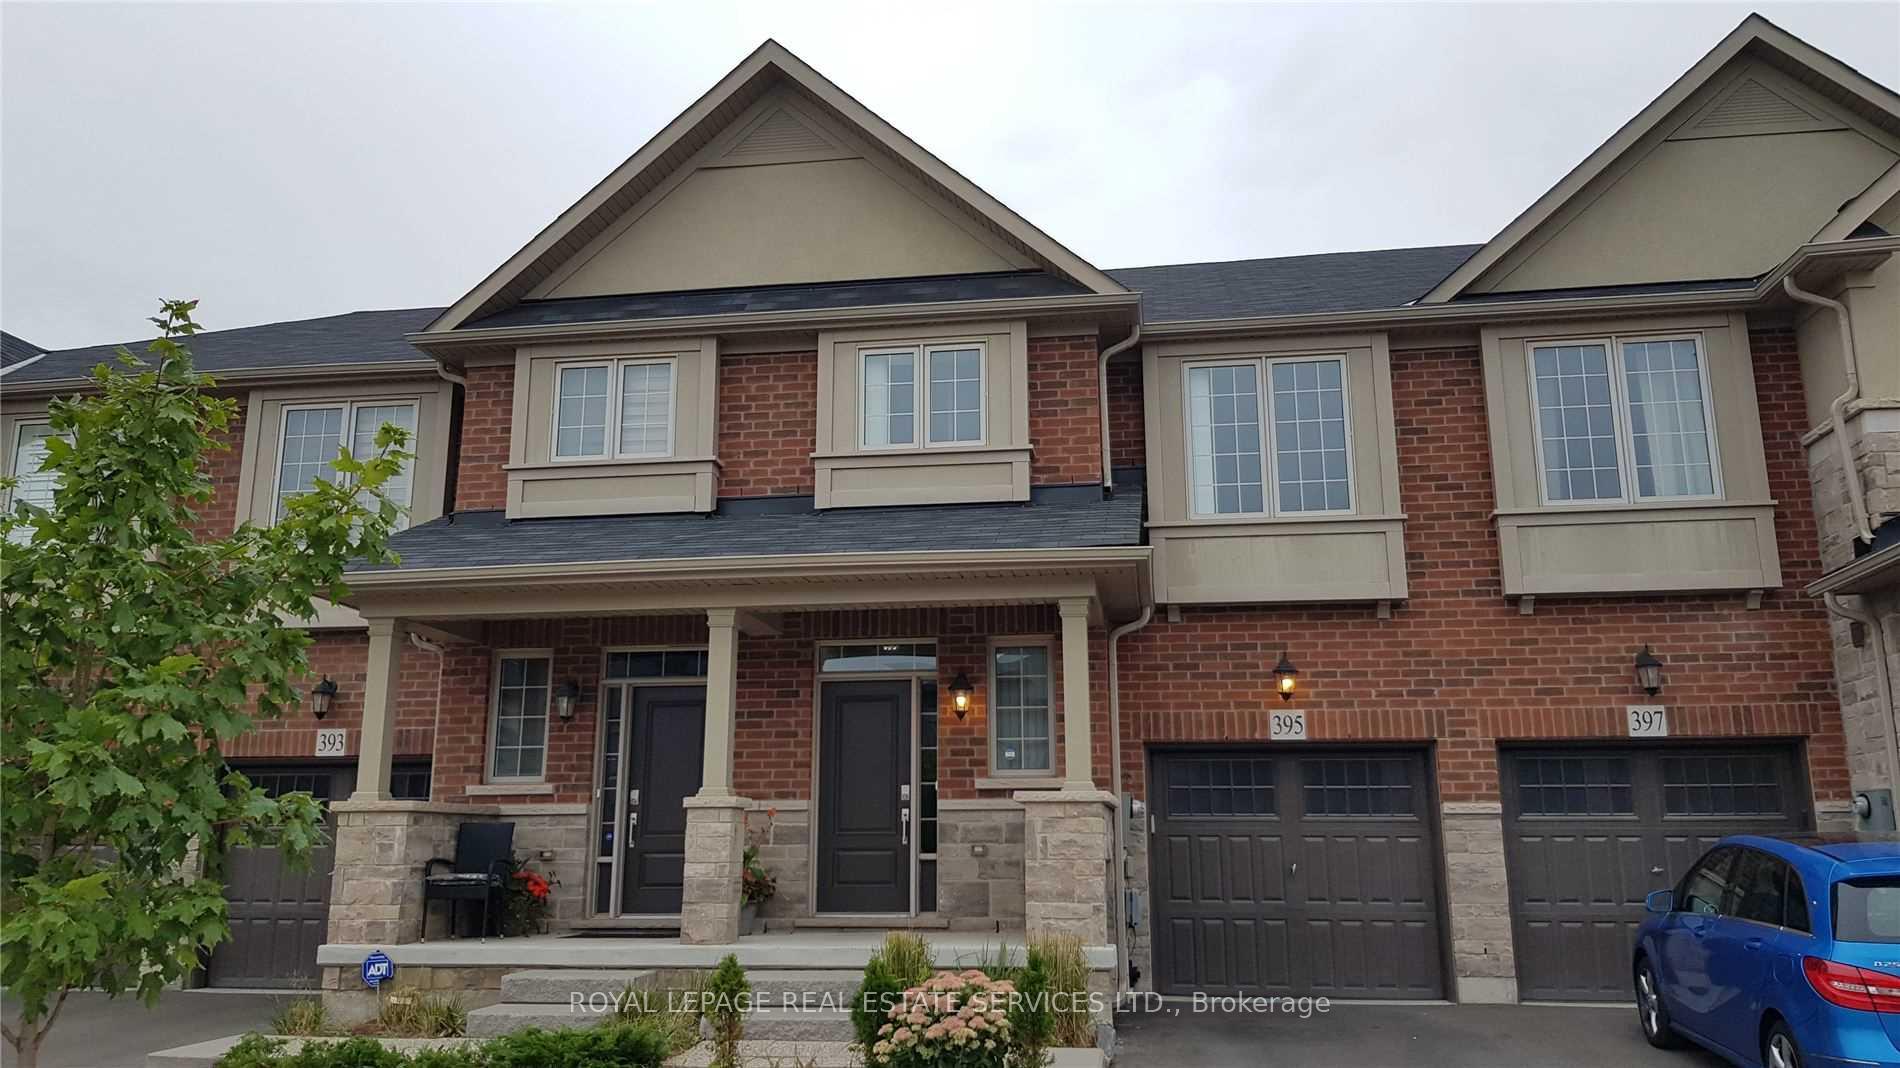
395 Wheat Boom Drive
395 Wheat Boom Drive
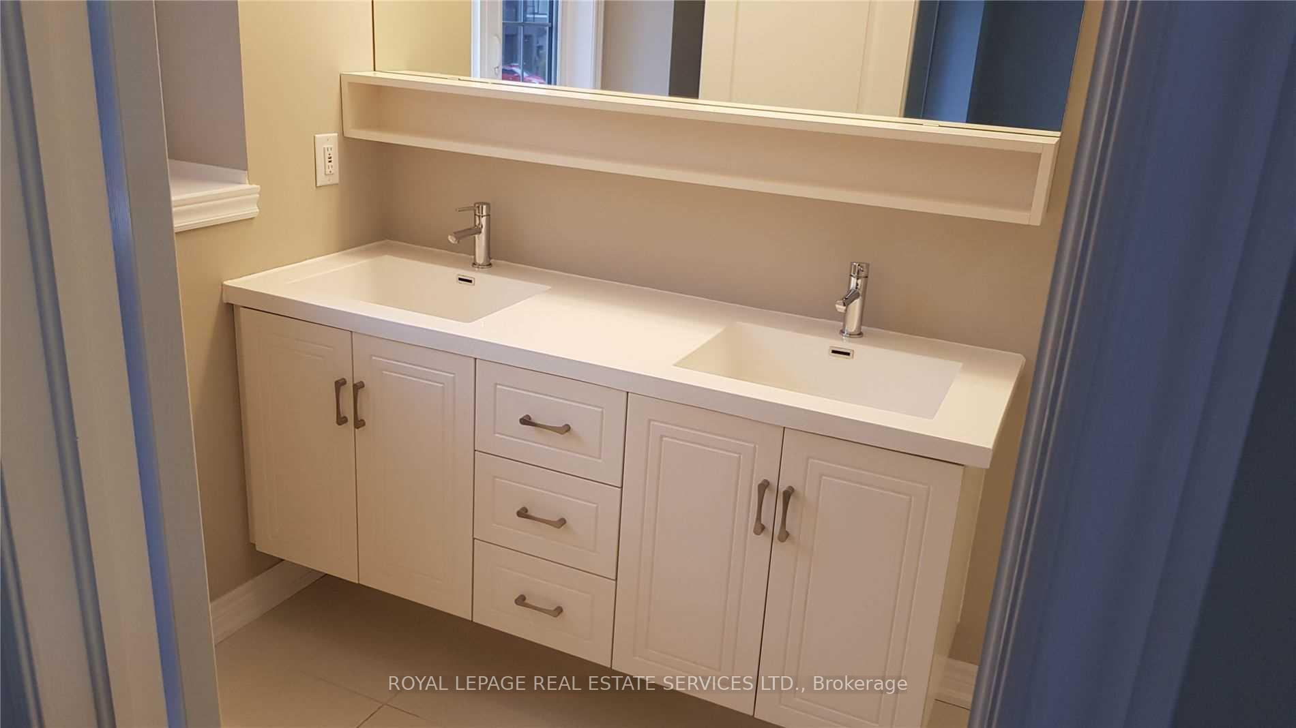
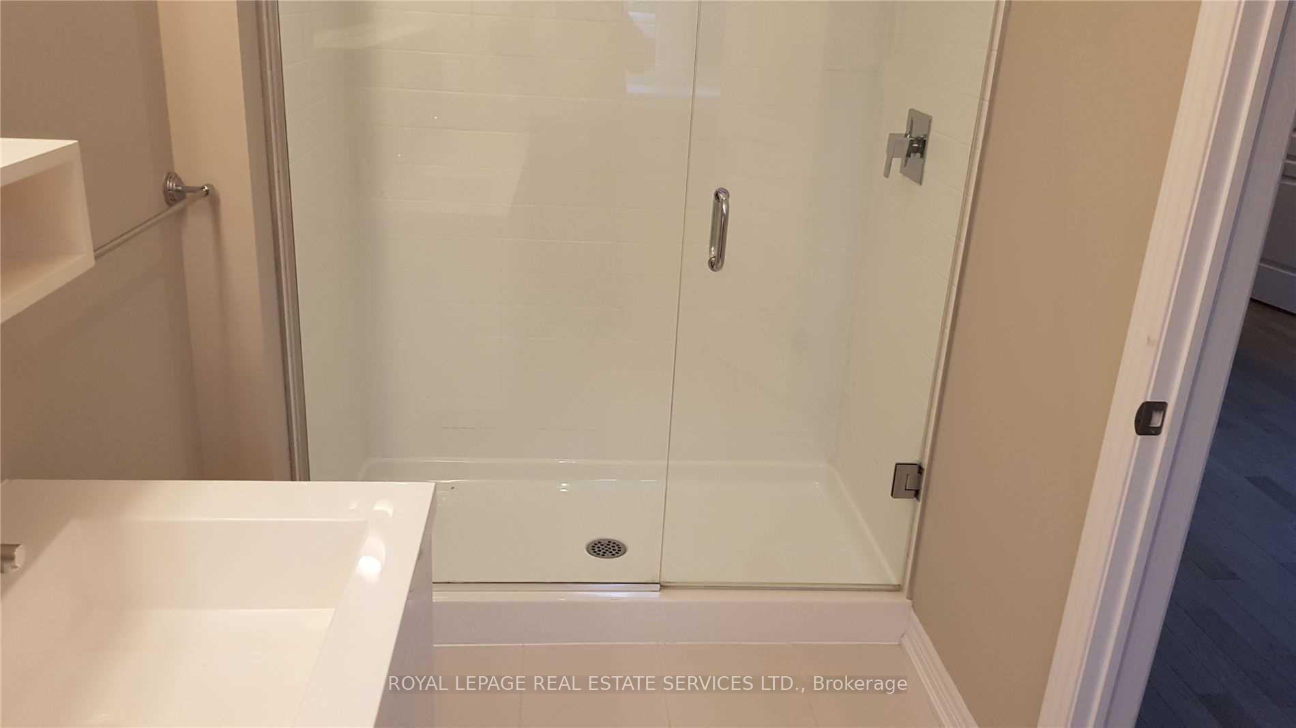
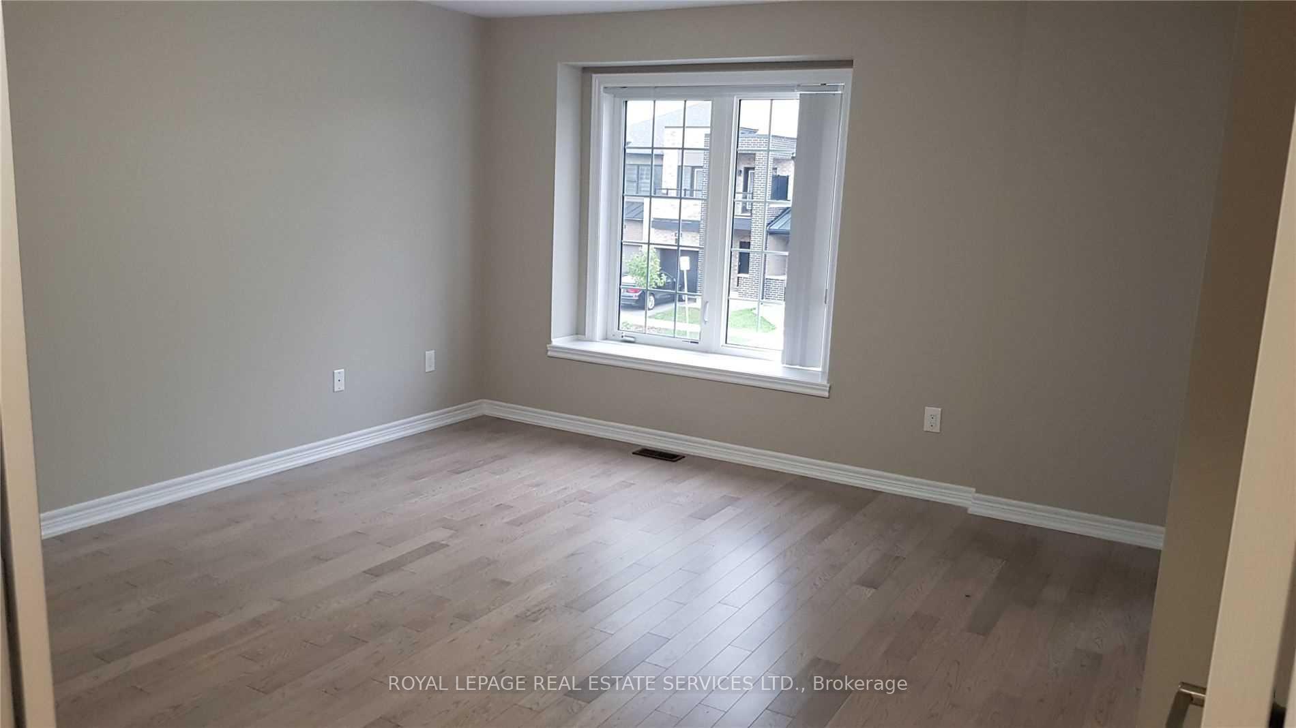
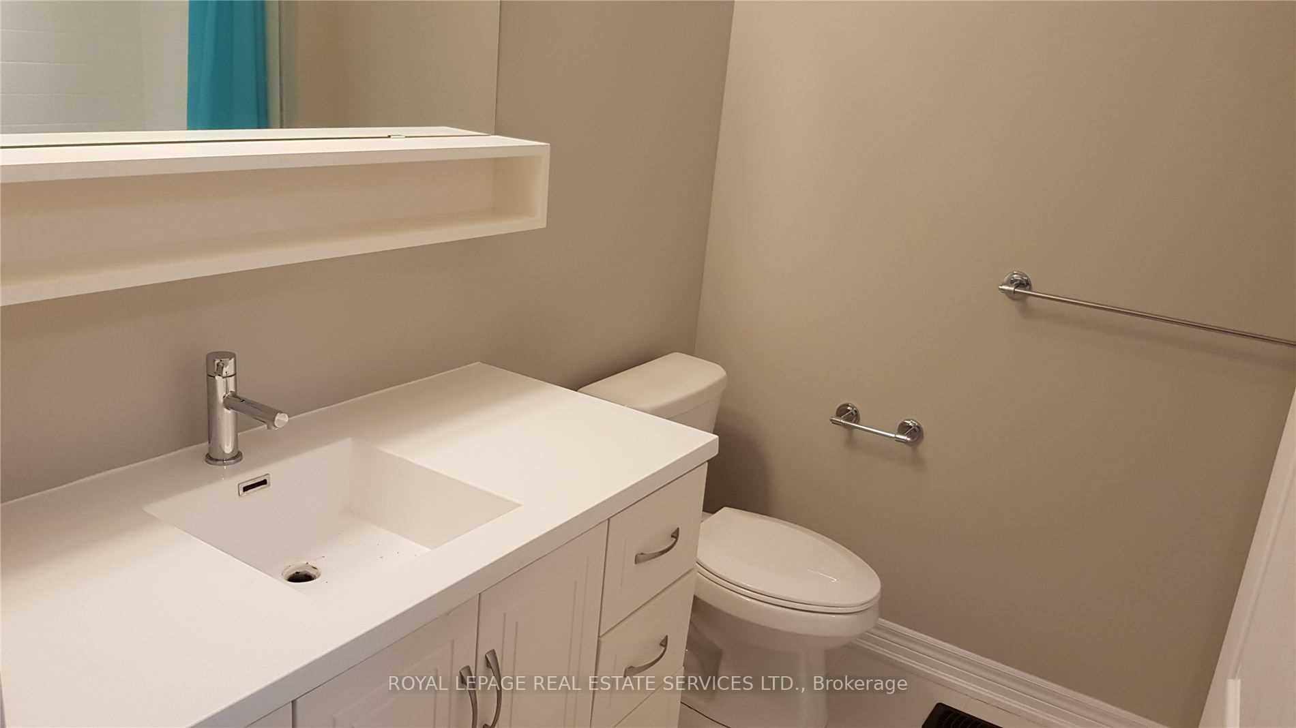 See all 17 photos
Property history
Facts and features
- BasementFinished
- Lease term12 months
- FurnishedUnfurnished
- LaundryIn-suite
- Hardwood floors
- Central air
The homeFreehold Townhouse, 2-storey, 1,500–2,000 sq ft
- Type: Freehold Townhouse
- Style: 2-storey
- Living space: 1,500–2,000 sq ft
- Basement: Full, finished
InsideHardwood, Broadloom, In-suite laundry, Other
- Flooring: Hardwood, Broadloom
- Laundry: In-suite laundry
- Features: Other
- Rooms above ground: 7
- Bedrooms: 3 + 1 in the basement
- Bathrooms: 4
- Kitchens: 1
Outside and lotBrick, Asphalt shingle, Brick
- Exterior: Brick
- Roof: Asphalt shingle
- Foundation: Brick
Parking1 Garage, Built-in
- Spaces: 1 Garage
- Garage: Built-in
Heating, water and powerForced air, gas, Central air, Municipal water
- Heating: Forced air, gas
- Cooling: Central air
- Water: Municipal water
- Sewer: Municipal sewer
Rent and termsRent $3,450 a month, Entire property, Unfurnished
- Rent: $3,450 a month
- Space for rent: Entire property
- Furnished: Unfurnished
- Lease: 12 months
- Paid: Monthly
- Rent includes: Parking
- Deposit: Required
- Credit check: Required
- Employment letter: Required
- Rental application: Required
- References: Required
IncludedAll existing light fixtures, s/s appliances, all existing window coverings, 2 gdo. professionally finished bsmt with feature wall with led ambient lighting, modern fireplace, laminate floors.
- Included: All existing light fixtures, s/s appliances, all existing window coverings, 2 gdo. professionally finished bsmt with feature wall with led ambient lighting, modern fireplace, laminate floors.
Listing detailsW12203602, Rented, Jun 6, 2025
- MLS® number: W12203602
- Status: Rented
- Listed on: Jun 6, 2025
- Days on market: 11
- Updated: Jun 17, 2025
- Possession: 2025-08-01 / Other
- Occupied by: Tenant
- Listing brokerage: ROYAL LEPAGE REAL ESTATE SERVICES LTD.
About this home
395 Wheat Boom Drive, Oakville (Joshua Meadows), ON L6H 0R3
Experience modern elegance in this beautifully maintained Branthaven-built freehold townhome, ideally located in Oakvilles sought-after Oakvillage community. Move-in ready, this stunning 2-storey residence offers over 1,500 sq.ft. of thoughtfully designed living space, plus a professionally finished basement perfect for growing families orthose seeking flexible living areas.The main floor boasts soaring 9-foot ceilings, upgraded hardwood flooring, and a spacious open-concept layout idealfor both daily living and entertaining. The gourmet kitchen is a chefs delight, featuring high-end stainless steel appliances, granite countertops, a stylish backsplash, and a central island with breakfast bar. The great room, overlooking the private backyard, is filled with natural light and enhanced by pot lights for a warm, inviting ambiance.Upstairs, the primary suite offers a walk-in closet and a luxurious 4-piece ensuite complete with a glass-enclosed shower. Two additional bedrooms, a full bath, and the convenience of second-floor laundry add to the home's appeal. Elegant stained oak staircase with wrought iron pickets adds a touch of sophistication throughout. With 3+1 bedrooms, 4 bathrooms, and premium finishes from top to bottom, this is a rare opportunity to enjoy refined living in one of Oakvilles most desirable neighbourhoods. Welcome to stylish, turn-key living at its best.
Ask about this home
A HOMEH agent will answer your questions about this home.
Around this home
Daily convenience, out of 100, from the distances below
Schools nearby
School rating, out of 10.
Helpful calculators
Your HOMEH agent

"I would see it this week."