

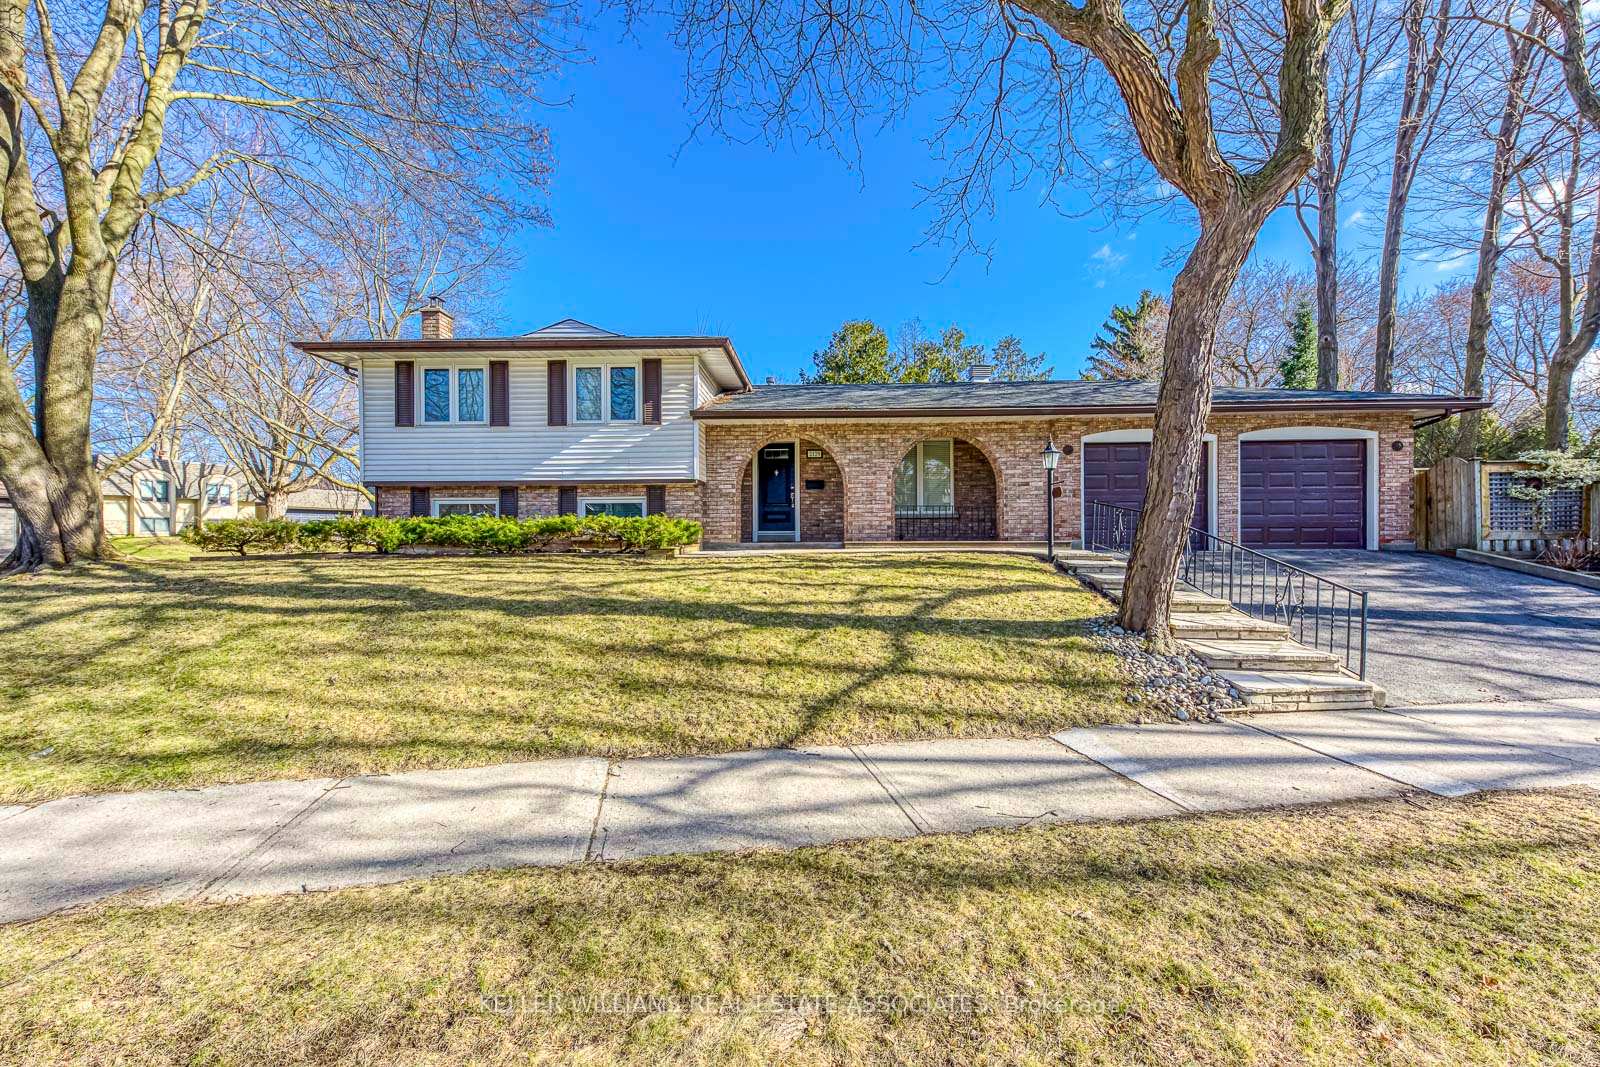
2129 Constance Drive
2129 Constance Drive
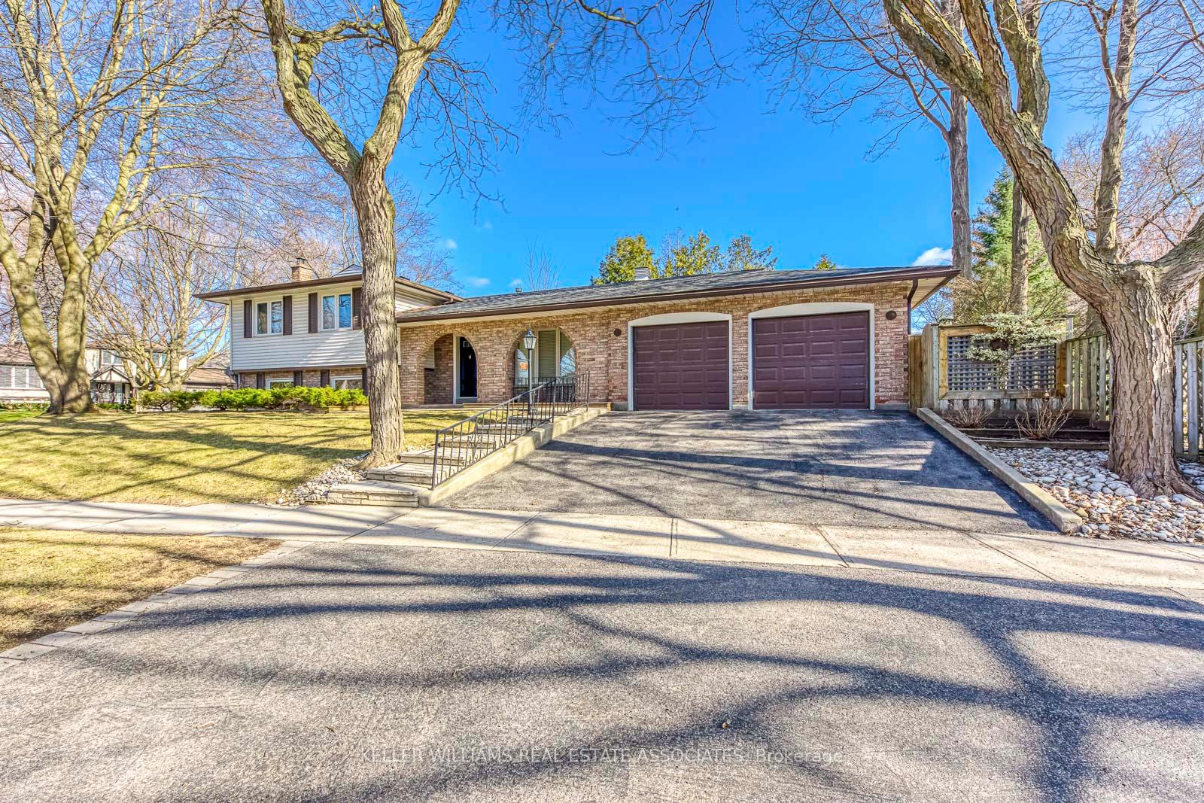
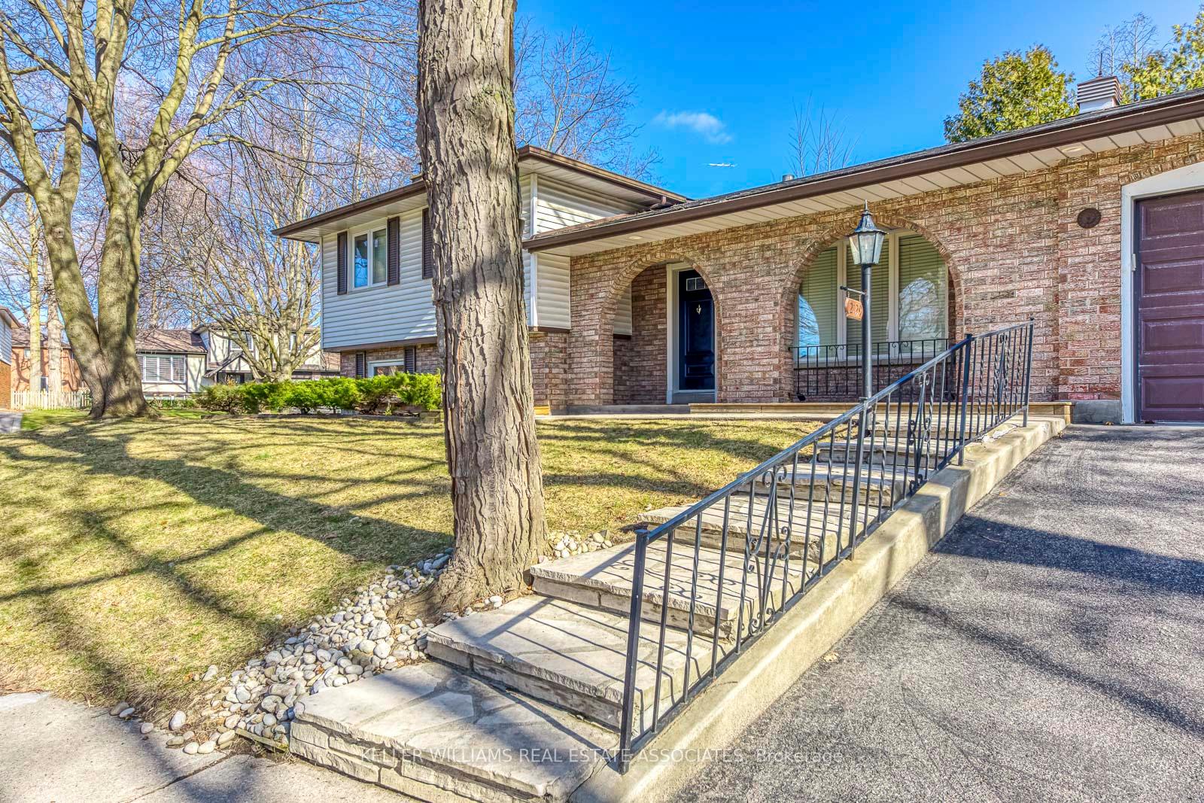
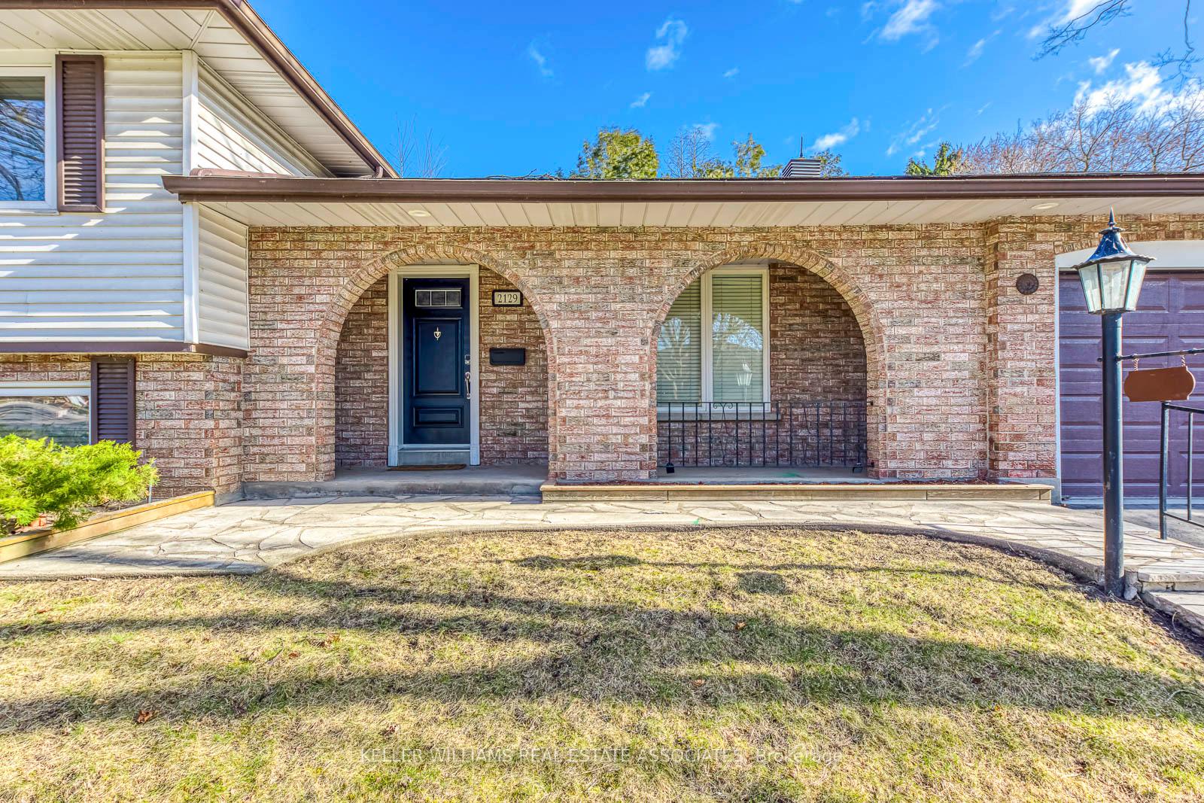
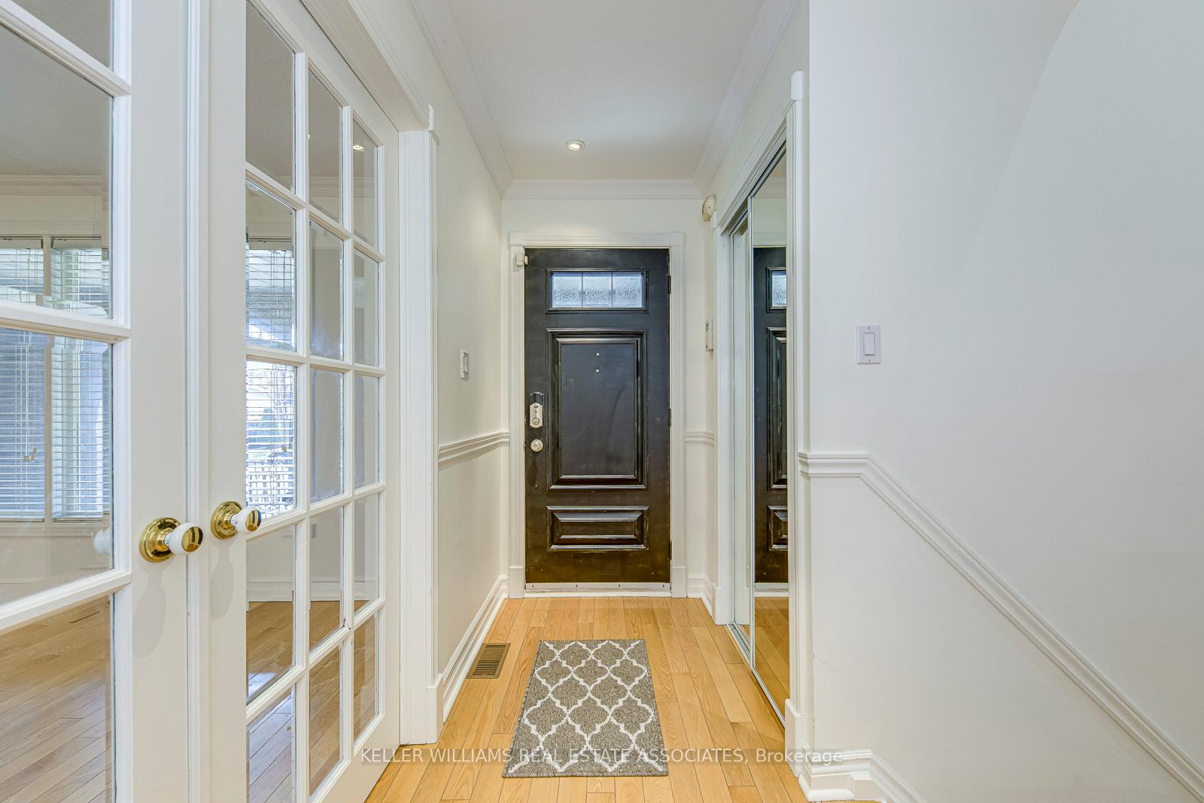 See all 41 photos
Property history
- $4,600TerminatedList: 2025-04-02|End: 2025-04-16|14 daysW12058394
Facts and features
- BasementFinished
- Lease term12 months
- FurnishedUnfurnished
- Age of home31–50 years
- Separate entrance
- Hardwood floors
- Fireplace
- Central air
The homeDetached, Sidesplit 3, Age 31–50 years
- Type: Detached
- Style: Sidesplit 3
- Age: 31–50 years
- Living space: 1,500–2,000 sq ft
- Basement: Finished, separate entrance
- View: Garden
InsideFireplace Yes, Hardwood, Tile, Ensuite, in basement, laundry room, lower level
- Fireplace: Yes
- Flooring: Hardwood, Tile
- Laundry: Ensuite, in basement, laundry room, lower level
- Features: Auto garage door remote, central vacuum
- Rooms above ground: 8
- Bedrooms: 3 + 1 in the basement
- Bathrooms: 3
- Kitchens: 1
- Family room: Yes
Outside and lotBrick, Asphalt shingle, Concrete
- Exterior: Brick
- Roof: Asphalt shingle
- Foundation: Concrete
- Features: Patio, porch
Parking2 Garage, Built-in, Private double
- Spaces: 2 Garage
- Garage: Built-in
- Driveway: Private double
Heating, water and powerForced air, gas, Central air, Municipal water
- Heating: Forced air, gas
- Cooling: Central air
- Water: Municipal water
- Sewer: Municipal sewer
Rent and termsRent $4,600 a month, Entire property, Unfurnished
- Rent: $4,600 a month
- Space for rent: Entire property
- Furnished: Unfurnished
- Lease: 12 months
- Paid: Monthly
- Rent includes: Central air conditioning, parking
IncludedUtilities additional
- Not included: Utilities additional
NearbyFenced yard, park, school, school bus route
- Close to: Fenced yard, park, school, school bus route
Listing detailsW12058394, Terminated, Apr 2, 2025
- MLS® number: W12058394
- Status: Terminated
- Listed on: Apr 2, 2025
- Days on market: 14
- Updated: Apr 16, 2025
- Possession: 2025-05-01 / Immediate
- Occupied by: Vacant
- Listing brokerage: KELLER WILLIAMS REAL ESTATE ASSOCIATES
About this home
2129 Constance Drive, Oakville (Ford), ON L6J 5L2
Welcome to 2129 Constance. A lovely detached home in the prestigiousSoutheast Oakville. Approaching the home you are welcomed with beautiful curb appeal, gardens & a covered entry porch with archway detailing. Upon entering, you step into a beautifully upgraded sidesplit home with 3+1 BR & 3 Bathrooms. The open concept kitchen/dining/living area is full of natural light with large windows, skylight and walkout to private backyard oasis with another covered patio.Head upstairs to your 3 bedrooms, primary equipped with ensuite & builtin closet. Pot lights and large windows in each room and linen closet for extra storage. Continue down, just below ground level, to a cosy living space with upscale wainscotting details and fireplace. Large laundry room with storage, closet organization, and 2pc guest washroom. Continue down to the basement where you will enjoy additional finished living space equipped with another 3pc bathroom. This space is entirely yours to dictate - home office, play room, extra bedroom... the possibilities are endless here. LOCATION: Close to parks, transit, major amenities & the top rated schools in Southeast Oakville. Short drive to highway.Utilities additional. Available May 1st 2025. Professionally managed.REQUIREMENTS:- Letter(s) of employment- Recent Pay Stubs- Photo ID- Equifax Credit Report- Previous Landlord ReferencesThis beautiful home is a definite must see!
Ask about this home
A HOMEH agent will answer your questions about this home.
Around this home
Daily convenience, out of 100, from the distances below
Schools nearby
School rating, out of 10.
Helpful calculators
Your HOMEH agent

"I would see it this week."