

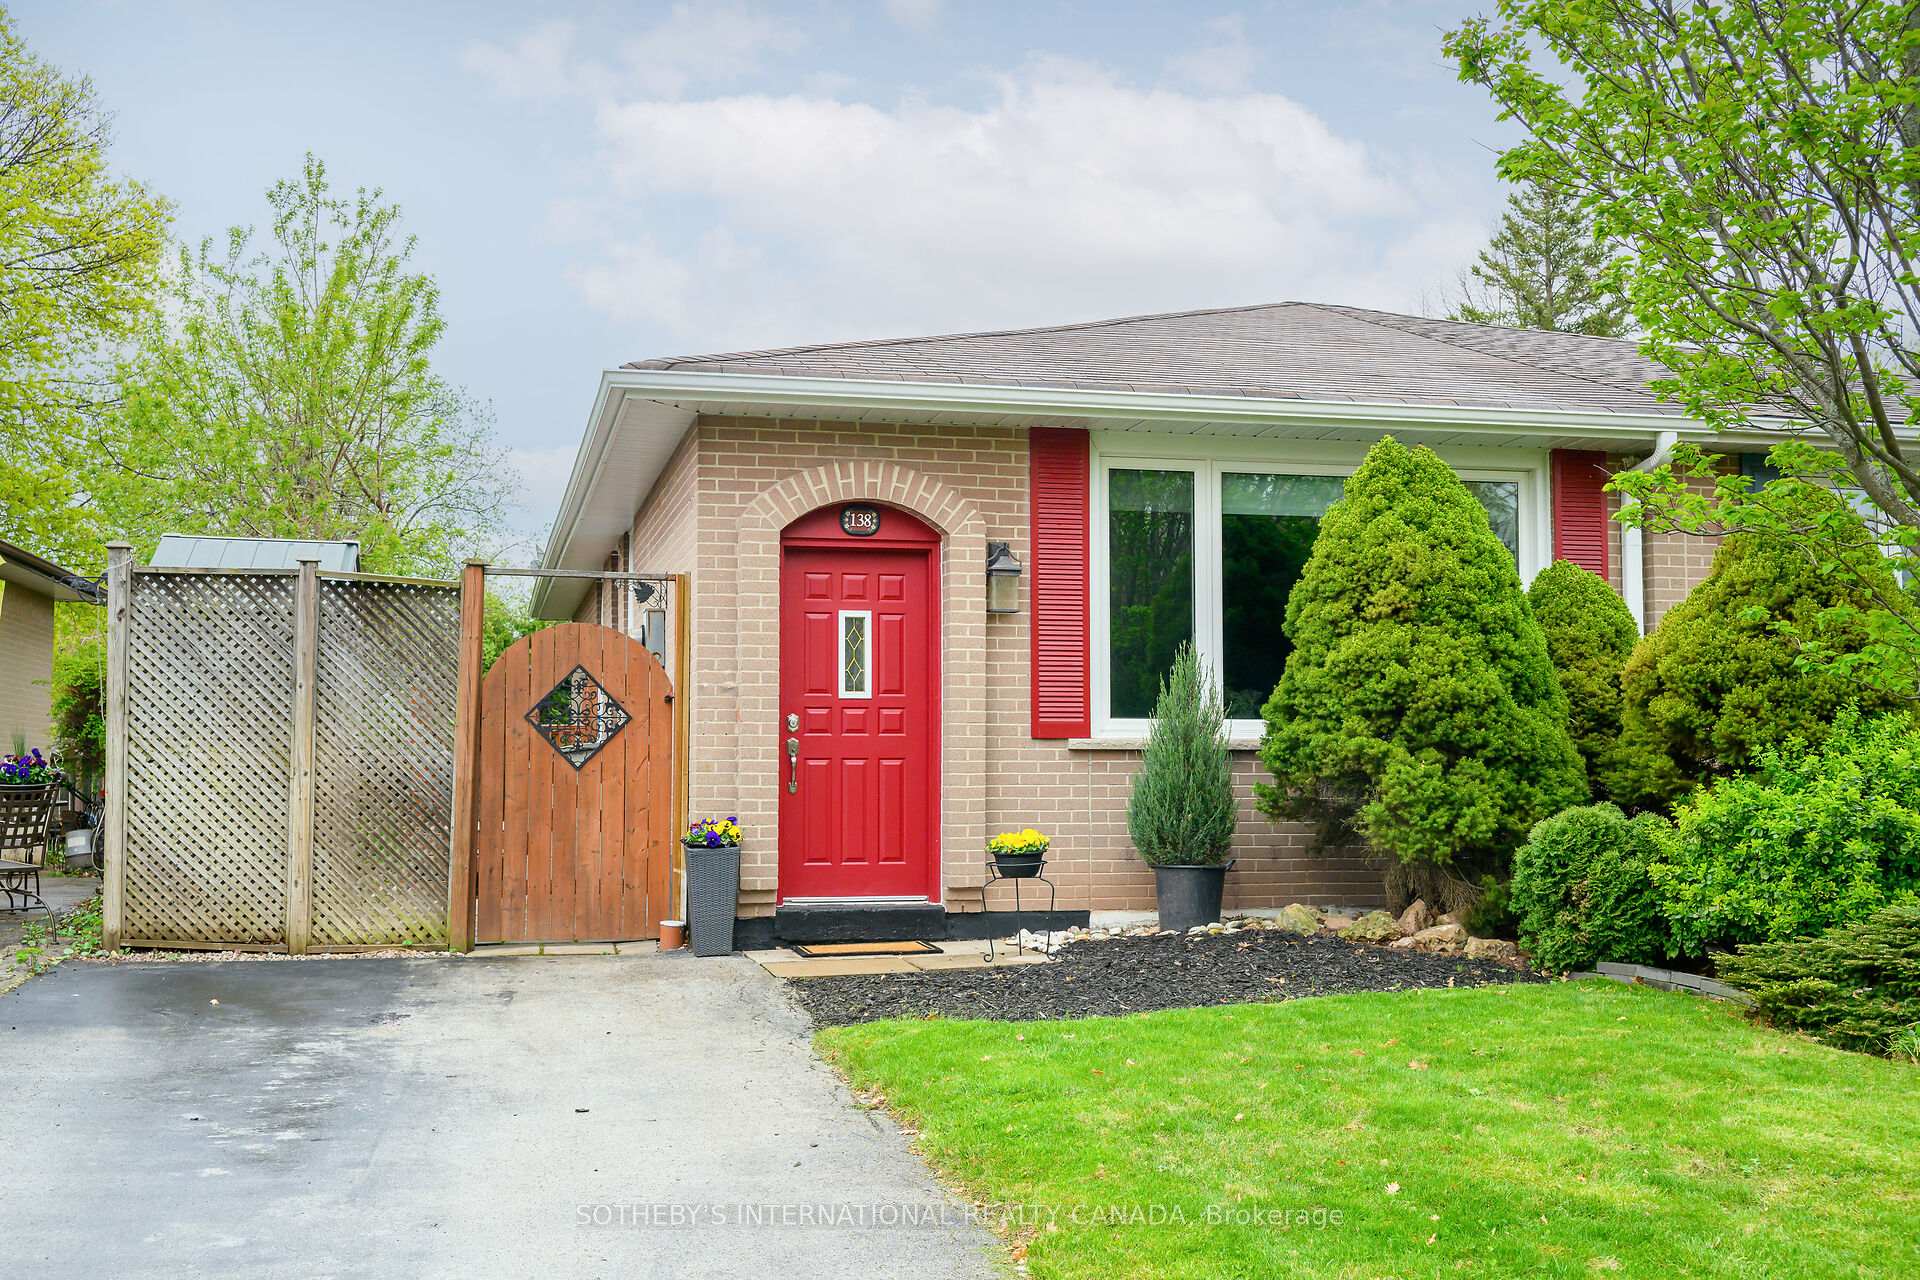
138 Oakdale Drive
138 Oakdale Drive
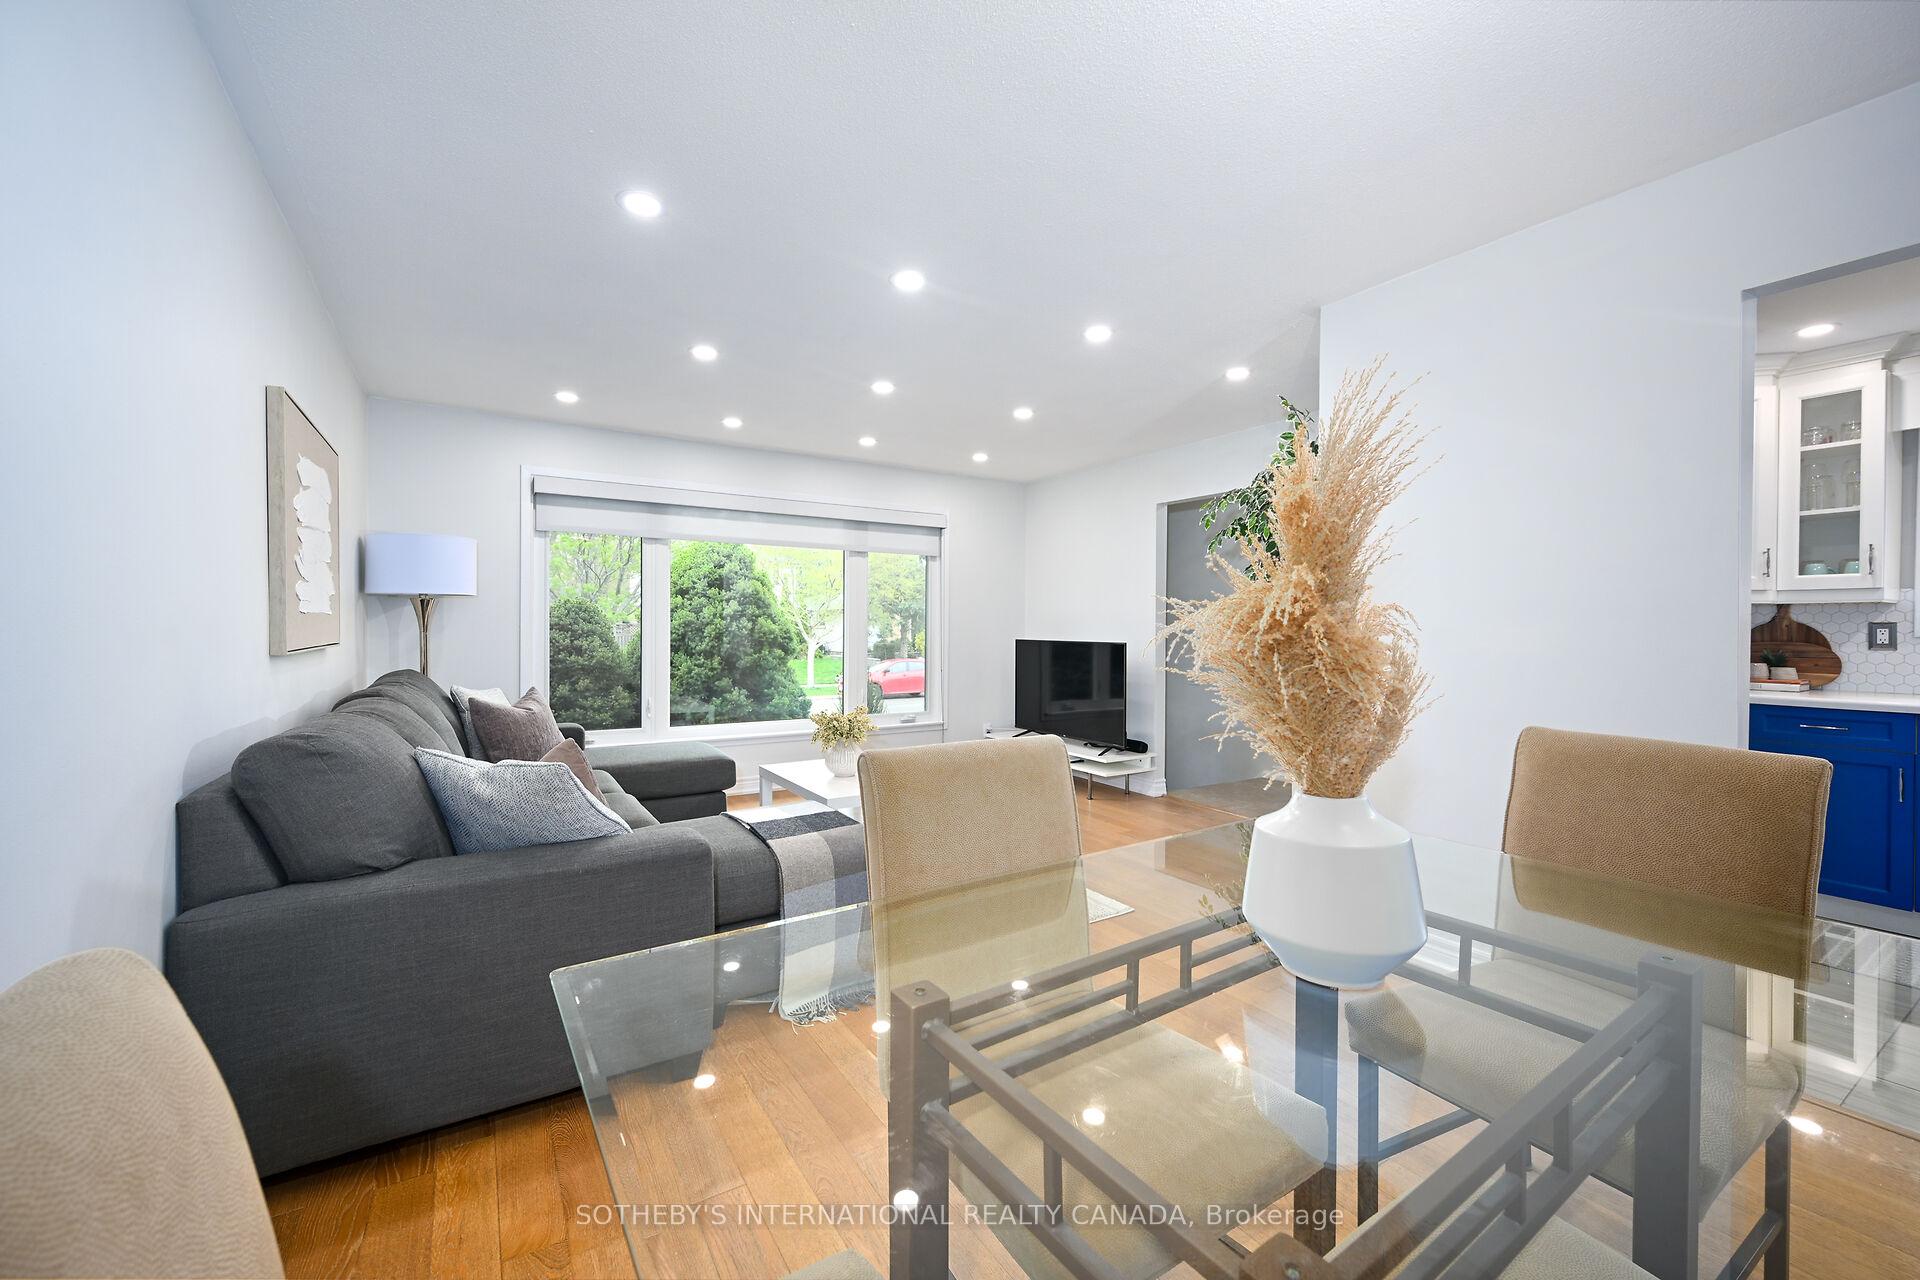 See all 47 photos
Property history
Facts and features
- BasementFinished
- Water, sewerMunicipal
- HeatingForced air
- CoolingCentral air
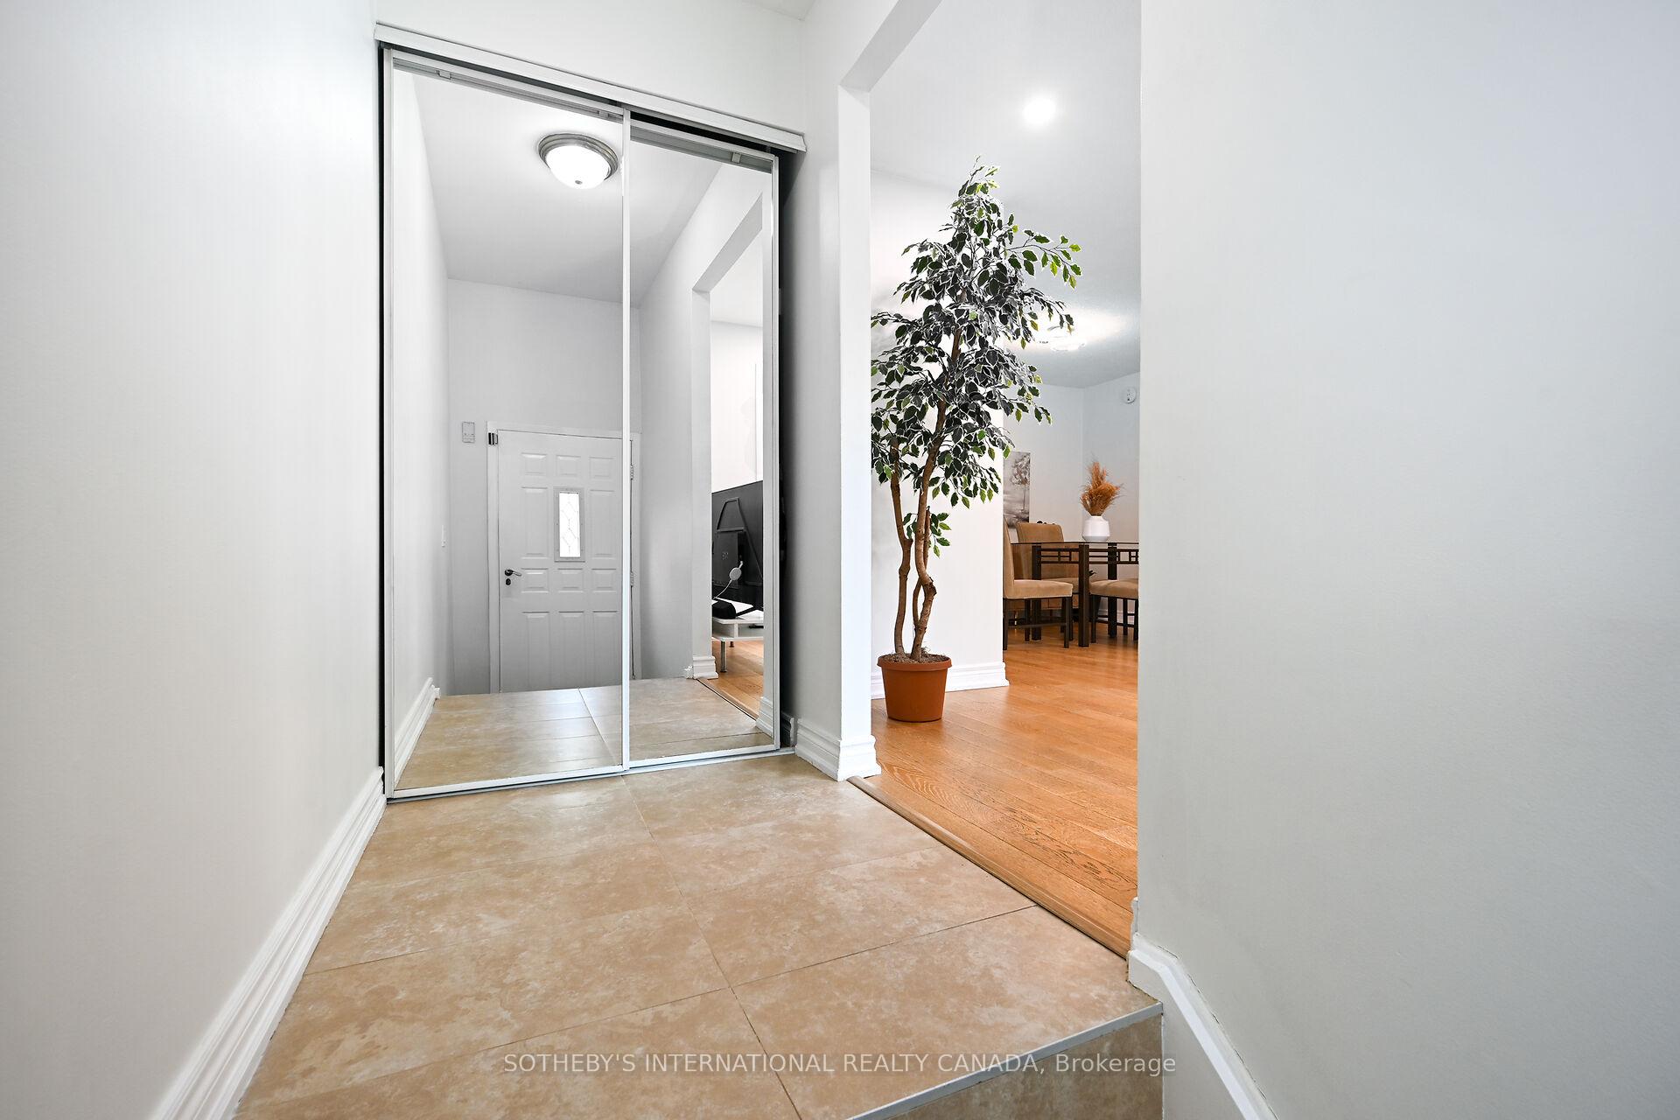
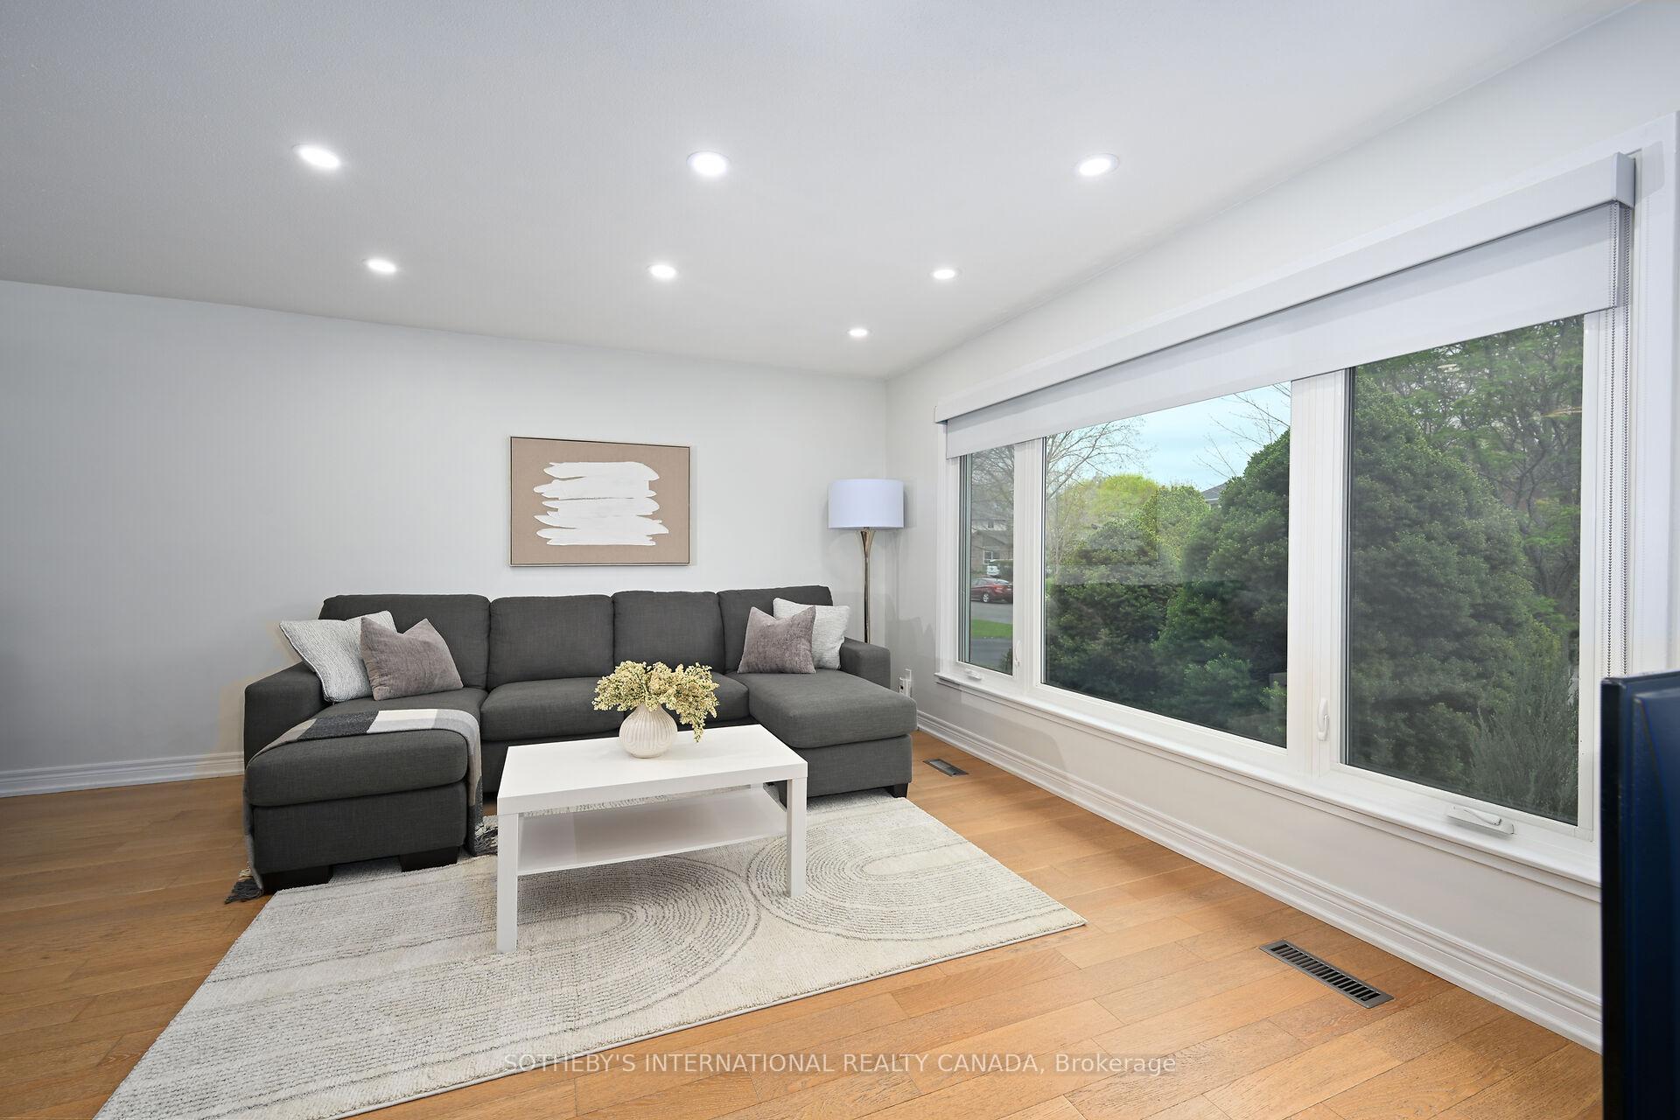
- Hardwood floors
- Central air
The homeSemi-Detached, Bungalow, 700–1,100 sq ft
- Type: Semi-Detached
- Style: Bungalow
- Living space: 700–1,100 sq ft
- Basement: Finished
InsideHardwood, Ceramic, Lower level, Carpet free
- Flooring: Hardwood, Ceramic
- Laundry: Lower level
- Features: Carpet free
- Rooms above ground: 6
- Rooms in the basement: 6
- Bedrooms: 3 + 2 in the basement
- Bathrooms: 2
- Kitchens: 1
Outside and lotBrick, Asphalt shingle, Unknown
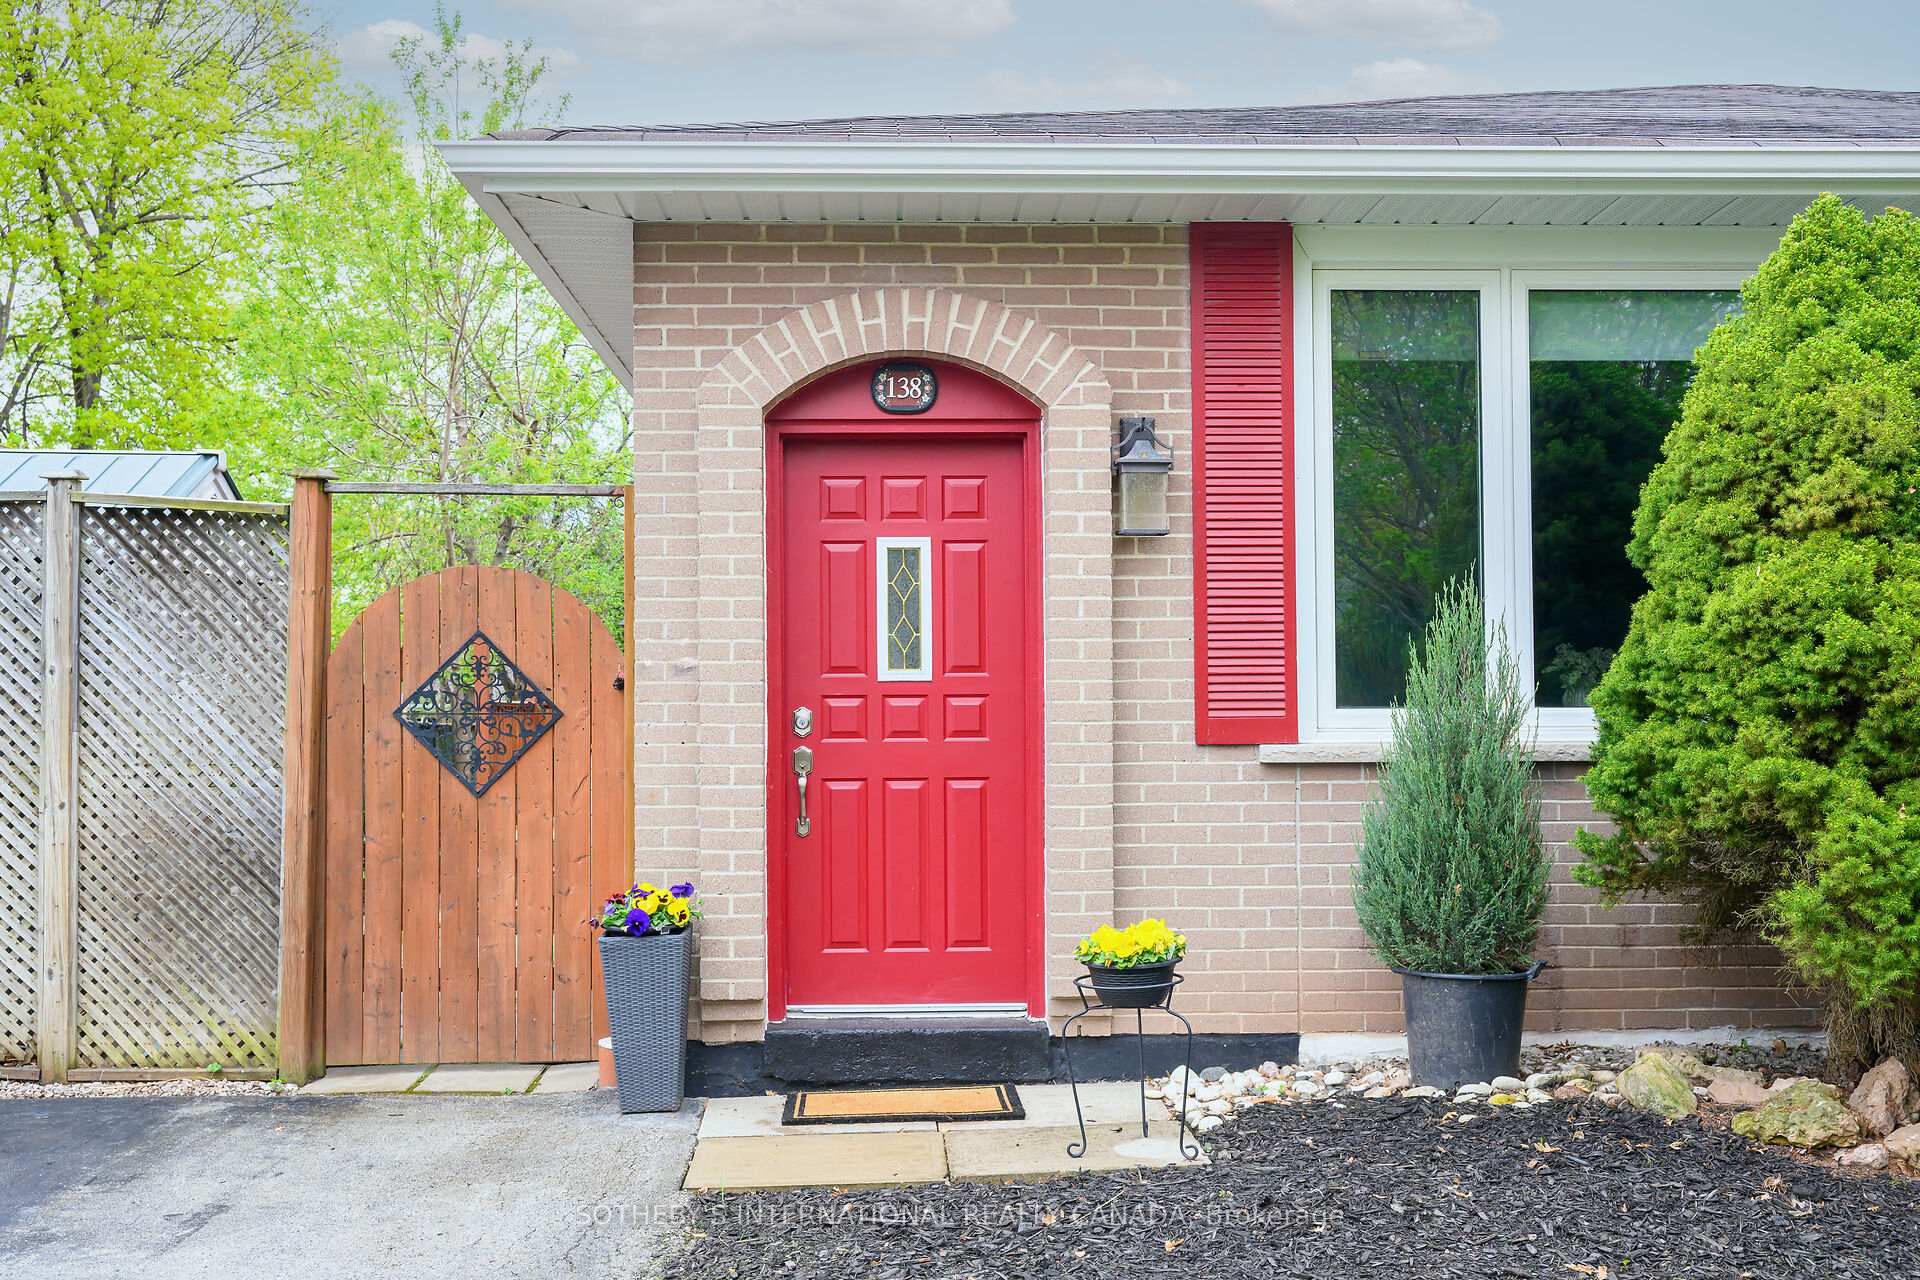
- Exterior: Brick
- Roof: Asphalt shingle
- Foundation: Unknown
- Features: Landscaped
- Other structures: Garden shed
- Size: 30.1 × 104 ft
Parking2 Parking, Private
- Spaces: 2 Parking
- Driveway: Private
Heating, water and powerForced air, gas, Central air, Municipal sewer
- Heating: Forced air, gas
- Cooling: Central air
- Sewer: Municipal sewer
Costs and taxesTaxes $3,661 a year, HST included in the price, Hot water tank
- Taxes, 2024: $3,661 a year
- HST: HST included in the price
- Rental items: Hot water tank
- Under contract: Hot water heater
Included in the saleFridge, stove, built-in dishwasher, washer & dryer, electric light fixtures, window coverings
- Included: Fridge, stove, built-in dishwasher, washer & dryer, electric light fixtures, window coverings
NearbyPark, cul de sac/dead end, school, golf
- Close to: Park, cul de sac/dead end, school, golf
Listing detailsW12129667, Sold, May 7, 2025
- MLS® number: W12129667
- Status: Sold
- Listed on: May 7, 2025
- Days on market: 23
- Updated: May 30, 2025
- Possession: 30-59 days
- Occupied by: Owner
- Listing brokerage: SOTHEBY'S INTERNATIONAL REALTY CANADA
About this home
138 Oakdale Drive, Oakville (College Park), ON L6H 1J3
Chic, Spacious & Move-In Ready! Step into this immaculately maintained 3+2 bedroom semi-detached bungalow, offering over 2,000 sq. ft. of beautifully finished living space in Oakville's beloved, family-friendly College Park neighbourhood. Tucked away on a quiet cul-de-sac and just steps from Sunningdale Public School with its French Immersion program, this location also offers easy access to parks, trails, and all the everyday conveniences families need. The main floor showcases elegant Coswick White Oak hardwood and is filled with natural light, featuring an open-concept living and dining area that flows seamlessly into a stylish, updated kitchen complete with stainless steel appliances, quartz countertops, and luxurious heated flooring. From here, walk out to a sunny deck with a step down to your fully fenced, south-facing backyard complete with mature trees and a private patio, perfect for summer barbecues, playtime, or simply relaxing in the sun. The fully finished lower level adds incredible flexibility with two additional bedrooms, a full 4-piece bathroom, a spacious rec room ideal for teens, guests, or in-laws, plus ample storage throughout. Freshly painted and full of thoughtful updates, this move-in ready gem combines comfort, function, and a truly outstanding location. A perfect place to grow, gather, and make lasting memories!
Ask about this home
A HOMEH agent will answer your questions about this home.
Around this home
Daily convenience, out of 100, from the distances below
Schools nearby
School rating, out of 10.
Helpful calculators
Your HOMEH agent

"I would see it this week."