

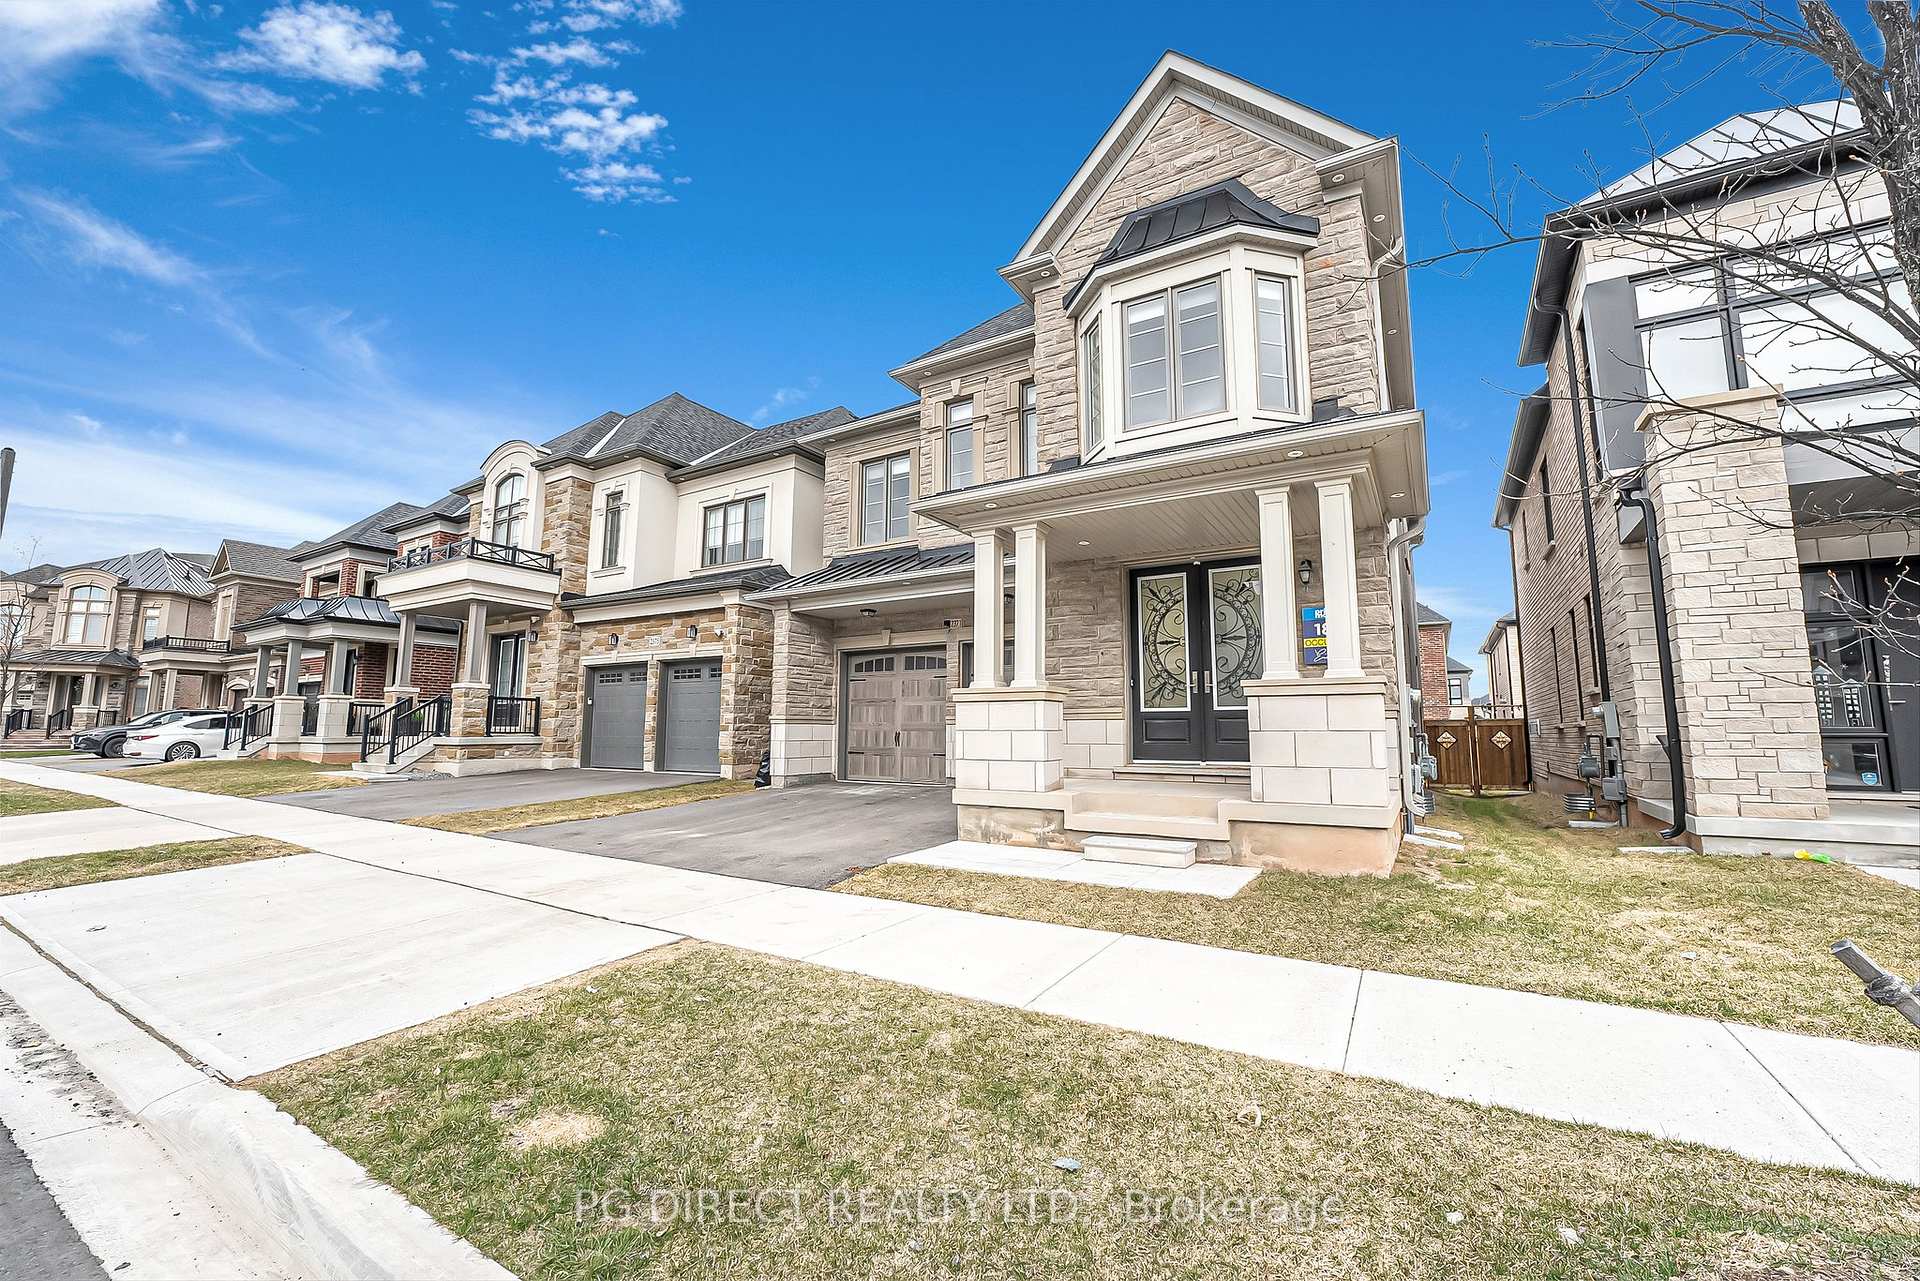
2371 Irene Crescent
Detached Terminated
1/202371 Irene Crescent
Detached Terminated
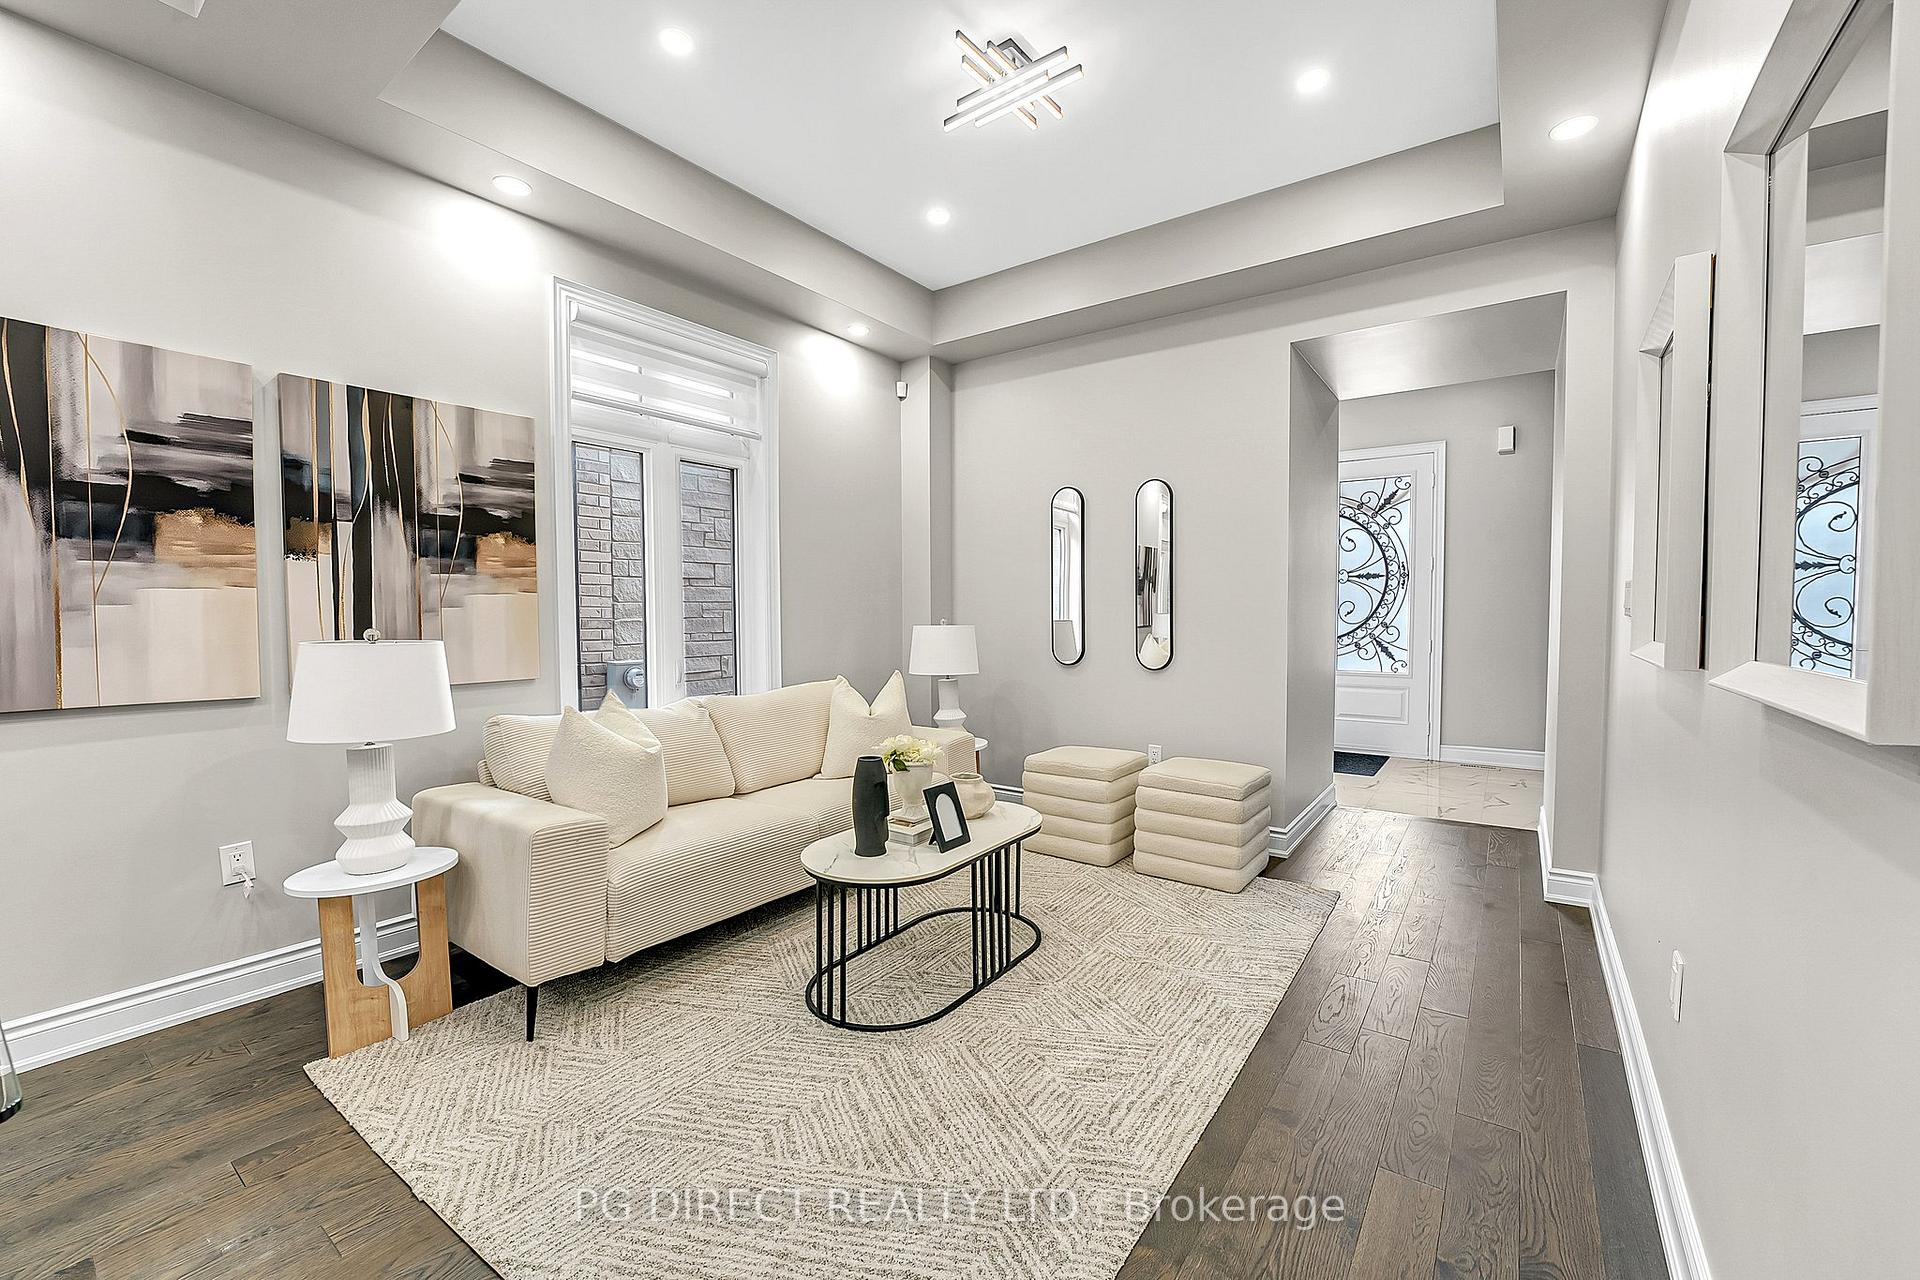 See all 20 photos
Last asked:Terminated May 30, 2025
$2,149,000
Hestimate*: $1,670,000▼ 22%4 Bedrooms
5 Bathrooms
2 Garage
2.5K–3K sq.ft
40×90 ft
$7,544/yr
Property history
- $2,149,000TerminatedList: 2025-04-16|End: 2025-05-30|44 daysW12087465
Facts and features
- BasementFinished
- Age of home0–5 years
- Price per sq ft~$781
- Water, sewerMunicipal
What stands out
- Fireplace
- Central air
The homeDetached, 2-storey, Age 0–5 years
- Type: Detached
- Style: 2-storey
- Age: 0–5 years
- Living space: 2,500–3,000 sq ft
- Basement: Finished
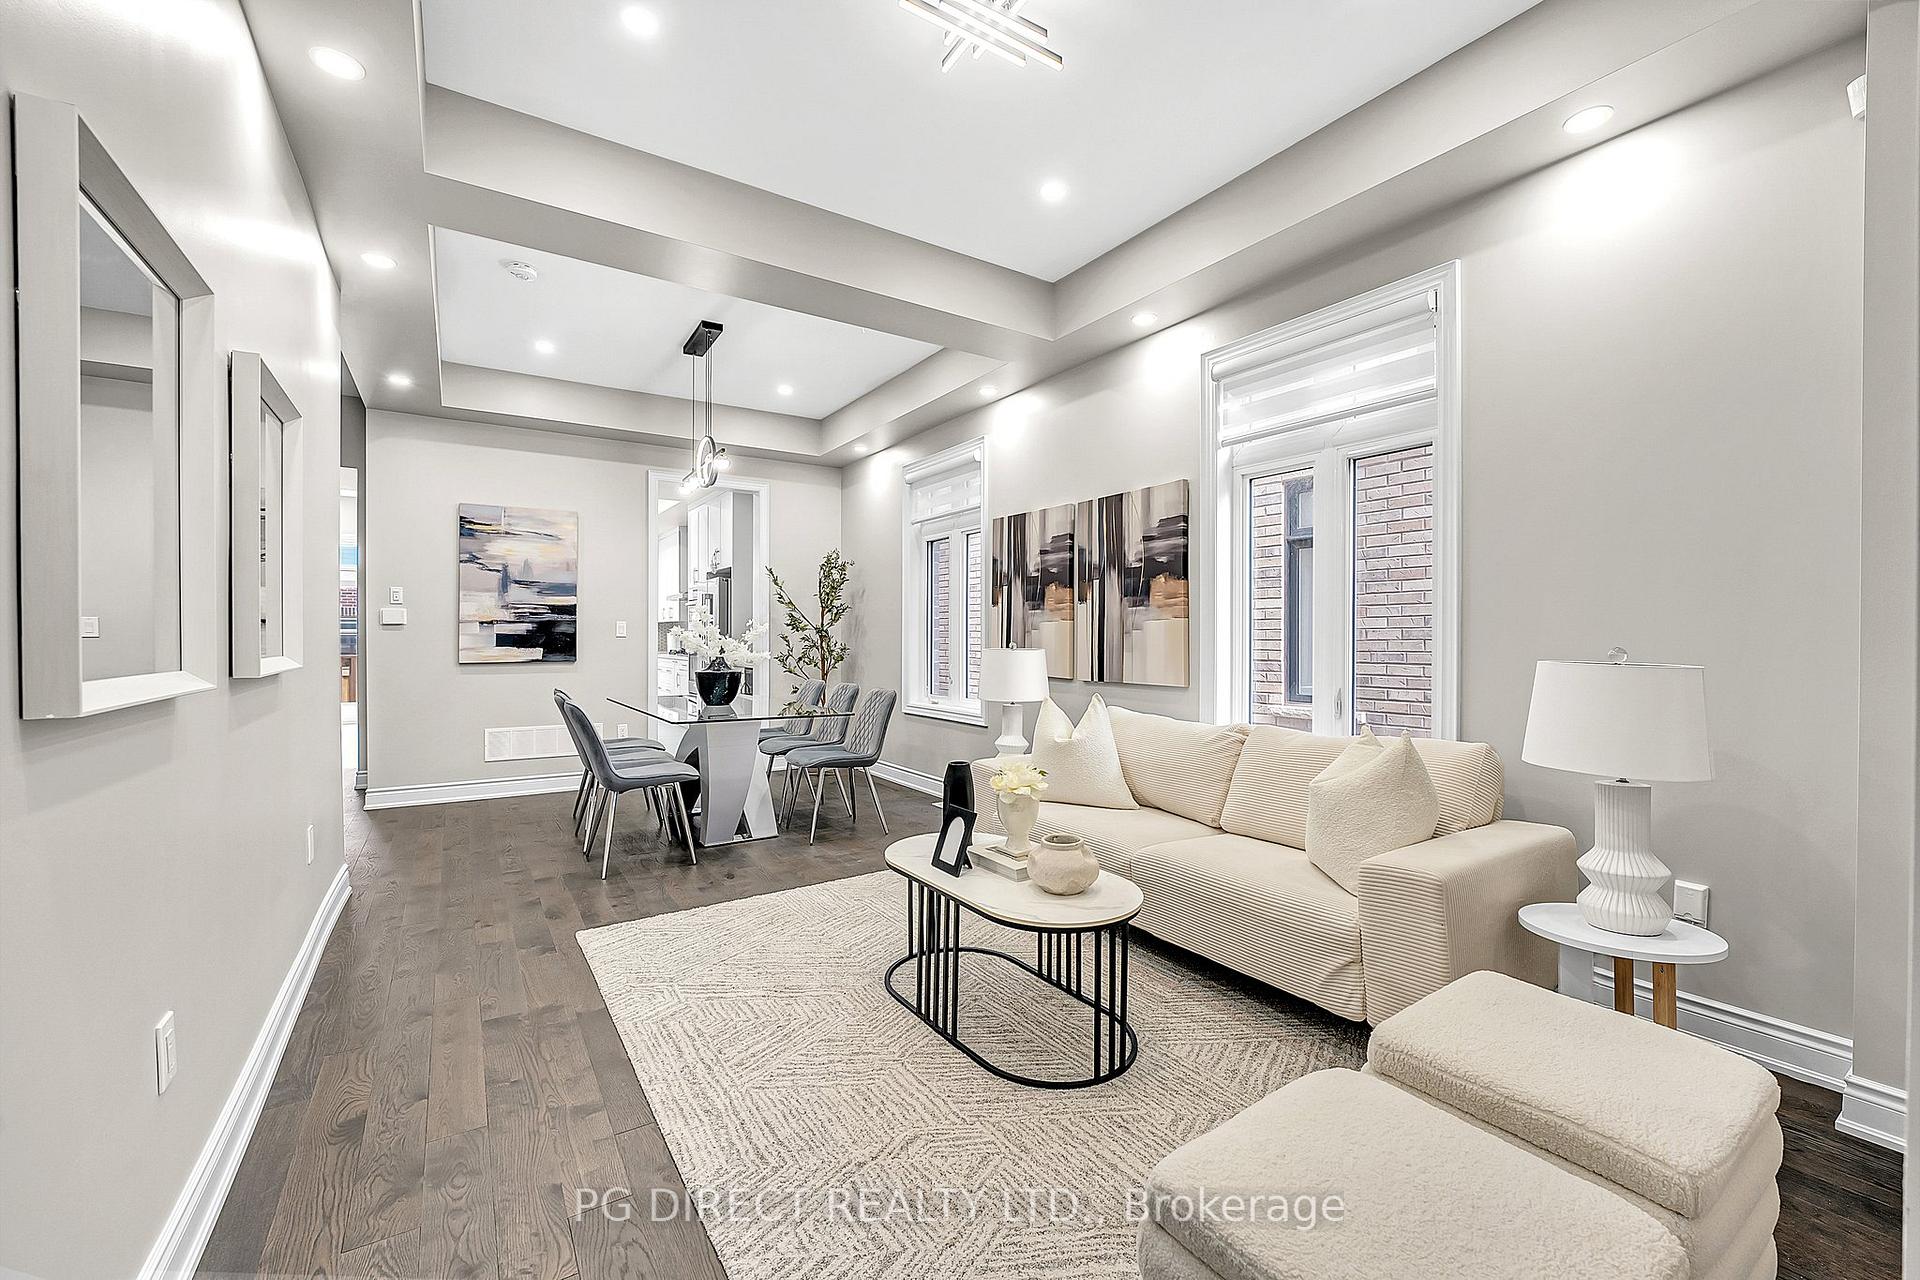
InsideFireplace Yes, family room, fireplace insert, natural gas, Upper level, Auto garage door remote, bar fridge, built-in oven, countertop range, erv/hrv, water heater
- Fireplace: Yes, family room, fireplace insert, natural gas
- Laundry: Upper level
- Features: Auto garage door remote, bar fridge, built-in oven, countertop range, erv/hrv, water heater
- Security: Alarm system, carbon monoxide detectors, monitored, security system, smoke detector
- Rooms above ground: 7
- Bedrooms: 4
- Bathrooms: 5
- Kitchens: 1
- Family room: Yes
Outside and lotBrick, stone, Asphalt shingle, Poured concrete
Outside
- Exterior: Brick, stone
- Roof: Asphalt shingle
- Foundation: Poured concrete
- Size: 40 × 90 ft
- Shape: Rectangular
Parking2 Garage, Attached, Covered, private double
- Spaces: 2 Garage
- Garage: Attached
- Driveway: Covered, private double
Heating, water and powerForced air, gas, Central air, Municipal water
- Heating: Forced air, gas
- Cooling: Central air
- Water: Municipal water
- Sewer: Municipal sewer
Costs and taxesTaxes $7,544 a year, HST No HST, Hot water tank
- Taxes, 2024: $7,544 a year
- HST: No HST
- Rental items: Hot water tank
Included in the saleAll kitchen appliances, washer/dryer, smart switches, light fixtures, window coverings., Tv mounts, wall art, staging items
- Included: All kitchen appliances, washer/dryer, smart switches, light fixtures, window coverings.
- Not included: Tv mounts, wall art, staging items
NearbyFenced yard, greenbelt/conservation, park
- Close to: Fenced yard, greenbelt/conservation, park
Listing detailsW12087465, Terminated, Apr 16, 2025
- MLS® number: W12087465
- Status: Terminated
- Listed on: Apr 16, 2025
- Days on market: 44
- Updated: May 30, 2025
- Possession: Flexible
- Occupied by: Owner
- Listing brokerage: PG DIRECT REALTY LTD.
About this home
2371 Irene Crescent, Oakville (Glen Abbey), ON L6M 5M3
Auto Garage Door RemoteBar FridgeBuilt-In OvenCountertop RangeERV/HRVWater Heater
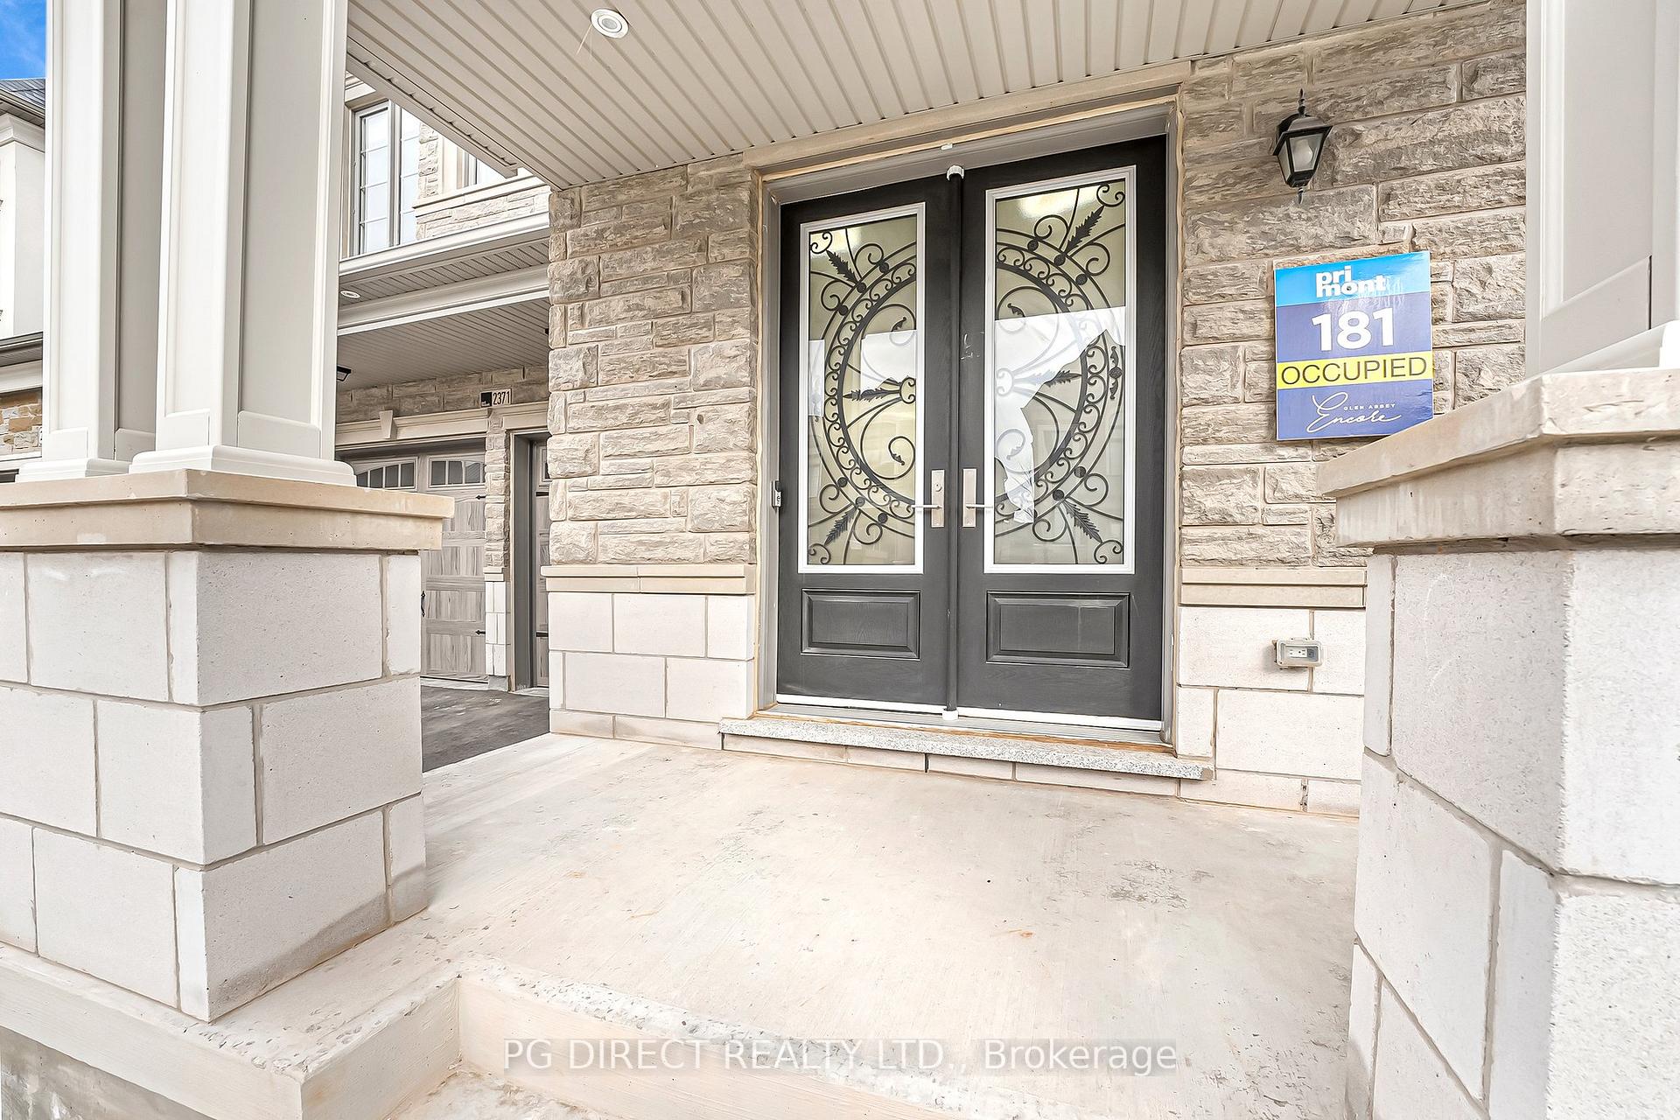
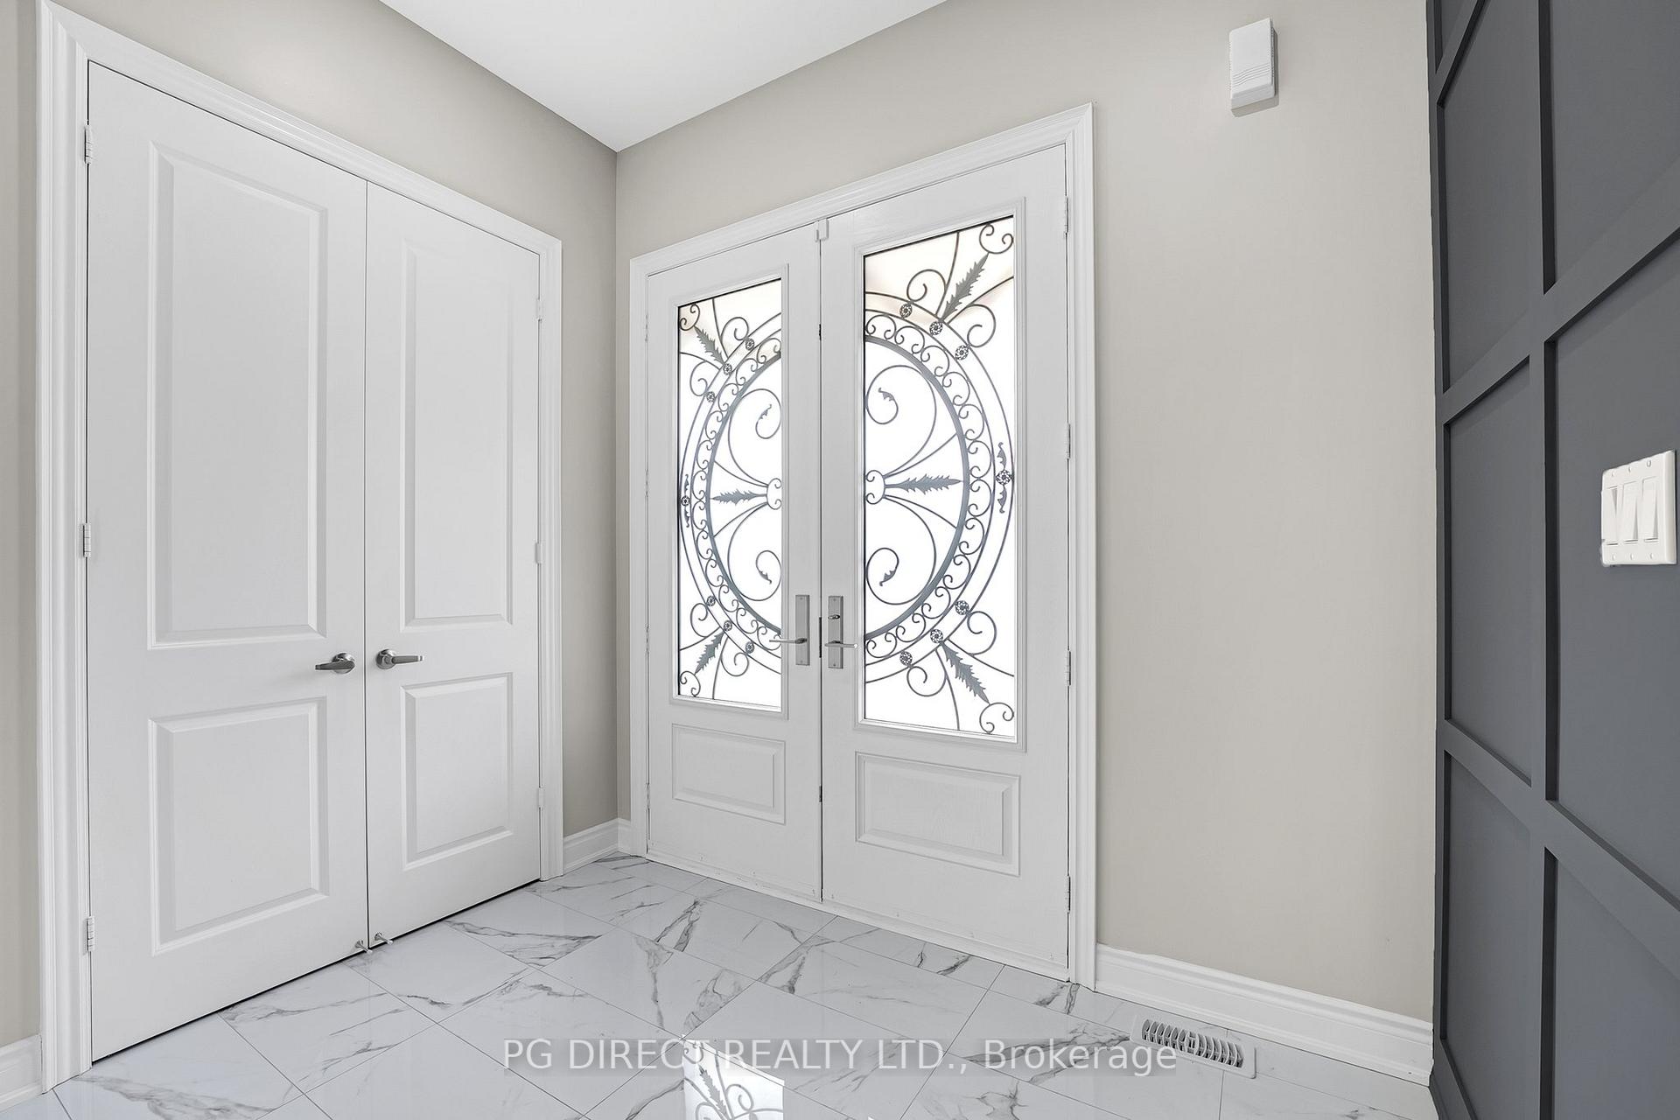
Visit REALTOR website for additional information. Experience modern luxury in this stunning Glen Abbey Encore home featuring 4 beds, 5 baths, and a fully finished basement with wet bar. Top $$$ spent in upgrades including quartz counters, Paris kitchen cabinetry, custom lighting, smart switches, hardwood floors, and more. Smart home wiring, landscaped yard, gas BBQ line, and professionally staged. Minutes to top schools, parks, and GO Station. Buyer agents welcome!
Read more
Ask about this home
A HOMEH agent will answer your questions about this home.
Ask a question
Thinking of selling your home?See what your home is worth today.
Around this home
Bronte Rd/Upper Middle Rd W.
Errands
Parks
Schools
Daily convenience, out of 100, from the distances below
ParkMerton Parkette · 2 within 1 km4 min walk244 m
GroceryHeritage Corner21 min walk1.3 km
SchoolKinderhuis Elementary18 min walk1.1 km
PharmacyPharmasense32 min walk2.0 km
Cafés & foodShawms Cafe & Grill21 min walk1.3 km
Gym & rec centreDeerfield Golf Club9 min walk582 m
WalkDriveStraight-line distance, open map data
Grocery1.3 km
Park0.2 km
Coffee1.3 km
Dining1.4 km
Schools nearby
School rating, out of 10.
Kinderhuis Elementaryelementary · Private · 1.1 km
—
Inspiration Private School - Oakvillesecondary · Private · 1.2 km
—
St. Bernadette Catholic Elementary Schoolelementary · Catholic · 1.4 km
7.5/10Good
Contact agent
Helpful calculators
Mortgage
Affordability
Closing costs
Land transfer tax
Property tax
Down payment
CMHC insurance
Stress test
Cashback Rebate
Your HOMEH agent

KimHOMEH agent · Oakville
"Priced 22% over the Hestimate. I would see it this week."
Ask Kim