

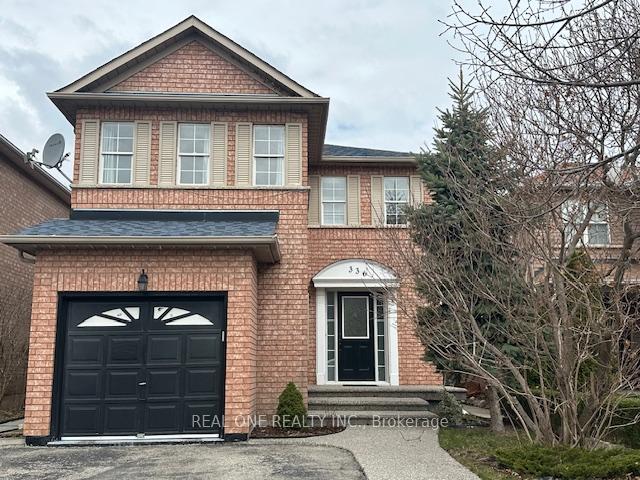
336 Ravineview Way
336 Ravineview Way
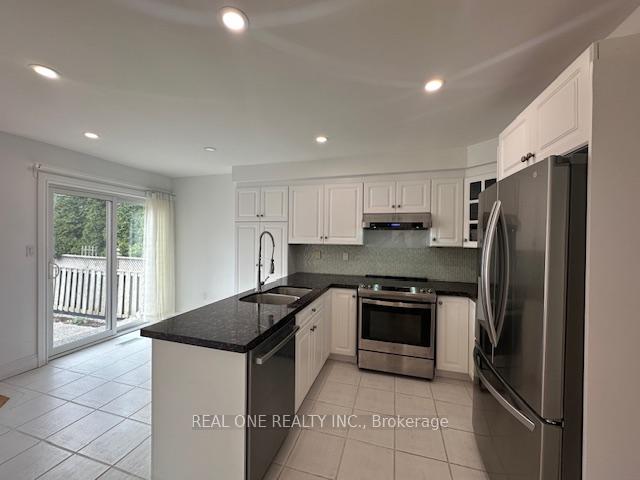
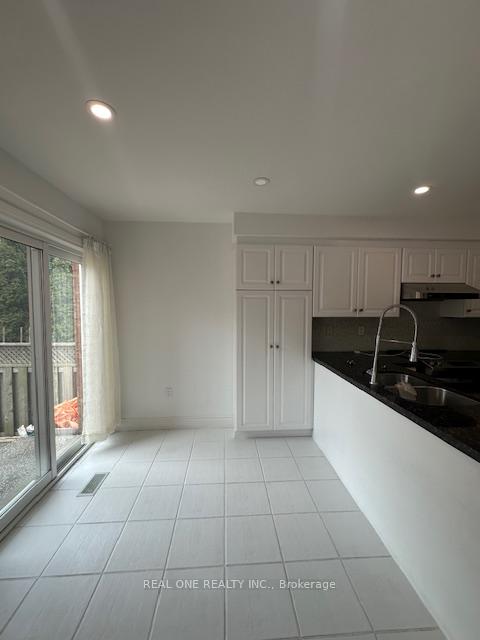
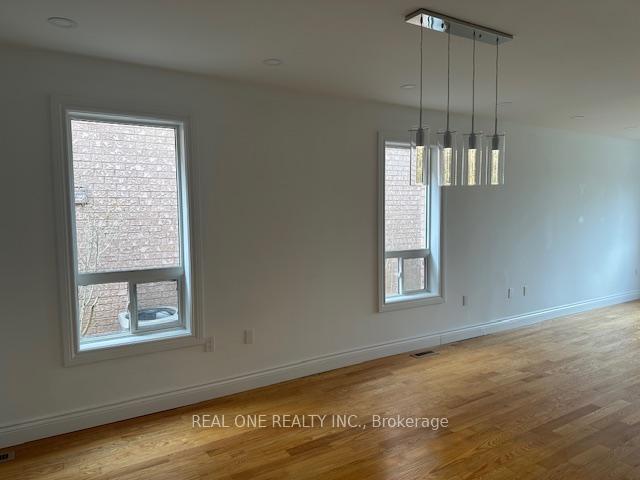
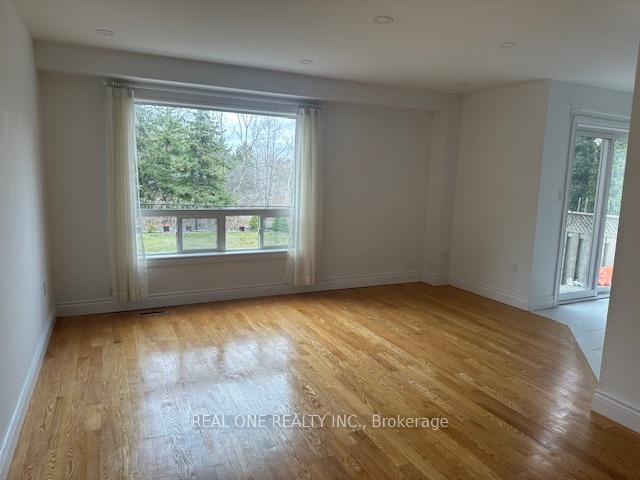 See all 23 photos
Property history
Facts and features
- BasementFinished
- Lease term12 months
- FurnishedUnfurnished
- Age of home16–30 years
- Hardwood floors
- Central air
The homeDetached, 2-storey, Age 16–30 years
- Type: Detached
- Style: 2-storey
- Age: 16–30 years
- Living space: 2,000–2,500 sq ft
- Basement: Finished
- View: Trees/woods
InsideHardwood, Ceramic, Laundry room, main level, Carpet free
- Flooring: Hardwood, Ceramic
- Laundry: Laundry room, main level
- Features: Carpet free
- Rooms above ground: 12
- Bedrooms: 4 + 1 in the basement
- Bathrooms: 3
- Kitchens: 1
- Family room: Yes
Outside and lotBrick, Asphalt shingle, Unknown
- Exterior: Brick
- Roof: Asphalt shingle
- Foundation: Unknown
Parking1 Garage, Attached
- Spaces: 1 Garage
- Garage: Attached
Heating, water and powerForced air, gas, Central air, Municipal water
- Heating: Forced air, gas
- Cooling: Central air
- Water: Municipal water
- Sewer: Municipal sewer
- Natural gas: Available
- Hydro: Available
Rent and termsRent $4,200 a month, Entire property, Unfurnished
- Rent: $4,200 a month
- Space for rent: Entire property
- Furnished: Unfurnished
- Lease: 12 months
- Paid: Monthly
- Rent includes: Parking
- Deposit: Required
- Credit check: Required
- Employment letter: Required
- Rental application: Required
- References: Required
- Rental items: Hot water tank rental
IncludedTenants are responsible for all utilities cost and hot water tank rental and snow removal and grass cutting.
- Not included: Tenants are responsible for all utilities cost and hot water tank rental and snow removal and grass cutting.
Listing detailsW12080365, Rented, Apr 14, 2025
- MLS® number: W12080365
- Status: Rented
- Listed on: Apr 14, 2025
- Days on market: 3
- Updated: Apr 17, 2025
- Possession: 2025-04-21 / Immediate
- Occupied by: Owner
- Listing brokerage: REAL ONE REALTY INC.
About this home
336 Ravineview Way, Oakville (Wedgewood Creek), ON L6H 6S5
Stunning Executive 4 Bedroom Detached House On Premium Lot Backing On Pond! Open Concept Entrance Welcomes You In. Pot Lights Throughout The Main Floor. Stunning Kitchen Featuring Gorgeous White Cabinets With Corner Glass Cabinet, Quartz Countertops, Custom Backsplash With A Breakfast Area With Walk-Out To Private Backyard. Open Concept Family Room With Hardwood Floors. Upper Floor Offers 4 Spacious Bedrooms. Spacious Master Bedroom Offers Walk-In Closet, And 4 Pc Ensuite. Professionally Finished Basement With Huge Recreation Room Perfect For Relaxing With The Family. Close to shopping, trails and schools. 15 minutes walk to Top-ranked Iroquois North High School. Easy to access to QEW, HWY 403 & 407.
Ask about this home
A HOMEH agent will answer your questions about this home.
Around this home
Daily convenience, out of 100, from the distances below
Schools nearby
School rating, out of 10.
Helpful calculators
Your HOMEH agent

"I would see it this week."