

2132 Pinevalley Crescent
2132 Pinevalley Crescent
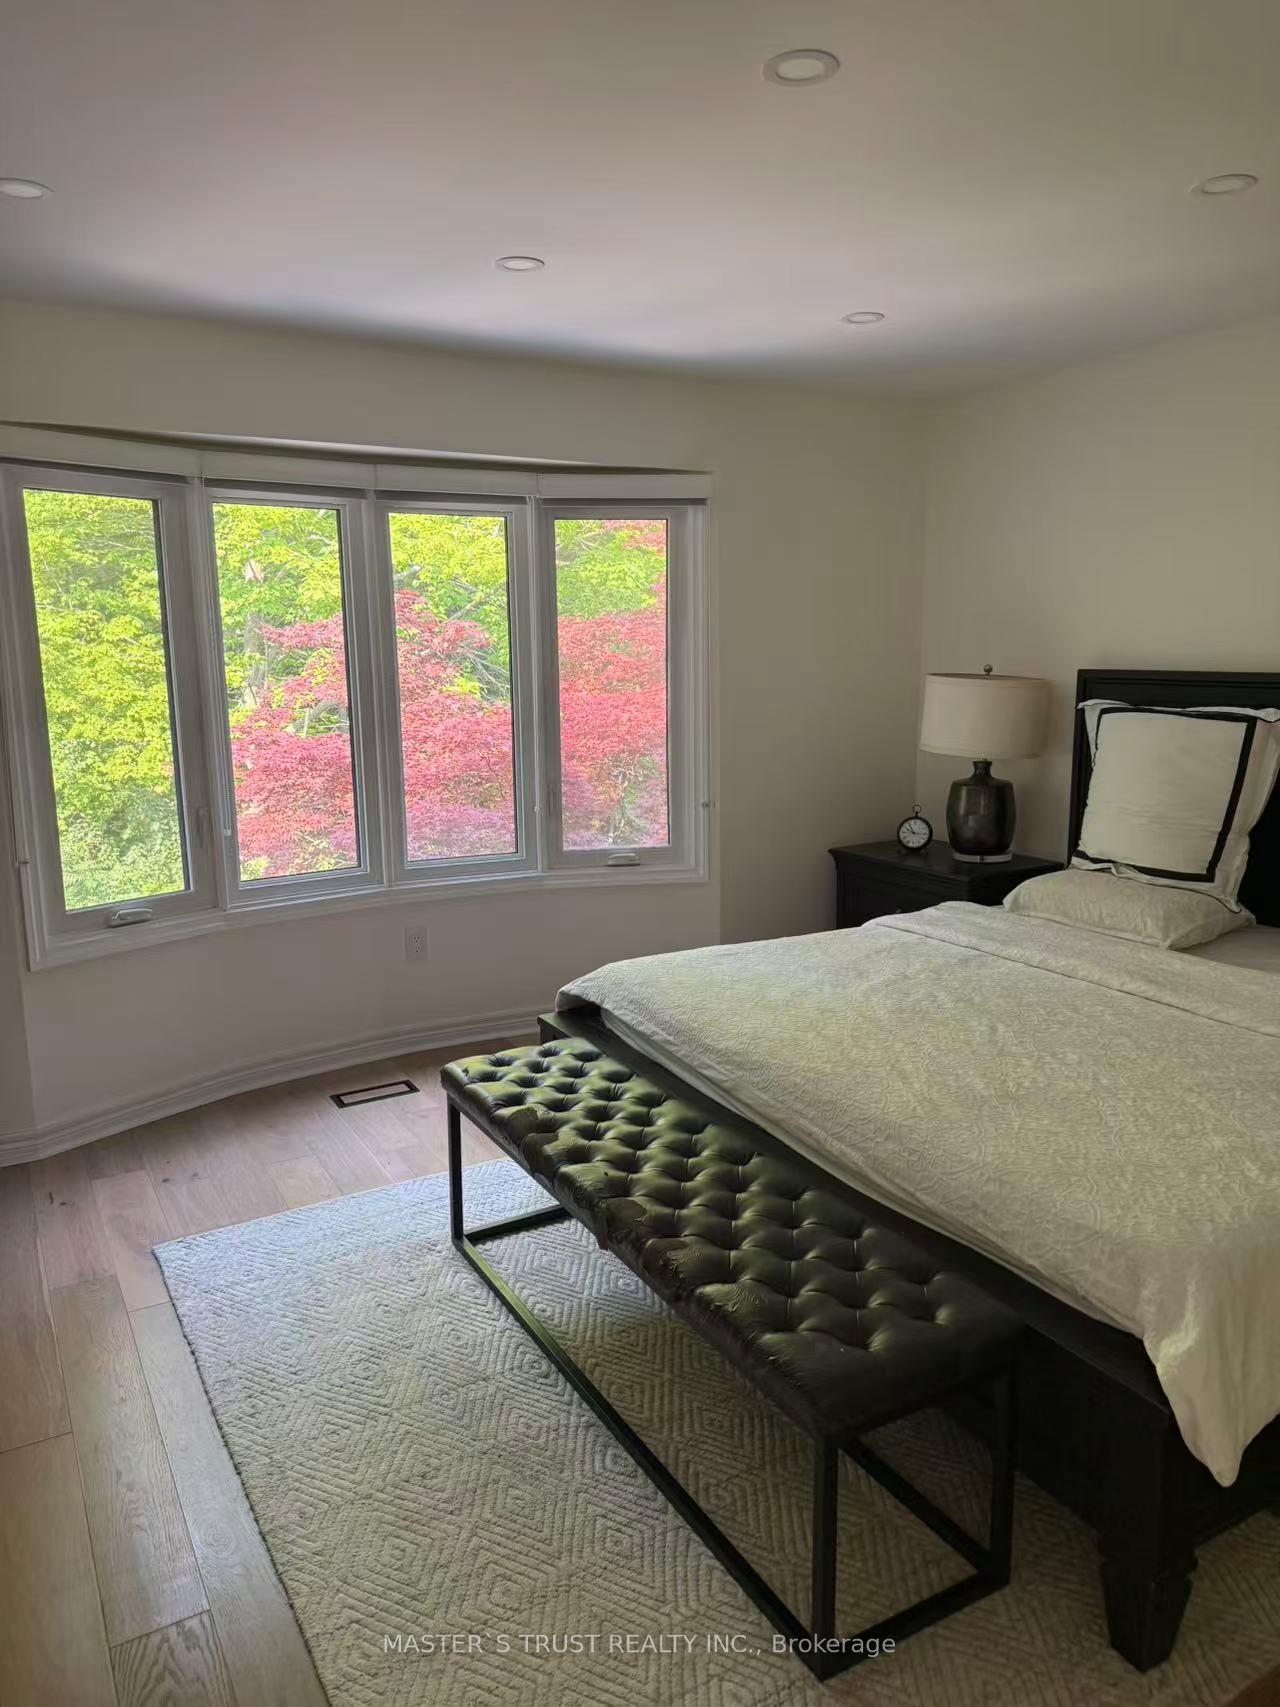 See all 13 photos
Property history
Facts and features
- BasementFinished
- Lot size36 × 111 ft
- Lease term12 months
- FurnishedUnfurnished
- Fireplace
- Central air
The homeFreehold Townhouse, 2-storey, Age 16–30 years
- Type: Freehold Townhouse
- Style: 2-storey
- Age: 16–30 years
- Living space: 2,000–2,500 sq ft
- Basement: Finished, full
- Waterfront: None
InsideFireplace Yes, Tile, Common area
- Fireplace: Yes
- Flooring: Tile
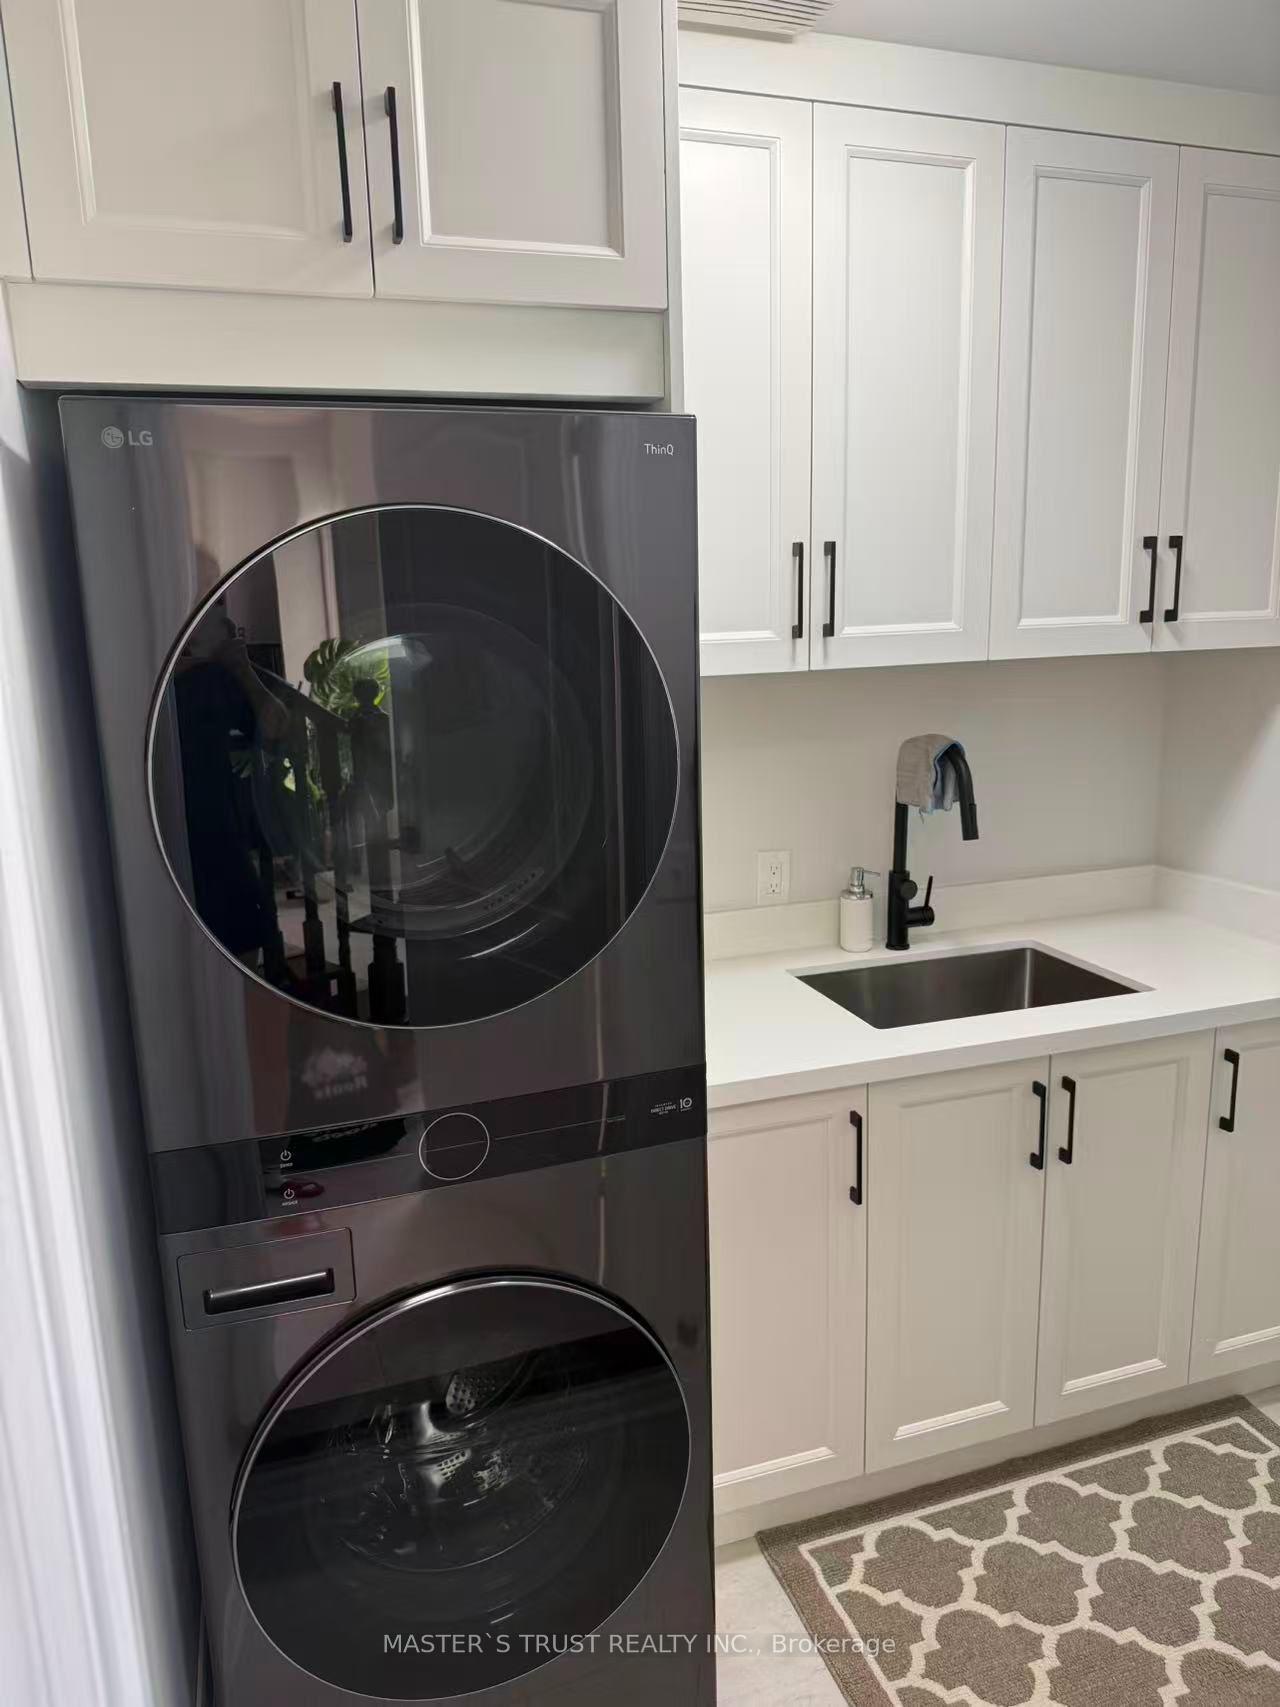
- Laundry: Common area
- Features: Auto garage door remote
- Security: Carbon monoxide detectors
- Rooms above ground: 10
- Bedrooms: 3 + 1 in the basement
- Bathrooms: 4
- Kitchens: 1
Outside and lotBrick, Asphalt shingle, Concrete
- Exterior: Brick
- Roof: Asphalt shingle
- Foundation: Concrete
- Features: Deck, privacy
- Size: 36.42 × 111.45 ft
Parking2 Garage, Attached, Private double
- Spaces: 2 Garage
- Garage: Attached
- Driveway: Private double
Heating, water and powerForced air, gas, Central air, Municipal water
- Heating: Forced air, gas
- Cooling: Central air
- Water: Municipal water
- Sewer: Municipal sewer
Rent and termsRent $4,800 a month, Entire property, Unfurnished
- Rent: $4,800 a month
- Space for rent: Entire property
- Furnished: Unfurnished
- Lease: 12 months
- Paid: Monthly
- Rent includes: Parking
- Deposit: Required
- Credit check: Required
- Employment letter: Required
- Rental application: Required
- References: Required
Listing detailsW13586442, Rented, Jul 19, 2026
- MLS® number: W13586442
- Status: Rented
- Listed on: Jul 19, 2026
- Days on market: 6
- Updated: Jul 25, 2026
- Possession: 2026-08-01 / Other
- Occupied by: Owner
- Listing brokerage: MASTER`S TRUST REALTY INC.
About this home
2132 Pinevalley Crescent, Oakville (Joshua Creek), ON L6H 6L7
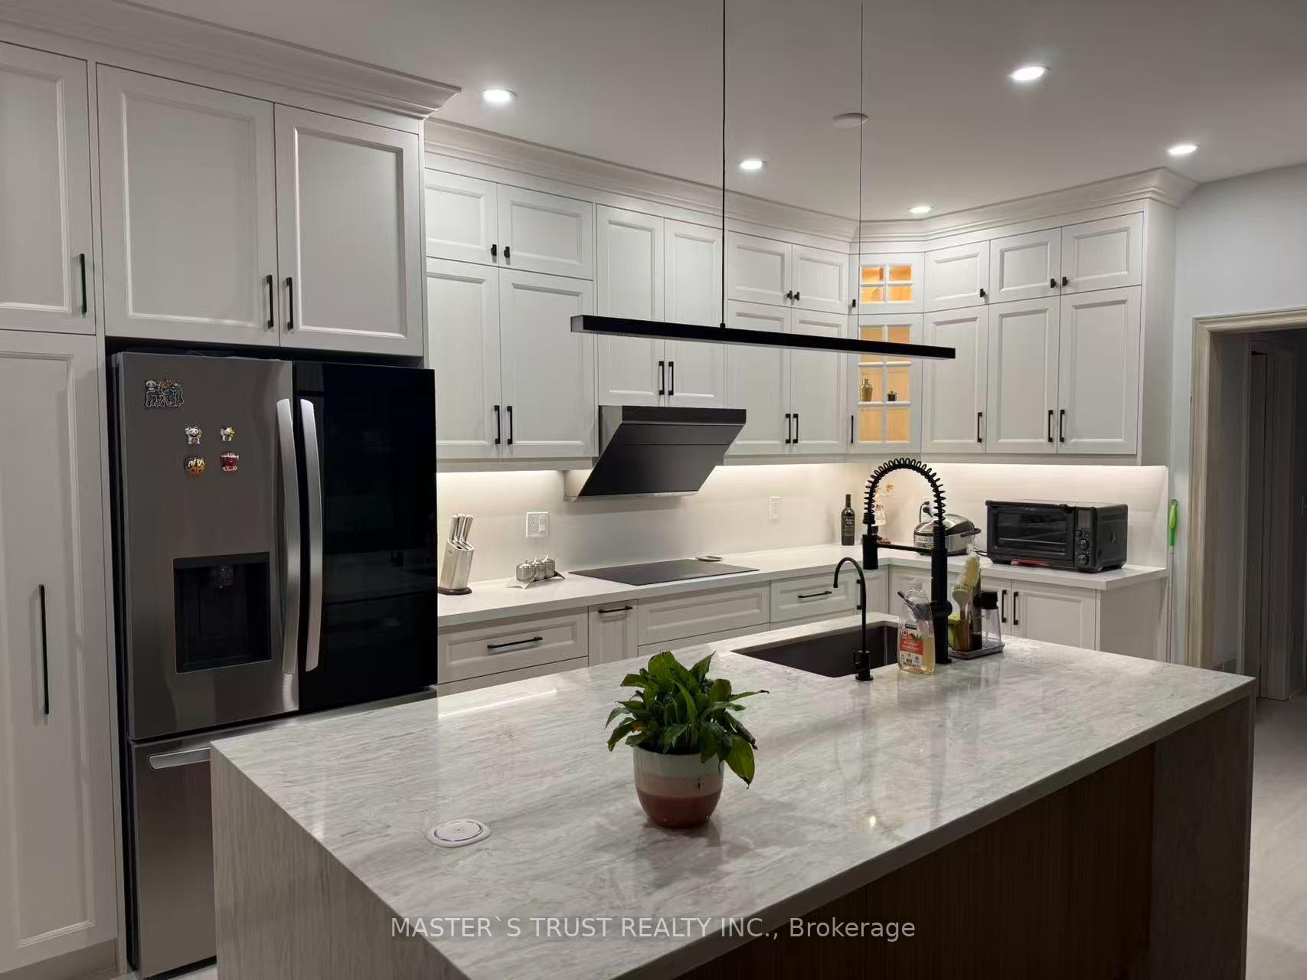
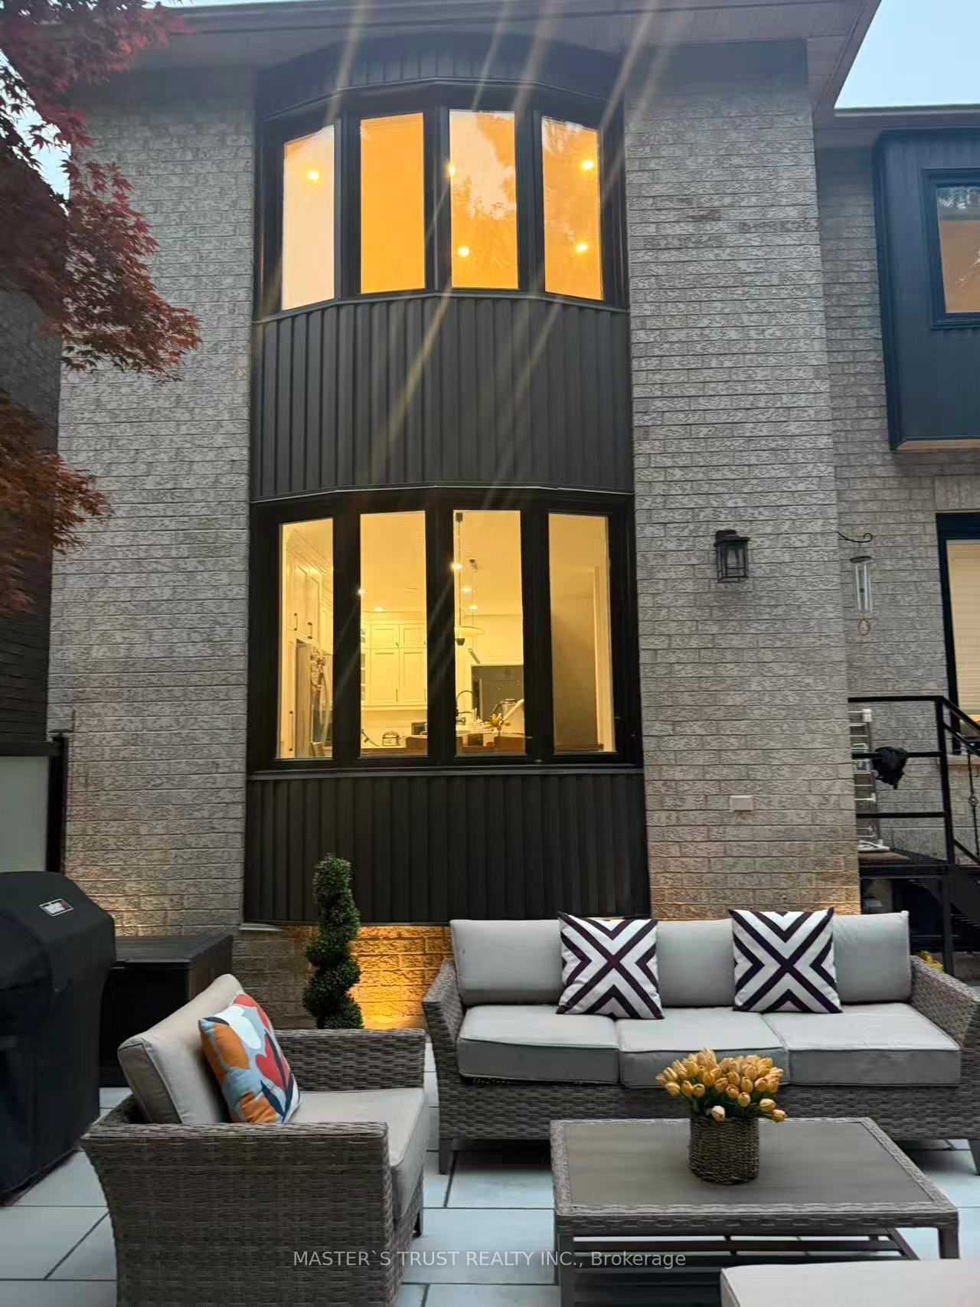
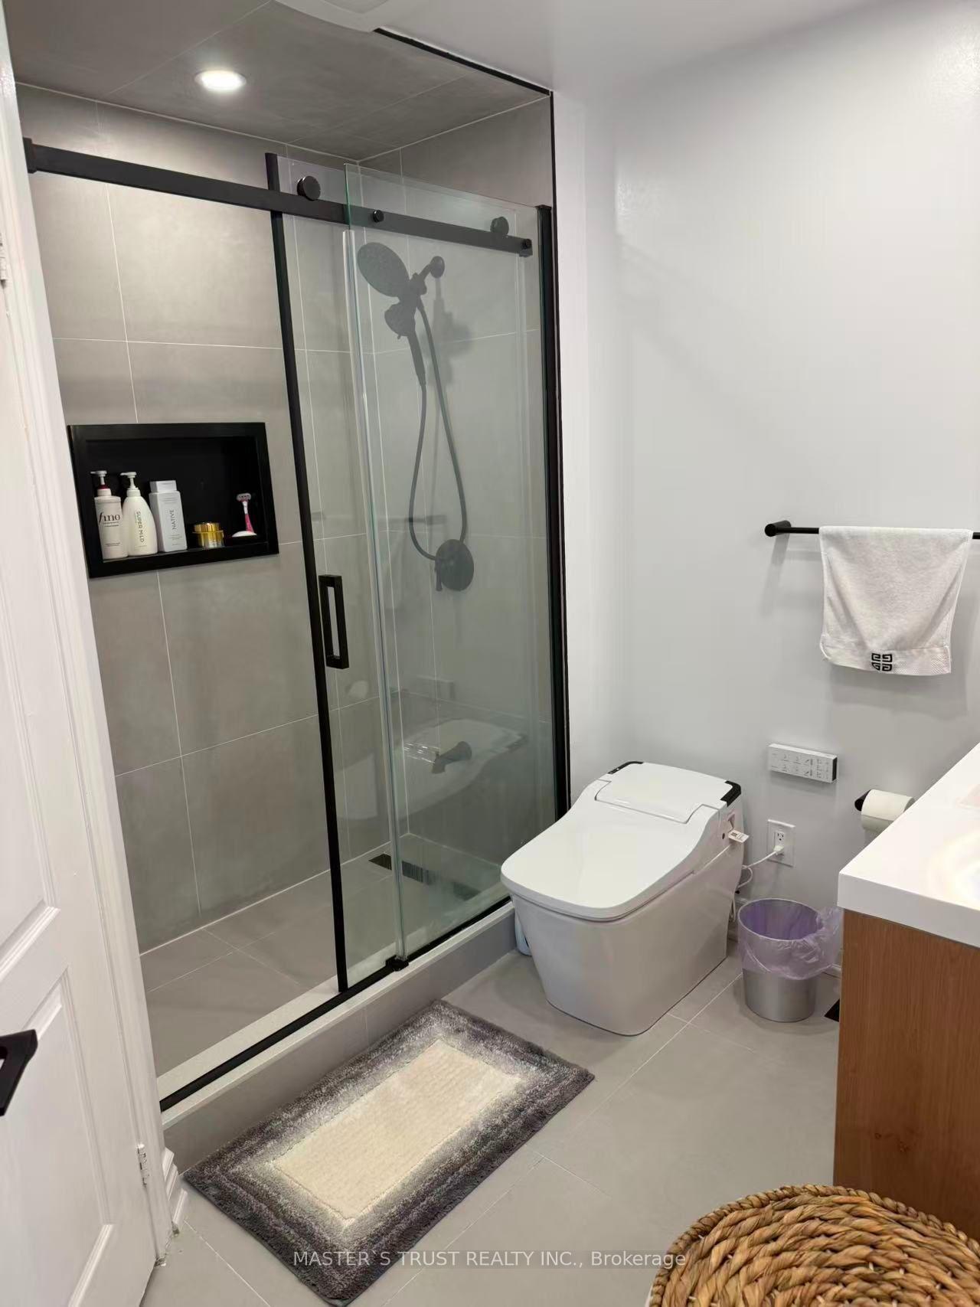
Stunning end unit townhouse nestled in Joshua Creek, Top School District!!! The main floor boasts 9-foot ceilings, hardwood floors, upgraded light fixtures.The gourmet kitchen is a chef's dream, equipped with top-of-the-line stainless steel appliances, a sophisticated induction stove, a new installed water softener and water purification system and granite countertops. 2nd Level Features Convenient Upper Level Laundry & 3 spacious Bedrooms are flooded with natural light, creating a warm and inviting atmosphere. Basement is fully finished with one bedroom and a bathroom. Kichen, Basement and all bathrooms are renovated in 2026. Private backyard is just beside an inspiring colorful park. Spacius double garage with EV charger for electrica car.
Ask about this home
A HOMEH agent will answer your questions about this home.
Around this home
Daily convenience, out of 100, from the distances below
Schools nearby
School rating, out of 10.
Helpful calculators
Your HOMEH agent

"I would see it this week."