

3338 Lakeshore Road W
3338 Lakeshore Road W
 See all 10 photos
Property history
- $13,500TerminatedList: 2026-07-20|End: 2026-08-23|34 daysW13586522
Facts and features
- BasementFinished
- Lot size124 × 189 ft
- Lease term12 months
- FurnishedFurnished
- Fireplace
- Central air
- Waterfront
The homeDetached, 2-storey, Age 16–30 years
- Type: Detached
- Style: 2-storey
- Age: 16–30 years
- Living space: 2,000–2,500 sq ft
- Basement: Finished, full
- View: Bay, beach, city, clear, lake, marina, panoramic, skyline, trees/woods, water
- Waterfront: Direct
InsideFireplace Yes, living room, electric, Water heater owned, sump pump, central vacuum, Smoke detector
- Fireplace: Yes, living room, electric
- Features: Water heater owned, sump pump, central vacuum
- Security: Smoke detector
- Rooms above ground: 11
- Rooms in the basement: 4
- Bedrooms: 3 + 1 in the basement
- Bathrooms: 3
- Kitchens: 1
- Family room: Yes
Outside and lotConcrete, stucco (plaster), Asphalt shingle, Concrete block, poured concrete
- Exterior: Concrete, stucco (plaster)
- Roof: Asphalt shingle
- Foundation: Concrete block, poured concrete
- Features: Deck, lighting
- Accessibility: Parking, open floor plan
- Size: 124 × 189 ft
Parking2 Garage, Attached, Other, other, other, circular drive, inside entry
- Spaces: 2 Garage
- Garage: Attached
- Driveway: Other, other, other, circular drive, inside entry
Heating, water and powerForced air, gas, Central air, Municipal water
- Heating: Forced air, gas
- Cooling: Central air
- Water: Municipal water
- Sewer: Municipal sewer
Rent and termsRent $13,500 a month, Entire property, Furnished
- Rent: $13,500 a month
- Space for rent: Entire property
- Furnished: Furnished
- Lease: 12 months
NearbyHospital, fenced yard
- Close to: Hospital, fenced yard
Listing detailsW13586522, Terminated, Jul 20, 2026
- MLS® number: W13586522
- Status: Terminated
- Listed on: Jul 20, 2026
- Days on market: 34
- Updated: Aug 23, 2026
- Possession: 2026-08-01 / Flexible
- Occupied by: Owner
- Listing brokerage: SUTTON GROUP-ADMIRAL REALTY INC.
About this home
3338 Lakeshore Road W, Oakville (Bronte), ON L6L 6S6
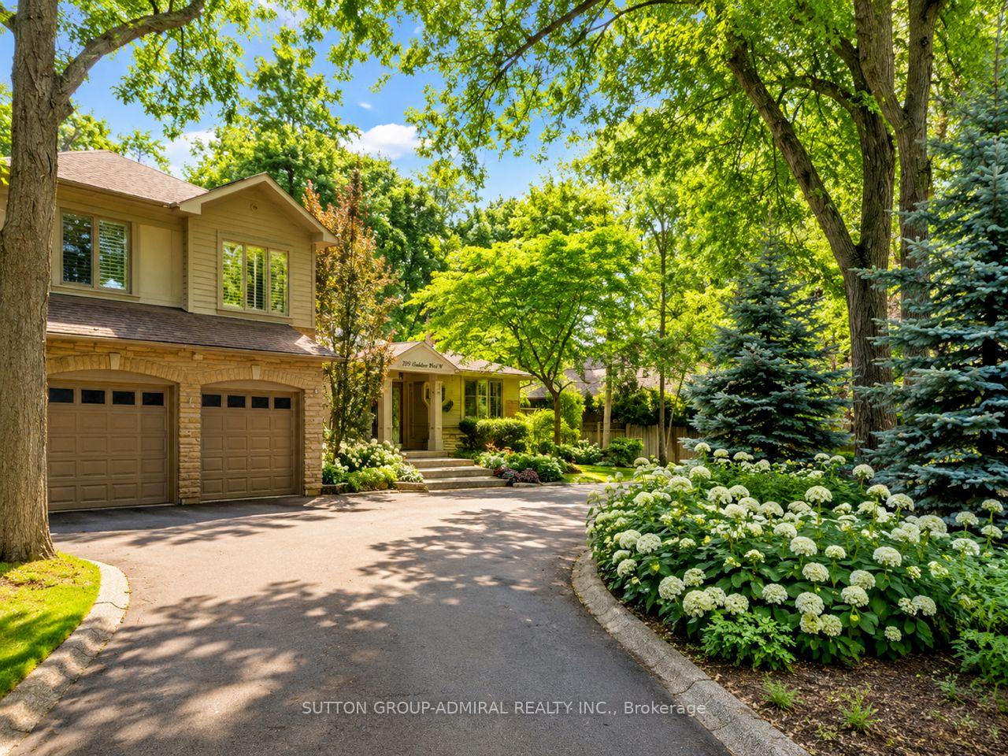
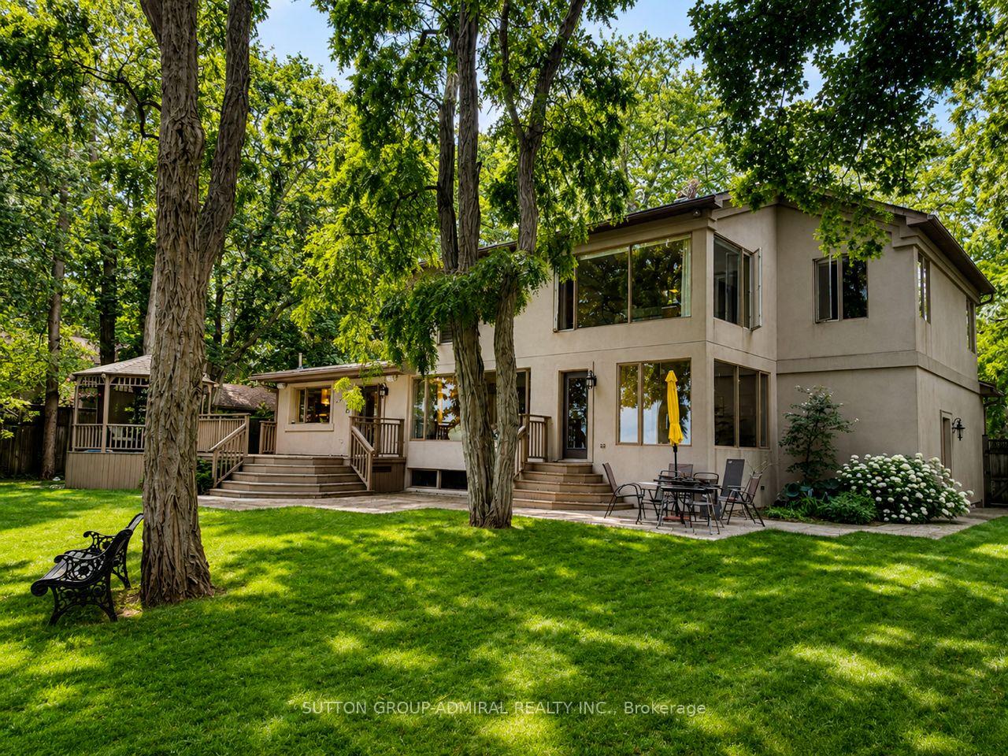
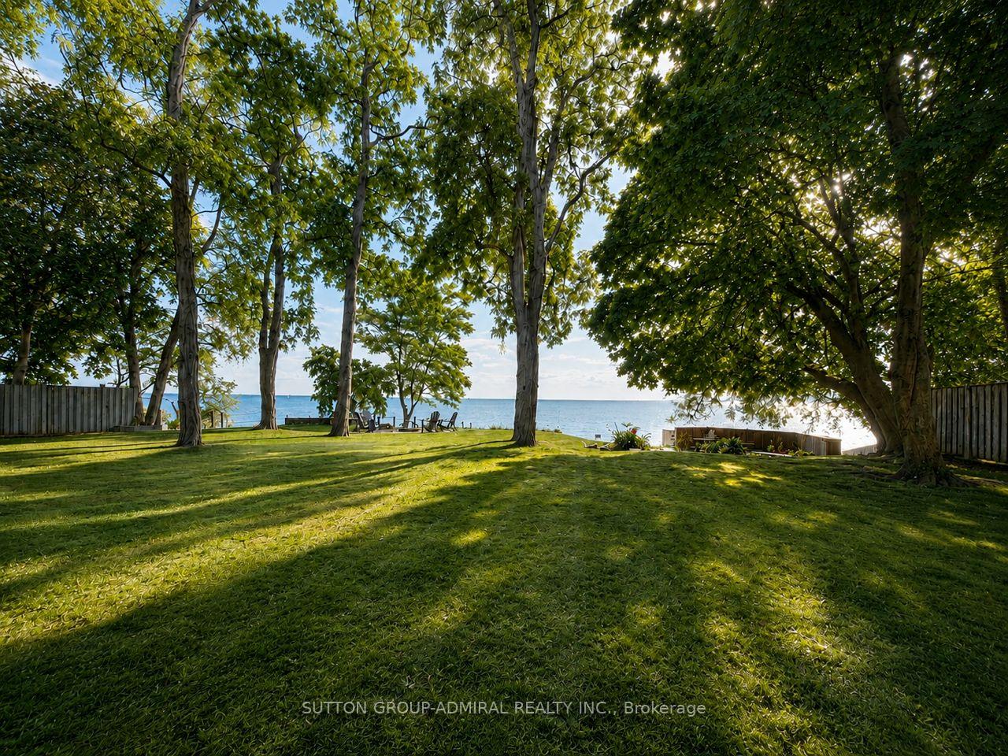
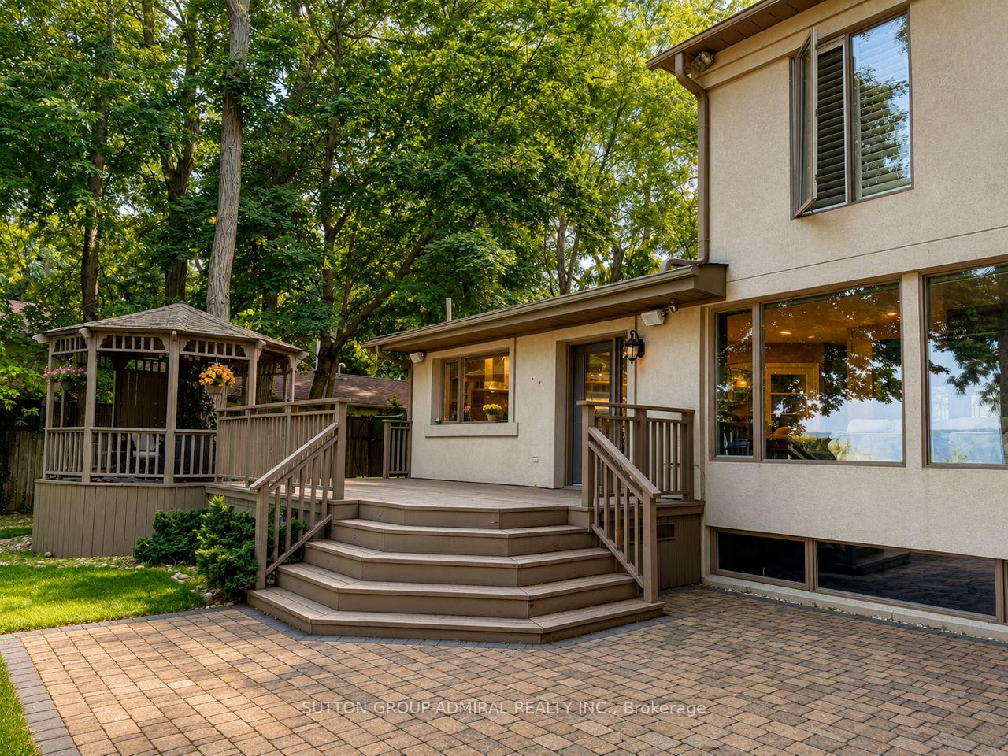
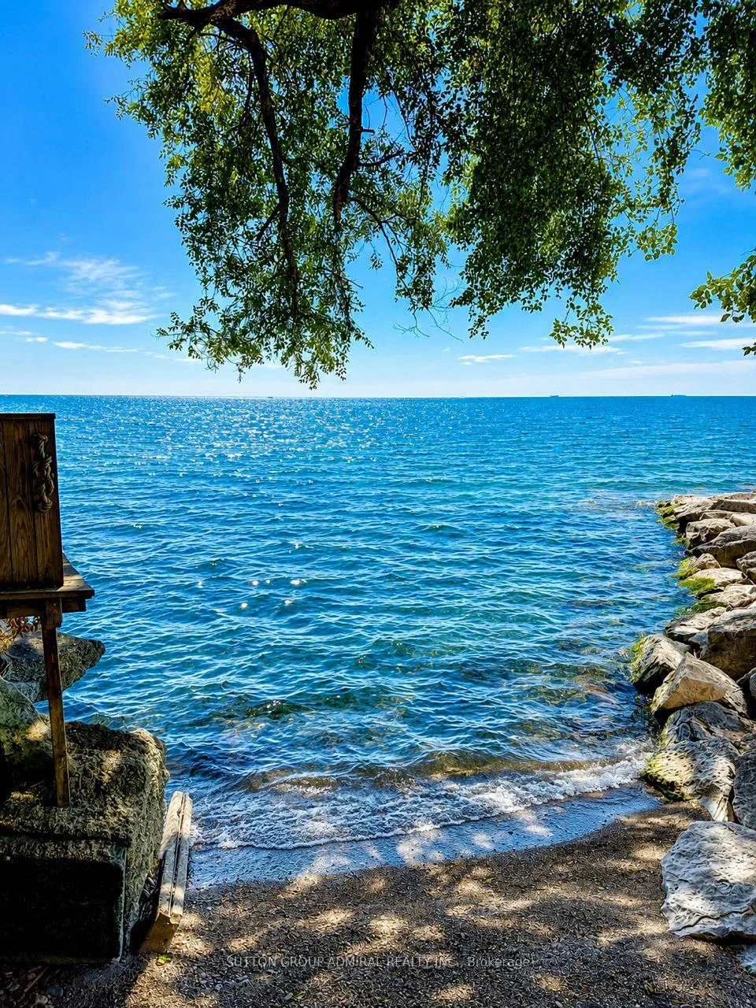
Spectacular Lake Views, Executive Water Front Custom Built home.The most Southerly piece of Privately owned Waterfront property with Riparian rights in the GTA! Private Waterfront Beach abutting Public waterfront beach and South Shell Park with access to the most beautiful Waterfront trails! Open Greenspace across the road, NO NEIGHBOURS FRONT OR BACK! Custom cantilevered deck over the water and custom boat lift with Conservation Authority Approved drawings! This 1/2 acre, 125ft X 190ft lot faces East over Lake Ontario. Wake up to spectacular Sunrises and incomparable views of the Toronto Skyline, Escarpment and Bronte Harbour/Marina! Existing house built in 1996, fully renovated in 2007 with many updates since. Open concept with Dark Hardwood and Limestone floors, Granite and Marble counters, with Garden door walk outs to Paradise from Kitchen and Separate Dining room. Stainless Appliances, Pot lighting and Plantation shutters-All decorated in Fresh Neutral tones. Primary bedroom boasts huge windows with even better views and is accented with Crown mouldings, blinds and black out curtains with Big walk in closet(was 4th bedroom) and Limestone 4 piece Ensuite bath with large Glass shower. Newer(2017) White Carrera main bath with Glass shower & Heated floors down the hall with 2 more bedrooms to complete this upper level. A 4th bedroom, Rec Room with more Water views and home gym in the finished lower level with inside access to the 2.5 car garage. Tenant is responsible for all utilities, lawn care and snow removal. It's available fully furnished or unfurnished. Don't miss out!
Ask about this home
A HOMEH agent will answer your questions about this home.
Around this home
Daily convenience, out of 100, from the distances below
Schools nearby
School rating, out of 10.
Helpful calculators
Your HOMEH agent

"I would see it this week."