

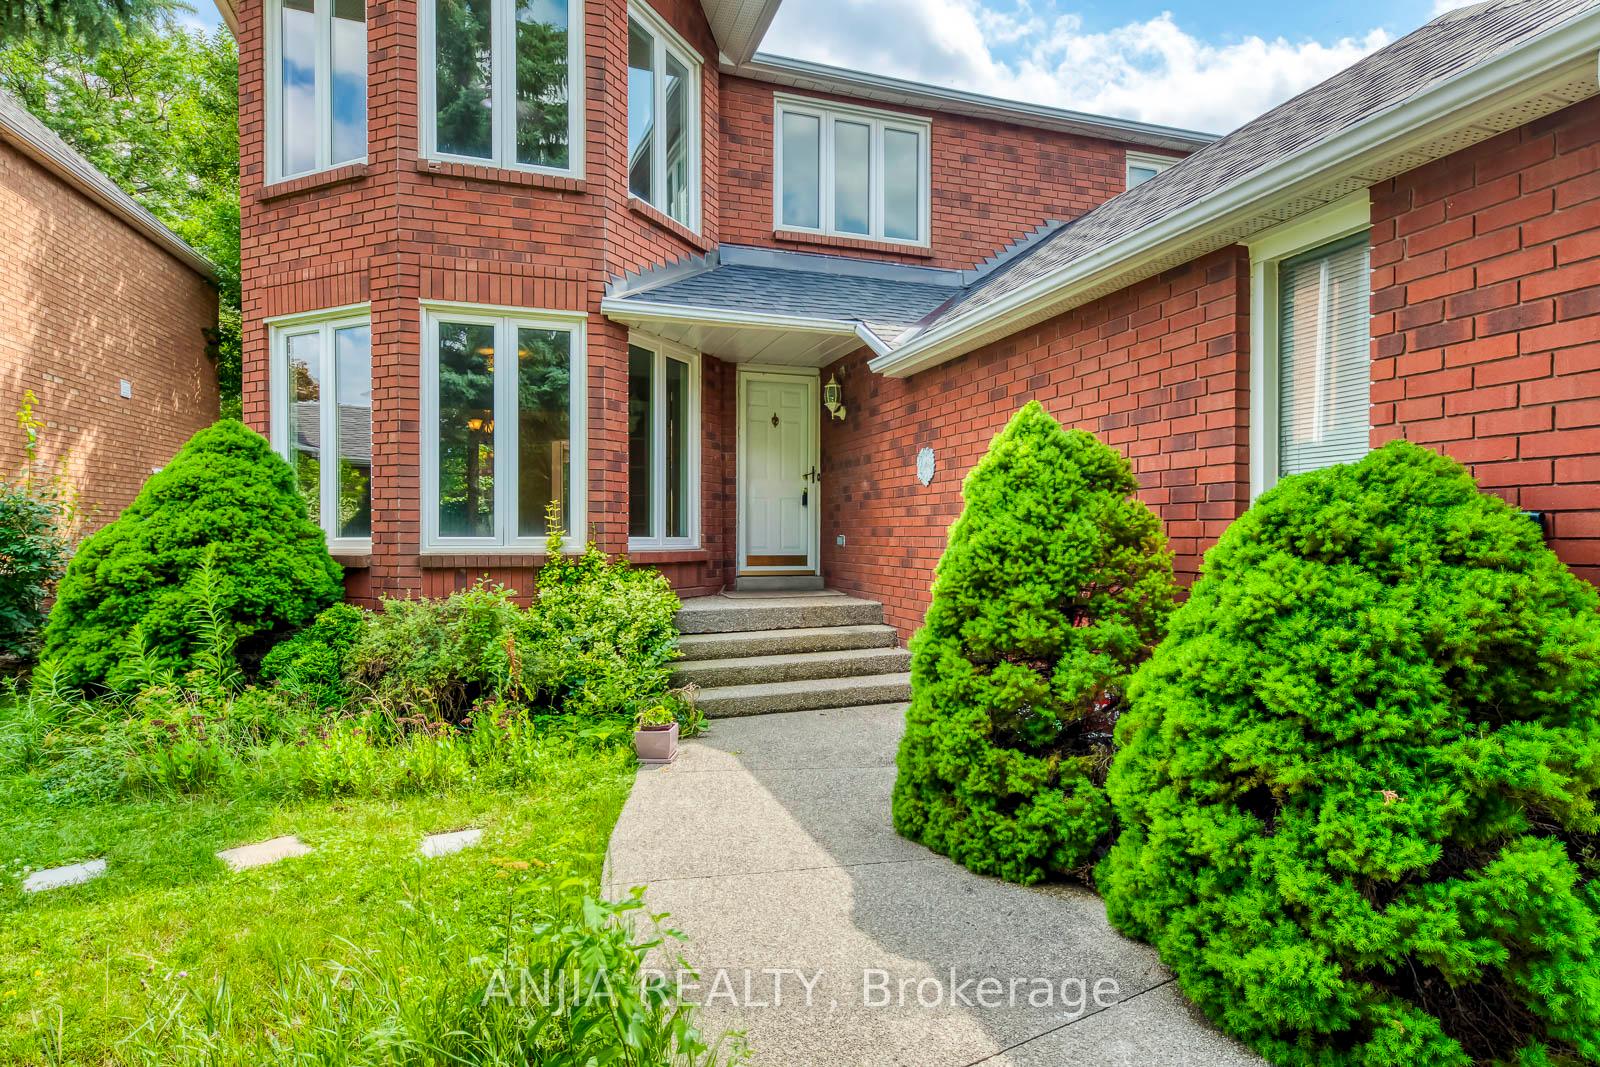
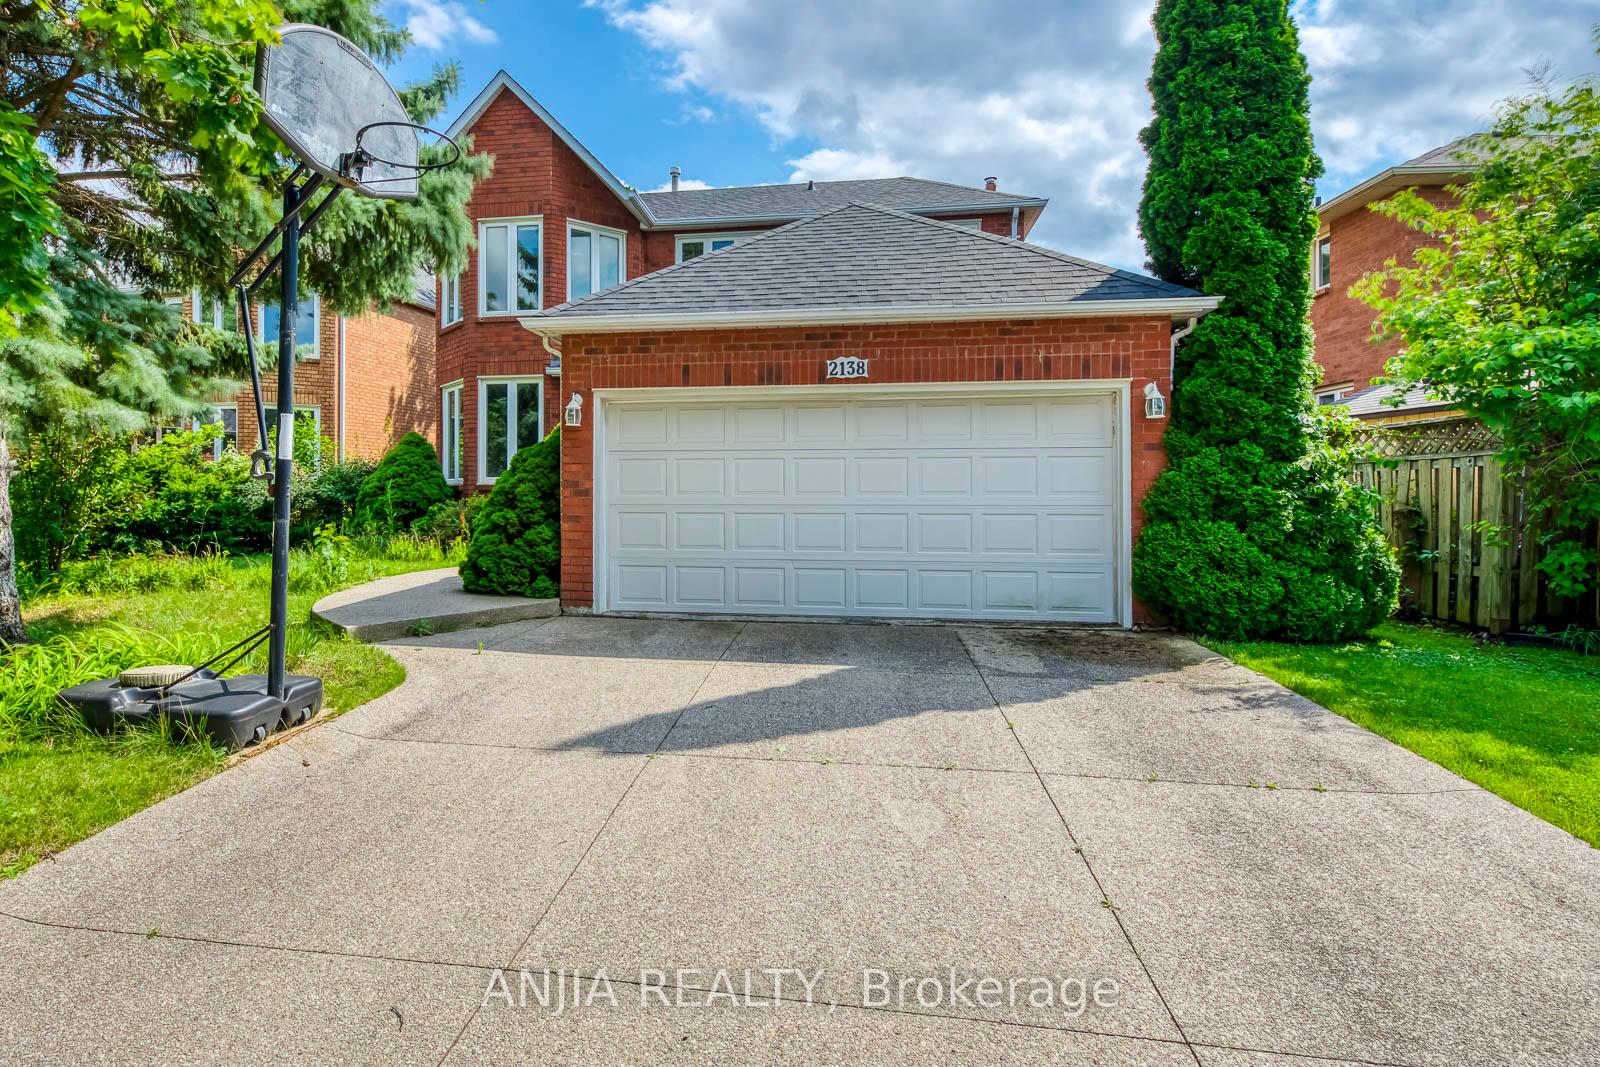
2138 Glenora Drive
Detached Rented
1/272138 Glenora Drive
Detached Rented
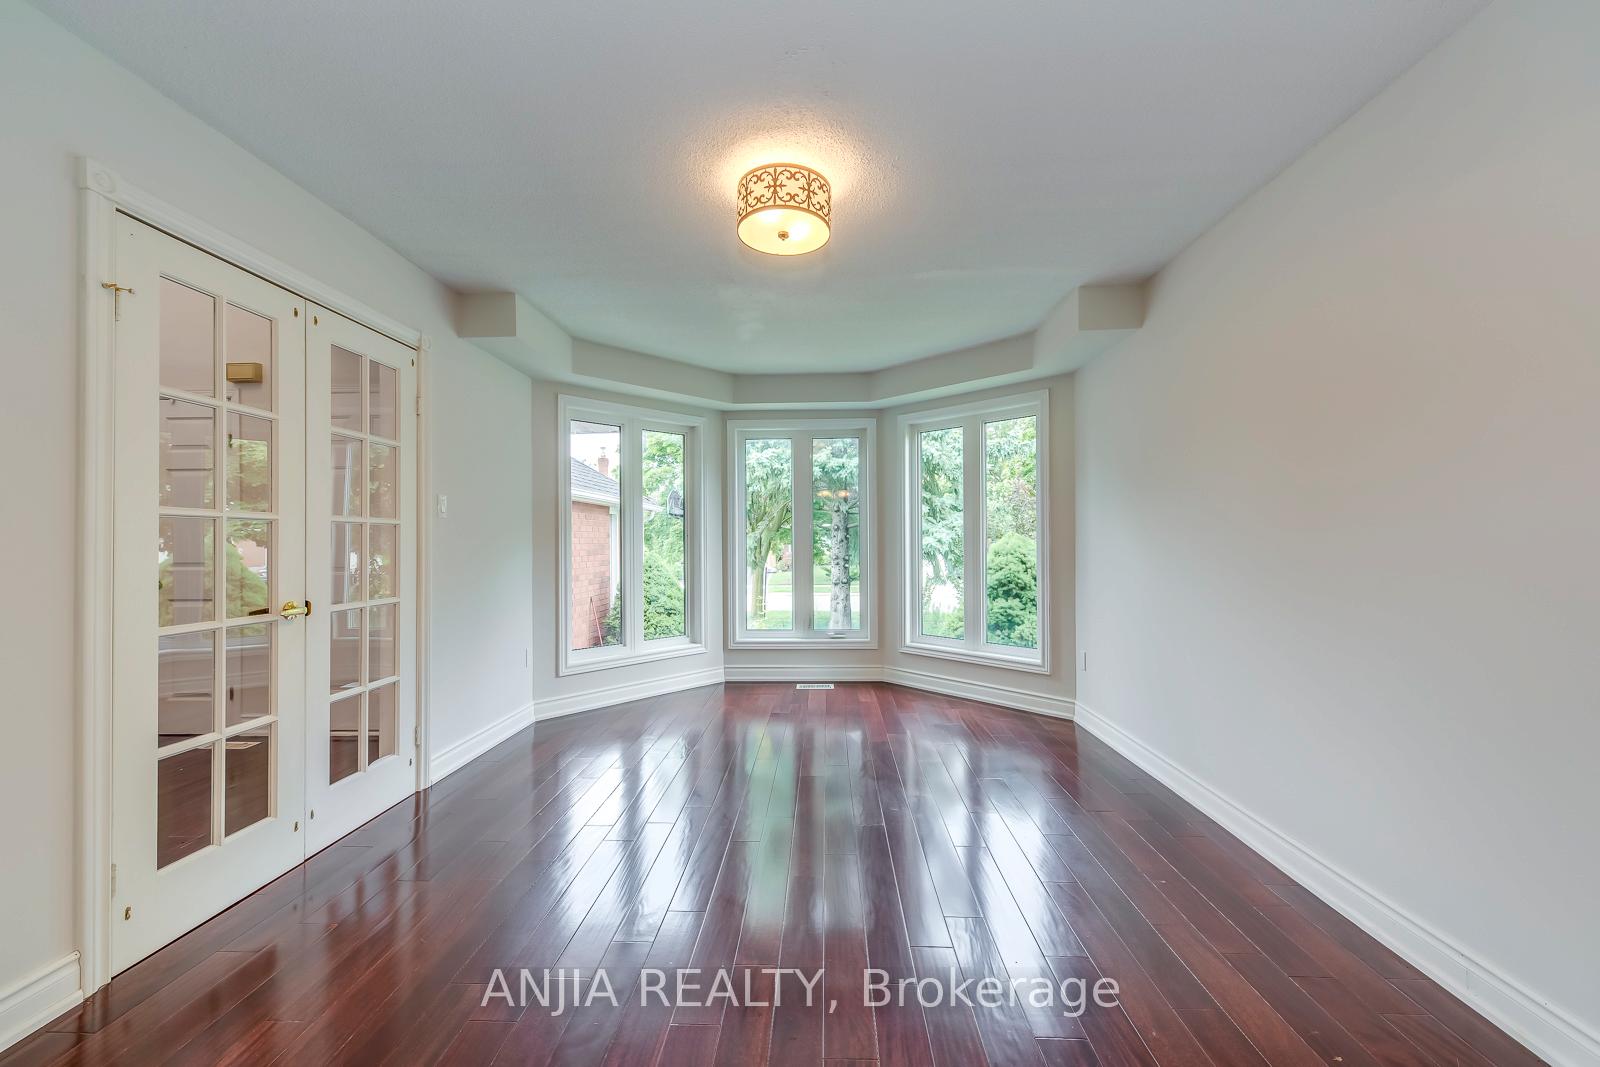 See all 27 photos
3+2 Bedrooms
4 Bathrooms
2 Garage
2K–2.5K sq.ft
Entire Home
— Unit
Property history
Facts and features
- BasementApartment
- Lot size59 × 125 ft
- Lease term12 months
- FurnishedUnfurnished
What stands out
- Fireplace
- Central air
The homeDetached, 2-storey, Age 16–30 years
- Type: Detached
- Style: 2-storey
- Age: 16–30 years
- Living space: 2,000–2,500 sq ft
- Basement: Apartment
- Special designation: Other
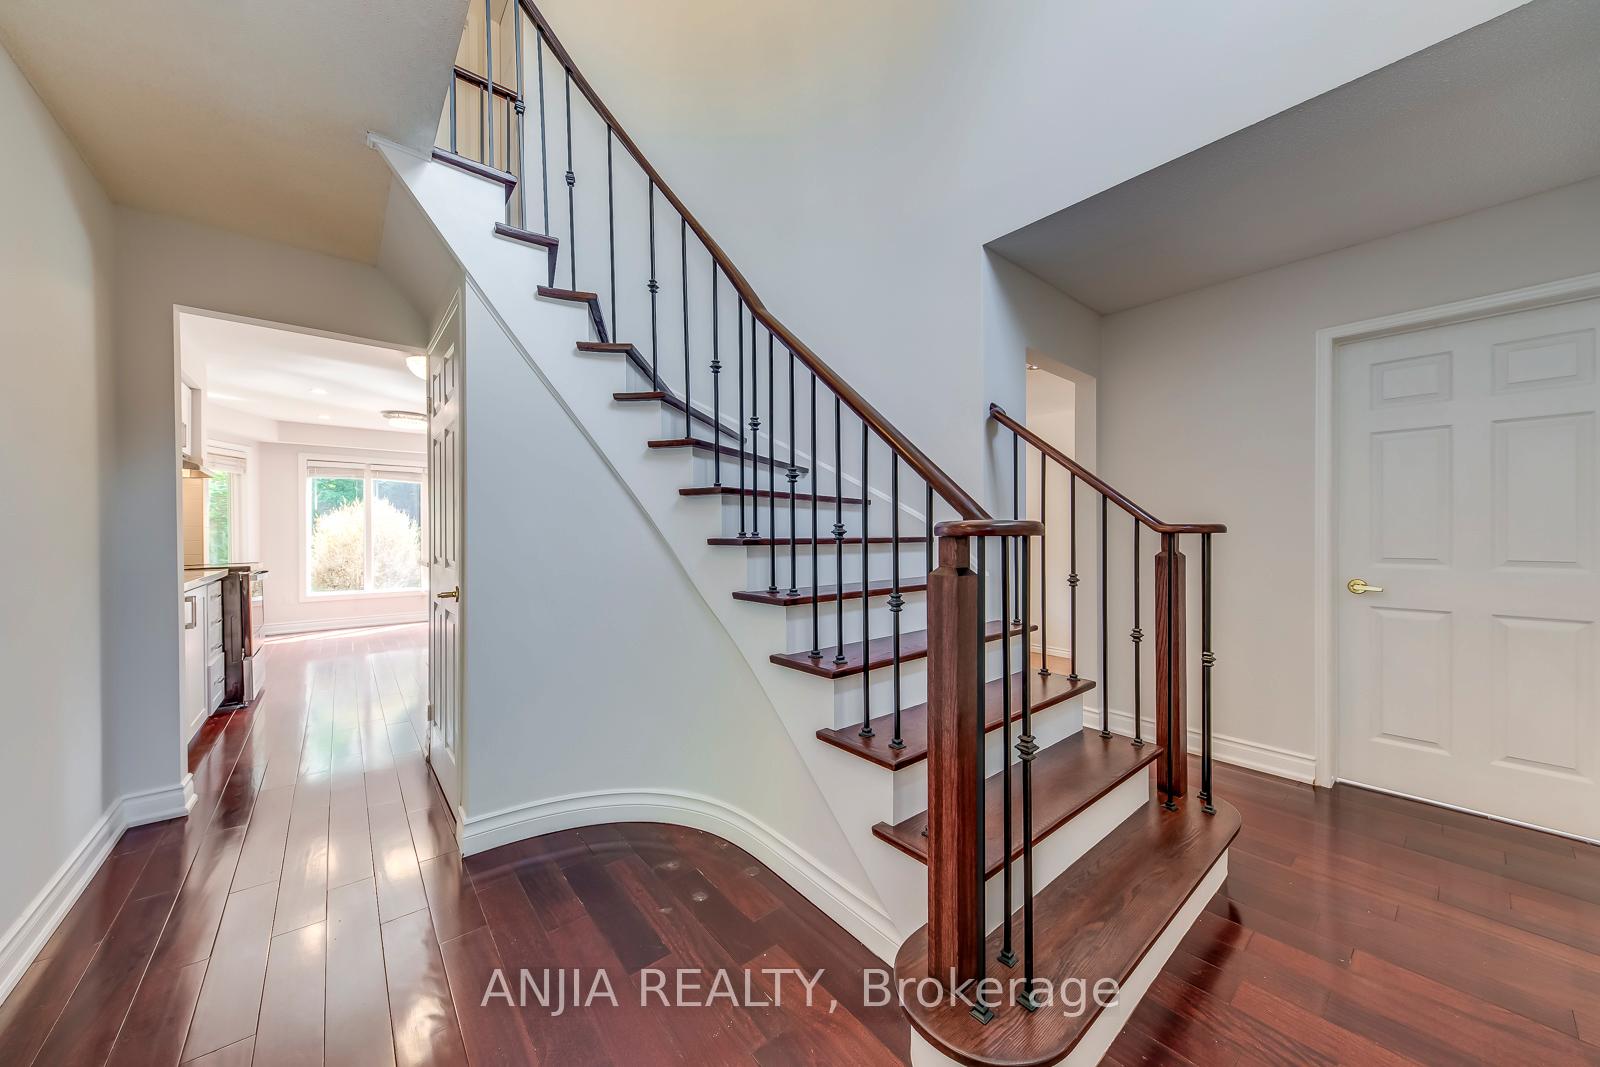
InsideFireplace Yes, Ensuite, main level, Carpet free
- Fireplace: Yes
- Laundry: Ensuite, main level
- Features: Carpet free
- Rooms above ground: 7
- Rooms in the basement: 3
- Bedrooms: 3 + 2 in the basement
- Bathrooms: 4
- Kitchens: 1
- Family room: Yes
Outside and lotBrick, Asphalt shingle, Concrete
Outside
- Exterior: Brick
- Roof: Asphalt shingle
- Foundation: Concrete
- Size: 58.66 × 124.51 ft
Parking2 Garage, Detached, Private double
- Spaces: 2 Garage
- Garage: Detached
- Driveway: Private double
Heating, water and powerForced air, gas, Central air, Municipal water
- Heating: Forced air, gas
- Cooling: Central air
- Water: Municipal water
- Sewer: Municipal sewer
Rent and termsRent $4,000 a month, Entire property, Unfurnished
- Rent: $4,000 a month
- Space for rent: Entire property
- Furnished: Unfurnished
- Lease: 12 months
- Rent includes: Parking
- Deposit: Required
- Credit check: Required
- Employment letter: Required
- Rental application: Required
- References: Required
Listing detailsW10845370, Rented, Nov 24, 2024
- MLS® number: W10845370
- Status: Rented
- Listed on: Nov 24, 2024
- Days on market: 4
- Updated: Nov 28, 2024
- Possession: 2024-11-30 / November 30, 2024
- Occupied by: Vacant
- Listing brokerage: ANJIA REALTY
About this home
2138 Glenora Drive, Oakville (Wedgewood Creek), ON L6H 4B3
Carpet Free
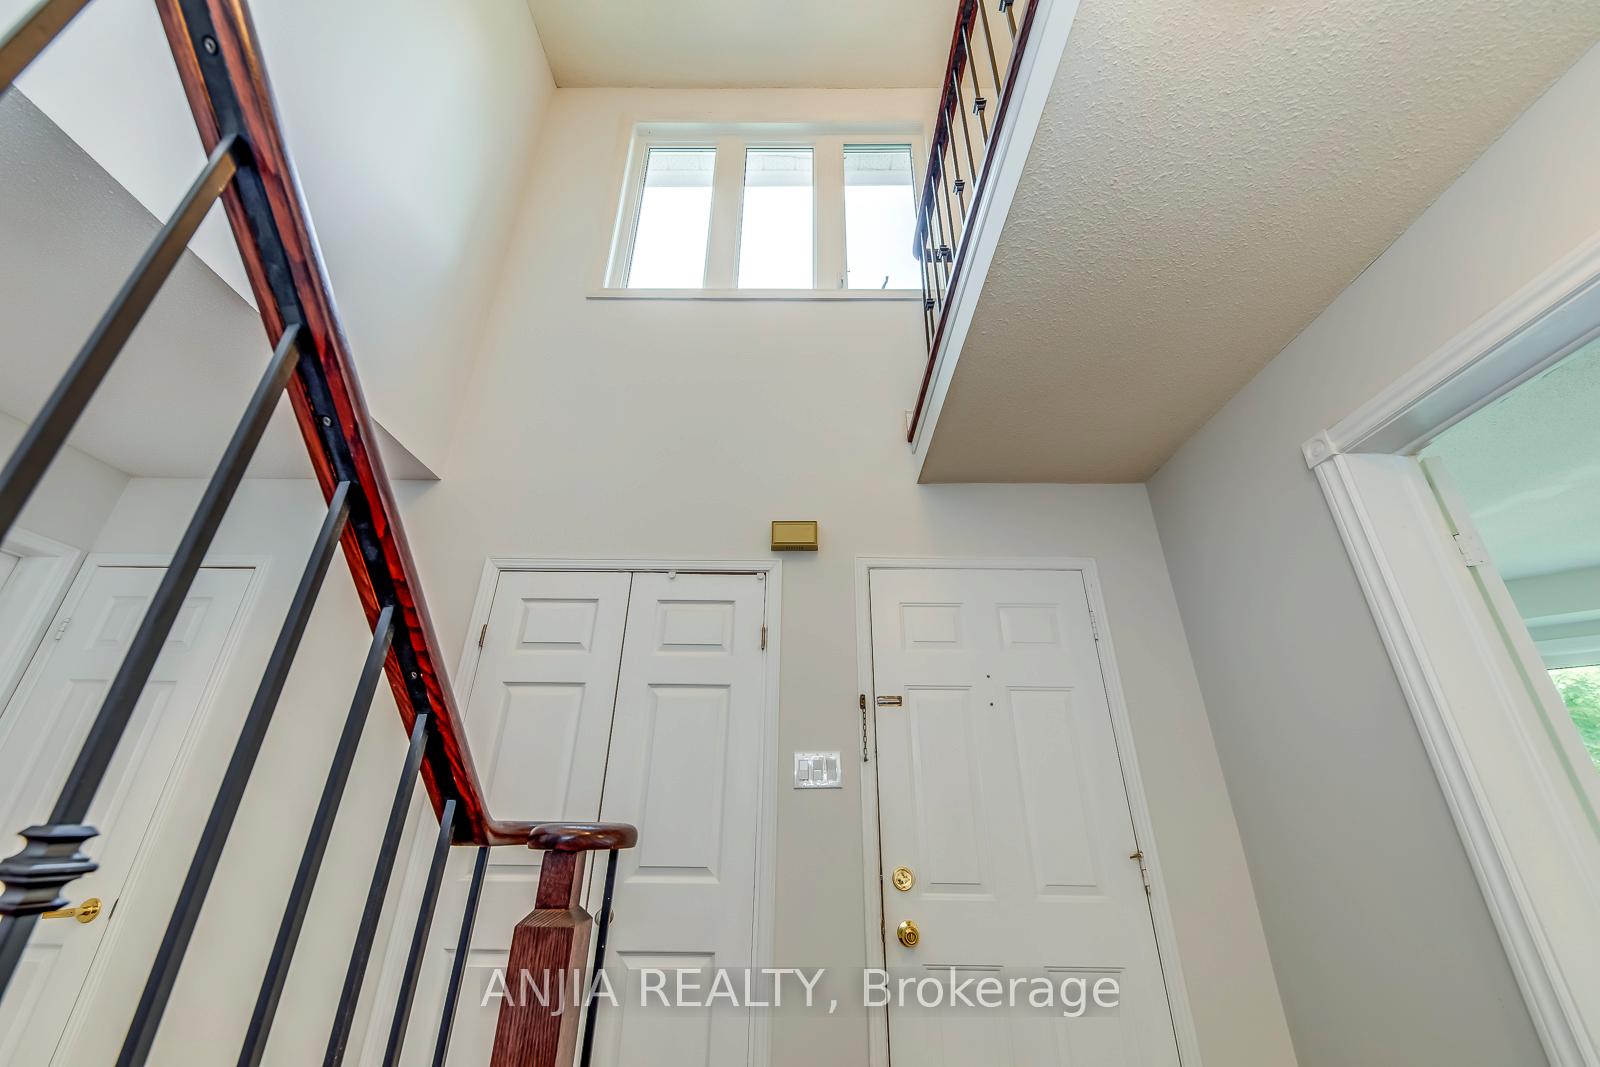
Great Location & Excellent Condition Detached! Steps To Iroquois Ridge High School(Rank 10/739),Community Centre, Park,Shopping Centre & Transport; 3+2 Bdrms & 4 washrooms, Hardwood Floors Throughout. New Painted 1&2 Floor Updated Kitchen & Bath, Finished Basement with Recreation Rm & Bar. Beautiful Curb Appeal W/Aggregate Driveway & Patio.
Read more
Ask about this home
A HOMEH agent will answer your questions about this home.
Ask a question
Around this home
8th/Glenbrook/Glenora
Errands
Parks
Schools
Daily convenience, out of 100, from the distances below
ParkValleybrook Park · 4 within 1 km9 min walk539 m
GroceryMetro6 min walk398 m
SchoolIroquois Ridge High School5 min walk310 m
PharmacyShoppers Drug Mart9 min walk536 m
Cafés & foodBiryani House · 14 within 1 km6 min walk359 m
Gym & rec centreOne Health7 min walk461 m
LibraryOakville Public Library5 min walk312 m
WalkDriveStraight-line distance, open map data
Grocery0.4 km
Park0.5 km
Coffee0.4 km
Dining0.4 km
Gym0.5 km
Schools nearby
School rating, out of 10.
Iroquois Ridge High Schoolsecondary · Public · 0.3 km
9.3/10Excellent
Sheridan Public Schoolelementary · Public · 0.8 km
—
Holy Family Catholic Elementary Schoolelementary · Catholic · 1.0 km
5.5/10Fair
Contact agent
Helpful calculators
Rent vs buy
Affordability
Mortgage
Down payment
Stress test
CMHC insurance
Your HOMEH agent

NimaHOMEH agent · Oakville
"I would see it this week."
Ask Nima