

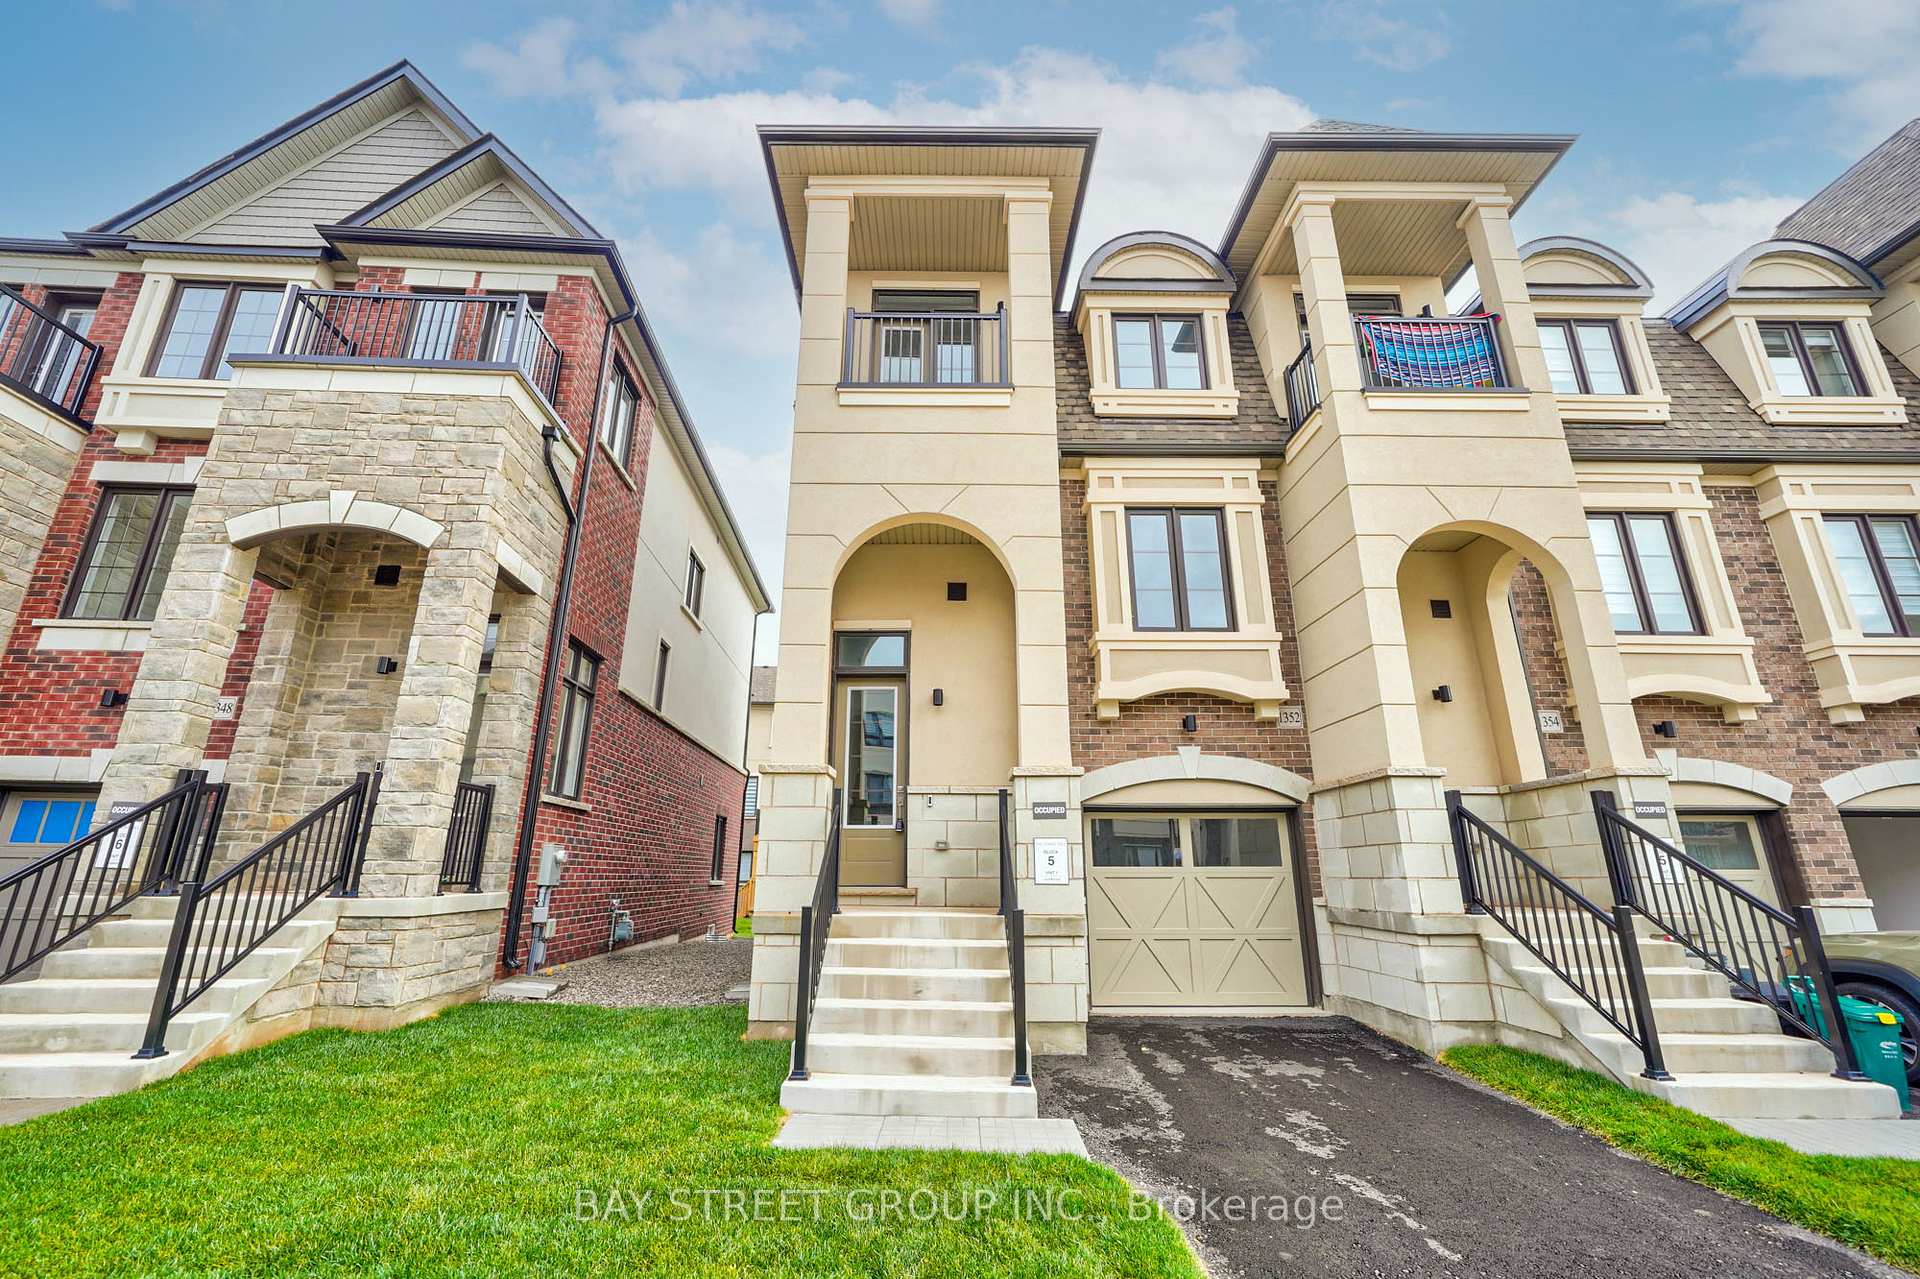
1352 Kobzar Drive
1352 Kobzar Drive
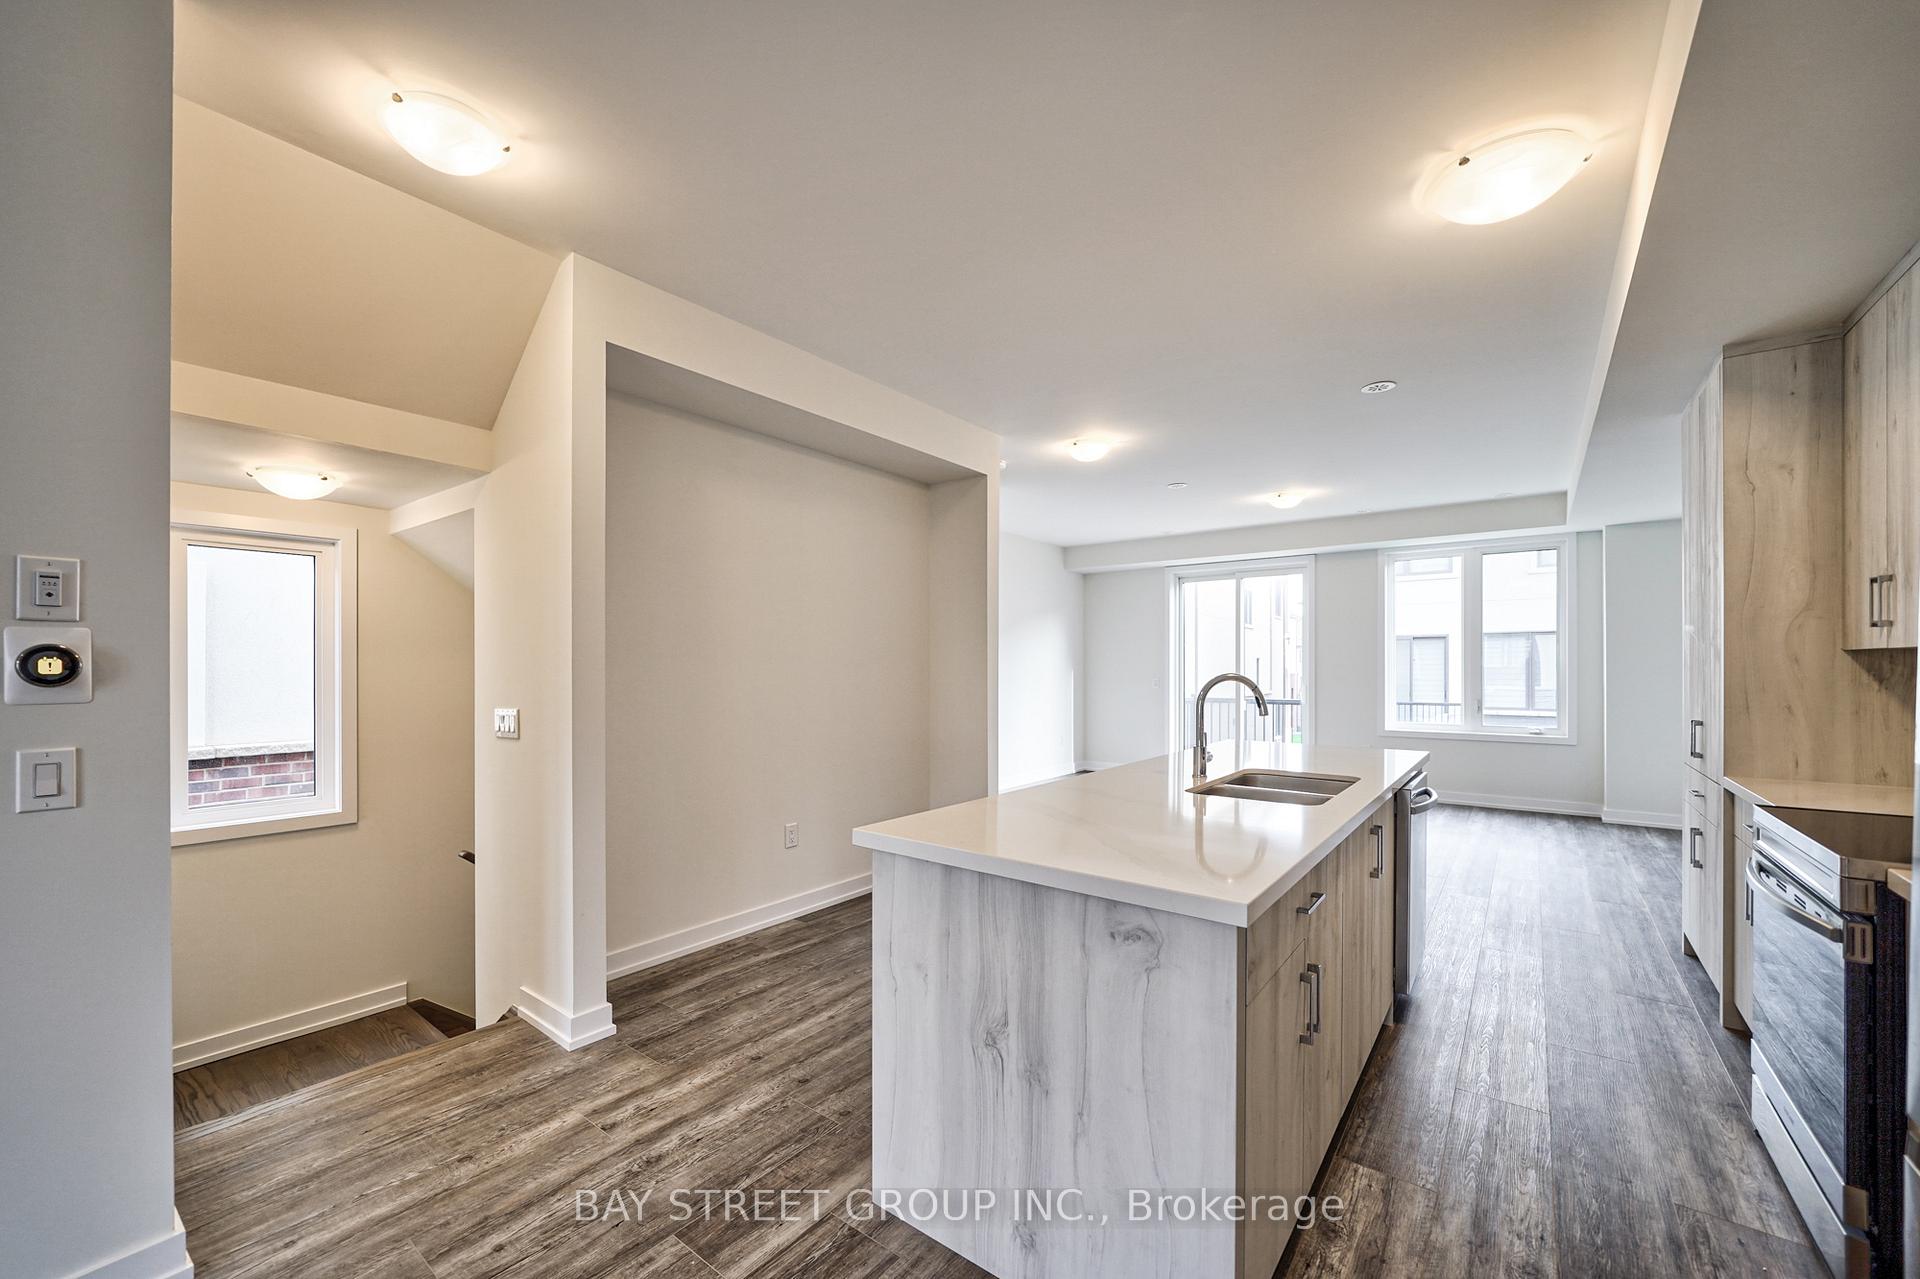 See all 40 photos
Property history
- $3,800SuspendedList: 2024-11-19|End: 2024-11-27|8 daysW10432899
Facts and features
- BasementUnfinished
- Lot size18 × 80 ft
- Lease term12 months
- FurnishedUnfurnished
- Fireplace
- Central air
The homeFreehold Townhouse, 3-storey, New
- Type: Freehold Townhouse
- Style: 3-storey
- Age: New
- Living space: 2,000–2,500 sq ft
- Basement: Unfinished
InsideFireplace Yes, Ensuite, upper level, Rooms above ground 6
- Fireplace: Yes
- Laundry: Ensuite, upper level
- Rooms above ground: 6
- Bedrooms: 4
- Bathrooms: 4
- Kitchens: 1
- Family room: Yes
Outside and lotBrick, stone, Asphalt shingle, Poured concrete
- Exterior: Brick, stone
- Roof: Asphalt shingle
- Foundation: Poured concrete
- Size: 18 × 80 ft
Parking1 Garage, Attached, Private
- Spaces: 1 Garage
- Garage: Attached
- Driveway: Private
Heating, water and powerForced air, gas, Central air, Municipal water
- Heating: Forced air, gas
- Cooling: Central air
- Water: Municipal water
- Sewer: Municipal sewer
Rent and termsRent $3,800 a month, Entire property, Unfurnished
- Rent: $3,800 a month
- Space for rent: Entire property
- Furnished: Unfurnished
- Lease: 12 months
- Paid: Monthly
- Deposit: Required
- Credit check: Required
- Employment letter: Required
- Rental application: Required
- References: Required
- Rental items: Water heater boiler
IncludedS/s fridge, b/i hood, s/s range hood, s/s dishwasher, washer and dryer
- Included: S/s fridge, b/i hood, s/s range hood, s/s dishwasher, washer and dryer
NearbyHospital, library, park, public transit, rec./commun.centre, school
- Close to: Hospital, library, park, public transit, rec./commun.centre, school
Listing detailsW10432899, Suspended, Nov 19, 2024
- MLS® number: W10432899
- Status: Suspended
- Listed on: Nov 19, 2024
- Days on market: 8
- Updated: Nov 27, 2024
- Possession: 2024-11-20 / November 20, 2024
- Occupied by: Vacant
- Listing brokerage: BAY STREET GROUP INC.
About this home
1352 Kobzar Drive, Oakville (Northwest), ON L6M 5R2
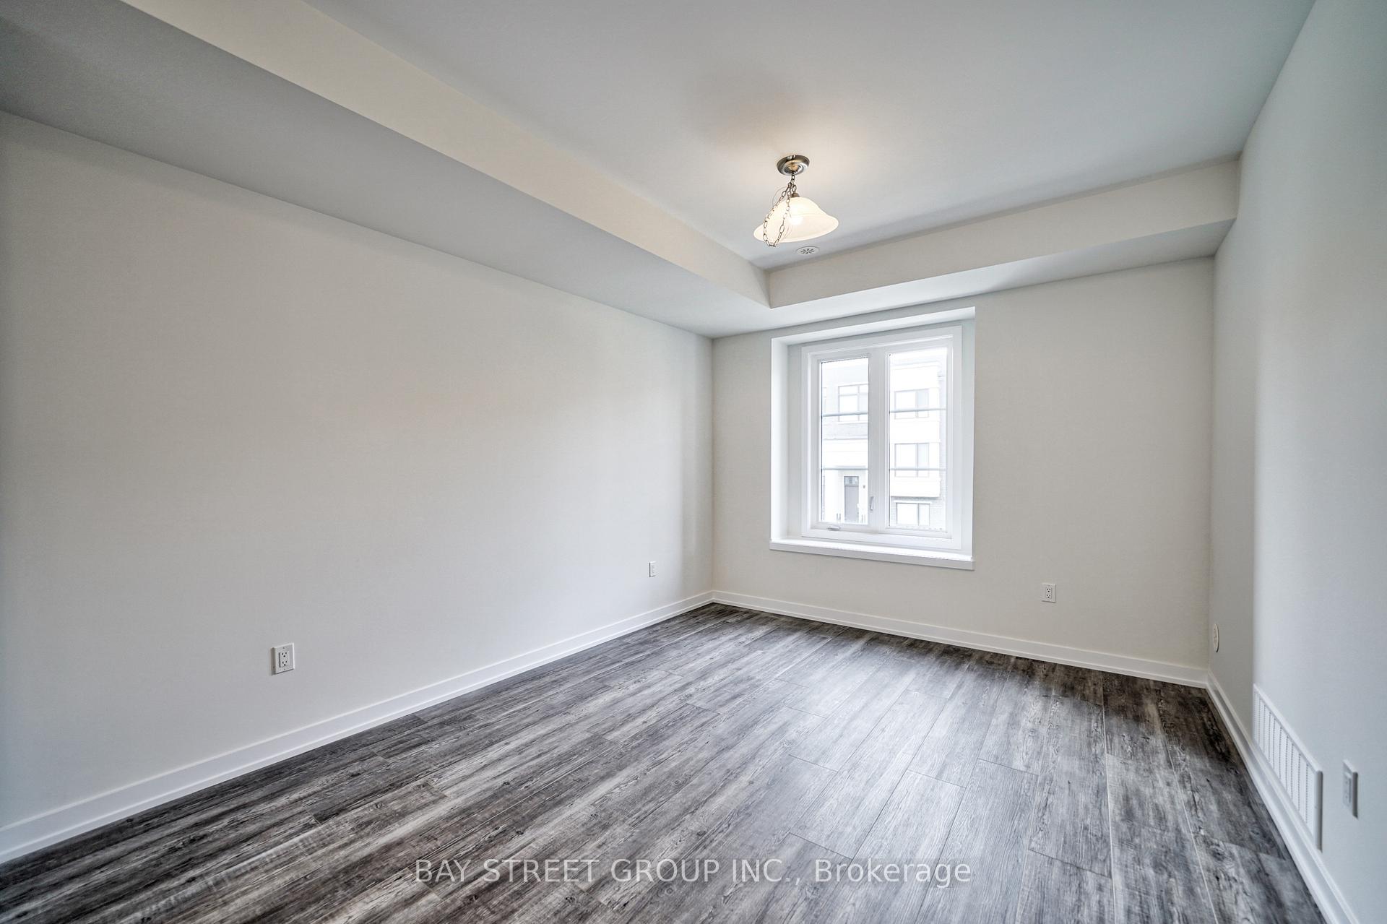
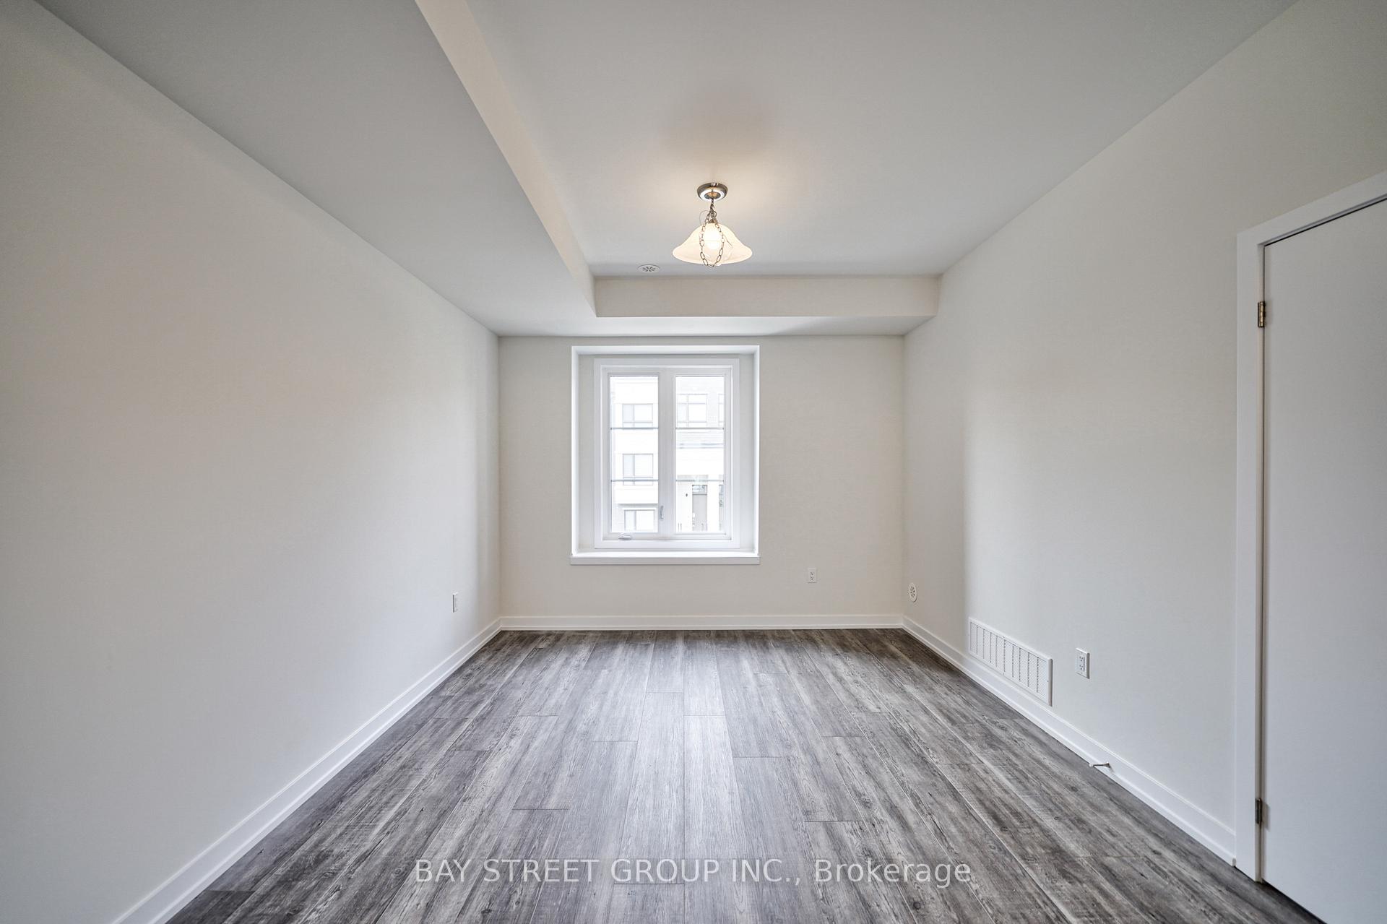
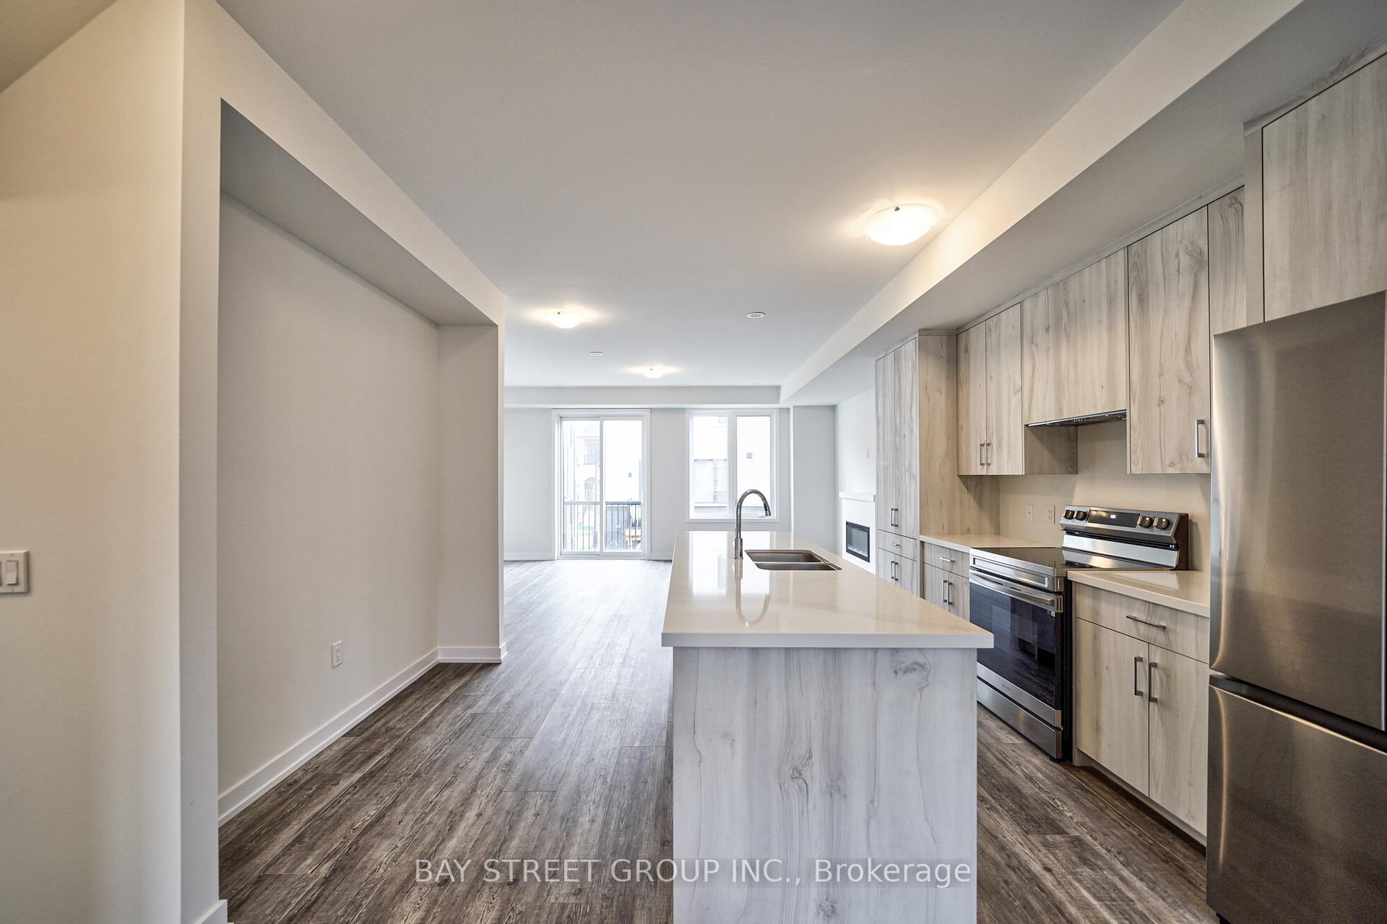
Brand new, Never Lived In, 4 Bedroom, 4 Bathroom Townhome! Open concept Main Floor Kitchen offers Massive Centre Island, huge pantry, Cupboard Storage. Stainless Steel Appliances and Quartz Counters. Huge Great Room with Walkout to Balcony. Dining Area Suitable for Family Meals! Luxurious large Vinyl Floors. Primary Bedroom on the 3rd floor has 4 pc ensuite with double sinks, and a 2 huge walk-in closets. 2nd Bedroom also has Walkout to a Balcony. Laundry on upper floor. Prime location Right Next to the Oakville Hospital, Close to all amenities Shopping, Grocery, Restaurants, Schools, Parks, Trails & more.
Ask about this home
A HOMEH agent will answer your questions about this home.
Around this home
Daily convenience, out of 100, from the distances below
Schools nearby
School rating, out of 10.
Helpful calculators
Your HOMEH agent

"I would see it this week."