

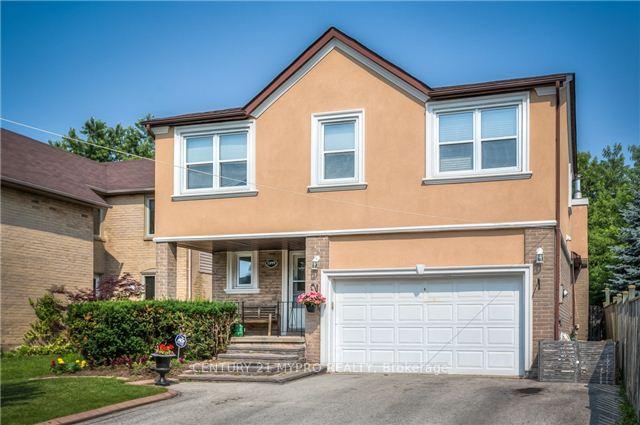
1099 Bridlewood Trail
Detached Rented
1/151099 Bridlewood Trail
Detached Rented
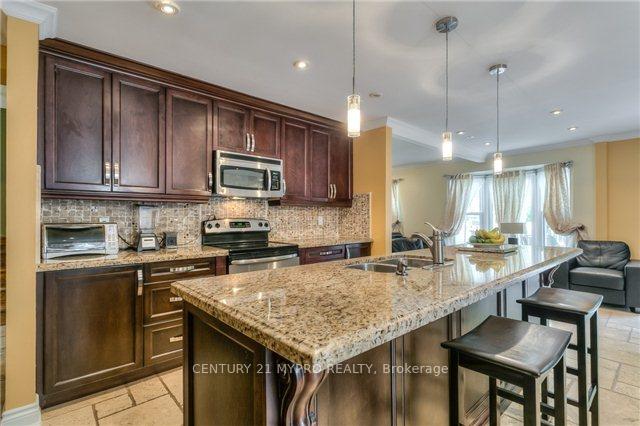
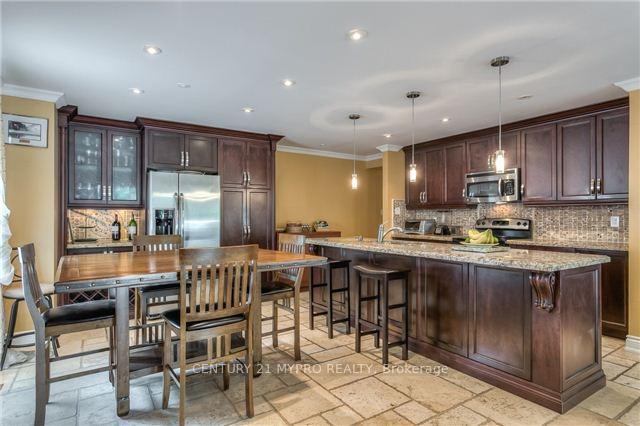
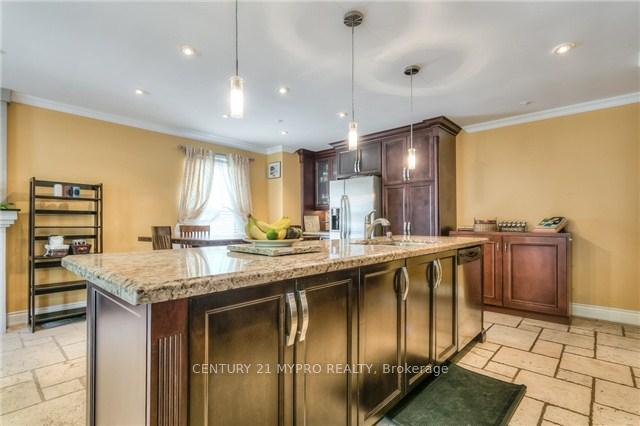
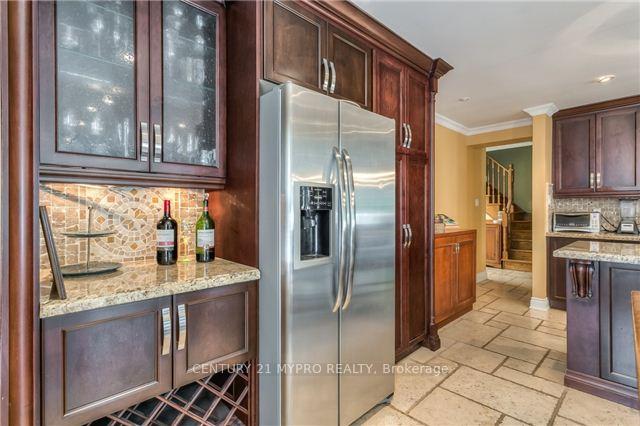 See all 15 photos
3+1 Bedrooms
4 Bathrooms
2 Garage
1.5K–2K sq.ft
Entire Home
— Unit
Property history
Facts and features
- BasementFinished
- Lot size40 × 123 ft
- Lease term12 months
- FurnishedUnfurnished
What stands out
- Fireplace
- Central air
The homeDetached, 2-storey, Age 16–30 years
- Type: Detached
- Style: 2-storey
- Age: 16–30 years
- Living space: 1,500–2,000 sq ft
- Basement: Finished, full
InsideFireplace Yes, Ensuite, Water heater
- Fireplace: Yes
- Laundry: Ensuite
- Features: Water heater
- Rooms above ground: 12
- Bedrooms: 3 + 1 in the basement
- Bathrooms: 4
- Kitchens: 1
Outside and lotBrick, Asphalt shingle, Poured concrete
Outside
- Exterior: Brick
- Roof: Asphalt shingle
- Foundation: Poured concrete
- Size: 40 × 123 ft
Parking2 Garage, Built-in, Private double
- Spaces: 2 Garage
- Garage: Built-in
- Driveway: Private double
Heating, water and powerForced air, gas, Central air, Municipal water
- Heating: Forced air, gas
- Cooling: Central air
- Water: Municipal water
- Sewer: Municipal sewer
Rent and termsRent $3,950 a month, Entire property, Unfurnished
- Rent: $3,950 a month
- Space for rent: Entire property
- Furnished: Unfurnished
- Lease: 12 months
- Deposit: Required
- Credit check: Required
- Employment letter: Required
- Rental application: Required
- References: Required
NearbyHospital, library, park, public transit, rec./commun.centre, school
- Close to: Hospital, library, park, public transit, rec./commun.centre, school
Listing detailsW10425267, Rented, Nov 14, 2024
- MLS® number: W10425267
- Status: Rented
- Listed on: Nov 14, 2024
- Days on market: 13
- Updated: Nov 27, 2024
- Possession: 2024-12-16 / December 16, 2024
- Occupied by: Tenant
- Listing brokerage: CENTURY 21 MYPRO REALTY
About this home
1099 Bridlewood Trail, Oakville (Glen Abbey), ON L6M 2L1
Water HeaterHospitalLibraryParkPublic TransitRec./Commun.Centre
Location! Location! Spacious 3 Bedroom, 3 bathroom Detached House in Prestigious Glen Abbey. One Bedroom, one bathroom In Finished Basement. Easy Access To Qew, 5 Mins Drive To Bronte Go Train And The New Hospital, Steps To Shop, Restaurant, Golf Club And Hiking Trails. Great Neighborhood. Surrounded By Kind Neighbours In Quiet Street.
Read more
Ask about this home
A HOMEH agent will answer your questions about this home.
Ask a question
Around this home
3rd Line & Abbeywood
Errands
Transit
Parks
Schools
Daily convenience, out of 100, from the distances below
ParkWindrush Park18 min walk1.1 km
GroceryNo Frills6 min walk372 m
SchoolPilgrim Wood Public School11 min walk670 m
Train stationUnnamed Stop21 min walk1.3 km
PharmacyPharmasave25 min walk1.5 km
Cafés & foodTin Cup Sports Bar · 6 within 1 km3 min walk171 m
Gym & rec centreOakville Gymnastics19 min walk1.2 km
LibraryOakville Public Library - Glen Abbey Branch21 min walk1.3 km
WalkDriveStraight-line distance, open map data
Grocery0.4 km
Park1.1 km
Coffee0.3 km
Dining1.4 km
Gym1.2 km
Unnamed Stop1.3 km
Schools nearby
School rating, out of 10.
Pilgrim Wood Public Schoolelementary · Public · 0.7 km
9.1/10Excellent
St. Bernadette Catholic Elementary Schoolelementary · Catholic · 0.8 km
7.5/10Good
Abbey Park High Schoolsecondary · Public · 1.1 km
9.3/10Excellent
Contact agent
Helpful calculators
Rent vs buy
Affordability
Mortgage
Down payment
Stress test
CMHC insurance
Your HOMEH agent

KimHOMEH agent · Oakville
"I would see it this week."
Ask Kim