

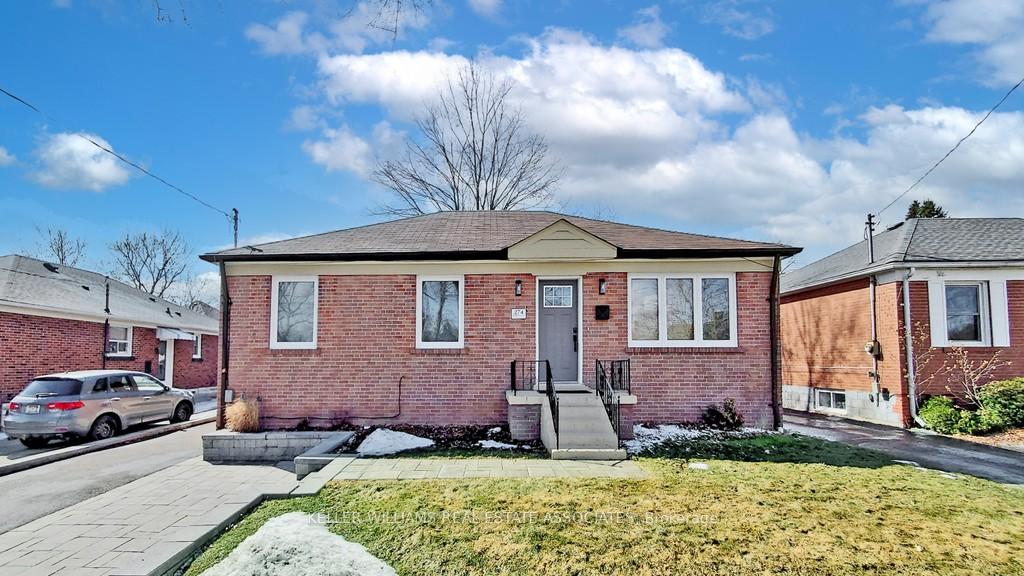
274 Felan Avenue
Detached Rented
1/18274 Felan Avenue
Detached Rented
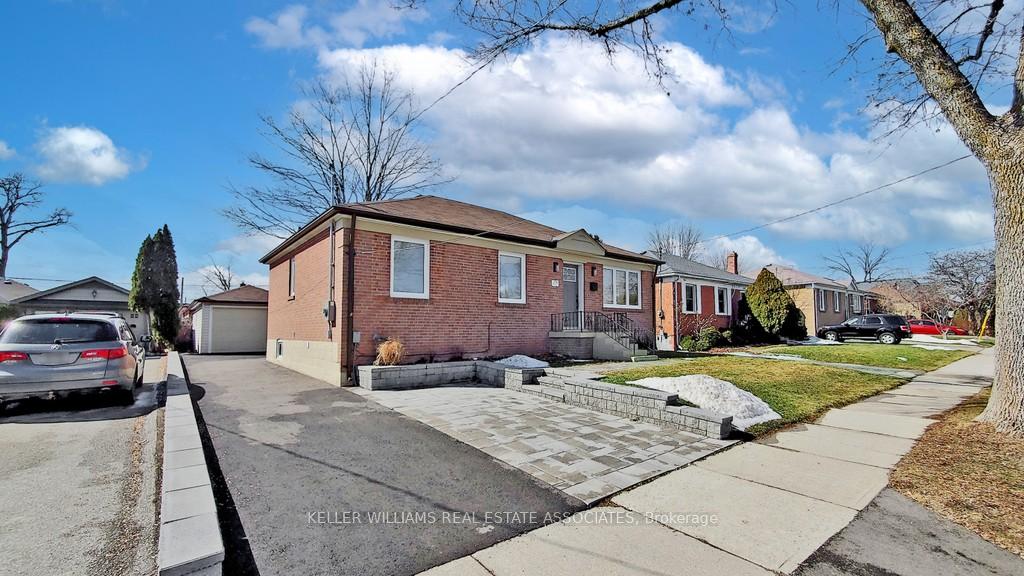
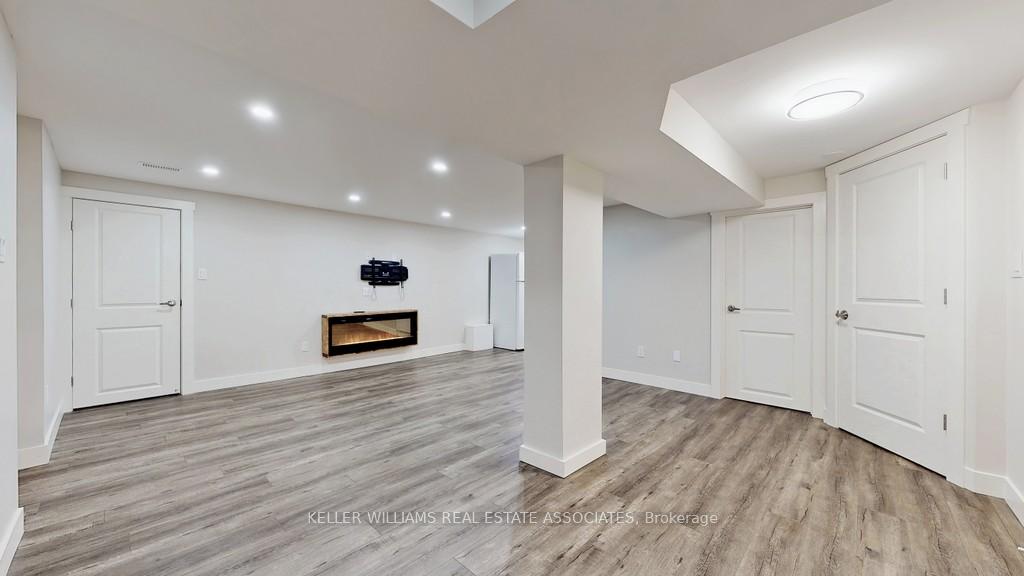
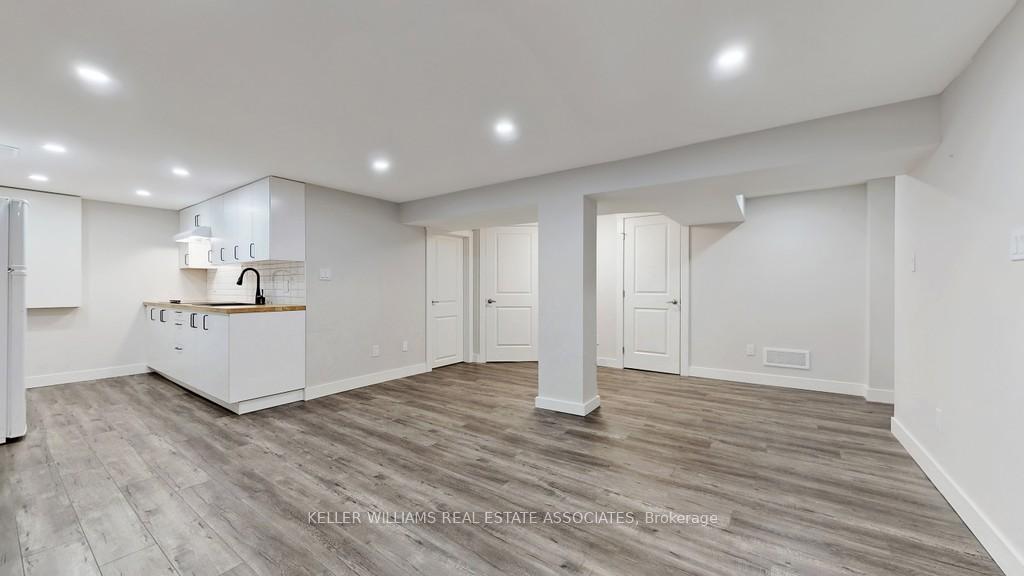
 See all 18 photos
1+1 Bedrooms
1 Bathroom
1 Garage
— sq.ft
Basement
— Unit
Property history
Facts and features
- BasementApartment
- Lease term12 months
- FurnishedUnfurnished
- LaundryEnsuite
What stands out
- Fireplace
- Central air
The homeDetached, Bungalow, Apartment
- Type: Detached
- Style: Bungalow
- Basement: Apartment
InsideFireplace Yes, electric, Tile, Ensuite, lower level
- Fireplace: Yes, electric
- Flooring: Tile
- Laundry: Ensuite, lower level
- Features: Carpet free, storage, water heater owned
- Rooms above ground: 5
- Bedrooms: 1 + 1 in the basement
- Bathrooms: 1
- Kitchens: 1
Outside and lotBrick, concrete, Asphalt shingle, Concrete
- Exterior: Brick, concrete
- Roof: Asphalt shingle
- Foundation: Concrete
Parking1 Garage, Other, Available, private
- Spaces: 1 Garage
- Garage: Other
- Driveway: Available, private
Heating, water and powerForced air, gas, Central air, Municipal water
- Heating: Forced air, gas
- Cooling: Central air
- Water: Municipal water
- Sewer: Municipal sewer
- Natural gas: Yes
- Hydro: Yes
- Cable: No
Rent and termsRent $2,000 a month, Basement, Unfurnished
- Rent: $2,000 a month
- Space for rent: Basement
- Furnished: Unfurnished
- Lease: 12 months
- Paid: Monthly
- Rent includes: Central air conditioning, parking, water heater
- Deposit: Required
- Credit check: Required
- Employment letter: Required
- Rental application: Required
- References: Required
IncludedFridge, stove, washer and dryer
- Included: Fridge, stove, washer and dryer
NearbyArts centre, park, place of worship, public transit, rec./commun.centre
- Close to: Arts centre, park, place of worship, public transit, rec./commun.centre
Listing detailsW9512584, Rented, Oct 26, 2024
- MLS® number: W9512584
- Status: Rented
- Listed on: Oct 26, 2024
- Days on market: 31
- Updated: Nov 26, 2024
- Possession: 2024-10-26 / October 26, 2024
- Occupied by: Vacant
- Listing brokerage: KELLER WILLIAMS REAL ESTATE ASSOCIATES
About this home
274 Felan Avenue, Oakville (Central), ON L6K 2X6
Carpet FreeStorageWater Heater OwnedArts CentreParkPlace Of Worship
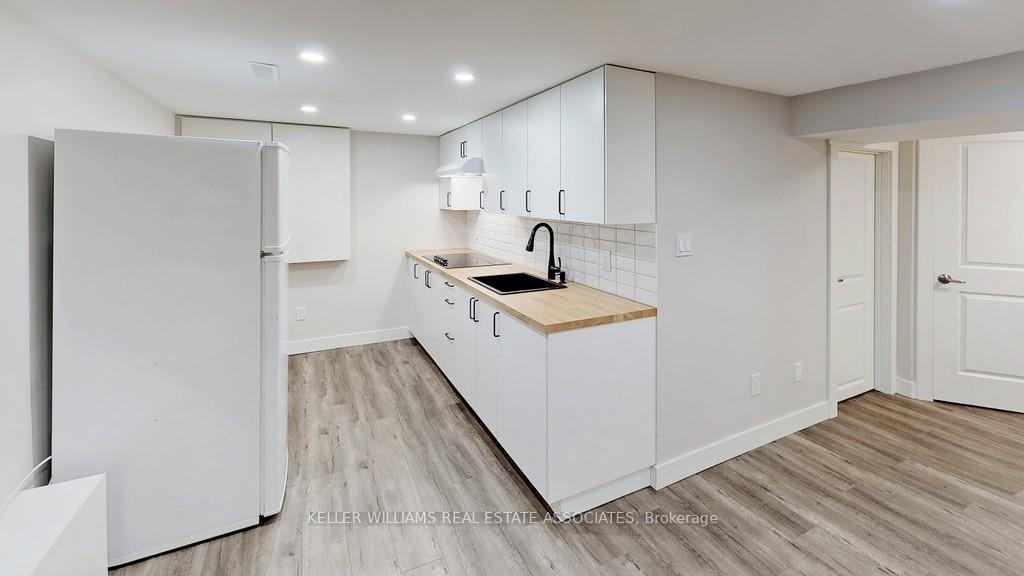
Great Location in Kerr Village! Newly Renovated 2 Bedrooms Basement With Private Separate Entrance, Modern Kitchen, Newer Appliances, Spacious Living/Dining Room with Electrical fireplace, Beautiful 4 Pc Washroom, En-Suite Laundry. One Driveway Parking Space. Tenant Pays 30/40% Of All Utilities including Internet. Amazing Location, Walking Distance To Coffee Shops,Transit, Restaurants And Lakeshore. Looking for a single person or a couple only! (no co-workers, friends, classmates)
Read more
Ask about this home
A HOMEH agent will answer your questions about this home.
Ask a question
Around this home
Kerr St & Steward St
Errands
Parks
Schools
Daily convenience, out of 100, from the distances below
ParkCandy Cane Park · 13 within 1 km3 min walk191 m
GroceryOakville Variety5 min walk332 m
SchoolÉÉC Sainte-Marie-Oakville4 min walk260 m
PharmacyKerr Speers Pharmacy10 min walk590 m
Cafés & foodGolden Leaf Chinese Food · 15 within 1 km5 min walk322 m
Gym & rec centreCentral West Specialized Development Services7 min walk454 m
LibraryOakville Public Library17 min walk1.0 km
WalkDriveStraight-line distance, open map data
Grocery0.3 km
Park0.2 km
Dining0.3 km
Gym0.6 km
Schools nearby
School rating, out of 10.
ÉÉC Sainte-Marie-Oakvilleelementary · Private · 0.3 km
8.1/10Excellent
Modern Montessori Academyelementary · Private · 0.3 km
—
Halton RCSSB Night Schoolsecondary · Public · 0.6 km
—
Contact agent
Helpful calculators
Rent vs buy
Affordability
Mortgage
Down payment
Stress test
CMHC insurance
Your HOMEH agent

NimaHOMEH agent · Oakville
"I would see it this week."
Ask Nima