

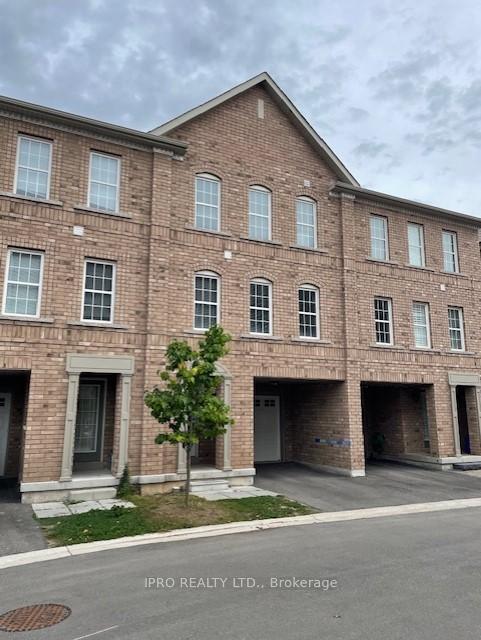
Unit 96, 2280 Baronwood Drive N
Unit 96, 2280 Baronwood Drive N
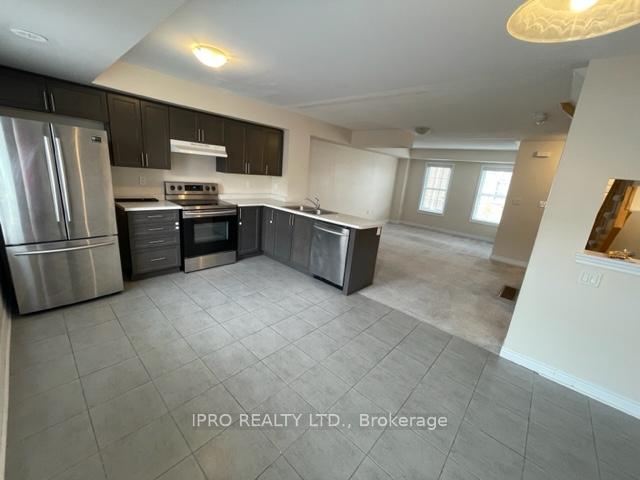 See all 29 photos
Facts and features
- BasementWalk-out
- Lease term12 months
- FurnishedUnfurnished
- LaundryIn-suite
- Central air
The homeFreehold Townhouse, 3-storey, 1,500–2,000 sq ft
- Type: Freehold Townhouse
- Style: 3-storey
- Living space: 1,500–2,000 sq ft
- Basement: Finished with walk-out, finished
InsideBroadloom, Ceramic, In-suite laundry, main level, Water heater
- Flooring: Broadloom, Ceramic
- Laundry: In-suite laundry, main level
- Features: Water heater
- Rooms above ground: 6
- Bedrooms: 3
- Bathrooms: 3
- Kitchens: 1
- Family room: Yes
Outside and lotBrick front, Roof Not applicable, Foundation Not applicable
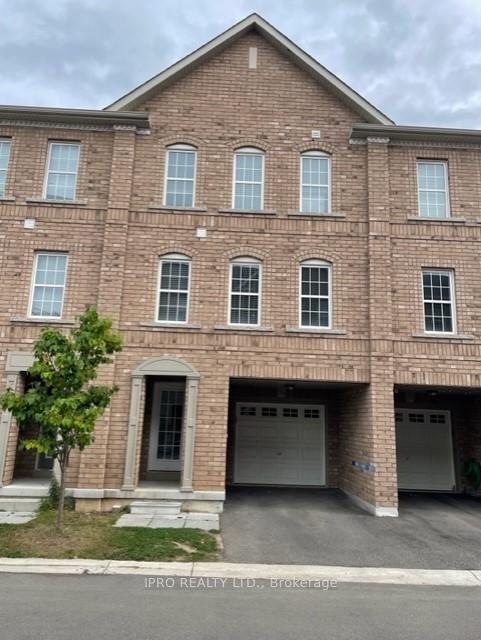
- Exterior: Brick front
- Roof: Not applicable
- Foundation: Not applicable
Parking1 Garage, Built-in, Private
- Spaces: 1 Garage
- Garage: Built-in
- Driveway: Private
Heating, water and powerForced air, gas, Central air, Municipal water
- Heating: Forced air, gas
- Cooling: Central air
- Water: Municipal water
- Sewer: Municipal sewer
- Natural gas: No
- Hydro: Available
- Cable: No
- Telephone: No
Rent and termsRent $3,300 a month, Entire property, Unfurnished
- Rent: $3,300 a month
- Space for rent: Entire property
- Furnished: Unfurnished
- Lease: 12 months
- Paid: Monthly
- Rent includes: Parking
- Deposit: Required
- Credit check: Required
- Employment letter: Required
- Rental application: Required
- References: Required
- Rental items: Hot water tank
NearbyHospital, park, public transit, school
- Close to: Hospital, park, public transit, school
Listing detailsW9418411, Rented, Oct 20, 2024
- MLS® number: W9418411
- Status: Rented
- Listed on: Oct 20, 2024
- Days on market: 36
- Updated: Nov 25, 2024
- Possession: 2024-11-01 / November 1, 2024
- Occupied by: Vacant
- Listing brokerage: IPRO REALTY LTD.
About this home
Unit 96, 2280 Baronwood Drive N, Oakville (Westmount), ON L6M 5J8
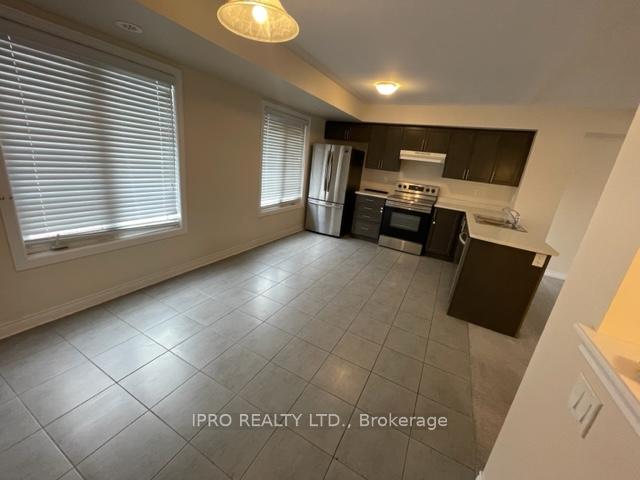
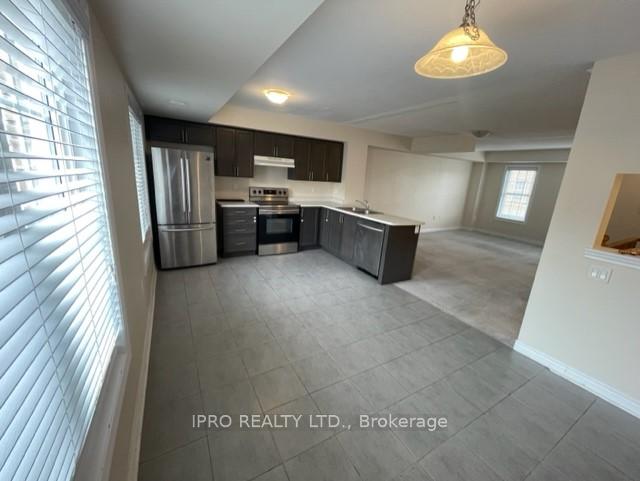
Beautiful Townhouse In West Oak Trails! One Of The Most Desirable Neighbourhoods, Child Safe Community, Laundry on Main Floor, Open Concept With A Large Eat - In Kitchen, Open Concept, Stainless Steel Appliances, Family size Great Room, Ample Cabinetry And Storage, 3 Good Size Bedroom, Primary Room With 4 Piece Ensuite And Walk-In Closet, Built-In Garage, Finished Walk-Out Basement To Private Back Yard, Walking Distance To Great Schools, Parks And Trails, Starbucks, Close To Shopping, Hospital, Local Retailers, Qew, Hwy 407, Bronte Go-Station And All Amenities, Book Your Private Viewing Today! OCCUPANCY ASAP!!
Ask about this home
A HOMEH agent will answer your questions about this home.
Around this home
Daily convenience, out of 100, from the distances below
Schools nearby
School rating, out of 10.
Helpful calculators
Your HOMEH agent

"I would see it this week."